OK
More than Less than
€  ok

Key-words : village house var

Houses and Apartments, your real estate specialist magazine offers a selection of ads that match with the keyword village house var. You can refine your search by specifying the area or price range in the navigation bar link Search for a House/Apartment.

LA LONDE-LES-MAURES1 990 000 €

House for sale village house var - 6 rooms - 183 m²

FOR SALE 6-ROOM VILLA WITH SWIMMING POOL, LARGE TERRACE, DOU

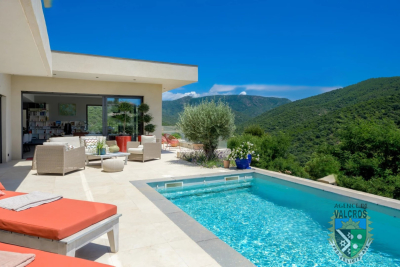
For sale contemporary villa with pool, sea view and golf course - domaine de valcros - la londe les maures in the heart of the private and secure valcros estate, discover this luxury villa offering a unique living environment, between sea and hills, just a few minutes from the beaches of lavandou and hyères. The house has approximately 190 m2 of living space and is composed of: - on the ground floor: two independent suites with their own bathroom, ideal for welcoming family and friends. - upstairs: two other bedrooms with private bathrooms, as well as a bright 9 m2 office. - in addition: a large 45 m2 garage, practical for cars and leisure equipment. Outside, the villa has a swimming pool with a large south-facing terrace, a welcoming awning and an unobstructed view of the valcros golf course with a sea view. Highlights : - architecture designed for family life and reception. - comfort services: 4 suites, large garage, swimming pool and unobstructed views - sought-after, secure, peaceful area, close to the beaches and villages of the var. An investment as rational as it is passionate in addition to the pleasure of living there, this villa offers strong seasonal rental potential with its 4 independent suites. A rare opportunity to combine the mediterranean art of living and heritage investment in an exceptional setting. Contact us to come and visit or for more information - delphine: 06 76 54 04 03 - sylvie: 06 70 14 34 84

Ref. : 970 RG
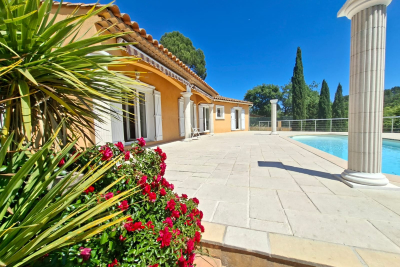
AGENCE DE VALCROS

LA MOTTE550 000 €

House for sale village house var - 5 rooms - 155 m²

Provençal villa built in 2001 - 5 rooms - 155 m2 - on 2,000

EXTENDER IMMOBILIER presents this magnificent traditional single-storey villa, comprising 4 bedrooms, situated on a beautiful 2000 m2 plot. Located in an absolutely quiet and enchanting area, yet close to schools and shops in the beautiful village of La Motte. Built in 2001 in a pure Provençal style and meticulously maintained, this house welcomes you upon entry with a magnificent 50 sq m living room and lounge area bathed in light thanks to its south-facing aspect and large bay windows opening onto the swimming pool. The kitchen is separate and equally bright. The sleeping area comprises four bedrooms, including a master suite with a shower room and toilet. A large tiled garage could easily be converted into a master suite or office, and a spacious laundry room with a sink completes this property. The exterior is impeccably maintained and boasts a truly idyllic setting, completely private. A beautiful south-facing swimming pool is centered on a superb terrace overlooking the lush vegetation. A separate gate provides access to the river below. Bonus: You'll have a large carport that can accommodate three cars, as well as ample outdoor parking. In terms of features, we particularly appreciate the stone columns, the detailed moldings around the windows and each of the bay windows, the reversible underfloor heating system, double glazing, and electric gate. This house is very easy to live in and energy-efficient, with an A rating for greenhouse gas emissions (2) and an electricity consumption rating of 78 kWh/m2/year (B). A must-see. For any inquiries, please contact Sandrine CESARINI at 06 20 94 83 10 or

Ref. : 458

Extender immobilier

STE-MAXIME2 700 000 €

House for sale village house var - - 270 m²

Magnificent single-storey Provencal villa

This 270 m² villa is located on the heights of Sainte-Maxime near the town center. Garden level: It comprises a patio giving access to the main entrance, on the ground floor the living room and dining room open onto beautiful summer terraces, the kitchen has a pantry and laundry room, a TV lounge, 3 bedrooms each with its own bathroom. 1st floor: master suite with bathroom and dressing room, bedroom with bathroom, both opening onto a 45 m² terrace with lovely views of the sea and the village of Saint-Tropez. 12 x 6 m pool with pool house and summer kitchen. High development potential in the basement. Wine cellar.

Ref. : 5021V

AGENCE BIRD

ST-TROPEZ4 500 000 €

House for sale village house var - 5 rooms - 130 m²

SAINT-TROPEZ - VILLAGE HOUSE WITH GARDEN AND POOL

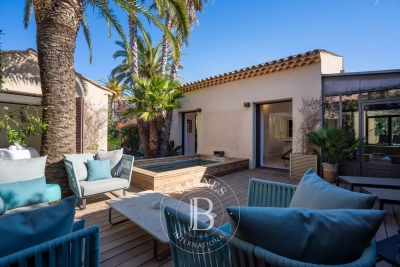
Charming 130 m2 village home ideally located just 150 meters from Place des Lices on a 5,000-square-foot lot. On the ground floor, a large open-concept living area with a dining room and fully equipped kitchen, as well as a living room under a glass roof. Two bedrooms, each with its own shower room and a beautiful terrace with pergolas. Upstairs, there is an additional bedroom with a bathroom. In the lower level, there is a laundry room and a wine cellar/pantry. A separate bedroom with a shower room completes the property. The house opens onto several terraces and a summer dining area and features a tree-lined garden and a swimming pool. “Information on the risks associated with this property is available on the Géorisques website: www.georisques.gouv.fr”

Ref. : 86895609

BARNES SAINT-TROPEZ

ST-TROPEZ1 595 000 €

House for sale village house var - 6 rooms - 111 m²

SAINT-TROPEZ – SEMI-DETACHED HOUSE – 4 BEDROOMS

Ideally located just a few minutes' walk from the village of Saint-Tropez and the Bouillabaisse beach, this charming semi-detached house of approximately 111 sqm is set in a highly sought-after area. The house features a bright living room with an open-plan kitchen, opening onto a pleasant shaded terrace. The sleeping area comprises three bedrooms and one bathroom. Outside, a 15 sqm outbuilding completes the property, offering an additional bedroom and a bathroom. This property represents an excellent opportunity, whether as an investment or a pied-à-terre in Saint-Tropez. Please note: there is no on-site parking; parking is available on the street. Information regarding the risks to which this property is exposed is available on the Géorisques website: www.georisques.gouv.fr For further information, the BARNES INTERNATIONAL Saint-Tropez team remains at your disposal. Tel: +33 4 94 43 32 47

Ref. : 86614806

BARNES SAINT-TROPEZ

LA CROIX-VALMER1 440 000 €

Building plot for sale village house var - 5 rooms - 1703 m²

LA CROIX-VALMER - BUILDING PLOT - SEA VIEW

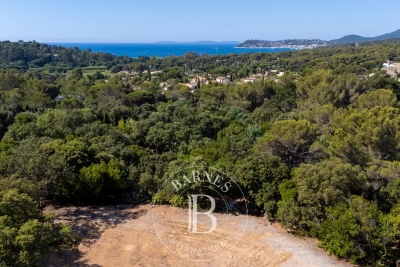
Building plot for sale with a valid permit. Located between the beaches and the village of La Croix-Valmer, this 1,852 m² building plot offers the possibility of building a 177 m² house with a swimming pool. Enjoying a sea view, the house will consist of a living room with an open kitchen and four en-suite bedrooms.

Ref. : 86110861

BARNES SAINT-TROPEZ

FAYENCE2 250 000 €

House for sale village house var - 10 rooms - 380 m²

Exceptional Provençal country house in the Fayence district

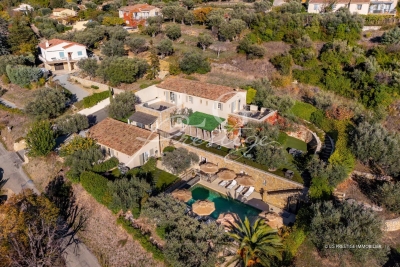
Just a short walk from the village of Fayence and only a few minutes from the prestigious Terre Blanche Golf Resort, this exceptional Provençal bastide of approximately 380 sqm enjoys a privileged setting in one of the most sought-after areas of the Fayence region. Boasting breathtaking panoramic views, the property features seven private suites with en-suite bathrooms, a fully equipped high-end kitchen, an indoor spa, and an independent studio. Outside, spacious terraces and a heated saltwater swimming pool blend seamlessly into beautifully landscaped Mediterranean gardens. A garage completes this exceptional property. A rare residence where elegance, comfort and the Provençal art of living come together perfectly. Contactez Mélanie GUGLIELMELLI au +33698819753

Ref. : 86333321

LG PRESTIGE IMMOBILIER

ROQUEBRUNE-SUR-ARGENS645 000 €

House for sale village house var - 4 rooms - 138 m²

RENOVATED STONE SHEEPFOLD - 18,900M2 - ROQUEBRUNE SUR ARGENS

Extender Immobilier presents you with a property that is both exceptional, authentic and decidedly atypical, in the heart of nature, in absolute peace and quiet, just 3 minutes from the village center of Roquebrune sur Argens. The dominant 138m2 stone sheepfold was built in 1850 on rock; it stands on a magnificent 18,900m2 flat plot, suitable for a swimming pool, and surrounded by meadows, pine forests, poplars... While retaining its original character, this Provençal bastide was renovated and rearranged in 2003... the house is warm, functional, the materials are noble. The living areas are comfortable, including a beautiful, fully equipped 22m2 kitchen with an adjoining pantry, a 40m2 living/dining room with a wood-burning stove opening onto a 22m2 mezzanine, a 15m2 office or bedroom, and a toilet. Upstairs, extending from the mezzanine, is the master bedroom with a dressing room and an en-suite bathroom with shower and toilet. The outbuildings are numerous... a 27m2 garage, a laundry room, a storage workshop, a well .... then a beautiful sunny terrace overlooking the countryside and the Roquebrune rock. A rare find for nature lovers with amenities nearby. For any information please contact Valérie or Sandrine at 06 18 94 06 16 or 06 20 94 83 10 or .

Ref. : 432

Extender immobilier

GRIMAUD3 990 000 €

House for sale village house var - - 464 m²

Exceptional villa with panoramic sea view

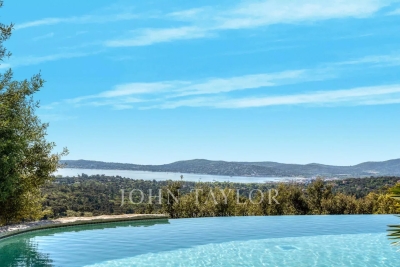
Set in one of Grimaud's most secluded areas, this sumptuous character villa will captivate you with its timeless elegance and refined atmosphere. With a surface area of 464 m², it offers 12 rooms generously bathed in light, enhanced by a spectacular panoramic view of the sea and the village of Saint-Tropez. Entirely renovated with noble materials and top-of-the-range finishes, the property rises over three levels and is set in the heart of a magnificent landscaped plot of over 4,400 m², in a dominant position, offering total privacy. There are eight bedrooms, including an independent three-bedroom apartment, ideal for welcoming family and guests in complete independence. The exteriors, designed as a veritable showcase for relaxation, invite you to experience the Mediterranean art of living: a vast swimming pool bordered by wide terraces, a pool house, a Jacuzzi with panoramic views, and a helipad providing direct and exclusive access to the property. A garage and ample parking complete this rare ensemble.

Ref. : V2185ST

JOHN TAYLOR SAINT TROPEZ

ST-TROPEZ More than 2 300 000 €

House for sale village house var - 23 rooms - 1700 m²

A timeless property in the heart of Le Capon - 83990 Saint-Tropez

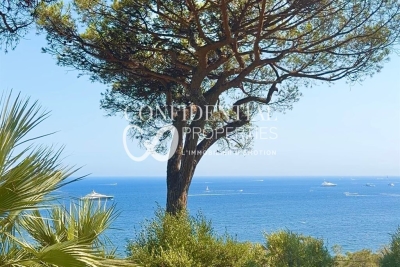
Overlooking the Mediterranean, within one of Saint-Tropez's last remaining unspoiled sanctuaries, lies a property of the kind that comes to market only once in a generation. It is a timeless haven where nature, the sea, and architecture converse in an atmosphere of timeless elegance. Located just minutes from the village of Saint-Tropez and the legendary beaches of Pampelonne, the property enjoys an exceptional setting that balances absolute tranquility with the Mediterranean art of living. Set within approximately 3 hectares of landscaped grounds planted with Mediterranean flora, the estate offers spectacular sea views, framed by majestic umbrella pines, and a privilege that has become a rarity: private access to the sea. Secluded from view, in a realm where privacy is the ultimate luxury, this property has long played host to a discerning international clientele, drawn by the estate's exclusivity and the pristine beauty of its surroundings. Clad entirely in stone, the main residence spans nearly 1,700 m². Its generous proportions, 23 rooms (including ten suites), and extraordinary potential for reimagining offer a unique opportunity to create one of the peninsula's finest private residences. Designed to blend comfort with the art of entertaining, the home features an indoor pool, wellness areas, a wine cellar, staff quarters, and expansive spaces that can be reinvented to suit any vision or project. Outdoors, the estate's exceptional amenities are complemented by an elegant heated pool with a heated deck, spacious light-filled terraces, a pool house complete with hammam, sauna, and fitness room, and an underground garage accommodating up to eight vehicles. Finally, as an ultimate privilege, a charming seaside house of approximately 50 m², nestled below the grounds and accessible on foot or by golf cart, offers an intimate connection with the Mediterranean. This is a truly rare asset, lending the property a unique stature as a legacy estate. Some properties stand out for their amenities. Others for their location. The rarest combine both. Le Capon represents the most exclusive expression of this. An exceptional legacy opportunity for a clientele seeking a unique setting, where every detail invites you to envision a new lifestyle facing the sea. CONFIDENTIAL ADDRESS. Full dossier available upon request and proof of funds. For further information, please contact: Jeanine MELCHIOR Tel.: +33 (0)6 61 13 84 12 E-mail:

Ref. : CP2-041

CONFIDENTIAL PROPERTIES

LORGUES1 080 000 €

House for sale village house var - 7 rooms - 220 m²

Lorgues Provençal House with 5 Suites, Guaranteed Seduction

Nestled in a green setting, in the heart of a discreet and perfectly peaceful residential environment, this single-story property exudes all the charm of a refined Provençal lifestyle. Just a few minutes from the medieval village of Lorgues, it combines absolute privacy, preserved nature, and proximity to amenities. Built on a 4,000 sqm enclosed land, enhanced by a landscaped garden with Mediterranean species and a beautiful terracing, the property enjoys a commanding position offering an open and soothing view of the surrounding hills. From the entrance, the tone is set. The house with cross openings opens generously to the outside and reveals a bright living space, a large living-dining room with a fireplace, opening via folding bay windows onto the terrace and the salt pool, the semi-open Provençal-style kitchen, opening onto a magnificent patio with postcard views, offering a Provençal lifestyle in all seasons. This summer lounge creates a harmonious transition between the two sleeping areas. A true living space, the main room, offers a warm and convivial atmosphere, with a kitchen and living room open to an enchanting panorama, ideal for enjoying every moment with family or friends. A stylish master bedroom with a study, bathroom, and dressing room makes up a cozy and comfortable sleeping area. A separate space designed for relaxed hosting or for the privacy of grown children consists of four bedrooms, each with its own shower room, and direct access to the garden. Two have their own toilet and a third in the corridor for the other two suites. The high-end amenities meet modern comfort requirements: fully automated salt pool, with free lines, underfloor heating, air conditioning, thermodynamic water heater, fiber internet, central vacuum, automatic watering, double garage and workshop, crawl space with easy access. A rare address, combining tranquility and accessibility, near emblematic sites such as the Gorges du Verdon, Saint-Tropez, or Cotignac. Ideal as a primary residence, secondary home, or for a guesthouse project, this property also benefits from quick access to major routes: TGV station 15 minutes away, highway 20 minutes, and airport about an hour away. A rare living space, where elegance, nature, and serenity are fully expressed.

Ref. : 86892328

AGENCE BIRD

LORGUES695 000 €

House for sale village house var - 6 rooms - 206 m²

Lorgues house of 206 sqm 4 bedrooms, a studio on 6100 sqm of land

Explore the extraordinary with this atypical house offering breathtaking panoramic views. Nestled in a sought-after neighborhood, this property combines elegance and tranquility, with a sunny swimming pool and a pool house for relaxing moments. Imagine summer evenings under the stars with this magnificent view. In addition, the surrounding calm creates a haven of peace. Add to this additional construction potential, open the door to your architectural dreams. This house also offers lucrative opportunities, with a separate space for entertaining friends or family and a vast mezzanine currently housing a billiard table but which can be used as a beautiful workspace. Live an exceptional life in this property on the edge of the picturesque village of Lorgues. Link to video of the property: The plus: the unparalleled atmosphere of the houses of yesteryear. The minus: some redecoration work to be expected.

Ref. : T5272

Briel & Partners

LES ISSAMBRES2 290 000 €

House for sale village house var - 7 rooms - 298 m²

Villa with 6 bedrooms in Les Issambres - Panoramic sea view an

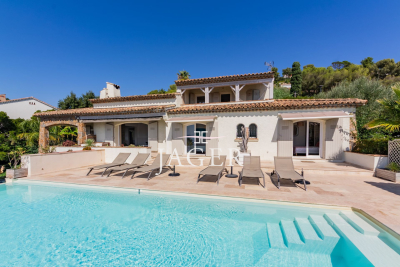
The JAGER Real Estate agency is delighted to offer this stunning villa with 298m² of usable living space, ideally located just a five-minute walk from the seaside and ten minutes from the center of Issambres, on a 1,395 m² plot. It boasts an exceptional panoramic sea view overlooking the entrance to the Gulf of Saint-Tropez. Designed to fully embrace the Mediterranean lifestyle, the property stands out with its numerous outdoor areas. A large terrace with a charming pool house opens onto a 10.5 m x 4.5 m swimming pool, while a second pool, set within a Balinese-style environment, features a counter-current swimming system and offers a unique way to relax facing the Mediterranean. Beyond a beautiful entrance, the villa unfolds harmoniously: on one side, the sleeping area with three en-suite bedrooms, each with its own bathroom and toilet; on the other, a bright living room with high ceilings and a large picture window offering breathtaking views of the pool and the sea. Adjacent to this, the dining room opens onto a covered terrace perfect for summer meals, while at the back, a fully equipped kitchen leads to a Balinese-style terrace next to the second pool. Upstairs, an elegant master suite enjoys a covered terrace and spectacular sea views. The basement houses a fifth bedroom with a shower and WC, access to a spacious garage, and a storage room that can be adapted to your needs. Under the pool house, a separate two-room apartment of approximately 42 m² with a private garden completes the property. A double garage and several parking spaces (for 5 to 6 vehicles) add to the convenience of this home. With its layout and various independent spaces, this villa is perfect as a welcoming family home or to be partially rented out for vacation stays, with each area maintaining privacy and complete seclusion between guests. This exceptional villa combines modern comfort, generous proportions, and unbeatable views in a privileged setting just steps from the sea and the village of Issambres. Please feel free to contact us for more information or to arrange a viewing.

Ref. : 394V3089M

JAGER IMMOBILIER

STE-MAXIME2 700 000 €

House for sale village house var - 9 rooms - 437 m²

Sainte-Maxime - Close to the town center and located in a quiet neighborhood, charming Provençal-style villa designed by Serge Rolland with a living area of 430 m² on a flat plot of 2100 m². The villa features on the ground floor a large entrance hall with high ceilings, a dressing room and guest toilets, a spacious through living room opening onto a patio on one side and a large covered terrace by the pool on the other, a TV lounge, a dining room, a separate equipped kitchen with a pantry, and 3 en-suite bedrooms. Double garage. Parking area for several vehicles. Upstairs, 2 more en-suite bedrooms including the master bedroom, both opening onto a large terrace with partial sea views of the village of Saint-Tropez. In the basement, large laundry room, storage room, gym, spa, cinema room, and a playroom yet to be finished. High-end fittings. Beautiful landscaped garden with heated saltwater pool and pool house.

Ref. : 394V3181M

JAGER IMMOBILIER

LES ISSAMBRES639 000 €

House for sale village house var - 4 rooms - 130 m²

Villa for sale in Les Issambres - 3 bedrooms

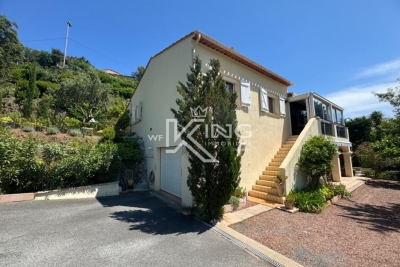
Located in a sought-after, peaceful residential area of Les Issambres, this charming family villa impresses with generous living spaces and a lush, green setting. Set on a 1,295 m² plot, the property offers unobstructed views over the hills, complete privacy, and is just minutes from the town center and the beaches. Bright and well-maintained, the house comprises 3 bedrooms, a spacious living room and a semi-open kitchen. Facing southwest, the villa enjoys optimal sunlight throughout the day. The grounds are suitable for a swimming pool. A garage and a workshop complete this rare offering in the area. A privileged lifestyle combining tranquility, village proximity and open views -- not to be missed!

Ref. : 47426442

WF KING IMMOBILIER