OK
More than Less than
€  ok

Key-words : villa private pool var

Houses and Apartments, your real estate specialist magazine offers a selection of ads that match with the keyword villa private pool var. You can refine your search by specifying the area or price range in the navigation bar link Search for a House/Apartment.

LES ISSAMBRES1 495 000 €

House for sale villa private pool var - 6 rooms - 165 m²

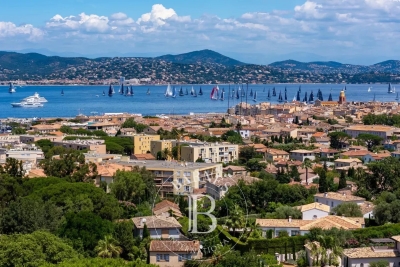
CO-EXCLUSIVITY – VILLA WITH POSTCARD VIEW SEA AND PARK

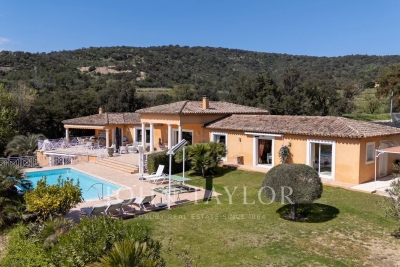
Some properties offer much more than a place to live: they evoke emotion. This elegant contemporary villa is undoubtedly one of them. Nestled in a privileged residential environment, within a private and secure residence, it benefits from an exceptional location in Issambres, just one kilometer from the first beaches and a few minutes from the center of Saint-Aygulf. Here, the tranquility is absolute, nature omnipresent, and the view extends into a spectacular panorama where the Mediterranean meets the verdant hills of the Maures massif. From the entrance, the feeling of space and light naturally asserts itself. The large glass doors erase the boundaries between indoor and outdoor, allowing the view to become the true guiding thread of the house. At any time of day, the landscape offers a permanent spectacle, between the infinite shades of blue of the sea and the Mediterranean vegetation surrounding the property. The spacious, light-filled living room opens generously onto an elegant terrace that extends the reception areas. A covered part allows for family or friends meals facing a truly remarkable panoramic sea view, while each sunset transforms this setting into a living picture. The kitchen, perfectly integrated into the living spaces, also benefits from this opening to the outside, inviting you to fully enjoy this art of living turned towards the sea. The main level's sleeping area hosts a first suite with its private bathroom, two additional bedrooms, a second bathroom, a dressing room, and independent toilets, offering a layout that is both functional and elegant. Upstairs, the master suite is a true retreat. About 28 m² in size, it has a private terrace with no overlooking, overlooking an exceptional panorama of the Mediterranean and the Maures massif. From the moment you wake up, the view is a rare privilege. A dressing room, a bathroom equipped with a bathtub and a shower, and independent toilets complete this space, entirely devoted to comfort and privacy. Outside, the landscaped garden of 1,187 m² blends harmoniously into its natural environment. The 10 x 5 meter pool seems to melt into the landscape, offering a real relaxation space facing the sea. Its approximately 25 m² pool house, equipped with independent toilets, pleasantly extends the summer days in an elegant and convivial atmosphere. The total basement of about 100 m² provides rare comfort with a large garage for up to three vehicles, a laundry room, and numerous storage spaces. Two outdoor parking spaces also complement the amenities. The secure residence offers its residents a communal swimming pool and a tennis court, further enhancing the privileged character of this address. Recently built, the villa offers quality features: excellent energy performance (DPE C), reversible air conditioning in all rooms, aluminum joinery with pocket doors and double glazing, electric shutters, automated gate, motorized garage doors, and a recently renovated facade. Rare due to its situation, environment, and especially the quality of its panorama, this property will appeal to lovers of exceptional places looking for a residence where luxury is primarily expressed through space, light, tranquility, and an absolutely breathtaking panoramic sea view. An exclusive address where each day offers the privilege of a unique spectacle, between sky, sea, and nature. A property of exceptional quality to discover without delay.

Ref. : 87216909

AGENCE BIRD

LA CROIX-VALMER5 800 000 €

House for sale villa private pool var - 8 rooms - 270 m²

Gigaro - Dominant Neo-Provençal villa - Panoramic sea view &

Within one of the most sought-after gated estates in La Croix-Valmer, steps from the beaches of Gigaro and Héraclée, this 270 sqm neo-Provençal villa commands its hilltop with quiet authority. The sea view is panoramic, the preserved coastline stretches out before you, and the nearly 5,000 sqm plot ensures a rare sense of space and privacy. Inside, the layout is fluid and inviting: a generous living room with fireplace, an elegant dining room, an open kitchen with wine store, all flowing naturally onto covered terraces, the summer kitchen, and barbecue area. Living inside and out feels effortless. Five suites make up the sleeping quarters. One on the ground floor with direct terrace access facing the sea. Two more on the garden level. An independent studio with sitting room, kitchen, and private terrace -- ideal for hosting guests with discretion. And upstairs, the master suite with walk-in wardrobe, full bathroom, and a private covered terrace offering uninterrupted views of the Mediterranean. The grounds alternate between lawns and dry-stone restanques in an authentically Provençal style. The pool sits naturally in the landscape. A winter garden fitted as a reception space completes the ensemble. The construction quality is solid, the technical installations reliable, and the estate is regularly and carefully maintained. Walking to Gigaro beach takes just minutes, and Pampelonne and Saint-Tropez are easily reachable. Significant extension potential further strengthens the appeal for a buyer seeking to create a high-end property within an already exceptional setting. A family estate at heart -- designed for gathering, for sharing, and for lasting. The dry-stone walls that structure the restanques bring an authenticity that newer builds struggle to replicate. The winter garden, fitted as a reception space, provides an additional living area for the between-seasons, when evenings cool but the desire to live outdoors remains strong. Walking access to Gigaro beach, easy reach to Pampelonne and Saint-Tropez, and the possibility of significant extension all reinforce the attractiveness of a property that combines outstanding setting with genuine practical convenience. This property is located in a mandatory brush-clearing zone. Risk information is available at www.georisques.gouv.fr Luxury villa Gigaro Sea view La Croix-Valmer Family estate French Riviera.

Ref. : 128

Amandine Lapresle Real Estate SAS

GASSIN2 380 000 €

House for sale villa private pool var - 5 rooms - 152 m²

Provençal Villa with Panoramic Views on the Heights of Gassin

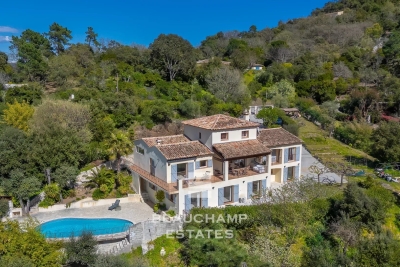
Set in the sought-after heights of Gassin, in the heart of a residential environment, this Provençal villa is arranged over two levels and sits on a fully enclosed 1,292 sq m plot, beautifully landscaped and enhanced by a swimming pool that creates a true relaxation area. On the garden level, two comfortable bedrooms each benefit from their own en suite bathroom or shower room with private toilets, ensuring privacy and independence. A laundry room and a guest toilet complete this floor. The upper level is centred around a spacious, loft-style reception area, bathed in natural light thanks to large openings and its South-West exposure. The living space flows seamlessly into an open-plan kitchen, which in turn opens onto a wide balcony and a terrace—perfect for enjoying the outdoors. Two additional bedrooms, each with its own bathroom or shower room and adjoining dressing area, complete the layout. From this main level, the view stretches out unobstructed, offering stunning sunsets every evening. The surface area indicated is approximate and subject to verification.

Ref. : STZ250330

SAVILLS SAINT-TROPEZ

ST-TROPEZ14 600 000 €

House for sale villa private pool var - 12 rooms - 505 m²

SAINT-TROPEZ - LUXURY VILLA - 7 BEDROOMS

Ideally located in a private and secure domain 1km from the Place des Lices, this new villa of nearly 500 sqm offers an exceptional living environment and high level of finishes. On the ground floor, you will find a large living room, a dining room, a fully equipped kitchen and a bar. This level also includes a master suite. Upstairs, the villa offers four spacious bedrooms, each with its own private bathroom. The basement is designed to meet all the needs of the family and guests. It includes a dormitory that can accommodate up to six children, a staff room, a cinema room, a games room and a sports area. Outside, the property has a magnificent swimming pool surrounded by numerous relaxation areas, perfect for relaxing in the sun. A pétanque court completes the outdoor facilities as well as a garage for two cars. Equipment: Air conditioning, WIFI, alarm, safe, parking spaces. Information on the risks to which this property is exposed is available on the Géorisques website: www.georisques.gouv.fr. The property is located in an area subject to mandatory brush clearing. For any further information, the BARNES INTERNATIONAL Saint-Tropez team remains at your disposal. Tel: +33 4 94 43 32 47

Ref. : 85414611

BARNES SAINT-TROPEZ

LA LONDE-LES-MAURES898 000 €

House for sale villa private pool var - 6 rooms - 128 m²

6-ROOM VILLA WITH GARAGE AND POOL IN VALCROS

Nestled in a peaceful, verdant setting, this house, built between 1988 and 1990 on a level 634 m2 plot, impresses with its quality construction, harmonious integration into the landscape, and beautiful south-facing aspect offering a pleasant view of the lake. Built on three levels, including a full basement, and benefiting from two ground-floor entrances from the rear or the garden level, it offers functional and comfortable living spaces. Located at the end of a cul-de-sac, it has been completely renovated and boasts generous room sizes. From the moment you step inside, the tone is set: a welcoming entrance hall with a cloakroom (approximately 7 sq m) opens onto a warm and inviting living space, where the lounge and dining room flow seamlessly together around a fireplace equipped with a pellet stove (for approximately 45 sq m). The separate, functional, and fully equipped kitchen flows into this space, designed for everyday use that is both pleasant and convivial. A bedroom with storage and a shower room complete this level, ideal for single-level living. Upstairs, two bedrooms are nestled, one of which opens onto a private terrace offering an unobstructed view of the golf course. A bathroom and a separate WC complete this sleeping area. The garden level, meanwhile, offers generous and adaptable spaces: a large laundry room, a cellar, a spare bedroom discreetly separated by sliding doors, and a tiled garage opening onto the garden, complete with a second pellet stove. A workshop completes this ensemble, ideal for DIY or craft enthusiasts. Outside, the house extends its lifestyle. A covered terrace, facing due south, offers a soothing view of the lake. Hidden at the rear, a traditional swimming pool blends harmoniously into the garden, surrounded by terraces conducive to relaxation, as well as a lawn area. Fully maintained and modernized over the ye

Ref. : 1051

AGENCE DE VALCROS

STE-MAXIME1 295 000 €

House for sale villa private pool var - 4 rooms - 185 m²

FOR SALE CONTEMPORARY VILLA WITH DOUBLE GARAGE SWIMMING POOL OUTDOOR KITCHEN, SAINTE MAXIME

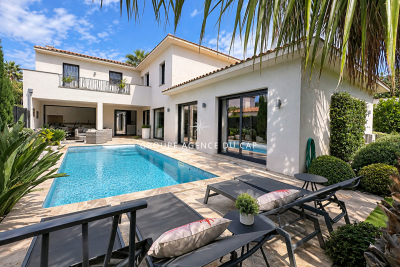
Ideally located 5 minutes from the city center and close to the amenities of Sainte-Maxime, magnificent recent contemporary villa of 185 sqm with swimming pool, outdoor kitchen and double garage. It is composed on the ground floor of a large entrance hall with office area, a master bedroom with private terrace and direct access to the double garage. At the pool level, a superb double living room with ethanol fireplace, an open kitchen, a utility room, two en-suite bedrooms and a guest toilet. The villa opens onto a beautiful, beautifully landscaped outdoor space with heated swimming pool, fitted kitchen and patio. Luxurious amenities. Come and put down your suitcases!

Ref. : 2471

SEA VIEW PROPERTY / GROUPE AGENCE DU CAP

ST-RAPHAËL1 695 000 €

House for sale villa private pool var - 5 rooms - 227 m²

Stunning contemporary villa for sale with pool – Saint-Raphaël

Located in the residential and sought-after neighborhood of Saint-Sébastien in Saint-Raphaël, this superb contemporary villa for sale of 207 square meters of living space, completely renovated in 2025, offers an exceptional living environment on the French Riviera. Built on a landscaped plot of 800 square meters ideally exposed to the south, it benefits from a privileged location just 1.2 kilometers from the port, 1.4 kilometers from the sea, and close to the city center. Designed to combine modern comfort and brightness, the house is spread over two levels in excellent condition. The ground floor reveals an entrance leading to a spacious living room of 71 square meters, including a large living room and an equipped open kitchen. This light-filled space naturally extends outdoors through large double-glazed aluminum bay windows, opening onto a beautiful 30-square-meter terrace shaded by a pergola. This level also features a 20-square-meter master suite with a dressing room, a private shower room with toilet, as well as a laundry room and guest toilets. Upstairs, the sleeping area consists of 3 beautiful bedrooms, each with its own shower room with toilet, ensuring privacy and comfort for the entire family or guests. From this upper level, the villa offers access to a terrace where you can enjoy a magnificent unobstructed panoramic view combining the blue of the sea with the surrounding greenery. Outside, the enclosed garden, enhanced with careful lighting for your evenings, surrounds a very beautiful swimming pool bordered by a wooden terrace, a true invitation to relaxation. On the technical side, this property with sleek lines is equipped with reversible individual air conditioning via a heat pump and simple flow ventilation. This villa for sale represents a rare opportunity to acquire a prestigious residence ready to live in Saint-Raphaël.

Ref. : 02074

AGENCE BIRD

FRÉJUS1 100 000 €

House for sale villa private pool var - 8 rooms - 328 m²

5-bedroom Provençal villa - Fréjus

Nestled within a private estate at the heart of a protected park, this south-facing Provençal villa enjoys a rare, unspoiled, and highly sought-after setting. Set on nearly one hectare of land, it boasts breathtaking views of the Esterel hills, in an environment combining tranquility, nature, and privacy. The area will also appeal to outdoor enthusiasts thanks to its numerous access points to hiking and walking trails, directly within the estate. Spread over three levels, the property offers generous volumes, abundant natural light, and significant potential for customization. From the entrance, on the main level, you are welcomed into a spacious and bright living room, along with a fully equipped Provençal-style kitchen. This level also features a first bedroom with an en-suite shower room, as well as a master bedroom with its own private bathroom. Upstairs, a beautiful space of over 25 sqm offers endless possibilities: an additional bedroom, office, playroom, library, or relaxation area. The lower level includes two additional bedrooms and can easily be converted into a fully independent living space, separate from the main house. It already offers the features of a true apartment, including a large kitchen open to the living room with a fireplace—ideal for hosting family and friends in complete privacy. A separate south-facing entrance is also available. In addition, an independent studio of over 25 sqm provides extra space, perfect for accommodating guests, creating a home office, or setting up a dedicated workspace. Outside, the property features a welcoming summer kitchen for enjoying al fresco dining, a carport for two vehicles, and an 11 x 4 m swimming pool, perfect for sunny days. This villa offers a privileged lifestyle in the heart of preserved nature, with numerous layout possibilities to suit any life project. Property subject to co-ownership regulations Total number of units: 276 Annual charges: between €2,200 and €2,500 Ongoing legal proceedings: no Energy rating: C (98 kWh/m²/year) – Climate rating: C (14 kg CO2/m²/year) / estimated annual energy costs for standard use: between €3,080 and €4,290 (reference year 2025). Information regarding the risks to which this property is exposed is available on the Géorisques website: www.georisques.gouv.fr .

Ref. : STB3611

BEAUCHAMP ESTATES

LA CROIX-VALMER899 000 €

House for sale villa private pool var - 6 rooms - 118 m²

LA CROIX-VALMER Villa with swimming pool and potential for

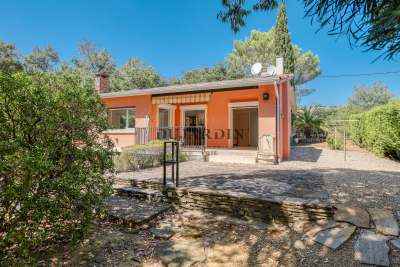
In the quiet of a private estate, just 500 m from the village of La Croix-Valmer and 1.5 km from the beaches , this villa of approximately 118 m2 is situated on a beautiful landscaped plot of 2,477 m2 , with no overlooking neighbors. The main level includes a living room with a fireplace opening onto a south-facing terrace, an open-plan kitchen, two bedrooms and a bathroom. The lower level, accessible from the house but also with its own entrance , offers a living room with a kitchen, two bedrooms, and a bathroom. This particularly appealing layout allows for four bedrooms or a separate space for accommodating family and friends. Outside: 5 x 10 m swimming pool , landscaped garden, pétanque court and ample parking. A large cellar completes the property. Perfectly maintained and immediately habitable, the villa also offers great potential for development and expansion , as well as the possibility of creating annexes, subject to planning permissions. A property with multiple possibilities, benefiting from a sought-after location between village and beaches .

Ref. : 2_290

Cabinet Dujardin

GRIMAUD3 255 000 €

House for sale villa private pool var - 9 rooms - 300 m²

Villa with guest rooms potential

Located very close to the village of Grimaud, in a sought-after area, this approximately 300 m² living villa offers a configuration suitable for a family residence as well as a guest house project. The villa includes an entrance, a large living space arranged around several areas, with a living room and dining room with a ceiling height that offers a beautiful space, as well as an open kitchen. The sleeping area consists of a master suite with dressing room and private shower room, two bedrooms with nearby shower rooms, and a bedroom with an independent entrance. Two fully equipped studios complete the property and offer independent spaces. Outside, the property features two covered terraces, one with a summer kitchen, a large uncovered terrace, and an infinity pool. The entire property is built on a 2,703 m² plot of land, in a quiet environment close to the village of Grimaud.

Ref. : V2120ST

JOHN TAYLOR SAINT TROPEZ

GRIMAUD900 000 €

Building plot for sale villa private pool var - - 6922 m²

FOR SALE - BUILDING PLOT IN GRIMAUD

FOR SALE - BUILDING PLOT: Located in the commune of Grimaud, in a wooded setting, this serviced plot offers an ideal location for a future home. It boasts numerous advantages: a very large area of 6,922 m2, an ideal southern exposure, a peaceful countryside setting yet close to shops, and a building permit already granted and finalized. The property includes a spacious two-story villa: on the upper floor (garden level), four suites with private bathrooms, a laundry room, and a bar on the wooden terrace; on the ground floor, a large open-plan living and dining area with a kitchen, an office, a pantry, and a double garage. A swimming pool completes the property. Information on the risks to which this property is exposed is available on the Géorisques website: www.georisques.gouv.fr.

Ref. : 2614

AGENCE MER MEDITERRANEE

LA LONDE-LES-MAURES1 990 000 €

House for sale villa private pool var - 6 rooms - 183 m²

FOR SALE 6-ROOM VILLA WITH SWIMMING POOL, LARGE TERRACE, DOU

For sale contemporary villa with pool, sea view and golf course - domaine de valcros - la londe les maures in the heart of the private and secure valcros estate, discover this luxury villa offering a unique living environment, between sea and hills, just a few minutes from the beaches of lavandou and hyères. The house has approximately 190 m2 of living space and is composed of: - on the ground floor: two independent suites with their own bathroom, ideal for welcoming family and friends. - upstairs: two other bedrooms with private bathrooms, as well as a bright 9 m2 office. - in addition: a large 45 m2 garage, practical for cars and leisure equipment. Outside, the villa has a swimming pool with a large south-facing terrace, a welcoming awning and an unobstructed view of the valcros golf course with a sea view. Highlights : - architecture designed for family life and reception. - comfort services: 4 suites, large garage, swimming pool and unobstructed views - sought-after, secure, peaceful area, close to the beaches and villages of the var. An investment as rational as it is passionate in addition to the pleasure of living there, this villa offers strong seasonal rental potential with its 4 independent suites. A rare opportunity to combine the mediterranean art of living and heritage investment in an exceptional setting. Contact us to come and visit or for more information - delphine: 06 76 54 04 03 - sylvie: 06 70 14 34 84

Ref. : 970 RG

AGENCE DE VALCROS

LA MOTTE550 000 €

House for sale villa private pool var - 5 rooms - 155 m²

Provençal villa built in 2001 - 5 rooms - 155 m2 - on 2,000

EXTENDER IMMOBILIER presents this magnificent traditional single-storey villa, comprising 4 bedrooms, situated on a beautiful 2000 m2 plot. Located in an absolutely quiet and enchanting area, yet close to schools and shops in the beautiful village of La Motte. Built in 2001 in a pure Provençal style and meticulously maintained, this house welcomes you upon entry with a magnificent 50 sq m living room and lounge area bathed in light thanks to its south-facing aspect and large bay windows opening onto the swimming pool. The kitchen is separate and equally bright. The sleeping area comprises four bedrooms, including a master suite with a shower room and toilet. A large tiled garage could easily be converted into a master suite or office, and a spacious laundry room with a sink completes this property. The exterior is impeccably maintained and boasts a truly idyllic setting, completely private. A beautiful south-facing swimming pool is centered on a superb terrace overlooking the lush vegetation. A separate gate provides access to the river below. Bonus: You'll have a large carport that can accommodate three cars, as well as ample outdoor parking. In terms of features, we particularly appreciate the stone columns, the detailed moldings around the windows and each of the bay windows, the reversible underfloor heating system, double glazing, and electric gate. This house is very easy to live in and energy-efficient, with an A rating for greenhouse gas emissions (2) and an electricity consumption rating of 78 kWh/m2/year (B). A must-see. For any inquiries, please contact Sandrine CESARINI at 06 20 94 83 10 or

Ref. : 458

Extender immobilier

LES ADRETS-DE-L'ESTÉREL1 895 000 €

House for sale villa private pool var - 8 rooms - 304 m²

LES ADRETS-DE-L'ESTÉREL – Private estate – Characterful Provençal villa – Panoramic sea view

REF 032026 428 / :SOUS OFFRE / Nestled in the heart of one of the most sought-after private and secure estates in Les Adrets-de-l'Estérel, ideally located close to major transport routes, this elegant Provençal-style villa enjoys a remarkable dominant position and breathtaking 360° panoramic sea views, stretching from the Bay of Cannes and the Lérins Islands to the Estérel hills and the Southern Pre-Alps. Set on a magnificent flat plot of over 3,100 sqm, beautifully landscaped with Mediterranean species and perfectly secluded, the property offers a peaceful and private living environment. It boasts approximately 300 sqm of living space (nearly 400 sqm in total including annexes). From the moment you enter, a charming patio leads to a spacious entrance hall with vaulted ceilings, opening onto a stunning 72 sqm reception area with fireplace, bathed in natural light and extended by a large terrace facing the sea and the pool. The independent kitchen, fully renovated in a contemporary style, is complemented by a utility room and benefits from direct access to the outdoor areas. The villa offers an ideal family layout with two beautiful ground-floor bedrooms, each with its own bathroom or shower room. Upstairs, a unique turret office full of character as well as converted attic space complete the upper level. On the garden level, the property features two additional bedrooms, a living room, a fitted kitchen and a terrace, creating a comfortable and fully independent living area. Thoughtfully designed, the property can easily be divided into two independent apartments, each with its own entrance, kitchen, living spaces and terraces, offering great flexibility of use. Outside, the living areas invite relaxation with a traditional mosaic-tiled swimming pool, a pool house, a large sun-drenched terrace and a beautifully maintained garden. A double garage as well as numerous parking spaces complete this exceptional property. Possibility to extend the property by approximately 150 sqm. A rare property combining elegance, generous volumes, natural light and absolute tranquility, enhanced by spectacular views. Ideal as a main residence or a prestigious holiday home.

Ref. : 032026-428

FINE AND COUNTRY

CAVALAIRE-SUR-MER6 340 000 €

House for sale villa private pool var - 7 rooms - 410 m²

Contemporary property of exceptional quality! Sea view! Beac

Ideally located in one of the most sought-after areas of Croix Valmer/Cavalaire-sur-Mer, just 500 meters from the beaches and a few minutes from the town center and the port, this contemporary architect-designed villa embodies contemporary elegance and seaside luxury. Built on a landscaped plot of over 1,870 m2, this exceptional contemporary property is bathed in light and offers over 410 m2 of living space on three levels, all served by a private elevator. The villa boasts a spectacular 180-degree panoramic view of the sea, the port and Cap Lardier, visible from all reception rooms... imbued with luxury with its extraordinary volumes, harmonious curves, refined materials and high-tech equipment. On the main level: a majestic entrance opens onto a vast, light-filled living room of over 100m2, comprising a lounge with a fireplace, a spacious dining area, and a designer kitchen with curved bay windows, fully equipped and including a pantry. This level also houses a sumptuous master suite with a dressing room and bathroom, extending onto a huge terrace overlooking the Mediterranean. On the garden level: three en suite bedrooms, each with an adjoining shower room, a laundry room and a fully equipped summer kitchen with direct access to the terraces and the heated swimming pool. On the top floor: a single garage, a double garage, numerous storage spaces and technical rooms, all directly connected to the upper floors by an elevator. The exteriors are in perfect harmony with the villa: landscaped garden with trees, vast sunny terraces, 13m heated swimming pool with sea view... an idyllic setting in a highly sought-after area of Cavalaire-sur-Mer. Luxury, refinement, a premium location and large volumes are the hallmarks of this exceptional property.

Ref. : VPR10002684

Riviera Immobilier Real Estate