OK
More than Less than
€  ok

Key-words : view vaucluse

Houses and Apartments, your real estate specialist magazine offers a selection of ads that match with the keyword view vaucluse. You can refine your search by specifying the area or price range in the navigation bar link Search for a House/Apartment.

CABRIÈRES D'AVIGNON2 495 000 €

House for sale view vaucluse - 9 rooms - 266 m²

Village property with exceptional garden, pool and views.

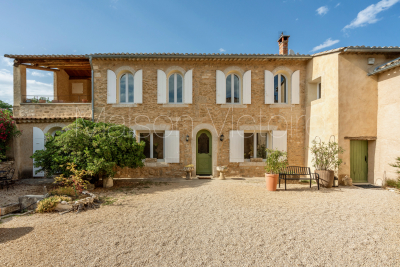
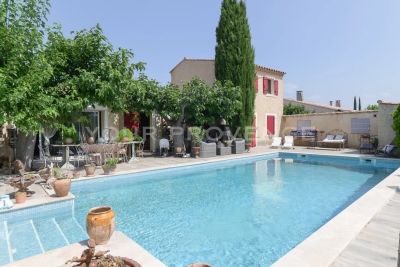
Located in the heart of the highly sought-after village of Cabrières-d'Avignon, this remarkable stone property dating back to the early 19th-century benefits from an exceptional setting. Encompassed by 0.51 acres of beautifully landscaped gardens in the very heart of the village, the property offers superb open views of the Luberon, a 12m x 6m heated swimming pool and a extraordinary sense of privacy while being just a few steps from local shops and amenities. Comprising a spacious main house, guest house and separate pool house, it elegantly combines the charm of Provençal architecture - vaulted ceilings, exposed beams, fireplaces, stone floors and traditional terracotta tiles - with modern comfort, high-quality finishes and excellent accommodation for family and friends. The main house is arranged over three levels. The ground floor comprises: elegant entrance hall with its original stone staircase; superb vaulted sitting room with fireplace and large openings onto the terraces; fully renovated kitchen/dining room with an “AGA” cooker, also opening onto the exterior; guest WC; boiler room/technical room. The first floor offers: principal suite with a spacious bathroom, enjoying pleasant south-facing views; second suite with an adjoining office or dressing room, currently used as a children's bedroom. The top floor accommodates: large suite with adjoining bathroom and WC; attic space with the alarm system and ventilation system. The fully independent guest house, with two separate entrances, comprises on the ground floor: generous suite; bright sitting room; WC. The first floor includes: second suite with exceptional volumes, a shower room and extensive storage - currently arranged as a children's dormitory. The pool house forms a third independent living space comprising: fully equipped summer kitchen with WC, extended by a large shaded pergola; guest bedroom with mezzanine and shower room; adjoining workshop. The beautifully maintained grounds are composed of formal gardens and terraces spread over several levels - creating a succession of intimate and convivial spaces. Two independent entrances serve the property, including an electric gate providing access to the garage, carport, and a large parking area. The 12m x 6m heated saltwater swimming pool, fully covered, enjoys exceptional panoramic views over the Luberon. A small vegetable garden completes the property, while Mediterranean plantings - olive trees, fig trees, vines, apple trees, medlars, palms and paper mulberry trees - give the estate its unique character. The amenities include: gas central heating; reversible air-conditioning; two fireplaces; double glazing with wooden and wrought-iron frames; mains water; mains drainage; water softener; independent guest house; covered, heated 12m x 6m saltwater pool; pool house with summer kitchen, shower room and accommodation; workshop; wine cellar; several fountains; garage with electric door; two-car carport; electric gate; video intercom; alarm system; fibre-optic internet. This outstanding property beautifully combines the privacy and generous proportions of a countryside estate with the convenience of a sought-after village setting. With its guest houses, quality finishes, uninterrupted views over the Luberon and immediate proximity to Gordes, Coustellet and l'Isle-sur-la-Sorgue, it represents an exceptional family home, an elegant Luberon retreat, or an excellent seasonal rental opportunity. __________Information on the risks to which this property is exposed is available on the Géorisques website: payable by the seller

Ref. : V03186.02013L

Maison Victoire

ROBION660 000 €

House for sale view vaucluse - 6 rooms - 165 m²

Charming house with a view in Robion

SETTING: Ideally situated in the sought-after village of Robion, just a few minutes from the village centre, this beautifully renovated property enjoys a peaceful setting and breathtaking uninterrupted views over the Luberon mountains. THE HOUSE: Offering approximately 157 m² of living space, this recently renovated home combines modern comfort with timeless Provençal charm. An inviting entrance hall leads into a spacious, light-filled living and dining area with an adjoining kitchen. Large picture windows open onto the garden and swimming pool, flooding the interior with natural light and creating a seamless connection between indoor and outdoor living. The sleeping quarters comprise three bedrooms, including a generous 28 m² principal suite with its own en-suite bathroom, as well as a separate WC. The two additional bedrooms share a contemporary shower room. A 21 m² space completes the ground floor and offers excellent potential for a variety of uses. Upstairs, a charming 32 m² loft with a kitchenette, living area, sleeping space and a bathroom provides flexible accommodation. It is ideal as guest accommodation for family and friends, a home office, an artist's studio or a leisure room. GROUNDS: The level, fully enclosed garden extends to 1,008 m² and features a superb 10 × 6 metre swimming pool. The spectacular 180-degree panoramic views across the Luberon are undoubtedly one of the property's finest assets. FEATURES: Mains water, mains drainage, gas-fired central heating (underground LPG tank), double glazing throughout and high-speed fibre-optic internet. The renovation has been carried out with great care and attention to detail to create a warm, elegant and welcoming home. SUMMARY: A rare opportunity to acquire a beautifully renovated property in one of Robion's most desirable locations. Combining tranquillity, comfort and exceptional panoramic views, it is perfectly suited as either a primary residence or an outstanding holiday home in the heart of Provence.

Ref. : V2612

YOUR PROVENCE

L'ISLE-SUR-LA-SORGUE670 000 €

Apartment for sale view vaucluse - 4 rooms - 139 m²

Elegant duplex loft with rooftop terrace.

Occupying a peaceful position in the very heart of L'Isle-sur-la-Sorgue, one of Provence's most sought-after market towns, this exceptional duplex loft apartment combines the elegance of an 18th century bourgeois residence with striking contemporary design. Beautifully restored to an exacting standard, the property enjoys a coveted south-facing aspect, remarkable volumes, complete privacy and an abundance of natural light throughout. Set within an elegant period building arranged around a charming interior courtyard, the apartment offers 139m² of beautifully presented living space. The accommodation comprises, on the ground floor: impressive open-plan reception room of approximately 72m² with soaring ceilings reaching up to 4 metres in height; two generous double bedrooms, each benefiting from an en suite shower room; guest WC with wash basin. The upper floor offers: superb principal suite beneath a vaulted ceiling, comprising a spacious bedroom with twin dressing areas and extensive fitted storage; elegant shower room with walk-in shower and double vanity unit; independent WC. One of the property's most remarkable features is its magnificent 42m² rooftop terrace. Designed for effortless outdoor living, this exceptional space includes a fitted summer kitchen and enjoys complete privacy with no vis-à-vis, no notable noise disturbance and delightful open views across the rooftops of L'Isle-sur-la-Sorgue. The terrace also benefits from automated irrigation and has been structurally reinforced for the possible installation of a permanent jacuzzi, subject to final approvals. The apartment further benefits from a private 5m² cellar/storage room. Residents have access to a beautifully landscaped communal courtyard with dining area, shared by just six apartments, providing a peaceful oasis in the centre of town. Amenities include: reversible air-conditioning throughout; oak parquet flooring; traditional mullioned double-glazed windows; solid fraké wood internal doors; secure aluminium pocket sliding door; alarm and remote monitoring system; existing chimney flue with potential for fireplace installation; heated anti-fog bathroom mirror; automated irrigation system on the terrace; mains water and drainage. A particularly rare advantage is the transferable rental agreement for a secure underground parking space located just 200 metres from the property. Renowned for its celebrated antiques fairs, picturesque waterways, excellent restaurants and vibrant year-round atmosphere, L'Isle-sur-la-Sorgue remains one of the most desirable addresses in Provence. Combining the convenience of a central location with unusually generous living volumes, a superb rooftop terrace and elegant contemporary finishes, this unique property would serve equally well as a full-time residence, a refined lock-up-and-leave home or an attractive rental investment in the heart of the Luberon region. __________Information on the risks to which this property is exposed is available on the Géorisques website: payable by the seller

Ref. : V03322.02023L

Maison Victoire

ST-SATURNIN-LÈS-APT4 950 000 €

House for sale view vaucluse - 10 rooms - 490 m²

Stunning estate with sweeping views of the Luberon

In Saint-Saturnin-lès-Apt, set within one of the Luberon's best-preserved landscapes, this remarkable Provençal farmhouse offers nearly 490 m² of living space at the heart of a 10-hectare estate. Vineyards, olive trees, truffle oaks, and woodlands come together here to form a vibrant landscape, where nature seems to flow seamlessly into the architecture. Designed as a true family home, the property offers generous spaces and a deeply Provençal atmosphere. The ground floor features a spacious living room centered around a fireplace, an elegant reception room, a dining room, and a fully equipped kitchen with an adjoining pantry. The exposed beams, traditional materials, and the proportions of the rooms tell the story of a farmhouse designed with respect for its surroundings. Upstairs, five bedrooms offer different views of the estate, including a master suite with its own private terrace. An office—which could also be converted into an additional bedroom—as well as four bathrooms or shower rooms complete this level. Two further bedrooms and a bathroom are located on the top floor, bringing the total number of bedrooms in the property to seven. Outside, several south-facing terraces invite you to live in harmony with the seasons. The heated pool opens onto a remarkable panorama, taking in the rolling hills of the Luberon and, in the distance, the silhouettes of Gordes and Roussillon. Here, the days stretch out between swims, long meals in the sun, and walks through the olive trees. The estate enjoys remarkable self-sufficiency in maintaining its grounds: water from the Canal de Provence, wells, an automatic irrigation system, and outdoor lighting. Two garages, a workshop, two sheds, and an enclosed courtyard round out the property's numerous outbuildings. Just a few minutes from Gordes, Joucas, and Roussillon, this country house offers a rare combination of spacious rooms, land, and scenic views. A property to be enjoyed to the fullest, designed as much for entertaining as for maintaining a certain level of privacy, in one of the most sought-after regions of Provence.

Ref. : 11547

ROSIER

GORDES1 195 000 €

House for sale view vaucluse - 9 rooms - 350 m²

A hamlet house with a pool and views of the Luberon, just a stone's throw from Gordes

Just a few minutes from Gordes, this property offers a rare location in the heart of a landscape where pale stone, the Luberon hills, and hilltop villages come together to create a quintessentially Provençal setting. The main house spans several levels and features spacious rooms full of character. On the ground floor, the living areas are arranged around a kitchen and dining room, a living room, an office, and ancillary rooms. A few steps lead to a remarkable living room and library spanning nearly 67 m², the true heart of the home and a space of exceptional proportions. Upstairs, four bedrooms are distributed across two levels, each with its own bathroom. In the west wing of the property, a bedroom with its own bathroom offers an ideal space for entertaining in complete privacy. Outside, the 1,377 m² lot opens onto the peaceful atmosphere of the Luberon. Here, Gordes—with its market, dry-stone paths, and the iconic villages of Provence—is within easy reach, while still preserving the precious feeling of a secluded home. With approximately 350 m² of floor space and remarkable interior volumes, the property serves as a rare canvas for a renovation project. The existing architecture, proportions, and materials offer the opportunity to envision a deeply personal residence—somewhere between a family home, a Provençal retreat, and an elegant vacation home. A place to reinvent, in one of the most sought-after landscapes in Provence.

Ref. : 11546

ROSIER

GORDES1 270 000 €

House for sale view vaucluse - 5 rooms - 164 m²

Charming house with views, in the heart of the Golden Triangle.

This elegant stone property enjoys a privileged setting just south of Gordes, close to an old hamlet, in a peaceful and unspoilt setting. Sheltered from the bustle of the village centre, it offers the perfect balance between tranquillity and easy access to shops and amenities. The property sits on a 0. 68-acre plot, of which approximately 0.25 acres are buildable, offering interesting potential for development. Access is via an automatic gate opening onto a long driveway, with a carport accommodating two vehicles. The ground floor comprises: entrance hall; bright kitchen with dining area; welcoming sitting room with double-sided insert fireplace; guest WC; boiler room. Excellent views can be enjoyed throughout the ground floor. The first floor offers: principal suite with large bathroom and separate WC; adjoining room suitable as a dressing room or office; two further bedrooms; guest shower room. The views become breathtaking from the first floor rooms, stretching as far as the eye can see, from east to west. The garden, beautifully planted with olive trees, offers several outdoor living spaces. A large covered terrace is ideal for shaded dining, while a sun-drenched terrace surrounds the 10m x 5m swimming pool (fitted with a submerged cover). An adjacent independent studio provides accommodation for family or guests in complete privacy. Amenities include: underfloor heating via an oil-fired boiler; mains water; mains drainage; 'Pierre d'Estaillades' stone flooring; fibre-optic internet; terrace of approximately 50m²; electric gates; videophone; parking with double carport. This rare property offers a harmonious balance of comfort and authenticity. Its privileged setting, absolute calm and thoughtfully designed outdoor spaces invite full enjoyment of the Provençal lifestyle, bathed in natural light throughout the year. With some light modernisation, it would be ideally suited as both a primary residence and a characterful holiday home. It enjoys immediate proximity to Gordes and is just 45 minutes from Avignon TGV station and 50 minutes from Marseille-Provence airport, making it equally attractive as a high-quality rental investment. __________Information on the risks to which this property is exposed is available on the Géorisques website: payable by the seller

Ref. : V03198.01984L

Maison Victoire

MÉNERBES7 800 000 €

House for sale view vaucluse - 13 rooms - 475 m²

Magnificent bastide with guest house and panoramic views.

This exceptional estate occupies a commanding position on the edge of the village of Ménerbes and has been the subject of a recent and masterful renovation. Comprising a magnificent bastide - with origins dating back to 1573 - an independent guest house, and outbuildings, the property offers a rare combination of architectural grandeur, refined interiors, and panoramic views over the village of Ménerbes and the surrounding countryside. The accommodation in the main bastide begins with an impressive entrance hall, where a sweeping Dordogne-stone staircase leads up to the first and second floors. The ground floor features: stunning sitting room with a dressed stone fireplace and oversized wrought-iron French windows framing the view of the village; kitchen fitted with a Lacanche induction range; formal dining room enjoying a triple aspect; guest WC; cloakroom. Throughout the living spaces and bedrooms, floors are laid in beautiful Bourgogne stone. The first floor offers: superb principal suite comprising a private sitting room, a large double bedroom, and an elegant shower room; second suite with double bedroom, shower room, and a vast triple-aspect sitting room/study. The second floor accommodates: additional principal suite with private sitting room, double bedroom, and shower room; further double bedroom suite with shower room. All bedrooms feature bespoke hardwood doors, custom-fitted cabinetry, and luxurious shower rooms with high-end fittings. Every bedroom benefits from air-conditioning. Set apart from the bastide, the beautifully proportioned guest house comprises a vast sitting room with high ceilings and oversized wrought-iron windows overlooking the gardens and views, a spacious double bedroom, and an adjoining shower room. The property also boasts a vaulted wine cellar. To the front of the bastide, formal French gardens and rose beds, centred around an elegant fountain, extend towards the olive groves, set against the magnificent backdrop of Ménerbes. Expansive dining terraces and more intimate seating areas are thoughtfully placed along the façade, each capturing the changing light over the village. Meandering pathways lead to the swimming pool area, where a 17m x 5.5m heated pool with electric cover is surrounded by a generous sunbathing terrace, complemented by a raised west-facing terrace designed for enjoying the Provençal sunsets. Beneath this terrace are rooms housing the laundry facilities, guest WC, and pool technical room. The grounds encompass olive groves with centenary trees, lush lawns, and private woodland, all combining to guarantee an exceptional sense of privacy. Amenities include: smart home system; underfloor heating and cooling throughout the ground floor, staircases, landings, and all shower rooms; air-conditioning in all bedrooms and in the guest house; alarm system; private borehole and water source; mains water; electric gates; fully fenced and hedged gardens. Undoubtedly one of the most prestigious and expertly renovated properties in the Luberon, this estate offers an extraordinary blend of elegance, comfort, and Provençal charm.

Ref. : V03071.01740L

Maison Victoire

GOULT3 998 000 €

House for sale view vaucluse - 15 rooms - 600 m²

Goult – A magnificent property oozing with character

Picturesque Goult, in the heart of the Luberon Golden Triangle. This peaceful yet not isolated near 600 sqm property with origins dating back to the 15th century is set in about 14 hectares of landscaped gardens, woodland and fields commanding a delightful view. Over the centuries, the property has evolved with its most recent modifications dating from 1904, and in 1907 a vineyard estate was created of which the original vats remain. It today includes a main house including a living/reception room, two sitting rooms, a dining room, a spacious kitchen, eight generously proportioned bedrooms (seven with bath or shower rooms). A magnificent 400 sqm south-facing terrace enjoys views over the landscaped garden with a 15 x 5 metre heated swimming pool and a vegetable garden. With a sauna, a garage and a large cellar which could create a fitness or billiard room. Several refined annexes offer further suites, and include a possible self-contained caretaker's lodge. Delightful Goult is renowned for glassworks dating from 1442 and founded by the Ferry family.

Ref. : 86617250

Daniel Feau Provence / Lourmarin

GORDES2 950 000 €

House for sale view vaucluse - 8 rooms - 189 m²

Contemporary six-bed villa with fabulous views.

Set on the edge of Gordes, this contemporary property enjoys complete tranquillity and sweeping, uninterrupted views across the surrounding countryside. Built in 2023 using traditional stone, the house borders vineyards that fall away to reveal rolling hills and unspoilt countryside beyond. Conceived by a renowned interior designer, the property shows meticulous attention to detail, appointed with a considered choice of natural materials and handcrafted features. Generous ceiling heights lend volume throughout, while the architecture has been carefully oriented towards the view, framed by tall, oversized openings that flood the interior with light. The result is a house that feels both grounded and light-filled, at ease with its setting. The ground floor is composed of: double-height sitting room centred around a gas fireplace; adjoining, well-equipped kitchen with discreet appliances and an island unit with waterfall Brazilian granit countertops; utility room; guest WC with handcrafted Italian tiles; principal bedroom suite adjoining the kitchen, with a double shower, separate WC, and a two-person island bathtub; three further double bedrooms open onto the gallery, each with a shower room, separate WC and a distinct character - all enjoying the same view and generous ceiling height as the principal suite. The garden level accommodates: further double bedroom with view, comprising a shower room, separate WC and a glazed door onto a private terrace; further double bedroom, currently fitted with two cabin beds for children with separate bathroom and WC. Throughout, the interior pairs natural materials and high-end finishes with every modern comfort, from the integrated sound system to the carefully considered lighting and joinery. Outside, a 9m x 4m heated swimming pool, fitted with a secure submerged cover, anchors the outdoor living space. A large decked area surrounds it, providing the ideal spot to relax and take in the countryside beyond. The garden is planted with a fantastic variety of Mediterranean species, offering colour and fragrances throughout the year. Amenities include: underfloor heating in the living spaces, the principal suite and throughout the garden level; reversible (hot/cold) air-conditioning throughout the ground floor; gas fireplace; Bang & Olufsen sound system; fibre optic internet; septic tank compliant with current regulations; mains water; planning permission in place for a 56m² carport. This is a rare opportunity to acquire a one-of-a-kind contemporary property in one of the Luberon's most sought-after settings, combining privacy, uninterrupted views and high-end comfort – a property equally suited to full-time residence or as a well-appointed second home. The property could also serve as a high-potential holiday rental investment. __________Information on the risks to which this property is exposed is available on the Géorisques website: payable by the seller

Ref. : V03329.02018L

Maison Victoire

MAUBEC1 490 000 €

House for sale view vaucluse - 10 rooms - 321 m²

17th-century stone property with swimming pool and lovely views.

Nestled in the charming village of Maubec, at the foot of the Luberon and surrounded by rolling countryside, this remarkable Provençal property dates back to 1604 and enjoys far-reaching panoramic views across lavender fields to the Luberon mountains beyond. Combining authentic period character with modern comforts, the property comprises two independent houses set within beautifully landscaped grounds of approximately 7,800 m². Peaceful and private, yet within easy reach of Maubec and the sought-after villages of the Luberon, the property offers an exceptional opportunity for family living, holiday accommodation or a guest house business in one of Provence's most desirable settings. The main house is arranged over two floors. On the ground floor, it comprises: spacious living/dining room; equipped kitchen; second sitting room; bedroom; shower room; laundry room. A 15 m2 workshop accessed independently from outside with access to the first floor is adjacent to the bedroom. The first floor accommodates: 'grand salon'; three bedrooms; three bathrooms. A large terrace on this floor enjoys magnificent uninterrupted views across the surrounding landscape, creating an idyllic setting for outdoor dining and entertaining. The second house benefits from its own independent services and comprises: spacious open-plan area of approximately 45 m² incorporating a sitting room/dining room, office area and kitchen; two bedrooms with ensuite shower rooms; closet. A garage, currently used for storage, provides further practical space. With its south and west-facing aspect, this house enjoys wonderful natural light throughout the day and is ideally suited for guests, extended family or seasonal rental income. Outside, the beautifully landscaped grounds of approximately 7,800 m² are entirely enclosed and enjoy superb views over the Luberon and the surrounding countryside. Designed to make the most of the property's tranquil setting, the garden features a 13m x 4m swimming pool, mature planting and ample space for relaxation and outdoor entertaining. An attractive internal courtyard creates a natural separation between the two houses, ensuring privacy whilst maintaining a harmonious flow throughout the estate. The property benefits from two access points, one of which is secured by an automatic gate. Amenities include: pellet-burning stove; ducted air-conditioning; thermodynamic hot water system; double glazing; solar panels; fireplace; private borehole supplying garden irrigation and water for the swimming pool; independent utility connections to each house; automatic gate; pétanque court; garden shed; ample parking. Rich in history and surrounded by some of the Luberon's most beautiful scenery, this exceptional property offers a wonderfully versatile lifestyle opportunity. Whether as a substantial family home, a multi-generational residence, a holiday retreat or an established hospitality project, it combines authenticity, comfort and breathtaking views in a highly sought-after Provençal setting, within easy reach of Avignon TGV station, Marseille airport and the region's renowned villages, markets and restaurants. __________Information on the risks to which this property is exposed is available on the Géorisques website: payable by the seller

Ref. : V03283.02017L

Maison Victoire

ROAIX1 560 000 €

House for sale view vaucluse - 5 rooms - 356 m²

Charming Provençal country house with exceptional views

Perched in a commanding location, this former silkworm farm in the heart of the Drôme Provençale offers panoramic views of the vineyards and olive groves, the Dentelles de Montmirail mountains, and the Mont Ventoux. In perfect condition, combining fine materials (stone, terracotta, wrought iron…), vaulted ceilings, stone fireplaces, and modern comforts, the property offers all the charms of a delightful home to enjoy with family or friends: absolute tranquility, privacy, abundant natural light, splendid sunsets, spacious interior living areas for socializing and privacy, a separate two-room apartment, large shaded terraces, outbuildings and garages, and a private swimming pool surrounded by deck areas and a fully equipped pool house. Built on 1,500 m² of landscaped land laid out in terraces, this modestly sized property features a flat, easy-to-maintain garden, adorned with 200-year-old olive trees, charming fountains, and plantings that embody the Provençal way of life. Finally, nestled near the charming village of Roaix, this property allows you to enjoy shops, restaurants, and other amenities within walking distance, while still being located less than 30 minutes from the A7 highway.

Ref. : V2109SJ

JOHN TAYLOR Cap Ferrat

ROUSSILLON320 000 €

House for sale view vaucluse - 4 rooms - 121 m²

VILLA WITH VIEW NEAR VILLAGE

Close to the village center of Roussillon, enjoying beautiful views of the surroundings, house of 78 m2 of living space, with garage on the lower level, on a beautiful plot of 3210 m2. ENVIRONMENT: In the heart of the Luberon, on the edge of the charming village of Roussillon, within walking distance of its shops and restaurants, enjoying an unobstructed view, HOUSE: Villa built during the 1960s, enjoying a surface area of ??120 m2 on two levels. On the upper level, the 78 m2 house includes a living room (26m2) with terrace, the kitchen, two bedrooms (15 & 13.5m2), bathroom and WC. On the lower level, the garage-boiler room of 28 m2 and a workshop room of 14 m2. Possibility of extending the house. LAND: The land of 3210 m2 is divided into several terraces with a north slope. Partially fenced, mainly planted with olive trees, pines and cypresses. VARIOUS: Forced air oil heating, single glazing, mains water and sewer connection. COMMENTS: A charming place, close to the village, with a beautiful living space around the house. The house requires major renovation work. Significant possibility of extensions of the living area.

Ref. : V2501

YOUR PROVENCE

SAIGNON545 000 €

House for sale view vaucluse - 6 rooms - 176 m²

INCREDIBLE VIEW

Close to the village with breathtaking views, house with annex, 3/4 bedrooms, workshop, on a plot of 2200 m2. ENVIRONMENT: On the edge of a charming, picturesque Luberon village, with restaurants and shops, this property enjoys a commanding position and breathtaking views of the village. RESIDENCE: The property comprises a main house (70 sq m) with an annex (69 sq m). The main house features a kitchen (14 sq m), a living room (25 sq m) opening onto the garden, and a hallway leading to two bedrooms and a shower room. High ceilings give this house a spacious feel. The annex offers a summer kitchen with a jacuzzi area to enjoy the view, a suite with a shower room/WC and closets, and a room (24 sq m) that can be used as a workshop or additional bedroom, with a terrace to fully appreciate the view. There is also a storage shed (20 sq m). Additionally, there is a wine cellar (6 sq m), a small workshop (6 sq m), and an external shower room. LAND: Large, unfenced plot of 2275m², spread over 3 terraces. VARIOUS: Mains water and canal water. Mains drainage. Gas heating (condensing boiler). Double glazing. Alarm system. COMMENTS: A unique and exceptional location, an incredible view that changes with the rhythm of the days and seasons. The house is very pleasant and offers numerous possibilities. A real gem!

Ref. : V2602

YOUR PROVENCE

GOULT475 000 €

House for sale view vaucluse - 5 rooms - 160 m²

CHARACTER HOUSE WITH TERRACE AND VIEW AND EXTRA DWELLING

Located 3 km from Goult, this character home offers 123 m² of living space. It features a spacious living area, two bedrooms, an independent studio, and a superb rooftop terrace with panoramic views. SETTING: Just 3 km from the center of Goult—one of the Luberon's most sought-after villages—this property is nestled in the heart of an authentic, quiet, and unspoiled Provençal hamlet. It offers an exceptional living environment with magnificent views stretching across the Luberon, the hilltop villages, and all the way to Mont Ventoux. HOUSE: Tastefully renovated, this character home blends old-world charm with contemporary comfort. Quality materials and meticulous finishes create a warm, inviting atmosphere—simply move in and enjoy. The main house centers around a bright living area of ??approximately 32 m², featuring an open-plan kitchen and living room. A first bedroom (14 m²) opens directly onto a stunning 21 m² rooftop terrace. Upstairs, a beautiful master suite (approx. 32 m²) tucked under the eaves includes a bathroom area and a separate walk-in closet. A shower room with a large shower, a 16 m² cellar, and lovely period features—such as travertine flooring and a wrought-iron door—complete the property. An independent studio (approx. 36 m²) with a kitchenette, sleeping area, and shower room with toilet adds significant value; it is ideal for hosting guests, running a seasonal rental, or creating a separate workspace. EXTERIORS: The 21 m² rooftop terrace is the property's standout feature. Equipped with a water point, it offers exceptional panoramic views of the Luberon, surrounding villages, and Mont Ventoux, inviting you to fully embrace the Provençal lifestyle. A littleterrace at the entrance measuring 2 m2 VARIOUS / COMFORT: Fully renovated house. Reversible air conditioning and wood-burning stove. COMMENTS: A charming property blending authenticity with modern comfort, ideal as either a primary residence or a holiday home in the heart of the Luberon. Its independent studio and terrace—offering a spectacular view—make this a rare find in one of Provence's most sought-after areas.

Ref. : V2609

YOUR PROVENCE

JONQUERETTES545 000 €

House for sale view vaucluse - 5 rooms - 145 m²

Jonquerettes

Jonquerettes, detached villa of approximately 145 m² living space, set on a 2400 m² plot in a privileged setting. With commanding views, it consists of an entrance, an independent fitted kitchen, followed by a loggia, a living-dining room of about 40 m², a loggia, 3 bedrooms with closets, one with a bathroom, a 120 m² shed, a 60 m² garage, and an independent 35 m² studio.

Ref. : 1004V34M

VIVRE EN PROVENCE IMMOBILIER