OK
More than Less than
€  ok

Key-words : view 10

Houses and Apartments, your real estate specialist magazine offers a selection of ads that match with the keyword view 10. You can refine your search by specifying the area or price range in the navigation bar link Search for a House/Apartment.

MENTON2 190 000 €

House for sale view 10 - 7 rooms - 210 m²

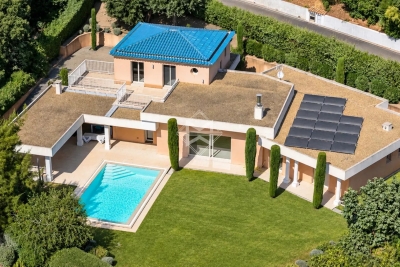
VILLA WITH POOL AND PANORAMIC SEA VIEW + SMALL HOUSE

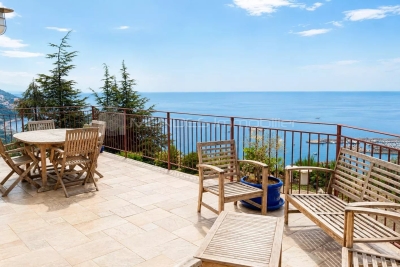
Located in a peaceful haven on the hill above Menton, with a 360° panoramic view of the sea, the mountains, Menton, and Italy. This multi-level villa, with a floor area of 180 m² and in need of updating, is laid out as follows: Garden level: entry hall, living room with fireplace, fully equipped separate kitchen, enclosed veranda opening onto two terraces, one bedroom, one bathroom, and a separate toilet. A staircase leads to the upper level: hallway, 3 bedrooms (one with access to a Tropézienne-style terrace), one bathroom, and a separate toilet. Direct access via an electric gate and a very large garage beneath the villa, and a spacious workshop. Several outdoor parking spaces. A 2,900 m² lot with wide, flat plots, featuring a swimming pool (10.50 x 4.50 m) and a sun deck. A 40 m² duplex guest house or caretaker's quarters completes this exceptional property, thanks to its location and spectacular views! Compliant septic tank. Agency fees payable by vendor - Montant estimé des dépenses annuelles d'énergie pour un usage standard, établi à partir des prix de l'énergie de l'année 2023 : 2560€ ~ 3540€ - Les informations sur les risques auxquels ce bien est exposé sont disponibles sur le site Géorisques : www.georisques.gouv.fr - Monica LIVEUS - Agent commercial - EI - RSAC Roquebrune cap Martin 534282058

Ref. : MIV02229
MENDES IMMOBILIER

CANNES475 000 €

Apartment for sale view 10 - 2 rooms - 54 m²

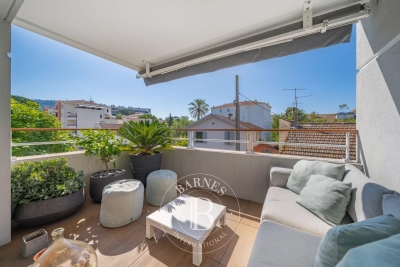
CANNES - 2 ROOMS - MONTFLEURY - UNOBSTRUCTED VIEW

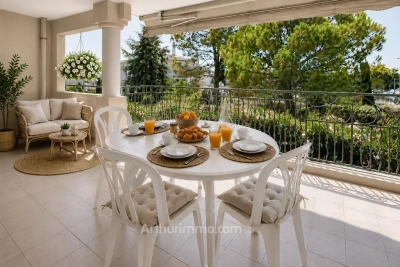
Cannes: Located within a secure upscale residence, this beautiful approximately 54 sqm 2-room apartment, fully renovated with care, is on the second floor. It offers a pleasant living space flooded with light, opening onto a large terrace with no overlooking neighbors, ideal for enjoying a peaceful environment. The sleeping area includes a comfortable bedroom with storage and a bathroom with quality fittings. The property is completed by a closed garage, valuable assets in this sought-after sector. Renovated with taste, this property combines comfort and functionality, making it an ideal address for a primary residence, a pied-à-terre, or a quality investment. Renowned worldwide for its elegance and way of life, Cannes attracts with its iconic beaches, La Croisette, its renowned restaurants, and luxury boutiques. Considered one of the most prestigious destinations on the French Riviera, the city hosts major international events at the Palais des Festivals each year and offers a privileged living environment between sea, culture, and dynamism. A major player in high-end real estate and ambassador of the French art of living, BARNES deploys its integrated network of 159 agencies in 21 countries and 75 destinations, supporting its clients in all their real estate projects with excellent service. The property is subject to the co-ownership regime. The co-ownership includes 23 lots in total, of which 10 are used for residential purposes. Agency fees payable by vendor - Nombre de lots dans la copropriété: 10 - Montant moyen de la quote-part de charges courantes 2,400 €/yearly - Montant estimé des dépenses annuelles d'énergie pour un usage standard, établi à partir des prix de l'énergie de l'année 2025 : 560€ ~ 780€ - Marine LEES-BUCKLEY - Agent commercial - EI - RSAC 953 495 025

Ref. : 87165310

BARNES Cannes

LAMBESC133 000 €

Apartment for sale view 10 - 2 rooms - 38 m²

T2 Apartment with Private Entrance - Ground Floor - Lambesc Town Center

Abriculteurs is pleased to present this apartment for sale located in Lambesc (13410). Exclusively, this T2 apartment is situated on the ground floor of a three-story listed building, featuring a private entrance, right in the heart of Lambesc town center. With a surface area of 38.18 m² (including 15.42 m² under the Carrez law), it comprises a kitchen with dining space, a living room that can also serve as a sleeping area with a bathroom, and a separate toilet. Authorization has been granted to create an additional window, which would provide more natural light to the property. This unit is suitable for a first-time purchase or a seasonal rental project. A change of use remains possible, with a view to transforming it into a commercial space. Property highlights: - Town center location with shops within walking distance - Private entrance - Potential for conversion into commercial premises - Authorization granted for an additional opening Please note: - General condition: good condition - Sewage system: connected to mains drainage - Fiber optic internet - Property tax: €412/year - Subject to condominium regulations - No ongoing legal proceedings - Condominium of 10 units, including 8 residential - Condominium fees (ALUR): €271.36/year Energy performance: - Conventional consumption (kWhEP/m²/year): 312 (E) - Estimated emissions (kg CO2/m²/year): 12 (C) - Energy cost min / max: €1,250 to €1,710 / year - Reference years for prices: 2021, 2022, and 2023 Sale price: €133,000 including tax (Abriculteurs fees paid by the seller). Listing written under the editorial responsibility of Matthieu Richier, commercial agent (EI), registered with the RSAC of Salon-de-Provence under number 850 335 530, non-cash holding, acting on behalf of SARL Abriculteurs immobilier, with a capital of €5,000, registered under SIREN number 837 704 584, holder of professional card number CPI 7501 2018 000 025 842 issued by the CCI of Paris Île-de-France, legal representative Adrien Piot, with registered office at 12 rue des Halles, 75001 Paris.

Ref. : KFRY6003_MR_2408_2

abriculteurs

CAGNES-SUR-MER2 050 000 €

House for sale view 10 - 7 rooms - 240 m²

Stunning contemporary villa with swimming pool 100 meters from the beach

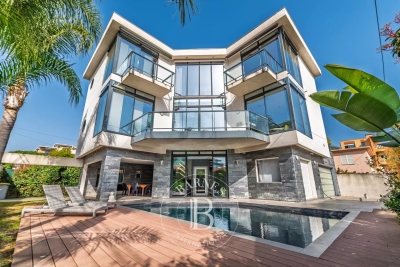
Sole agent - Ideally located in the heart of Cros-de-Cagnes, just 100 meters from the beaches and within immediate walking distance of seaside shops and restaurants, this superb contemporary villa of approximately 240 sqm is set on a plot of about 629 sqm with garden, terraces, and swimming pool. Very bright, the property offers generous volumes and modern amenities, with numerous outdoor living areas including terraces, a covered terrace, and a pool area ideal for relaxing and entertaining. The villa is arranged over three levels served by an elevator and enjoys a sea glimpse from the second floor. The ground floor features the main entrance, a home office, a storage room that can serve various purposes, and several additional storage areas. This level also includes a large garage that can accommodate two vehicles as well as technical rooms. The first floor hosts the main living areas opening onto beautiful terraces. It features a spacious and particularly bright living room with a city gas fireplace, a fully equipped open-plan kitchen, and a utility room with laundry area and storage. A room currently used as a playroom could easily be converted into an additional bedroom. The second floor is dedicated to the sleeping area and includes three bedrooms, including a spacious master suite with bathroom, shower, large dressing room, and access to a terrace. The two other bedrooms each have their own shower room and storage space. Two terraces on this level enjoy sea views. The villa is equipped with a home automation system controlling shutters and lighting, with the possibility to integrate additional features. Located only 10 minutes from Nice International Airport, 35 minutes from Monaco and within immediate proximity of the beaches and shops, this property benefits from an exceptional location to fully enjoy the Côte d'Azur lifestyle. A rare contemporary villa in Cros-de-Cagnes, combining modern comfort, natural light, and quality of life just steps from the sea. Energy class : B – Climat class : A / estimated annual costs for standard use : between €1,910 and €2,584 (ref year 2023) Information on the risks to which this property is exposed is available on the Geohazards website : www.georisques.gouv.fr Property located in an area subject to compulsory brush clearance. Represented by Amélie DOLLÉ, acting in his capacity as authorized service provider, with full powers for the purposes hereof. Agency fees payable by vendor - Montant estimé des dépenses annuelles d'énergie pour un usage standard, établi à partir des prix de l'énergie de l'année 2023 : 1910€ ~ 2584€ - Amélie DOLLÉ - Agent commercial - EI - RSAC 884 445 081

Ref. : 86517851

BARNES Saint-Paul de Vence

PAU1 090 000 €

Apartment for sale view 10 - 7 rooms - 293 m²

PAU - Palais Sorrento - Luxury apartment - view of the Pyrenees

Located within the Palais Sorrento, one of Pau's most remarkable addresses, this apartment occupies the entire second floor. This rare layout immediately enhances the sense of exclusivity and privacy. The tone is set from the moment you enter: generous spaces, elegant lines, natural light, and exquisite materials combine to create a unique atmosphere. The layout features spacious living areas, a separate kitchen, and three bedrooms, all flowing together in a particularly harmonious arrangement. Here, authenticity hasn't been recreated—it has been preserved. Hungarian-patterned hardwood floors, marble throughout, wood paneling, fireplaces, stained-glass windows, coffered ceilings… every detail reflects a way of life that has become rare. The Pyrenees mountain range commands the view with a majestic presence, lending this place a unique depth and emotional resonance. A rare opportunity also exists: combining this apartment with the one on the 3rd floor to create a space of over 415 m² in the heart of the Palais Sorrento, extended by the loggia and the private rooftop terrace located on the palace's tower. A double enclosed garage of approximately 70 m², a 10 m² cellar, and the possibility of parking several vehicles on the property round out this listing. The building is listed as a Historic Monument, offering, under certain conditions, a particularly attractive tax framework. A prestigious and exclusive property, for those seeking much more than just an apartment: a place steeped in character, history, and elegance.

Ref. : RM-3759

Maison BONAPARTE

LES CARROZ-D'ARACHESNew property

House for sale view 10 - 6 rooms - 192 m²

ARACHES - Sablets

€2,150,000 Nestled in a peaceful and unspoilt residential setting, this contemporary chalet enjoys a 1,163 sq m plot with beautiful open views of the surrounding mountains. It features a spacious living area opening onto the terrace, 5 bedrooms and suites, ample storage space, and a carport, offering an ideal mountain retreat designed for year-round living. Its exceptional location provides true ski-in / ski-out access, with the Combe ski run directly beside the chalet, the Kédeuze gondola lift just 240 metres away, a free shuttle stop nearby, and the village centre of Les Carroz within easy walking distance. Contract CMI: The indicated price includes the land (site viewed in the company of our land partner), the fully built house under a construction contract, kitchen, studies and guarantees. Notary fees, taxes, and exterior design are not included. Non-contractual photos. Nestled in the heart of the Arve Valley, Les Carroz d'Arâches is an authentic alpine village resort offering an exceptional lifestyle with breathtaking views of the Aravis mountain range and the Pointe d'Areu. Renowned for its warm, family-friendly atmosphere, the resort has been awarded the Famille Plus and Green Globe labels. In both summer and winter, Les Carroz provides direct access to the Grand Massif ski area, one of the largest in the French Alps, linking Les Carroz, Flaine, Samoëns, Morillon, and Sixt-Fer-à-Cheval. Just 10 minutes from the A40 motorway and less than one hour from Geneva, it is an ideal destination for enjoying mountain living in an outstanding natural setting.

Ref. : Chalet

GROUPE DUNOYER

LES CARROZ-D'ARACHESNew property

House for sale view 10 - 6 rooms - 192 m²

ARACHES - Sablets

€2,150,000 Nestled in a peaceful and unspoilt residential setting, this contemporary chalet enjoys a 1,163 sq m plot with beautiful open views of the surrounding mountains. It features a spacious living area opening onto the terrace, 5 bedrooms and suites, ample storage space, and a carport, offering an ideal mountain retreat designed for year-round living. Its exceptional location provides true ski-in / ski-out access, with the Combe ski run directly beside the chalet, the Kédeuze gondola lift just 240 metres away, a free shuttle stop nearby, and the village centre of Les Carroz within easy walking distance. Contract CMI: The indicated price includes the land (site viewed in the company of our land partner), the fully built house under a construction contract, kitchen, studies and guarantees. Notary fees, taxes, and exterior design are not included. Non-contractual photos. Nestled in the heart of the Arve Valley, Les Carroz d'Arâches is an authentic alpine village resort offering an exceptional lifestyle with breathtaking views of the Aravis mountain range and the Pointe d'Areu. Renowned for its warm, family-friendly atmosphere, the resort has been awarded the Famille Plus and Green Globe labels. In both summer and winter, Les Carroz provides direct access to the Grand Massif ski area, one of the largest in the French Alps, linking Les Carroz, Flaine, Samoëns, Morillon, and Sixt-Fer-à-Cheval. Just 10 minutes from the A40 motorway and less than one hour from Geneva, it is an ideal destination for enjoying mountain living in an outstanding natural setting.

Ref. : Chalet

GROUPE DUNOYER

MOUANS-SARTOUX425 000 €

Apartment for sale view 10 - 4 rooms - 80 m²

MOUANS-SARTOUX – BEAUTIFUL 81 m² DUAL-ASPECT 4-ROOM APARTMENT WITH TWO TERRACES

Ideally located in Mouans-Sartoux—within walking distance of shops, schools, transport links, and amenities—discover this beautiful 81 m² dual-aspect 4-room apartment. It is situated on the first floor of a high-quality, three-story building (built in 2005) equipped with an elevator. Benefiting from a pleasant south-west orientation, the apartment is filled with natural light and offers an unobstructed, leafy view overlooking the garden. The layout includes a spacious entrance hall with built-in storage, a bright 23 m² living room opening onto a large 16 m² terrace—perfect for entertaining friends—as well as a second 6 m² terrace. The sleeping area comprises three bedrooms (13 m², 11 m², and 10 m²); the third bedroom could easily be converted into a home office, guest room, or hobby space. The apartment features both a full bathroom and a separate shower room with a toilet, offering great everyday convenience. This property is perfectly suited for a family, as well as for active retirees looking to downsize from a villa to a comfortable, low-maintenance apartment without sacrificing outdoor space or lifestyle quality, thanks to the nearby shops and amenities all within walking distance. Book your viewing appointment today

Ref. : 87183593

ARTHURIMMO.com MOUANS

MARSEILLE 9EME1 370 000 €

House for sale view 10 - 5 rooms - 231 m²

FOR SALE – MARSEILLE – LE REDON – CONTEMPORARY HOUSE WITH SWIMMING POOL

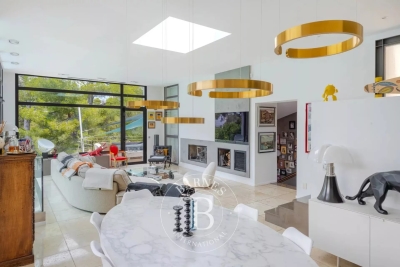
Barnes International Realty is delighted to present this magnificent contemporary villa with swimming pool, ideally located near the Calanques National Park. The reception level offers a bright 65 m² living area with a fireplace and an open-plan kitchen complemented by a utility room. Large floor-to-ceiling windows provide sweeping panoramic views over the surrounding hills and the city. Stunning 16th-century Indian temple doors open onto a spacious primary suite featuring a bathroom with whirlpool bathtub, walk-in shower and dressing room. The garden level includes a TV lounge, a wine cellar carved directly into the rock, three bedrooms, a bathroom, a shower room and ample storage space. The property also features a 10 m x 4 m saltwater swimming pool, beautifully integrated into wooden terraces. One of the terraces is equipped with a bioclimatic pergola, creating several inviting outdoor living and relaxation areas. A 33 m² garage with an electric vehicle charging station completes the property. High-quality finishes, reversible air conditioning and premium fittings enhance this home, offering comfort, tranquility, elegance and a privileged natural setting. Information regarding potential risks to which this property is exposed is available on the Géorisques website: www.georisques.gouv.fr Discovered by Claude Leonetti, ambassadrice Barnes Cassis Marseille. Agent commercial ''EI'' Inscrit au RCS de Marseille sous le numéro 520 857 293 CONTACT - Marie-Christine STEFFANETTI : +33 (0)6 28 01 98 18 Agency fees payable by vendor - Montant estimé des dépenses annuelles d'énergie pour un usage standard, établi à partir des prix de l'énergie de l'année 2023 : 1770€ ~ 2450€ - Les informations sur les risques auxquels ce bien est exposé sont disponibles sur le site Géorisques : www.georisques.gouv.fr - Marie-Christine STEFFANETTI - Agent commercial - EI - RSAC 520 857 293

Ref. : 86479269

BARNES MARSEILLE CASSIS LITTORAL

ROQUEBRUNE-CAP-MARTIN314 000 €

Apartment for sale view 10 - 2 rooms - 46 m²

RCM Antoine Peglion area - 2 rooms with terrace - Garage

Your agency is offering for sale, within a secure residence with communal swimming pool, built in 2005, this beautiful 46.10 m² one-bedroom apartment with terrace. The flat is currently rented on a unfurnished lease, with notice given on 2 November 2028. It comprises an entrance hall with cupboard, living room, kitchen, hallway, one bedroom with cupboard, bathroom and separate toilet. A pleasant 18.50 m² terrace off the living room and kitchen, facing north and east, with a view of the greenery. A closed garage in the basement completes this property. Information on the risks to which this property is exposed is available on the Géorisques website: www.georisques.gouv.fr.

Ref. : W2831

IDM PROPERTIES

GRASSE180 000 €

Apartment for sale view 10 - 3 rooms - 40 m²

Grasse Saint-Jacques - Flat with terrace sea view

Sole Agent. Grasse Saint-Jacques, walking distance to shops, schools and quick access to the main road. On the second & top floor (no elevator) in a building with swimming pool, 2 bedrooms apartment of approx. 40 sq.m with terrace of approx. 10 sq.m offering sea view. The flat include a living room/kitchen, two bedrooms with closets, an independent toilet and a bathroom. The apartment also has a parking and a closed garage. Charges : 135€/month

Ref. : 85568546

Spéracèdes Immobilier

CAVALAIRE-SUR-MER2 395 000 €

House for sale view 10 - 8 rooms - 300 m²

Villa with open views in a prime location of Cavalaire-sur-Mer

Nestled in a peaceful and privileged environment in Cavalaire-sur-Mer, within a secure and gated estate close to the beach, this South-West facing architect-designed villa combines elegance, space, and light, with beautiful open views and glimpses of the Mediterranean. Built in 2013 on a flat plot of over 1,600sqm, the villa offers around 300sqm of perfectly maintained living space. It stands out for its beautiful, light-filled volumes, featuring a vast living/dining room with remarkable high ceilings, a fully equipped kitchen, six bedrooms, and four bathrooms. An outbuilding further enhances the features of this beautiful property. In the flat, lush garden, a heated mirror pool (10 x 5 meters) is surrounded by Mediterranean vegetation and fruit trees. A pleasant pool house with a summer kitchen and barbecue completes this haven of relaxation, away from any neighbors. Additional features: double garage, outdoor parking spaces, reversible air conditioning, underfloor heating and cooling, counter-current swimming, open fireplace, video surveillance system, alarm, solar panels, dual rainwater retention basins, laundry room, new heat pump (2024).

Ref. : 83390

MAGREY&SONS SAINT-TROPEZ

LE TIGNET891 000 €

House for sale view 10 - 5 rooms - 158 m²

Le Tignet – Panoramic view sea and lake

Sole agent. Le Tignet, in the residential area of Castellaras, close to Spéracèdes and Cabris. Charming house of approximately 140 sq.m², on a plot of land of 2.140 sq.m² with a swimming pool. The house enjoys exceptional panoramic views of the sea, the Lérins Islands, the Estérel massif and Lake Saint-Cassien. The house comprises an entrance hall opening onto a spacious living room with a fireplace, a dining room, a kitchen and a laundry room. The sleeping area comprises three en-suite bedrooms, each with its own bathroom or shower room. Separate from the main house, an office of approximately 10 sq.m² and a converted annex of approximately 15 sq.m² complete this property. The beautifully landscaped terraced grounds, with 38 olive trees, offer a lovely environment. A free-form swimming pool with a pool house completes the property. Several parking spaces.

Ref. : 86938532

Spéracèdes Immobilier

EZE1 500 000 €

House for sale view 10 - 3 rooms - 75 m²

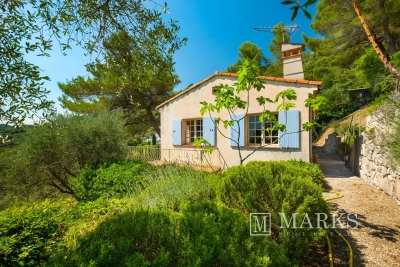
Beautiful property offering great potential

This charming house, ideally located just 10 minutes from the village of Èze and 15 minutes from Monaco, offers remarkable potential for further development. Bathed in natural light thanks to its south-facing exposure, the property benefits from a privileged setting and a lovely garden, offering excellent possibilities for enhancement, including the option to extend the house and create a swimming pool. Nestled in a peaceful and highly sought-after residential setting, just 10 minutes from the medieval hilltop village of Èze and 15 minutes from Monaco, this charming south-facing property offers a rare opportunity to create an exceptional home on the French Riviera. Renowned for its cobbled streets, historic architecture, Michelin-starred restaurants, artisan boutiques and spectacular views over the Mediterranean, Èze is one of the Côte d'Azur's most prestigious villages. Ideally positioned between Nice and Monaco, it combines authentic Provençal charm with easy access to the Riviera's finest beaches, marinas, and international amenities. Bathed in natural light throughout the day, the house enjoys a privileged position with breathtaking panoramic views across the surrounding hills and the Mediterranean coastline. Set within a delightful garden, the property offers significant potential for enhancement, including the possibility of extending the existing house and creating a swimming pool (subject to the necessary planning permissions), allowing future owners to design a truly bespoke residence. The current accommodation comprises an entrance hall, a spacious and bright living room, a separate kitchen, one bedroom, a bathroom, and a separate WC. Whether as a primary residence, a refined holiday home, or a prestigious investment, this property represents a rare opportunity locations, where timeless elegance, natural beauty, and proximity to Monaco combine to create an exceptional lifestyle. A rare opportunity not to be missed. The property comprises an entrance hall, a spacious bright living room, a kitchen, a bedroom, a bathroom, and a separate toilet. The house enjoys superb panoramic views, providing an exceptional lifestyle in the heart of the French Riviera. A rare opportunity not to be missed.

Ref. : 87180049

Marks Real Estate

MANDELIEU-LA-NAPOULE699 000 €

House for sale view 10 - 3 rooms - 105 m²

MANDELIEU EXCEPTIONAL SITUATION HOUSE 117m2 ABOVE GROUND RENOVATED RESIDENTIAL NEIGHBORHOOD NEAR BEACHES

Just a 10-minute walk from the beaches and 5 minutes from downtown, this charming detached house, fully renovated, covers 117m2 above ground divided between the house, a beautiful workshop adaptable into a studio, and a garage A privileged living environment combining peace, greenery, and proximity to all amenities. -Built on two levels, it immediately appeals with its authenticity, brightness, and superb outdoor spaces. -On the garden level, an independent apartment is a real asset to host family and friends or develop a rental project. It includes a equipped kitchen, a bedroom, and a spacious bathroom with WC. -On the upper floor, you will find a beautiful fully equipped open kitchen, a bright living room opening onto a balcony with a view of the garden, a bedroom, a large bathroom, and a separate WC. -The landscaped 472 sqm land offers several outdoor living spaces: a pleasant reception garden with dining area, as well as a second landscaped garden adorned with a superb stone vault, ideal for sharing a relaxing moment away from the heat. -A garage completes this property as well as an independent workshop offering great potential for conversion into a studio Swimmable terrain. A charming house, to discover without delay!

Ref. : 1287

Cannisimmo Théoule Mandelieu