My profile
 My favourites (


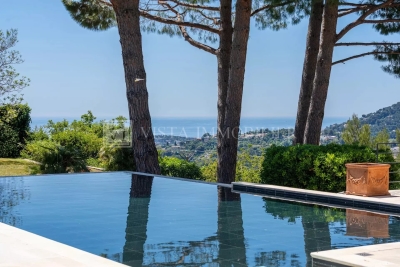
MENTON3 500 000 €
House for sale u 7 u - 11 rooms - 366 m²
Prestige property with main villa, 2 outbuildings, swimming pool and sea view – Menton
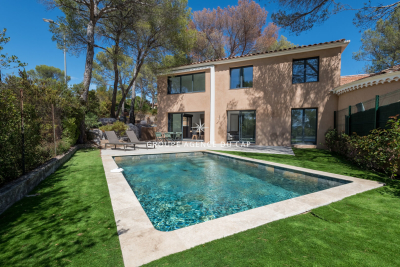
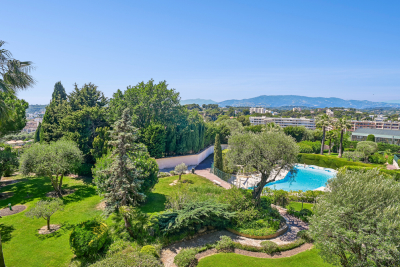
Prestige property with main villa, 2 outbuildings, swimming pool and sea view – Menton Ideally located in one of the most sought-after areas of Menton, on the French Riviera, this character property benefits from a privileged environment, combining tranquility, privacy and panoramic views of the Mediterranean Sea and the surrounding hills. Developed on an independent real estate complex, this estate includes a main villa of about 280 m² as well as two independent outbuildings of 28 m² and 58 m². With a total Carrez law area of 366 m² and approximately 560 m² of usable area, this property offers remarkable volumes, numerous layout possibilities and a particularly sought-after living environment in Menton. The whole is complemented by large terraces, a swimming pool, a landscaped garden and a large single-level garage. ### A main villa of 280 m² with generous volumes The main villa has about 280 m² and benefits from an ideal exposure, promoting natural brightness throughout the day. Its architecture and interior layout allow to fully enjoy the unobstructed views of the Mediterranean and the surrounding hills. The main level hosts generous reception areas including: - A large bright living room. - An elegant dining room. - A large separate kitchen. - Wide terraces opening onto the sea, the pool and the landscaped garden. These spaces offer a particularly pleasant reception setting, with a beautiful continuity between the interior volumes and the outdoor spaces. ### Five bedrooms and a master suite with sea view A majestic entrance serves the different levels of the villa. The sleeping area includes five bedrooms, including a remarkable master suite with its own bathroom. Most bedrooms have direct access to balconies or terraces, allowing to enjoy magnificent views of the Mediterranean Sea. The layout of the villa comfortably accommodates a family and its guests in a privileged environment. ### Two independent outbuildings: a real heritage asset The property has two independent accommodations complementing the main villa. **First outbuilding – 2-room apartment of 28 m²** This first outbuilding measures about 28 m² and consists of a 2-room apartment with terrace. It provides an ideal independent space to accommodate relatives or create additional housing. **Second outbuilding – 3-room apartment of 58 m²** The second outbuilding measures about 58 m² and offers an independent 3-room apartment. Its volumes allow for various uses, notably to host family and guests or to have an autonomous living space. These two outbuildings offer real flexibility of use and enhance the heritage value of the real estate complex. ### Landscaped outdoors with swimming pool and terraces The outdoor spaces have been harmoniously integrated into the natural environment of the property. The large terraces allow to fully enjoy panoramic views of the Mediterranean and the hills of Menton. The swimming pool, surrounded by greenery, is a privileged relaxation space in a calm and preserved environment. The landscaped garden and the various outdoor spaces offer an ideal setting to enjoy the Mediterranean climate all year round. ### Approximately 560 m² of usable area and many annexes Beyond the living spaces, the property benefits from particularly interesting ancillary areas. The total Carrez law area is 366 m², while the usable surface area amounts to about 560 m². This usable area notably includes: - A large single-level garage of about 55 m². - Several cellars. - Workshops. - Technical premises. - Various ancillary spaces offering potential for use and development. These additional volumes constitute an important advantage for a property of this scale. ### A prestige property in Menton on the French Riviera By its layout, volumes and independent outbuildings, this property is aimed at clients looking for a characterful real estate complex on the French Riviera. It will be suitable especially: - As a prestigiou
Ref. : 2580