OK
More than Less than
€  ok

Key-words : u 7 u

Houses and Apartments, your real estate specialist magazine offers a selection of ads that match with the keyword u 7 u. You can refine your search by specifying the area or price range in the navigation bar link Search for a House/Apartment.

CANNES140 000 €

Parking/Garage for sale u 7 u -

Garage for sale Cannes Croisette

Garage for sale, located in a prestigious residence in the center of La Croisette. Located on the 4th underground level; features an elevator and a motorized door. Storage of goods is permitted within the building complex. 24-hour security guard.

Ref. : 2300 AD

Agence IMPACT

ROQUEBRUNE-CAP-MARTIN1 600 000 €

Apartment for sale u 7 u - 3 rooms - 91 m²

Elegant 2-Bedroom Apartment with Spacious Terrace

Discover this charming 2-bedroom apartment in Roquebrune-Cap-Martin, offering 91.16 m² of stylish living space. Nestled within a peaceful contemporary residence, this beautiful home is perfect for those seeking modern comfort and a relaxed Mediterranean atmosphere. The bright living room opens onto a lush private terrace, ideal for entertaining or enjoying quiet sunny days. The apartment features double glazing and PVC windows, ensuring comfort and tranquility throughout the year. Both bedrooms are elegantly designed, providing a restful retreat after a long day. High-speed internet access is available, making this property ideal for remote work or streaming your favorite content. Step outside to your expansive terrace, framed by greenery and thoughtfully furnished for outdoor living. This rare apartment combines privacy, natural beauty, and modern convenience, all just moments from the sea and local amenities. Experience the best of life on the French Riviera in this unique property.

Ref. : 2584

VISTA IMMOBILIER

EYGALIÈRES2 995 000 €

House for sale u 7 u - 5 rooms - 249 m²

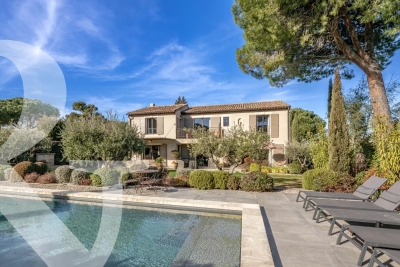
Just a few minutes' walk from the centre of Eygalières, in a sought-after and tranquil part of the village, this house was completely restored and extended in 2020. The renovations successfully combine the charm of high-quality, noble materials with the latest technology, creating an inviting home that is also ideal for entertaining. The interior, offering approximately 250 m² of living space comprises an entrance hall, a light-filled kitchen and a most attractive and convivial living room with fireplace, which alone extends to 75 m². A lovely en-suite bedroom completes the ground floor. Upstairs are 3 superb bedroom suites, including a master bedroom of around 50m². The house is set in 1181 m² of fully enclosed, attractively landscaped grounds, with a 11 x 4m swimming pool that blends in harmoniously. Excellently presented and in a prime location this home radiates a sense of well-being and relaxation.

Ref. : 200

Colpaert et Wehrle

ST-JEAN-CAP-FERRAT5 950 000 €

House for sale u 7 u - 5 rooms - 180 m²

Saint Jean Cap Ferrat

Ideally located within walking distance of the village of Saint-Jean-Cap-Ferrat and the beaches, this charming contemporary villa of approximately 180 sqm enjoys a beautiful sea view. Recently renovated in a refined and warm contemporary style, the property offers elegant volumes and high-quality finishes throughout. The bright living area features a fully equipped open-plan kitchen, seamlessly extending into a dining area and an L-shaped lounge, all opening onto generous terraces of approximately 150 sqm, creating a seamless indoor-outdoor lifestyle. A unique swimming pool with a transparent wall, visible from the living room, further enhances the property's distinctive character. On the upper level, a spacious master suite with dressing room and en-suite bathroom enjoys a privileged setting. On the lower level, three additional bedrooms, each with their own bathroom and dressing, offer optimal comfort and privacy. A laundry room, ample storage space, a large garage, and an additional parking space complete this property. A rare opportunity combining contemporary elegance and refined outdoor living, in one of the most sought-after locations on the French Riviera.

Ref. : CAPF68

Sud Azur Properties

CANNES255 000 €

Apartment for sale u 7 u - 3 rooms - 58 m²

CANNES - 2-bedroom dual-aspect apartment on the elevated ground floor. Cellar. Parking space.

Ideally located just minutes from the city centres of Cannes and Le Cannet, this bright 2-bedroom apartment on a raised ground floor boasts an optimal layout and a pleasant living environment. The entrance hall is spacious and features ample built-in storage. The living area, bathed in natural light thanks to its south/south-west exposure, includes an open-plan kitchen seamlessly integrated into the living room, creating a welcoming and comfortable space. Large glass doors open onto a sunny terrace. Two bedrooms, a bathroom, and a separate WC complete the layout. Set within a secure residence with a caretaker, the apartment is peaceful yet within easy reach of main roads. Shops (bakery, pharmacy, supermarket) and public transport are all within walking distance. The living area and the master bedroom feature reversible air conditioning. High-speed fibre internet is installed. A storage cellar and a parking space are included in the purchase price. Share of service charges: € ... /month (includes heating and hot water). Number of main units: [X]. No ongoing legal proceedings to our knowledge. Information on the risks to which this property is exposed is available on the Géorisques website: www.georisques.gouv.fr

Ref. : ARL-1196-AC

AAA RIVIERA

CAP D'ANTIBES1 390 000 €

House for sale u 7 u - 4 rooms - 96 m²

Sale - villa at the edge of Cap d'Antibes

Ilette, Antibes, Lovely house of around 100 sqm on 2 levels, at the edge of Cap d'Antibes, a short walking distance to amenities, beach and the sea. Swimming pool, garage, plot of land 400sqm.

Ref. : 87056697

ETUDE DU CAP D'ANTIBES

CANNES929 000 €

Apartment for sale u 7 u - 4 rooms - 167 m²

CANNES CENTER - 2 APARTMENTS 4 ROOMS - TERRACES

Cannes: Just steps from the shops, the Croisette and the Palais des Festivals, discover this rare opportunity to acquire two apartments located within a bourgeois building full of character, perfectly maintained. This ensemble, in the heart of the city, offers great flexibility thanks to its two separate homes. The main apartment, a spacious 2-room unit of approximately 75 sq m (approximately 807 sq ft), comprises an entrance hall, a vast living room with high ceilings, opening onto a south-facing terrace, and a separate fitted kitchen. The bright, generous living room extends naturally outdoors and provides a pleasant setting for entertaining as well as for everyday living. The sleeping area includes a bedroom with a dressing room and a large shower room. The second apartment, a 2-room unit of 21 sq m (approximately 226 sq ft), has its own independent access and opens onto a vast 60 sq m (approximately 646 sq ft) terrace, offering a true haven of peace in the very heart of the city. Its independent access gives it real autonomy within the ensemble. This terrace is a remarkable asset, all the more so as there is the possibility of adding a 20 sq m veranda. A cellar completes the property, with the possibility of purchasing a garage as an addition, to meet everyday practical needs. This property is subject to the co-ownership regime. The condominium comprises 10 lots, 5 of which are residential, giving it a very measured size and a peaceful residential atmosphere. Combining the charm of a bourgeois building full of character, a south-facing terrace, a second 60 sq m terrace and a location just steps from the Croisette, this ensemble is a rare opportunity in the heart of Cannes. Renowned worldwide for its elegance and art of living, Cannes charms with its emblematic beaches, the Croisette, its celebrated restaurants and its luxury boutiques. Considered the world's best destination for hosting festivals and events, the city welcomes prestigious gatherings at the Palais des Festivals every year, such as the Cannes Film Festival, MIPIM and the Cannes Lions. Ideally located between Monaco and Saint-Tropez, close to Nice international airport and Cannes-Mandelieu airfield, Cannes offers an exclusive living environment in the heart of the French Riviera. Agency fees payable by vendor - Nombre de lots dans la copropriété: 5 - Montant moyen de la quote-part de charges courantes 2,120 €/yearly - Montant estimé des dépenses annuelles d'énergie pour un usage standard, établi à partir des prix de l'énergie de l'année 2021 : 1286€ ~ 1741€ - Les informations sur les risques auxquels ce bien est exposé sont disponibles sur le site Géorisques : www.georisques.gouv.fr

Ref. : 85458765

BARNES Cannes

GRIMAUD2 950 000 €

House for sale u 7 u - 8 rooms - 270 m²

Jager Immobilier offers you this exceptional manor house with a heated pool in the heart of the village of Grimaud, boasting a panoramic south-facing view over the Maures. Car access, parking, and a garage make this 270 m² home easy to use, spread over 3 levels with an elevator. Large living room with fireplace, dining room, spacious kitchen, 4 bedrooms each with a bathroom or shower and toilet. Garage, storage. An independent apartment with living room/kitchen, 1 bedroom, shower room, toilet, and dressing room completes this property. Land of 350 m²

Ref. : 394V3202M

JAGER IMMOBILIER

RAYOL-CANADEL-SUR-MER More than 2 300 000 €

House for sale u 7 u - 7 rooms - 325 m²

Rayol-Canadel-sur-Mer in a quiet area, with sea view and within walking distance of the beach - Provençal property built on large flat land

In the heart of a popular address in Rayol-Canadel-sur-Mer, beautiful, quiet property, not overlooked and with sea view. A stone's throw from a beautiful sandy beach, the property with a total floor area of 325m2 (236m2 living area) benefits from beautiful and bright volumes distributed as follows: The ground floor offers an entrance with office area, a large living room with wood-burning fireplace, a new kitchen, 1 master with bathtub and shower, an apartment with a beautiful living room and its open kitchen, as well as 3 suites. The garden level has a living room, 1 en-suite bedroom, a laundry room, an office and a room to convert to your liking. Facing full south, the property is built on completely flat landscaped land with an area of more than 2300m2, decorated with a beautiful 11x4 heated swimming pool and its pool house as well as a pétanque court. Possibility of R+1 expansion. Closed garage, numerous parking spaces, air conditioning, gate at the end of the garden, outdoor shower, automatic watering, exterior lighting, wood-burning fireplace, storage room.

Ref. : 83185

MAGREY&SONS SAINT-TROPEZ

STE-MAXIME1 295 000 €

House for sale u 7 u - 4 rooms - 185 m²

FOR SALE CONTEMPORARY VILLA WITH DOUBLE GARAGE SWIMMING POOL OUTDOOR KITCHEN, SAINTE MAXIME

Ideally located 5 minutes from the city center and close to the amenities of Sainte-Maxime, magnificent recent contemporary villa of 185 sqm with swimming pool, outdoor kitchen and double garage. It is composed on the ground floor of a large entrance hall with office area, a master bedroom with private terrace and direct access to the double garage. At the pool level, a superb double living room with ethanol fireplace, an open kitchen, a utility room, two en-suite bedrooms and a guest toilet. The villa opens onto a beautiful, beautifully landscaped outdoor space with heated swimming pool, fitted kitchen and patio. Luxurious amenities. Come and put down your suitcases!

Ref. : 2471

SEA VIEW PROPERTY / GROUPE AGENCE DU CAP

MANDELIEU-LA-NAPOULE190 000 €

Apartment for sale u 7 u - Studio - 39 m²

Beautiful apartment on the heights of Mandelieu la Napoule

Located on the heights of Mandelieu, the prestigious Domaine de Bellevue offers a rare and privileged living environment, between the sea, nature and serenity. This secure high-end domain is characterized by its Provencal-inspired architecture perfectly integrated into the hillside landscape. Only 5 minutes from beaches, shops and amenities, and 10 minutes from Cannes, you benefit from an ideal location with an exceptional panoramic view of the Esterel, the Lérins Islands, and the Alps. Situated at the heart of 27 hectares of preserved nature, the Domaine de Bellevue guarantees peace, security and quality of life. Residents enjoy high-end amenities: pools, gym, and tennis courts, in an elegant and sought-after environment. Within this privileged surroundings, discover this beautiful air-conditioned apartment of 29.53 m², offering a bright living space with an open kitchen and access to a spacious terrace. Functional and well arranged, it also includes a shower room with toilet. A large enclosed garage (box) completes this property, ideal as a main residence, pied-à-terre or rental investment.

Ref. : 87072014

AGENCIA

ST-RAPHAËL735 000 €

Apartment for sale u 7 u - 3 rooms - 76 m²

VALESCURE LES GOLFS GROUND FLOOR APARTMENT 3 ROOMS 78 sqm

Looking to downsize from a large villa that's become too big, while still enjoying the comfort, spaciousness, and quality of life you cherish? Villa Emma Swing is designed for you. Ideally located in the heart of the Valescure Golf Course and close to shops, this residence offers just seven exceptional apartments, nestled in a lush and refined setting. Emma Swing is a residence offering generous living spaces with customizable features, reflecting your lifestyle, with only two levels and a dedicated concierge service. Located in a sought-after and protected area, Villa Emma Swing combines elegant architecture, premium materials, and cutting-edge technology. Don't hesitate to contact the Immogolf agency for further information. 33 4 94 82 48 38.

Ref. : 9820d

IMMOGOLF

BELLEVAUX549 000 €

House for sale u 7 u - 7 rooms - 134 m²

MAISON AVEC PISCINE

FOR SALE, Bellevaux: this magnificent villa with a swimming pool, offering 134m² of living space (186m² of floor area), is in excellent condition and sits on a large plot of 2,232m². Set back from the main road, it is nonetheless close to the village's shops and schools, which can be reached in just a few minutes. The main part of the house has 3 bedrooms, and there is a two-bedroom flat on the lower level, connected to the main house but also with its own separate entrance. The house and garden face south and enjoy superb sunshine, with no overlooking neighbours. Outside, you'll be won over by the many amenities: terrace, built-in barbecue, 4x8m swimming pool with a dome, workshop, garden shed, carport for two vehicles, and more. The house is currently laid out as follows: Ground floor: - Entrance hall with cupboard - Fitted and equipped kitchen, access to the terrace - living room with fireplace, bright thanks to the bay windows - a shower room with washbasin and shower - a separate toilet - 3 bedrooms, all with fitted wardrobes - hallway with cupboard On the garden level: - kitchen with terrace - study or living room - bedroom - shower room with washbasin, shower and toilet - cellar - utility room -boiler room -garage Outside: -3 terraces, one of which has a built-in barbecue -swimming pool with dome -carport for 2 vehicles -workshop -garden shed Upstairs: -insulated loft, for storage, with a surface area of 72m² Contact Grégory for more information or to arrange a viewing on 06 15 07 96 14 Regarding the price: this includes the agency fees payable by the seller. Dimensions and floor areas are provided for information only. Would you like a valuation of your property or an appraisal in BELLEVAUX? Contact ALPESVENTE Fees to be paid by the seller. Property with excessive energy consumption : Energy class F, Climate class F Estimated average amount of annual energy expenditure for standard use, based on the year's energy prices 2021: between 4098.00 and 5544.00 €. Information on the risks to which this property is exposed is available on the Geohazards website: www.georisques.gouv.fr.

Ref. : 19471-ALPESVENTE

ALPESVENTE.COM

ST-RAPHAËL1 695 000 €

House for sale u 7 u - 5 rooms - 227 m²

Stunning contemporary villa for sale with pool – Saint-Raphaël

Located in the residential and sought-after neighborhood of Saint-Sébastien in Saint-Raphaël, this superb contemporary villa for sale of 207 square meters of living space, completely renovated in 2025, offers an exceptional living environment on the French Riviera. Built on a landscaped plot of 800 square meters ideally exposed to the south, it benefits from a privileged location just 1.2 kilometers from the port, 1.4 kilometers from the sea, and close to the city center. Designed to combine modern comfort and brightness, the house is spread over two levels in excellent condition. The ground floor reveals an entrance leading to a spacious living room of 71 square meters, including a large living room and an equipped open kitchen. This light-filled space naturally extends outdoors through large double-glazed aluminum bay windows, opening onto a beautiful 30-square-meter terrace shaded by a pergola. This level also features a 20-square-meter master suite with a dressing room, a private shower room with toilet, as well as a laundry room and guest toilets. Upstairs, the sleeping area consists of 3 beautiful bedrooms, each with its own shower room with toilet, ensuring privacy and comfort for the entire family or guests. From this upper level, the villa offers access to a terrace where you can enjoy a magnificent unobstructed panoramic view combining the blue of the sea with the surrounding greenery. Outside, the enclosed garden, enhanced with careful lighting for your evenings, surrounds a very beautiful swimming pool bordered by a wooden terrace, a true invitation to relaxation. On the technical side, this property with sleek lines is equipped with reversible individual air conditioning via a heat pump and simple flow ventilation. This villa for sale represents a rare opportunity to acquire a prestigious residence ready to live in Saint-Raphaël.

Ref. : 02074

AGENCE BIRD

MANDELIEU-LA-NAPOULE749 000 €

House for sale u 7 u - 6 rooms - 152 m²

MANDELIEU-LA-NAPOULE - MINELLE ¦ HOUSE 152 sqm - PLOT 705 sqm - SWIMMING POOL & TENNIS COURT - GARAGE

Located in the heart of the highly sought-after Minelle district in Mandelieu-la-Napoule, in a leafy, residential setting, discover this family home of approximately 152 sqm, set on a 705 sqm plot within a small, gated community with a swimming pool and tennis court. The house benefits from a pleasant southwest exposure, abundant natural light, and unobstructed views, in a peaceful and particularly desirable location. The single-story layout comprises a bright and airy open-plan living area combining a lounge and dining room, extending into a fully equipped American-style kitchen. This level also includes a bedroom with an en-suite shower room, providing a true ground-floor sleeping area. Upstairs, the sleeping area offers three bedrooms, a bathroom, and a shower room - a layout ideally suited to family life. In the basement, a cellar offers a particularly useful additional space, with various layout possibilities depending on the future owners' needs: storage, wine cellar, or extra living space. Outside, the 705 sq m plot allows you to fully enjoy the surroundings and the southwest exposure. And although the condominium already has its own swimming pool, future owners will also have the option of creating a private pool on their plot, for those who would like their own relaxation area. A garage completes the house, and parking is particularly easy within the residence. This property meets highly sought-after criteria in the area: 4 bedrooms, single-level living, a 705 sq m plot, southwest exposure, unobstructed views, a garage, a swimming pool and tennis court in the condominium, and the possibility of a private pool, all in the desirable Minelle district of Mandelieu-la-Napoule. A family home with great potential, to be discovered with your ERA Mandelieu agency.

Ref. : 3ZIMMO1675

Era immobilier 3z