OK
More than Less than
€  ok

Key-words : u 7 u

Houses and Apartments, your real estate specialist magazine offers a selection of ads that match with the keyword u 7 u. You can refine your search by specifying the area or price range in the navigation bar link Search for a House/Apartment.

MOUANS-SARTOUX549 000 €

House for sale u 7 u - 3 rooms - 51 m²

Building lot with a panoramic view in the Castellaras area

In Mouans-Sartoux, in the heart of the highly sought-after Castellaras area, this superb 2,578 m² building lot offers a rare living environment, combining elegance, nature, and immediate proximity to amenities. Set on terraced slopes, it enjoys a privileged setting with an exceptional panoramic view of the surrounding mountains as well as the charming village of Plascassier. Its orientation and layout make it ideal for building a high-end contemporary or Provençal-style home that blends seamlessly into the landscape. A small, approximately 50 m² house in need of renovation is currently on the property. It can serve as the foundation for an expansion to create a home tailored to your vision. Depending on your needs, the existing structure can also be demolished to make way for a new build or converted into a garage, offering great flexibility in design. The lot has a building coverage ratio (CES) of 12% and allows for a floor area of up to 618 m², offering significant development potential for a luxury villa with a pool, entertaining spaces, and outbuildings. Connected to the public sewer system, it combines modern comfort with a high quality of life. A rare advantage: shops, schools, and amenities are within walking distance, in a quiet, residential setting. A discreet and sought-after location to bring an exceptional real estate project to life on the French Riviera.

Ref. : V3780VA

JOHN TAYLOR VALBONNE

GRIMAUD7 000 000 €

House for sale u 7 u - 9 rooms - 435 m²

GRIMAUD - PRIVATE DOMAIN - PANORAMIC SEA VIEW

Nestled in the heart of a private and secure estate, this property of approximately 400 m², enjoying a dominant position, is set on a 2,400 m² plot and offers an exceptional panoramic sea view over the bay and the village of Saint-Tropez. It features an elegant and light-filled living room with dining area, a fully equipped kitchen opening onto the terrace, as well as a master suite with dressing room and bathroom, all facing the sea. The property also offers five en-suite bedrooms, wellness and leisure amenities, a double garage, a landscaped garden, a heated swimming pool, and a jacuzzi. “Information about the risks this property is exposed to is available on the Géorisques website: www.georisques.gouv.fr” Property located in an area subject to compulsory undergrowth clearance.

Ref. : 85840530

BARNES SAINT-TROPEZ

SANREMO890 000 €

Apartment for sale u 7 u - 4 rooms - 120 m²

VILLA FLAVIA

Sanremo, located in the most exclusive residential area of Corso degli Inglesi, magnificent large 120 m² three-bedroom apartment with 70 m² of terraces and a stunning SEA VIEW, completely and elegantly renovated. Situated in a prestigious building with a shared garden and concierge service, the apartment enjoys a panoramic view of the sea and surrounding gardens. Fully renovated in 2025, it features three bedrooms, two bathrooms (one en-suite in the master bedroom), a living room with an open-plan kitchen, and large glass windows providing access to a 20 m² enclosed terrace, as well as an adjacent 50 m² terrace with a bioclimatic pergola. The property is equipped with a home automation system and video surveillance. The independent heating and cooling system is powered by a heat pump and air conditioning, without the need for gas. It includes a spacious underground parking spot and a cellar. The apartment is sold fully furnished.

Ref. : VILLA FLAVIA

ITALGEST GROUP INTERNATIONAL REAL ESTATE

PARIS 9EME1 290 000 €

Apartment for sale u 7 u - 3 rooms - 76 m²

Charming Duplex with Balcony in stone - 2 bedrooms & 2 bathrooms

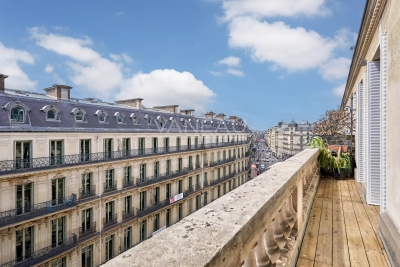
PARIS IXe - Trinity Church - Galeries Lafayette - Discover this elegant 76.74 sqm duplex apartment nestled in the heart of Paris 9ème. Set within a classic Haussmannian building, this residence boasts timeless charm with features such as herringbone parquet floors, detailed moldings, and a Prussian stove. Flooded with natural light (South exposure), the spacious living room opens directly onto a private balcony with stone balustrade offering magnificent open views over the city rooftops. The apartment comprises two comfortable bedrooms, each with its own bathroom, a functional kitchen with quality finishes, a mezzanine office and modern amenities including double glazing, and optical fiber. Residents enjoy convenience and peace of mind with a security door, intercom, digicode system, and lift access to the property. Perfect for those seeking a harmonious blend of Parisian elegance and contemporary comfort, this rare opportunity in a sought-after neighborhood combines classic architecture with modern security and connectivity—ideal for a distinguished Parisian lifestyle.

Ref. : 86216416

VANEAU Trinité - Saint-Georges

ASNIERES SUR SEINE2 900 000 €

House for sale u 7 u - 8 rooms - 300 m²

ASNIERES BAC TOWNHOUSE WITH GREAT CHARACTER

This exceptional townhouse built in 1880, spanning 211m² (2,271 sq ft) of floor surface plus a 78m² (840 sq ft) basement level, is set on a 311m² (3,348 sq ft) plot with an unobstructed view over the gardens of the neighbouring houses, on a highly sought-after residential street in the heart of the Bac district. This large period house features an entrance hall, a double-sized reception room with a view over the front garden, a lounge/library with a conservatory in the classic style overlooking the garden, a kitchen open on the back garden and a dining room, and a toilet; upstairs, an attractive landing gives access to two large bedrooms and a corridor leads to two communicating bedrooms, a bathroom with shower, and a toilet; on the second floor: a large bedroom under the eaves, two small bedrooms, and an attic with a sloping ceiling fitted out as storage space; a full basement level comprising three large cellars and a wine cellar. A sunny garden in front of the house on the street side, a terrace planted with trees to the rear of the house, a garage, and a parking area. This family house, with its elegant original façade, has retained all its period charm (parquet flooring, mouldings, fireplaces, stained glass windows and a fantastic ceiling height). Close to the neighbourhood's reputed schools, shops and train stations. Fees payable by the seller - Estimated amount of annual energy costs for standard use based on 2021 energy costs: €7,220 ~ €9,780 - Information on the risks to which this property is exposed is available on the Géorisques website: www.georisques.gouv.fr Agency fees payable by vendor - Montant estimé des dépenses annuelles d'énergie pour un usage standard, établi à partir des prix de l'énergie de l'année 2021 : 7220€ ~ 9780€ - Les informations sur les risques auxquels ce bien est exposé sont disponibles sur le site Géorisques : www.georisques.gouv.fr

Ref. : 86853260

BARNES HAUTS DE SEINE NORD

CAVALAIRE-SUR-MER420 000 €

Apartment for sale u 7 u - 3 rooms - 69 m²

BERTRAND FOUCHER IMMOBILIER invites you to discover, in a residence close to the CITY CENTER, this spacious 3-room apartment of 69 m² with a sea view. It features an entrance hall, a large living room with a TERRACE OVERLOOKING THE SEA, two bedrooms including one with a terrace, a shower room, and a toilet. A garage completes the property.

Ref. : 949V496A

BERTRAND FOUCHER IMMOBILIER

ANTIBES534 000 €

Apartment for sale u 7 u - 4 rooms - 92 m²

Nestled in the heart of Antibes, this high-standard residence welcomes you to the top floor, boasting a triple aspect that floods the spacious living room with abundant natural light. The living area opens onto both a terrace and a balcony, where unobstructed views invite you to enjoy the Mediterranean air. The property features a fully equipped separate kitchen and a hallway leading to the sleeping quarters, which comprise three bedrooms, a bathroom, a shower room, and two toiletsall distributed across 92 m² of living space. While some cosmetic updating would allow you to personalize the space to your taste, the integrated air conditioning ensures optimal comfort year-round. The property includes an underground garage and a cellar, providing practical and secure storage. Built with quality materials, the building is located just a short walk from the Antibes train station, offering easy access to regional (TER) and high-speed (TGV) rail services. The neighborhood is well-served by public transport, with several stops within a five-minute walk, and offers quick access to local shops, supermarkets, and a wide variety of restaurants and cafés. You will enjoy a vibrant lifestyle here, with a leafy park just three minutes away, several gyms within ten minutes, and a selection of schools within walking distance for families. The property holds an "E" energy performance rating (DPE). This opportunity combines a prime location, unobstructed views, and customization potential in one of Antibes' most sought-after neighborhoods.

Ref. : 3939

CENTURY 21 ALBERT 1ER

NICE440 000 €

Apartment for sale u 7 u - 2 rooms - 61 m²

Renovated 2-Room Apartment on the Top Floor Just Steps from the Sea – Nice, Quai des États-Unis

Just steps from the Promenade des Anglais and the sea, Place Masséna, restaurants, shops and public transport, this beautiful turnkey one-bedroom apartment enjoys an exceptional location in the heart of Nice. Located on the top floor of a prestigious building with a lift, this recently renovated apartment offers a total surface area of 61 m² (51 m² under the Carrez law). It features a bright and welcoming living room with a lovely glimpse of the sea, as well as a fully equipped open-plan kitchen. The apartment features a charming bedroom with large glass doors allowing plenty of natural light to flood in. The bedroom overlooks a beautiful bathroom with a freestanding bathtub, complemented by ample storage space with the possibility of expanding it, as well as a separate WC with a hand basin. The apartment is fully air-conditioned. This turnkey apartment, located in one of Nice's most sought-after neighborhoods, is the perfect pied-à-terre for making the most of the Côte d'Azur lifestyle. Contact us today to arrange a viewing!

Ref. : 87307522

WRETMAN ESTATE & CONSULTING

MANDELIEU-LA-NAPOULE1 870 000 €

House for sale u 7 u - 5 rooms - 200 m²

Elegant 4-Bedroom Villa with Panoramic Views

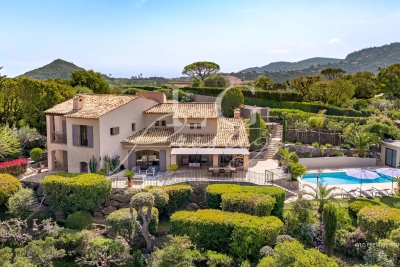
Nestled in the highly sought-after residential area of Minelle, this elegant Mediterranean-Provençal villa enjoys panoramic views over the golf course and the Estérel mountains. The home features a bright living room with fireplace, a dining area, and a fully equipped kitchen. Four bedrooms and three bathrooms/shower rooms provide comfortable accommodation for family and guests. Light-filled living spaces open onto wide terraces, perfect for relaxing and entertaining. Additional features include a garage, bike storage, a pool house, and a heated swimming pool. Located at the end of a quiet cul-de-sac, the property offers complete privacy with no overlooking neighbors and exceptional natural light throughout the day. Recently renovated with quality materials and refined finishes, it combines Mediterranean style with a warm, inviting atmosphere. Outside, the fully renovated pool is surrounded by a sunny terrace and a beautifully landscaped garden, creating a peaceful and intimate setting. Contactez Vanessa HESSE au +33667208643

Ref. : 86893605

LG PRESTIGE IMMOBILIER

BEAUSOLEIL323 000 €

Apartment for sale u 7 u - Studio - 31 m²

New studio near Monaco, high-end services, terrace

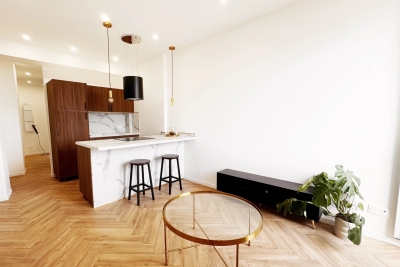
Newly renovated studio at the Monaco border. You could hardly be closer! Save some notary fees by going through the Agency. Located in a small co-ownership of 15 lots and near Monaco, this furnished studio is brand new with beautiful features and high-end materials. With a surface area of 28.14 m² Carrez law, the studio consists of a living room with an open plan kitchen that is furnished and equipped, a bathroom with WC, and a terrace with an unobstructed view of the city and the sea. Close to amenities and the border, the apartment offers a functional and pleasant living environment. All you have to do is move in. Additional information: Small co-ownership with low charges Reversible air conditioning Rolling shutters Excellent EPC: B | A Airbnb possible Information on the risks associated with this property is available on the Georisques website: www.georisques.gouv.fr

Ref. : 87170712

Cabinet Rivero

MENTON428 000 €

Apartment for sale u 7 u - 3 rooms - 60 m²

Menton centre – Modern three-room apartment with terrace

Located in a recent building in the centre of Menton, just steps away from shops, transport and the beaches, this three-room apartment on the 4th floor with lift stands out for its brightness and its sunny terrace. The property features a welcoming living room with semi-open kitchen, two bedrooms, a shower room with toilet, and a hallway that optimises the interior layout. Sold furnished and in good overall condition, it offers a pleasant and practical living environment, with low condominium fees. A parking space in the underground level can be purchased additionally for €43,000. A bright and pleasant place, perfect for fully enjoying the gentle Menton lifestyle.

Ref. : 3P ROYAL CENTRE

ITALGEST GROUP INTERNATIONAL REAL ESTATE

ANTHEOR1 360 000 €

House for sale u 7 u - 8 rooms - 212 m²

Charming 5-bedroom villa with sea views – Anthéor

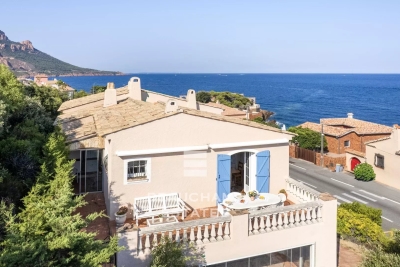
Situated on the second line from the sea, just moments from a beautiful cove offering panoramic views of the Mediterranean and the Esterel hills, this villa enjoys an exceptional natural setting between Saint-Raphaël and Théoule-sur-Mer. Offering approximately 212 sq m of living space on a 920 sq m plot, the property benefits from the possibility of adding a swimming pool and presents excellent development potential, while offering an authentic Côte d'Azur lifestyle. Arranged over two levels, the villa features generous living areas bathed in natural light. The main level comprises an entrance hall, a bright living room with a cathedral ceiling opening onto a loggia, an open-plan kitchen with a dining area leading onto a spacious south-facing terrace, a principal bedroom with sea views, two additional bedrooms enjoying views of both the Mediterranean and the Esterel hills, and a family bathroom. The garden level comprises a self-contained 35 sq m apartment with a living room, kitchen, bedroom and bathroom, an independent 20 sq m studio with a bathroom, and a versatile 55 sq m space featuring a shower room and kitchenette, which can easily be converted into an additional apartment. With its multiple independent living areas, the property offers exceptional flexibility, making it equally suitable as a primary residence, a holiday home or an attractive rental investment opportunity. Energy class : C (155 kw)- Climate class : C (29 kg) / estimated annual costs for standard use : between €2,353 and €3,183 (ref year 2021). Information on the risk to which this property is exposed is available on the Geohazards website : www.georisques.gouv.fr.

Ref. : THB7598

BEAUCHAMP ESTATES

VERSAILLES1 995 000 €

House for sale u 7 u - 8 rooms - 307 m²

Versailles Clagny-Glatigny - 248m² (2,669 sq ft) house to renovate with garden - Garage - Studio apartment - Greenhouse - Sought-after location.

Exclusive listing. Your Barnes estate agent in Versailles – Damien Portail – is listing this beautiful ‘Mansart'-style residence, set on a 585m² (6,297 sq ft) plot in the Clagny-Glatigny district. Located close to reputed schools (Saint Jean Hulst, Blanche de Castille, les Châtaigniers), shops and Rive-Droite station (line L to Paris-La Défense / Saint Lazare). Offering 250m² (2,690 sq ft) of living space (307m² or 3,304 sq ft of floor space), this house boasts a full basement featuring a huge 50m² (538 sq ft) family room, a fully fitted studio apartment, a triple garage and even an Eiffel-style metal-frame greenhouse! A rare opportunity on the market in Versailles in need of high-quality renovation to restore its prestige. Bright and in quiet surroundings, it is laid out as follows: Garden level: entrance hall, lounge with fireplace and access to the terrace and garden, dining room, eat-in kitchen also opening onto the terrace and garden, office (bedroom possible), shower room and toilet. Upstairs: landing and corridor leading to 4 bedrooms, 2 of which have shower rooms and one opening onto a terrace, a large bathroom with toilet, and a walk-in wardrobe. Full basement featuring a good-sized family room, a studio apartment with kitchenette and shower room, and a large cellar. A double garage and ample storage space complete this beautiful house, which is sure to delight discerning families looking for an elegant home with character, great volume, plenty of natural light and a peaceful setting, all whilst offering great potential for renovation and a prime location. Slate and zinc roof. Some interior renovation work required. Mains gas individual heating and hot water. EPC: in progress. Fees at 4% payable by the buyers (€1,918,300 net seller price). Your BARNES contact: Damien Portail +33 (0)6 60 42 72 23 “Information on the risks to which this property is exposed is available on the Géorisques website: www.georisques.gouv.fr” €1,918,300 Agency fees not included - Agency fees: 4% incl. tax Fees payable by the buyer - Damien Portail - Sales agent - EI - RSAC 892 234 196 1,918,300 € Agency fees not included - Agency commission: 4%VAT included Agency fees payable by buyer - Damien PORTAIL - Agent commercial - EI - RSAC 892 234 196

Ref. : 86804313

BARNES YVELINES

NICE1 195 000 €

Apartment for sale u 7 u - 3 rooms - 83 m²

3 rooms on the top floor with panoramic sea view - Nice Mont Bor

Located near the Col de Villefranche and its shops, this renovated apartment is on the top floor of a well-maintained residence with elevator. Thanks to its elevated position, it offers a panoramic view over the city and the mountains, with a side glimpse of the sea. Fully and tastefully renovated, it offers a floor area of 83 m² (Carrez Law), comprising: an elegant entrance hall, a large bright living room with a fully equipped open-plan kitchen, opening onto a 12 m² terrace. At the rear, in absolute quiet, are two spacious bedrooms and two shower rooms, each with a toilet. Comfort is ensured by ducted reversible air conditioning, plenty of storage, a cellar and a closed garage. This property is an ideal main residence or a perfect pied-à-terre to enjoy the French Riviera, between Villefranche-sur-Mer and Nice. By car: 5 minutes from Port Lympia, 15 minutes from Nice Côte d'Azur Airport and 25 minutes from Monaco. Energy performance diagnosis: 201 (D) Greenhouse gas emissions: 5 (A) Estimated annual energy costs for the dwelling: 1,347–1,823 euros. Condominium of 175 lots, average annual charges per lot: €2,480. Ongoing procedure: no. Transaction fees incl. VAT payable by the seller. Information on the risks to which this property is exposed is available on the Géorisques website: www.georisques.gouv.fr The luxury real estate market on the French Riviera is one of the most attractive in the Mediterranean region. Located between the Port of Nice and Villefranche-sur-Mer, the Mont Boron district is among the most sought-after areas. Holiday homes and second residences on the French Riviera offer not only an incomparable lifestyle but also, given the international economic situation, a safe investment and a smart retirement plan, especially at premium addresses. The high-end real estate market on the French Riviera is independent of individual economies and continues to offer great stability for prestigious and unique properties. Mont Boron is a renowned and exclusive area. An upscale residential district, it is distinguished by its prestigious villas and luxury apartments with breathtaking sea views. This district enjoys an ideal location close to beaches, shops, bars, restaurants, and public transport.

Ref. : W-048URS

ENGEL & VÖLKERS

ST-TROPEZ5 995 000 €

House for sale u 7 u - 8 rooms - 230 m²

SAINT-TROPEZ - VILLAGE - 5 BEDROOMS HOUSE WITH SWIMMING POOL

Located in the centre of Saint-Tropez, this villa on a plot of 250 sqm is composed on the ground floor of an entrance hall, large living room with open kitchen and dining room opening onto a large terrace and 3 bedrooms en suite. On the first floor a large master bedroom with bathroom, dressing room and private terrace. On the lower level a service room with bathroom, a laundry room, a technical room and a large dressing room. The exterior features a beautiful swimming pool and pool house, and a carport. “Information on the risks to which this property is exposed is available on the Géorisques website: www.georisques.gouv.fr ” Renowned worldwide for its charm and its unique art of living, Saint-Tropez captivates visitors with its iconic harbour, beautiful beaches, renowned restaurants and luxury boutiques. An unmissable destination on the French Riviera, the village welcomes an international clientele every year, drawn by its distinctive atmosphere, prestigious events and Provençal heritage. Nestled between the Mediterranean Sea and the Var countryside, Saint-Tropez offers an exceptional lifestyle, within easy reach of the main airports and some of the Riviera's finest destinations. A leading name in luxury real estate and an ambassador of the French art of living, BARNES operates an integrated network of 159 agencies across 21 countries and 75 destinations, assisting its clients with every aspect of their property and lifestyle projects. For any further information, the BARNES International Saint-Tropez team remains at your disposal. Tel: +33 4 94 43 32 47

Ref. : 5480961

BARNES SAINT-TROPEZ