OK
More than Less than
€  ok

Key-words : u 7 u

Houses and Apartments, your real estate specialist magazine offers a selection of ads that match with the keyword u 7 u. You can refine your search by specifying the area or price range in the navigation bar link Search for a House/Apartment.

LE PRADET655 000 €

House for sale u 7 u - 5 rooms - 118 m²

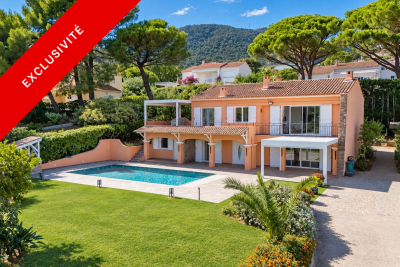
Villa au coeur d'un domaine fermé avec piscine et tennis

Exclusive – Le Pradet – Elegant family villa surrounded by nature, set in a peaceful gated estate with swimming pool, tennis court and pétanque court. Its lush garden and terraces invite you to enjoy meals outdoors at any time of day. The villa offers 4 bedrooms, 2 bathrooms and a basement with garage and cellar. Fully air-conditioned throughout. An ideal location, combining proximity to the sea, a natural setting and quick access to the town centre. Fees to be paid by the seller. Energy class C, Climate class C Estimated average amount of annual energy expenditure for standard use, based on the year's energy prices 2023: between 1000.00 and 1200.00 €. Information on the risks to which this property is exposed is available on the Geohazards website: www.georisques.gouv.fr.

Ref. : 122-LA GALERIE L'ART DE L'IMMOBILIER

LA GALERIE - L'Art de l'Immobilier

CAVALAIRE-SUR-MER1 780 000 €

House for sale u 7 u - 6 rooms - 200 m²

Villa with sea views, a pool, and close to the town centre

Quietly located at the end of a cul-de-sac, close to schools and within walking distance of the town centre, this beautiful family villa enjoys pleasant sea views and a privileged residential setting. Set on landscaped grounds of approximately 1,200 m², the property offers around 220 m² of living space, with attractive living areas spread over several levels. The main floor features a bright living room with fireplace and open-plan kitchen, all opening onto a beautiful terrace with sea views. A bedroom with shower room and a master suite with bathroom complete this level. The ground floor offers an ideal space for entertaining family and friends, with two bedrooms, a large adjoining room that can be arranged according to requirements, a shower room, a separate kitchen that is particularly practical for summer living, and a large laundry room. The outdoor areas are perfect for enjoying the gentle Mediterranean lifestyle: two closable pergolas providing shelter from the wind while allowing full enjoyment of the outdoor spaces, a beautiful completely renovated swimming pool with tiled finish, generous recently refurbished terraces, and a boules court. An independent studio with shower room, a secure double garage, and predominantly level grounds complete this property with its many advantages. An ideal villa for a primary or secondary residence, offering peace and quiet while remaining close to amenities and the centre of Cavalaire-sur-Mer. Energy Performance Certificate: C - 111 Greenhouse Gas Emissions: A - 4 Estimated annual energy costs for the property: €2,240 - €3,090 Transaction fees, including tax, payable by the seller Information on the risks to which this property is exposed is available at the Géorisques website: www.georisques.gouv.fr The luxury real estate market on the French Riviera is one of the most attractive in the Mediterranean region. Holiday homes and second residences on the French Riviera not only offer incomparable style and quality of life, but also represent, given the international economic situation, a secure investment and a smart retirement plan, particularly at premium addresses. Cavalaire-sur-Mer is a French commune in the Var department, in the Provence-Alpes-Côte d'Azur region, between Saint-Tropez and Le Lavandou. Cavalaire Bay is bordered by two headlands: Cap Cavalaire to the west and Cap Lardier to the east. Known as a seaside resort, Cavalaire is located on the southernmost bay of the Var coast. Its magnificent 3-kilometre-long beach, as well as its coves, has made this summer resort famous.

Ref. : W-04B9X7

ENGEL & VÖLKERS

CANNES470 000 €

Apartment for sale u 7 u - 2 rooms - 61 m²

Large 1-Bedroom Apartment Renovated + Parking (MONTFLEURY Area)

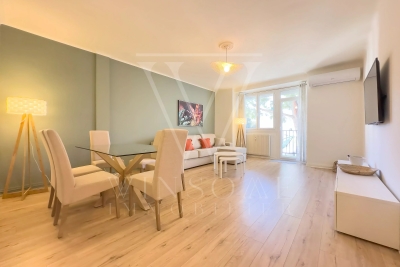
- EXCLUSIVE LISTING - Just a 5-minute walk from Rue d'Antibes, in a secure building with a prestigious history, come and discover this bright 61 sq.m apartment. Ideally located in a quiet residential area, it remains close to all amenities (bakery, supermarket, pharmacy a 2-minute walk away), the city center (6-minute walk), as well as the swimming pool and tennis courts (3-minute walk). On the 3rd floor with an elevator, this property consists of a large living room of nearly 30 sq.m opening onto an open-plan kitchen of almost 7 sq.m, offering a generous living area. You will then find a spacious bedroom of approximately 12.5 sq.m with a queen-size bed, a beautiful bathroom with a walk-in shower, and a separate toilet. A small furnished terrace allows you to enjoy Cannes evenings outdoors. Renovated 2 years ago, meticulously maintained, and tastefully decorated, the apartment features modern equipment (reversible air conditioning, ultra-flat water heater, washing machine, dishwasher, oven, built-in fridge, cooktop, and extractor hood). A large secure underground parking space is included, along with a dry storage cellar. Located in the highly sought-after Cannes Montfleury area, this property is perfect as a Côte d'Azur pied-à-terre or a rental investment. Summary: ? Secure residence ? Living space: 61 sq.m (1-bedroom apartment / 2 rooms) ? 1 bedroom, 1 living room, 1 bathroom, separate toilet ? 3rd floor with elevator ? Terrace ? Secure underground parking (Information on the risks to which this property is exposed is available on the Géorisques website: www.georisques.gouv.fr)

Ref. : 87354950

Winsome Immobilier

SEILLANS1 650 000 €

House for sale u 7 u - 15 rooms - 550 m²

Exceptional property with panoramic view and parc of 7 hectares - SEILLANS

* EXCLUSIVE LISTING * A rare and unique property set in 7 hectares of natural grounds, offering magnificent panoramic views and located just a 5-minute drive from the village of Seillans—ranked among "The Most Beautiful Villages of France." Built in 1980, the property offers over 400 m² of living space, including a living room with a fireplace and access to an inner courtyard, 9 bedrooms, 5 bathrooms, and 2 kitchens. This exceptional estate features a separate reception hall of over 100 m², ideal for use as a gym, or for hosting weddings and other events. The grounds include a converted sheepfold with a studio apartment, as well as a beautiful swimming pool with a pool house. There is also a wine cellar and a finished basement area. Garage and lots of storages space. The landscaped grounds feature a natural pond and several water wells. With some cosmetic updating, the property holds great potential to become a prestigious private residence or an event venue in the South of France. A must-see—a dream location for a dream lifestyle!

Ref. : 87332028

WRETMAN ESTATE & CONSULTING

LA CROIX-VALMER2 395 000 €

House for sale u 7 u - 7 rooms - 200 m²

FULLY RENOVATED PROPERTY WITH POOL AND SEA VIEW!

In a quiet and sought-after area of La Croix-Valmer, property of approximately 200m2 located on a plot of 1,500m2 with SEA VIEW on the Golden Islands and SOUTH exposure! It offers on the garden level a large dining room with an equipped American kitchen opening onto a beautiful terrace, a large air-conditioned living room with a covered terrace, two bedrooms, a shower room and a laundry room. Upstairs, a very large air-conditioned master bedroom with bathroom, shower, bathtub, toilet, dressing room and private terrace, two other bedrooms sharing a shower room with toilet. The swimming pool area (equipped with a roller shutter) made of exotic wood ensures a summer atmosphere! Very beautiful sea view - Dominant position - Completely renovated - Reversible air conditioning...Garage and Carport.

Ref. : VVI10002640

Riviera Immobilier Real Estate

MANDELIEU-LA-NAPOULE348 000 €

Apartment for sale u 7 u - 3 rooms - 63 m²

EXCLUSIVELY IN MANDELIEU – 2-BEDROOM APARTMENT IN A PRESTIGIOUS RESIDENCE WITH SWIMMING POOL AND TENNIS COURT

CITYA is delighted to offer EXCLUSIVELY this charming 2-bedroom apartment, ideally located in Mandelieu-la-Napoule, within a prestigious residence featuring beautifully landscaped grounds, a swimming pool with a large sunbathing area and sun loungers, as well as a tennis court, directly opposite the golf course. With a living area of 62.78 m², the property comprises two spacious bedrooms, two bathrooms, and a bright and welcoming living room with an open-plan kitchen. The living area opens onto a magnificent terrace overlooking the golf course, providing the perfect setting to relax and enjoy the peaceful surroundings. The property also benefits from an excellent Energy Performance Certificate (EPC): C. Enjoy all amenities within easy reach: Auchan shopping centre is just 200 metres away, together with its shopping mall, pharmacies, public transport and everyday services, all within walking distance. Families will also appreciate the proximity of nursery and primary schools, just a few minutes away on foot. For easy travel, Mandelieu-la-Napoule train station is approximately a 9-minute walk away, while several bus routes, including Line A, can be reached within 5 minutes. Outdoor enthusiasts can enjoy the nearby Square de Minelle or explore the beautiful surrounding forests. Price: €348,000 Don't miss this exceptional opportunity! Contact us to arrange a viewing.

Ref. : 598976

CITYA PHENIX MANDELIEU

MENTON648 000 €

Commercial real estate for sale u 7 u - - 280 m²

Brasserie Licence IV on the seafront

Beautiful brasserie facing the Mediterranean in a town near Monaco. The restaurant seats 130, with 80 on the terrace. Local and international clientele. Average sales over the last 3 years are €700,000 and adjusted EBITDA is €190,000. Rent is moderate (€35,600 p.a.) and the current lease runs until September 2030. A MUST-SEE! Price of business, including agency fees: €702,000 Net selling price: €650,000 Agency fees of 8% incl. VAT, i.e. 6.67% excl. VAT payable by the purchaser. Information on the risks to which this property is exposed is available on the Géorisques website: www.georisques.gouv.fr

Ref. : 86284214

Empire Estates

CAVALAIRE-SUR-MER1 960 000 €

House for sale u 7 u - 10 rooms - 250 m²

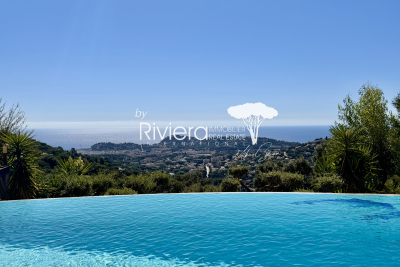
PROPERTY WITH INFINITY POOL and SEA-VIEW !

Superb property of approximately 250m2 built on a landscaped plot of 1631m2 enjoying a magnificent sea view! It welcomes you with a large living room - lounge with fireplace and cathedral ceiling, American kitchen, dining room, very beautiful covered terraces facing the sea... in total 6 bedrooms (including 2 independent), 5 bathrooms or shower rooms, superb volumes, laundry room, storeroom, cellar... Its exterior has an infinity pool (heated by PAC), a suspended terrace in exotic wood, all facing the sea! Chalet downstream of the land and a pétanque court! Fully landscaped garden with many Mediterranean varieties and a lighting system for the entire garden!

Ref. : VVI10002567

Riviera Immobilier Real Estate

TOURRETTES-SUR-LOUP1 990 000 €

House for sale u 7 u - 5 rooms - 180 m²

Contemporary Villa with Panoramic Sea Views - Tourrettes-sur-Loup

Discover this stunning 180 m² villa nestled in the hills of Tourrettes-sur-Loup within walking distance to the village, offering spectacular panoramic views of the countryside and the Mediterranean Sea. The property features four spacious ensuite bedrooms with private bathrooms and toilets, blending elegant stonework with modern finishes. Enjoy year-round comfort with air conditioning, double glazing, and electric shutters throughout the villa. The living area opens onto a large terrace overlooking the inviting swimming pool and breathtaking views, perfect for relaxing or entertaining guests. A charming fireplace in the main living room adds warmth and character to the space, while outdoor lighting enhances the mature gardens and scenic surroundings. Security and convenience are ensured with a fire alarm system, electric gate, and fencing, providing peace of mind. Whether you are seeking a permanent residence or a luxurious holiday retreat, this villa captures the very best of the French Riviera lifestyle. The property also offers a superb swimming pool, sun-drenched decks, and a serene atmosphere, ideal for unwinding and taking in the beauty of the region.

Ref. : 87296388

WRETMAN ESTATE & CONSULTING

ST-JEAN-CAP-FERRAT700 000 €

Apartment for sale u 7 u - 2 rooms - 47 m²

SAINT-JEAN-CAP-FERRAT – 47 SQ.M – GARDEN – GARAGE – 2 CELLARS

Within a residence ideally located in the heart of the village of Saint-Jean-Cap-Ferrat, this ground-floor property consists of two adjoining residential units, offering a total surface area of 47.26 sq.m. The property benefits from a major outdoor asset with a garden of approximately 86.70 sq.m, directly accessible from both units, providing a particularly pleasant and peaceful outdoor space. Currently fitted out and furnished, the two units offer several possibilities of use depending on the buyer's plans. The property also includes a garage and two cellars, highly sought-after features in this area. Property subject to co-ownership regulations / Annual charges: €2,273 / Property tax: €1,345 / Agency fees payable by the seller.

Ref. : 1078

AGENCE DU LITTORAL

JONZIER-EPAGNY225 000 €

House for sale u 7 u - 6 rooms - 129 m²

House la Jonzériane

LA JONZIÉRANE – INTERACTIVE SALE FROM €225,000 Are you looking for a family home with spacious rooms and plenty of potential, near the Geneva area? La Jonziérane could well be your next project! In the heart of the village of Jonzier-Épagny, discover this semi-detached village house offering approximately 131 m² of living space plus a convertible loft – 3 bedrooms plus a study – terrace/garden – 3 parking spaces THE HOUSE On the ground floor, covering approximately 68 m², you will find: -an entrance hall, -a separate fitted kitchen of approximately 17 m², with exposed beams, -a living room of approximately 18.5 m² featuring a fireplace with an insert, -an additional room of approximately 15 m² which could be converted into a study or a bedroom, or possibly opened up to the living room, -a separate toilet, -a boiler room with an oil-fired boiler and fuel tank. Upstairs, covering approximately 67 m²: -a master bedroom with an en-suite shower room and WC, -two lovely bedrooms, one of which measures approximately 19.5 m², both with oak parquet flooring, -a separate bathroom, -a utility/storage room with access to the loft. REAL ADDITIONAL POTENTIAL The loft covers approximately 60 m² of floor space, of which around 38 m² has a ceiling height of over 1.80 m. This space offers excellent potential for conversion to suit your needs and plans, subject to any necessary building work and any required planning permission. The roof, its insulation and waterproofing require renovation or repair. OUTDOOR AREAS The house also features: - a pleasant terrace with a lawn area of approximately 40 m², - 3 outdoor parking spaces in front of the house. INTERACTIVE AUCTION – PLEASE READ CAREFULLY This property is being offered as part of an interactive auction. Bids will be collected on 5 November 2026, from 5.00 pm to 7.30 pm. Viewings will be arranged in advance and must take place by the end of October 2026 at the latest. The procedure and specific terms of the interactive sale will be explained to interested buyers before they take part. EXCLUSIVELY WITH ALPESVENTE Contact Jacky on 06 27 12 23 20 for more information about the property, to find out the terms of the interactive sale or to arrange a viewing. LIVING IN JONZIER-ÉPAGNY Situated in Haute-Savoie, Jonzier-Épagny is a small, friendly village in the Genevois region, between the Salève and the Vuache. Its setting allows residents to enjoy a peaceful, green village lifestyle whilst remaining well-connected to Saint-Julien-en-Genevois and the Geneva area. This is a particularly attractive location for those wishing to combine a peaceful lifestyle and a rural setting with proximity to Geneva and Switzerland. Fees to be paid by the seller. Energy class E, Climate class E Estimated amount of annual energy expenditure for standard use: between 3462.00 € and 4686.00 € for the years 2021, 2022, and 2023 (including subscriptions). Information on the risks to which this property is exposed is available on the Geohazards website: www.georisques.gouv.fr.

Ref. : 19539-ALPESVENTE

ALPESVENTE.COM

ST-PAUL-DE-VENCE1 950 000 €

House for sale u 7 u - 10 rooms - 438 m²

Saint-Paul de Vence - Artist's house

This Provençal-contemporary style property is located in the residential area. Atypical in its architecture, this artist's house with a living area of ??438m2 includes: A house built on one floor on garden level and basement which is broken down as follows: On the garden level: - Entrance hall - Living/dining room benefiting from very high ceilings with fireplace opening onto a south-facing terrace - An open fitted kitchen opening onto the living room with partly covered outdoor terrace - a garage a scullery/laundry room Upstairs: - Mezzanine converted into a library overlooking the living room - A bedroom with private bathroom and toilet - A bedroom with dressing room, complete bathroom with sauna opening onto a terrace. Dependencies: - A workshop adjoining the house with a floor area of ??90m2 with mezzanine of 50m2 - A fitted cellar of 80m2 Rectangular mosaic swimming pool of 10.5m x 5m with pool house. The garden is almost entirely enclosed. Flat around the house, it is converted into a parking area for vehicles and a shaded dining area under the oak trees. The lawns have an automatic watering system.

Ref. : 86933536

COUNTRYSIDE IMMOBILIER

ROQUEBRUNE-CAP-MARTIN7 300 000 €

House for sale u 7 u - 7 rooms - 240 m²

For sale sumptuous villa completely refurbished with heated pool and stunning panoramic sea view

Ideally located in one of the most prestigious neighborhoods of Roquebrune Cap Martin, for sale sumptuous villa of 240 sqm completely refurbished, built on a 1.350 sqm magnificent landscaped plot with heated pool, South-East orientation and stunning sea view. Upon arrival, you are greeted by a large driveway accommodating multiple vehicles, complemented by a covered porch offering an entrance worthy of the French Riviera's finest properties. The main level reveals an impressive, light-filled reception area comprising great living room with fully equipped open-plan kitchen and dining room. These distinct zones are subtly separated by a superb refrigerated wine cellar serving either as a central architectural feature. This level also includes a bedroom with en-suite shower room, guest toilet and several closets. The lower level houses three magnificent suites, each with dressing and private bathroom. A pleasant lounge salon connects the bedrooms, creating a truly independent living space. This level also includes laundry room, storage room, guest toilet and sauna with shower. The upper level is entirely dedicated to an exceptional master suite, accessed via a modern antechamber with cathedral ceilings and opening onto a private terrace with panoramic view, a huge dressing as well as a refined bathroom with tub and walk-in shower. Every room opens generously onto the terraces, the gardens or the sea, creating a perfect harmony between indoor and outdoor. The heated pool is surrounded by a beautiful level garden with fully equipped summer kitchen, barbecue and spacious entertaining spaces, allowing residents to enjoy the exceptional climate of the Côte d'Azur. High-end technical features : comprehensive home automation, central system controlling lighting, roller shutters, entrance gate, video surveillance and heated pool, independent reversible air conditioning in every bedroom, underfloor heating in all bathrooms, double glazing and finishes of remarkable quality. A rare product where elegance, comfort and technology combine in one of the most sought-after residential district of Roquebrune Cap Martin.

Ref. : 87183824

EDOUARD VII

CAP-D'AIL1 550 000 €

House for sale u 7 u - 4 rooms - 115 m²

RECENT HIGH-END VILLA AT THE GATES OF MONACO

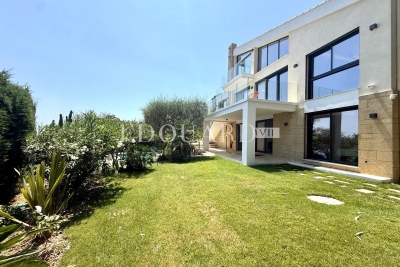
Ideally located. quiet and with a sea view. this small new detached house without condominium fees is located 200m from MONACO in the town of CAP D'AIL. This high-end Villa. recent and fully air-conditioned. furnished. decorated and equipped (American kitchen ...). of approximately 90m2 is equipped with several terraces with sea view on a plot of 383 m2. It consists of: - a master bedroom upstairs with bathroom/walk-in shower. separate toilet and 30m2 terrace with sea/Monaco view. - an independent bedroom on one level with closet/dressing room and terrace to the South. - an independent bathroom with bathtub/shower and toilet - a living room/lounge with fully equipped open kitchen. - an annex room (outside and approximately 10 m²) used as a bedroom/office or dressing room. - a small above-ground swimming pool 2.5 x 5m - a pleasant landscaped garden with exotic species. approximately 250 m2 with a barbecue/plancha area. The services are high-end: Miele household appliances. connected doorbell accessible remotely. centralized roller shutters. automatic watering. alarm. infrared multi-camera security system. rainwater recovery system. Samsung Frame 65 Lounge and 55 screens in each room.... It is possible to enlarge this house by adding a room of approximately 26m² on the upper terrace (plan on request) Private garage 80 m away and numerous parking spaces in the adjacent streets - Access to the house on foot via a small staircase.

Ref. : 85675940

Coldwell Banker Standing Realty

ALLEINS1 530 000 €

House for sale u 7 u - 9 rooms - 618 m²

Renovated Provençal farmhouse

NEW LISTING FROM MICHAEL ZINGRAF REAL ESTATE Nestled in the heart of the Provençal countryside, in a charming village just 30 minutes from Aix-en-Provence, lies this characterful property. Set within a wooded park of over 7,200 m², the estate is centered around an authentic Provençal farmhouse, tastefully restored, blending old-world charm with modern comfort. The main house boasts superb living spaces of approximately 320 m², where every area has been designed to offer a typically southern French lifestyle. Bathed in light thanks to its south-facing aspect, the house opens onto the outdoors, and a heated infinity pool promises beautiful summer days in the welcoming shade of the park's mature trees. Completely independent, a separate one-bedroom apartment completes the property. This space is ideal for hosting family and friends, considering a seasonal rental business, or providing private accommodation for a caretaker. Those who appreciate spaciousness or creative projects will be captivated by the potential of a vast 150 sq m barn, complete with a garage and numerous functional outbuildings. A rare and welcoming living space with high-quality finishes, perfect for combining family life, entertaining, and the relaxed lifestyle of Provence. For more information, please call.

Ref. : MZIAX0579

Michaël Zingraf Christies International Real Estate AIX-EN-PROVENCE