OK
More than Less than
€  ok

Key-words : u 7 u

Houses and Apartments, your real estate specialist magazine offers a selection of ads that match with the keyword u 7 u. You can refine your search by specifying the area or price range in the navigation bar link Search for a House/Apartment.

THÉOULE-SUR-MER1 390 000 €

Apartment for sale u 7 u - 4 rooms - 252 m²

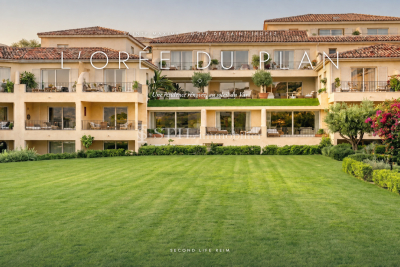
Superb appartment : Théoule sur mer

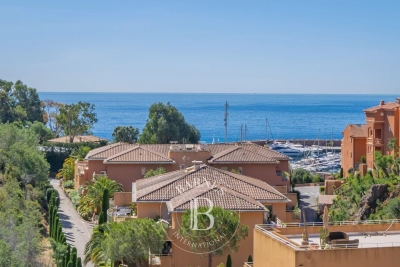
Rare property in Théoule sur mer: Magnificent penthouse in a secure residence. You will be amazed by the sea and hill views from the terrace of more than 120m². The apartment consists of a large living room and a fully equipped kitchen bathed in light. 3 bedrooms and 2 bathrooms offer an ideal setting for a family holiday. You will have the privilege of being able to walk to the sandy beach and the Port of La Figueirette. The property also benefits from a large swimming pool and the property is completed by a large underground parking space. Agency fees payable by vendor - Nombre de lots dans la copropriété: 111 - Montant moyen de la quote-part de charges courantes 5,829 €/yearly - Montant estimé des dépenses annuelles d'énergie pour un usage standard, établi à partir des prix de l'énergie de l'année 2021 : 910€ ~ 1240€

Ref. : 87110237
BARNES THÉOULE-SUR-MER

PARIS 16EME1 290 000 €

Apartment for sale u 7 u - 4 rooms - 93 m²

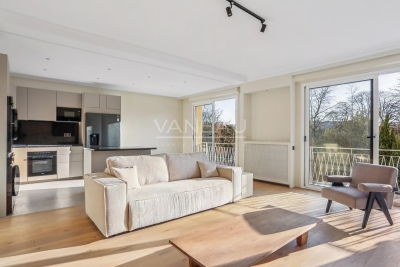
Paris XVIe - View of the Eiffel Tower.

On the edge of the Bois de Boulogne and Neuilly, in a luxury condominium with elevator and janitor, on a high floor, a beautiful apartment entirely renovated with top-of-the-range fittings, facing the woods and offering an unobstructed view as far as the Eiffel Tower. With a surface area of 88.43 sqm Carrez, it comprises a south-facing double reception room, bathed in light and extended by a balcony, an open-plan kitchen, a master bedroom with en suite shower room, dressing room, separate toilet and a second room that could be used as an office or extra bedroom. The apartment has plenty of built-in storage space. Very bright, quiet and ideally located close to public transport and shops. Annexe include a cellar. Information available 7 days a week from 8 a.m. to 11 p.m. at

Ref. : 86519654

VANEAU TROCADERO

PARIS 9EME1 700 000 €

Apartment for sale u 7 u - 5 rooms - 142 m²

PARIS 9 - SAINT-GEORGES/AUMALE - 3 BEDROOMS - WEST-FACING - UNOBSTRUCTED VIEWS - PERIOD CHARM - VOLUME - LIFT

Superb family and reception apartment affording unobstructed views over beautiful period buildings and Rue d'Aumale, situated in a magnificent stone building with a lift, in the heart of the Saint-Georges district. This dual-aspect property with a fantastic ceiling height (3.20m or 10.5ft) faces west and comprises: a large, bright living room with a working fireplace, a dining room with open kitchen, a pantry, three large bedrooms, a bathroom with toilet, a shower room with toilet, and a walk-in wardrobe. Period charm, great volume, plenty of light and unobstructed views, in a bustling shopping district. The property also includes two large cellars. Fees payable by the seller - Number of lots in the building: 24 - Average amount of the share of charges €1,200/year - Estimated amount of annual energy costs for standard use based on 2021 energy costs: €2,590 ~ €3,510 - Information on the risks to which this property is exposed is available on the Géorisques website: www.georisques.gouv.fr - Chloé Vasseur - Sales agent - EI - RSAC 913 356 945 Agency fees payable by vendor - Nombre de lots dans la copropriété: 24 - Montant moyen de la quote-part de charges courantes 4,800 €/yearly - Montant estimé des dépenses annuelles d'énergie pour un usage standard, établi à partir des prix de l'énergie de l'année 2021 : 2590€ ~ 3510€ - Les informations sur les risques auxquels ce bien est exposé sont disponibles sur le site Géorisques : www.georisques.gouv.fr - Romain LEDOYEN - Agent commercial - EI - RSAC 477 913 297

Ref. : 87093456

BARNES MARTYRS

CANNES325 000 €

Apartment for sale u 7 u - 4 rooms - 77 m²

EXCLUSIVE LISTING LE CANNET, LES TIGNEs AREA Located in the sought-after Les Tignes area of Le Cannet, this spacious and peaceful property enjoys an immediate proximity to local shops and everyday amenities. Situated within a residence where liberal professions are permitted, this approximately 77 sqm, four-room apartment is currently arranged as professional office premises and was previously used as an accounting firm. The property comprises: - A welcoming reception area - Four separate, quiet and comfortable offices - Bright and pleasant working spaces - A large continuous terrace of over 30 sqm The offices are bright, quiet and comfortable, providing an ideal working environment in a convenient location close to all amenities. A rare opportunity for a professional activity looking for spacious premises with a large outdoor area in a peaceful yet highly accessible setting.

Ref. : 7300

CENTURY 21 ADHERE TRANSACTIONS

ROQUEBRUNE-CAP-MARTIN170 000 €

Apartment for sale u 7 u - Studio - 24 m²

IMMEUBLE BELLE EPOQUE NEAR MONACO

ROQUEBRUNE CAP MARTIN Plateau du Cap area, in a co-property with garden view of Monaco and the sea, duplex studio of 24.12 m2, newly renovated, garden view, quiet. Ideal for rental or pied-à-terre

Ref. : X52363

GIOTTO Riviera Real Estate

CANNES2 900 000 €

Apartment for sale u 7 u - 5 rooms - 197 m²

CANNES – Spacious 4-Bedroom Duplex Apartment with Panoramic Sea Views for Sale

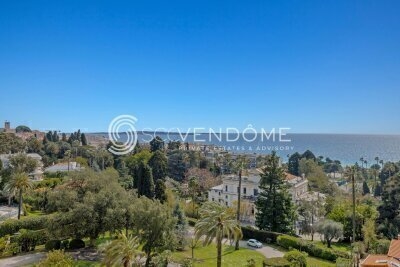
Located in one of Cannes’ most sought-after areas, just moments from the Midi beaches, this exceptional south-facing duplex apartment is set within a historic palace dating back to 1858. Occupying the top floor, this remarkable property is bathed in natural light and has been entirely renovated to the highest standards, combining premium materials with refined finishes. Offering approximately 200 sqm (Carrez law: 197.10 sqm), it boasts impressive volumes, absolute tranquility, and breathtaking panoramic views over the Bay of Cannes. FIRST LEVEL A spectacular double reception room of approximately 75 sqm, enhanced by soaring ceilings of nearly 6 meters, seamlessly integrating a living area, dining space, and elegant open-plan kitchen A superb master suite featuring a walk-in closet and a luxurious en-suite bathroom with both bathtub and walk-in shower A study or additional bedroom Guest toilet SECOND LEVEL Two beautiful en-suite bedrooms, each with its own shower room An additional bedroom A cellar and a parking space within the residence complete this exceptional property. Property sold subject to co-ownership regulations. Information on the potential risks to which this property is exposed is available on the Géorisques website: georisques.gouv.fr

Ref. : 125L A

SCC VENDÔME

VILLE D'AVRAY1 350 000 €

House for sale u 7 u - 6 rooms - 298 m²

House in the village centre

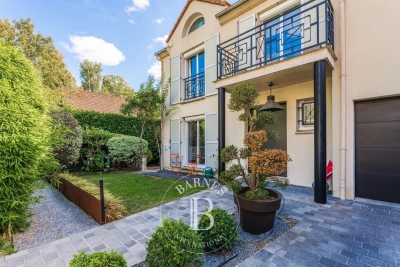
Exceptionally well-located townhouse, close to amenities (public transport, shops, schools). Offering 210m² (2,260 sq ft) of living space (excluding the basement level), this semi-detached house, in immaculate condition, features an entrance hall with guest toilet, leading to a separate fitted kitchen with access to the garden, and a living room with a fireplace and dining area, opening onto the terrace and the south-facing, enclosed garden on the same level. The first floor features a landing leading to three bedrooms, including a master bedroom with wardrobe and bathroom, another bathroom and a toilet. The second floor, in the roof space, is laid out as a family room or leisure lounge, fitted with air conditioning and a shower room with toilet. This space could easily be converted into a good-sized fourth bedroom. The 88m² (947 sq ft) full basement comprises two large rooms suitable for conversion into a gym, home cinema or playroom; a laundry room and storage spaces complete the amenities on this level. The house has a small, mainly south-facing enclosed garden, a locked garage and a parking area. Barnes contact: +33 (0)6 60 03 78 44 Fees payable by the sellers - Estimated amount of annual energy costs for standard use based on 2025 energy costs: €2,670 ~ €3,620 - Information on the risks to which this property is exposed is available on the Géorisques website: www.georisques.gouv.fr Agency fees payable by vendor - Montant estimé des dépenses annuelles d'énergie pour un usage standard, établi à partir des prix de l'énergie de l'année 2025 : 2670€ ~ 3620€ - Les informations sur les risques auxquels ce bien est exposé sont disponibles sur le site Géorisques : www.georisques.gouv.fr

Ref. : 87312126

BARNES HAUTS DE SEINE SUD/OUEST

ANTIBES1 260 000 €

Apartment for sale u 7 u - 4 rooms - 122 m²

Antibes – Apartment high floor

In the heart of Antibes, just moments from the shops and the seafront, this 122,68 sqm Carrez Law corner apartment occupies the sixth floor of a modern residence, ideally located on Boulevard Albert 1er. Bathed in natural light thanks to its south-east exposure and elevated position, the apartment benefits from open-sky terrace totalling more than 28 sqm, enjoying pleasant open views and a glimpse of the sea. The accommodation comprises an entrance hall, a generously proportioned reception room, a separate kitchen and three bedrooms, including a principal suite. A dressing room, bathroom and shower room, two toilets and ample storage complete the layout. Renovation works will allow the full potential of this spacious family apartment, set in a highly sought-after location, to be revealed. A cellar and two enclosed underground garages complete this rare apartment, ideally located in the heart of Antibes. (Photos enhanced using AI) Units: 184

Ref. : 87298376

Daniel FÉAU Saint-Tropez

PARIS 14EME1 040 000 €

Apartment for sale u 7 u - 5 rooms - 106 m²

Paris 14 - Plaisance - Family apartment - Wide full-length balcony

Paris 14. BARNES Panthéon is listing this charming, bright, dual-aspect family apartment with a perfect floor plan, situated on the 2nd floor of a beautiful, recently renovated 1900 building with a lift, featuring a wide full-length balcony and a lovely south-west facing aspect. The property comprises an entrance hall leading to a spacious living/dining room with a 36m² (388 sq ft) fitted and equipped kitchen featuring three French windows opening onto the balcony, lovely original parquet flooring, and a working wood-burning stove. From the living room, there is access to the spacious master suite featuring a dressing area and a shower room with toilet, offering a peaceful view of the courtyard and Notre Dame du Rosaire Church. The children's sleeping area is accessed from the entrance gallery and comprises a shower room doubling as a laundry room, two good-sized bedrooms and a separate toilet. This apartment, in immaculate condition, boasts great volume and period charm, with high-quality amenities and a triple exposure, and is located within easy reach of the shops and transport services available in the 14th arrondissement. Cellar also included. Information on the risks to which this property is exposed is available on the Géorisques website: www.georisques.gouv.fr Property subject to co-ownership status. Fees payable by the seller - Number of lots in the building: 16 - Average amount of the share of charges €3,494/year - Estimated amount of annual energy costs for standard use based on 2021 energy costs: €1,470 ~ €2,030 - Information on the risks to which this property is exposed is available on the Géorisques website: www.georisques.gouv.fr - Christelle CHIROUTER - Sales agent - EI - RSAC 903860054 Agency fees payable by vendor - Nombre de lots dans la copropriété: 16 - Montant moyen de la quote-part de charges courantes 3,494 €/yearly - Montant estimé des dépenses annuelles d'énergie pour un usage standard, établi à partir des prix de l'énergie de l'année 2021 : 1470€ ~ 2030€ - Les informations sur les risques auxquels ce bien est exposé sont disponibles sur le site Géorisques : www.georisques.gouv.fr - Christelle CHIROUTER - Agent commercial - EI - RSAC 903860054

Ref. : 86990327

BARNES PANTHEON

PARIS 15EME950 000 €

Apartment for sale u 7 u - 3 rooms - 75 m²

EXCLUSIVE LISTING SAINT LAMBERT - 75m² (807 sq ft) apartment - 2 bedrooms - 60m² (646 sq ft) terrace - Parking space

We are listing this 75m² (807 sq ft) apartment on the 7th floor of an 8-storey building dating from 1971. It is currently laid out with one bedroom, but a second one could easily be created. Featuring an entrance, a living room open on a large open-plan kitchen with a dining area that could be converted into a second bedroom, a laundry room, a large bedroom with a balcony overlooking a courtyard, a bathroom and a separate toilet. The apartment also has a large 60m² (646 sq ft) corner terrace on the same level facing south/west, accessed directly via the living room and the kitchen. A parking space and cellar round off this property. Live-in concierge. Bicycle storage room in the building. Exclusively listed with BARNES Champs-de-Mars. Fees payable by the seller - Number of lots in the building: 26 - Average amount of the share of charges €5,344/year - Estimated amount of annual energy costs for standard use based on 2026 energy costs: €1,400 ~ €1,900 - Olivier Desclos Le Peley - Sales agent - EI - RSAC 432 079 044 Agency fees payable by vendor - Nombre de lots dans la copropriété: 26 - Montant moyen de la quote-part de charges courantes 5,344 €/yearly - Montant estimé des dépenses annuelles d'énergie pour un usage standard, établi à partir des prix de l'énergie de l'année 2026 : 1400€ ~ 1900€ - Olivier DESCLOS LE PELEY - Agent commercial - EI - RSAC 432 079 044

Ref. : 87301448

BARNES CHAMP DE MARS

BEAULIEU-SUR-MER1 150 000 €

Apartment for sale u 7 u - 4 rooms - 118 m²

BEAULIEU-SUR-MER – TOWN CENTER – 118 SQM 4-ROOM APARTMENT FOR SALE – 13 SQM TERRACE – PARKING – CLOSE TO ALL AMENITIES.

Beaulieu-sur-Mer — Town Centre, Penultimate Floor, 3-Bedroom Apartment in Perfect Condition Located downtown in Beaulieu-sur-Mer, within a building soon to undergo façade renovation, this spacious 3-bedroom apartment offers a highly sought-after location, excellent overall condition and a pleasant triple facing. Set on the penultimate floor, it comprises an entrance hall, a generous living area including a lounge, dining room and open-plan kitchen, creating a bright and welcoming living space opening onto a 13 sqm terrace. The night area includes a principal bedroom with its own shower room and dressing room, two additional bedrooms, a second shower room, a separate WC, as well as hallways and ample storage. An underground parking space completes this rare property in the town centre. A bright, functional and family-friendly apartment, ideally located just moments from shops, transport links and the beaches.

Ref. : B-1935

Century 21 LAFAGE TRANSACTIONS Beaulieu-sur-mer

MENTON1 890 000 €

House for sale u 7 u - 7 rooms - 210 m²

Villa with pool and 360° Panorama – Spectacular views

Overlooking Menton from a particularly peaceful residential setting, this property enjoys a remarkable position and exceptional 360° panoramic views encompassing the Mediterranean, the mountains, the town of Menton and the Italian coastline. Set within approximately 2,900 sqm of grounds arranged in wide terraces, the villa offers around 170 sqm of living space and considerable potential for modernisation. The garden level comprises an entrance hall, a living room with fireplace, a fully equipped separate kitchen and a generously glazed veranda opening onto two panoramic terraces. A bedroom, bathroom and separate WC complete this level. Upstairs, a hallway leads to three bedrooms, one of which opens onto a private roof terrace, together with a bathroom and separate WC. The outdoor spaces are one of the property's principal attractions, featuring a 10.50 x 4.50 metre swimming pool with a generous sun terrace, enjoying an open setting between the sea and mountains. An independent two-storey guest house of approximately 40 sqm provides additional accommodation for family, guests or staff. Direct access through electric gates, a very large garage beneath the villa, a spacious workshop and several outdoor parking spaces complete the property. A rare property distinguished by its peaceful setting, extensive grounds and, above all, its spectacular views, offering excellent renovation potential on the hills above Menton.

Ref. : HR3029

Hermitage Riviera

BAGNOLS-EN-FORÊT580 000 €

House for sale u 7 u - 5 rooms - 153 m²

BAGNOLS-EN-FORÊT: 3 bedrooms, double garage, swimming pool, large plot of land.

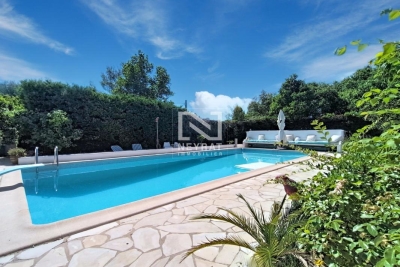
NEYRAT IMMOBILIER To discover without delay: this charming detached house of 153 m², located in a highly sought-after area and enjoying absolute peace and quiet in Bagnols-en-Forêt. You'll be welcomed by a lovely entrance leading to a spacious living and dining room, featuring exposed beams and an exceptional double-height ceiling. The living area opens onto a large terrace with open views over the surrounding greenery. The house also includes a kitchen, utility room, dressing room, two bedrooms, and a family bathroom. Upstairs, a converted mezzanine provides a relaxing area with a home office corner and another dressing area. This level is completed by a master suite with its own shower room. The property further benefits from a very spacious double garage (41 m²), which has direct access to the home. Set on a fully enclosed plot of 2,150 m², the house offers magnificent outdoor spaces: a large swimming pool with a sundeck, a friendly summer kitchen, and a petanque area, perfect for enjoying sunny days. An ideal location near shops and the village of Bagnols-en-Forêt, just 25 minutes from Saint-Raphaël and its beaches.

Ref. : 549614

NEYRAT IMMOBILIER

STE-MAXIME286 000 €

Apartment for sale u 7 u - 2 rooms - 58 m²

Apartment for sale in Sainte-Maxime. In a quiet and secure residence, close to amenities, a beautiful two-room apartment of approximately 58m². It consists of: a living room opening onto a balcony with a lovely open view of the hills, an equipped open-plan kitchen, a bedroom, and a bathroom with toilet.A private parking space included.

Ref. : 489V829A

STIL IMMOBILIER

NICE475 000 €

Apartment for sale u 7 u - 3 rooms - 84 m²

NICE MONT ALBAN - 2 BEDROOM APARTMENT FOR SALE, 84 SQM - NEEDS RENOVATION - 10 SQM TERRACE - GARDEN - CONCIERGE - GARAGE AND BASEMENT INCLUDED

NICE – MONT-ALBAN: 2 bedroom apartment of 84 sqm, with a 10 sqm terrace and a garden, located close to schools and shops. This apartment is situated on the 2nd floor of a secure residence with a caretaker and elevator. It consists of an entrance hall, a 43 sqm living room with an open-plan kitchen, opening onto the 10 sqm west-facing terrace, a bedroom overlooking the garden, a second bedroom with its own bathroom overlooking the garden, a shower room, and a separate toilet. This apartment is ideal for a family and is sold with a garage and an adjoining cellar. Agency fees payable by the buyer: €23,750 Price excluding agency fees: €451,250

Ref. : N-41441

Century 21 LAFAGE TRANSACTIONS Nice