OK
More than Less than
€  ok

Key-words : town

Houses and Apartments, your real estate specialist magazine offers a selection of ads that match with the keyword town. You can refine your search by specifying the area or price range in the navigation bar link Search for a House/Apartment.

PLASCASSIER2 150 000 €

House for sale town - 7 rooms - 197 m²

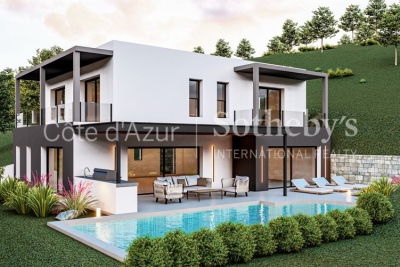
New contemporary villa with pool in Plascassier, near Valbonne

Located within a private gated estate in Plascassier, near the village of Valbonne, this new contemporary villa offers modern comfort and security. With approximately 197 m² of living space, it is conveniently close to the town center, schools, the village, and a shopping center. The villa features bright living spaces including a lounge and dining area, a modern fully-equipped kitchen, five bedrooms including a master suite, and four bathrooms. West-facing exposure provides excellent natural light in the afternoon and early evening. Outside, the 1,494 m² garden with swimming pool offers a private retreat, complemented by a garage. This turnkey villa represents a rare opportunity on the Côte d'Azur, ideal for a primary or secondary residence. Presented by Côte d'Azur Sotheby's International Realty, specialists in luxury real estate on the French Riviera.

Ref. : CA15-009
COTE D'AZUR SOTHEBY'S INTERNATIONAL REALTY

LE LAVANDOU780 000 €

Apartment for sale town - 4 rooms - 112 m²

superb sea view, just steps from the historic center and beaches

superb sea view, just steps from the historic center and beaches Exceptional apartment with sea view – Town center on foot Ideally located in the heart of the city, less than 5 minutes on foot from shops and restaurants, this superb fully renovated apartment stands out for its rare volumes, its brightness, and its breathtaking view of the sea, Cap Bénat, and the Îles d'Or. Offering 112 m² of total floor space (94.40 m² under the Carrez law), it provides generous, perfectly optimized living areas. The renovation, carried out tastefully with high-quality materials, gives the whole a elegant, contemporary atmosphere. The apartment benefits from a full South-facing exposure, guaranteeing exceptional light throughout the day. On the main level, you will find two en-suite bedrooms, comfortable and functional. A large double mezzanine completes the property and can easily accommodate a third bedroom, a dormitory, an office, or a play area, depending on your needs. Located within a small co-ownership building of just 4 apartments, the property benefits from low service charges and a quiet, sought-after setting. One parking space is included, with the option to purchase a large garage in addition (€50,000). Fully renovated apartment, tastefully done with quality materials Rare floor space and volumes: 112 m² total (94.40 m² under the Carrez law) View of the sea, Cap Bénat, and the Îles d'Or Town center, shops and restaurants less than 5 minutes on foot 2 en-suite bedrooms on the main level, large mezzanine for a third bedroom, dormitory, office, play area, etc. Exceptional brightness, full South-facing exposure Small co-ownership building (4 apartments), so low service charges Parking space included Option to add a large garage (€50,000)

Ref. : 811va

VUE MER IMMOBILIER 83

PLASCASSIER2 205 000 €

House for sale town - 7 rooms - 207 m²

Contemporary new villa for sale in Grasse with pool and landscaped garden

Located in a gated domain of four houses in Grasse, this contemporary villa of 207 m² offers a calm and private setting with unobstructed views and a landscaped garden of 1,467 m². The villa comprises a bright living room, dining area, open-plan kitchen, five bedrooms including a master suite, and four bathrooms. South-west facing orientation ensures optimal natural light throughout the day and enhances the architectural volumes. Outside, a swimming pool and a garage complete the property. Ideally situated near the town center, shops, and the airport, it combines residential comfort with accessibility. This new property is presented by Côte d'Azur Sotheby's International Realty, a leading name in luxury real estate on the French Riviera.

Ref. : CA15-011

COTE D'AZUR SOTHEBY'S INTERNATIONAL REALTY

CABRIÈRES D'AVIGNON1 650 000 €

House for sale town - 6 rooms - 195 m²

Contemporary house in the very heart of Cabrières d'Avignon.

Nestled in the heart of Cabrières d'Avignon, one of the Luberon's most charming and authentic villages, this contemporary bastide represents the very finest in modern Provençal living. Impeccably built to an uncompromisingly high specification, the property is a masterclass in understated elegance — a seamless fusion of traditional stone architecture and sleek contemporary comfort, immediately apparent from the moment you arrive. Turn-key and ready to enjoy from day one, this is a rare opportunity to acquire a truly special home in Provence.` ` The accommodation comprises, on the ground floor: spacious entrance hall; stylish, fully-equipped bespoke kitchen; generous dining room; 40m2 sitting room; double bedroom with en suite bathroom; well-equipped utility room; separate WC. Every room on this level opens directly onto the south-facing terrace, ensuring the interiors are flooded with natural light throughout the day.` ` The first floor is composed of: two double bedrooms, each with its own en suite bathroom; one benefits from a dressing room and a handsome south-facing balcony commanding outstanding views across the Luberon — a view that never tires.` ` The garden is fully enclosed within a beautiful dry-stone wall and is equipped with an automatic irrigation system. The swimming pool (13m x 4m), built to the same exacting standard as the property itself, is perfectly positioned to take full advantage of the southern aspect and the warmth of the Provençal sun. Two independent annexes — a 'cabanon' and an 'atelier', both with electricity and fully fitted out — offer outstanding flexibility as additional living space, a guest house, or supplementary bedrooms. Electric gates with videophone entry complete the picture.` ` Amenities include: air-to-water heat pump powering underfloor heating and fully integrated air-pulse air conditioning; Bourgogne stone floor tiles; hand-crafted wooden doors; aluminium-framed double glazing; alarm system; electric gates with videophone entry; fibre-optic internet; mains water; mains drains and water softener.` ` Cabrières d'Avignon is a quintessential Provençal village, home to a remarkable medieval castle listed as a historic monument, and the ideal base from which to explore the surrounding landscape — with an abundance of walking, cycling, and horse trails departing directly from the village. The market towns of Apt and Coustellet are within easy reach, as are the celebrated villages of Gordes, Goult, and Ménerbes. With its superb build quality, effortless indoor-outdoor living, and a setting at the very heart of the Luberon, this contemporary bastide is a rare and wonderful find — a luxurious retreat that captures the essence of life in Provence.` ` Information on the risks to which this property is exposed is available on the Géorisques website: ` Fees payable by the seller.

Ref. : V02307.01488L

Maison Victoire

ST-TROPEZ1 290 000 €

Apartment for sale town - 4 rooms - 72 m²

SAINT-TROPEZ - 3-BEDROOM APARTMENT - CLOSE TO TOWN CENTRE

Just a 5-minute walk from the port of Saint-Tropez, this 72.09 m² (Carrez law) apartment is located within a secure, quiet residence with caretaker. It comprises a living room with kitchen, three bedrooms – one offering a view of the iconic Saint-Tropez bell tower – a shower room, and a balcony. A private parking space, visitor passes for your guests, and a cellar complete this property. Property subject to the condominium regime Number of units: 150 Annual charges: €2,400 No ongoing proceedings Information on the risks to which this property is exposed is available on the Géorisques website: www.georisques.gouv.fr Alice GUIBAL. - Agent commercial - EI - RSAC 944 771 187 An ideal address for a primary or secondary residence, in the heart of the peninsula, the town center of Saint-Tropez invites you to fully embrace the spirit of village life. Between the harbor and its boats, the lanes lined with colorful façades and the sunny terraces, everything can be explored on foot, in an atmosphere that is both lively and deeply Provençal. A unique place to live, where elegance meets simplicity. Saint-Tropez charms with its art of living, blending Provençal charm and summer energy. A specialist in luxury real estate, BARNES supports its clients in all their projects through a network of 159 agencies across 21 countries and 75 destinations. For any further information, the BARNES International Saint-Tropez team is at your disposal on +33 4 94 43 32 47.

Ref. : 86275271

BARNES SAINT-TROPEZ

GRASSE1 060 000 €

House for sale town - 13 rooms - 276 m²

Co-Exclusive - Charming Bastide with Panoramic Views

Set in lush, protected surroundings, just 6 minutes from Mougins School and in the immediate vicinity of Valbonne and the CIV, this historic bastide embodies all the charm of authentic Provence. A testament to the region's rich heritage, this traditional property was fully renovated in 2021 and divided into three independent apartments, each with its own private entrance. Ideal for seasonal rentals or as a family home! The house can also easily be reunited to create a large primary residence, as the property was originally a detached villa. The total floor area is 321 sq m. The property extends over a vast 7,674 sq m agricultural plot offering numerous possibilities. It presents rare potential in the region, in an unspoilt natural setting. Surrounded by hills and greenery, the bastide offers unobstructed views and breathtaking sunsets. Here, peace and tranquillity reign, while international schools, the sought-after villages of the French Riviera, beaches and Nice Airport are all just minutes away. Energy Performance Certificate: 137 – C Greenhouse Gas Emissions: 4 – A Estimated annual energy costs for the property: €1,730 to €2,390. Transaction fees, including VAT, payable by the seller. Information on the risks to which this property is exposed is available on the Géorisques website: www.georisques.gouv.fr The luxury real estate market on the French Riviera is one of the most attractive in the Mediterranean region. Holiday homes and second residences on the French Riviera offer not only incomparable style and quality of life, but also, given the international economic climate, a secure investment and a smart retirement plan, particularly at premium addresses. Grasse, a city world-renowned for its perfume and flavour industry, as well as a city of art and history, a balcony overlooking the Mediterranean between sea and mountains, is an 11th-century town where the art of essentials is cultivated. An alternative to the French Riviera's offerings, Grasse offers a way of life at the heart of the region, in the land of “restanques” and olive trees. A tourist town with extraordinary charm, Grasse welcomes 2 million visitors every year. Its 13th-century cathedral and episcopal palace, 17th- and 18th-century private mansions, lanes and fountains, and breathtaking panoramas make Grasse surprising and fascinating, resilient and captivating. Set amid a verdant natural amphitheatre, Grasse is a journey in itself, offering a wealth of leisure activities and outdoor pursuits. As the gateway to the Regional Nature Park of the Pre-Alps of the French Riviera, Grasse places the hinterland at the forefront.

Ref. : W-030QK4

ENGEL & VÖLKERS

LE VESINET3 950 000 €

House for sale town - - 440 m²

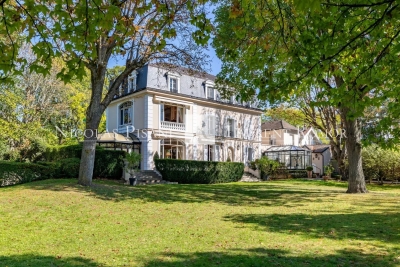
EXCLUSIVE - Le Vésinet - Elegant character property set within landscaped grounds

Located in a sought-after residential environment in Le Vésinet, close to the RER A, the town centre, schools and the lycée, this beautiful and charming maison de maître is set on flat, landscaped grounds of approximately 4,200 sqm, with no overlooking neighbours. The property offers approximately 440 sqm of total space, comprising a main house of approximately 363 sqm, a caretaker's house of approximately 35 sqm, and an outbuilding of approximately 42 sqm located in the garden. Very well maintained over the years, the main house offers generous volumes, a family-friendly layout and a warm atmosphere, with lovely openings onto the garden. On the ground floor, it comprises an entrance hall, a double reception room opening onto a terrace, a dining room, as well as two charming winter gardens, ideal for entertaining or dining overlooking the garden. A kitchen, laundry room and boiler room complete this level. On the first floor, a spacious principal suite enjoys pleasant views over the park. It includes a bedroom, a dressing room and a bathroom. This level also offers a bedroom with storage, a bathroom, as well as a third bedroom currently used as an office. On the second floor, two bedrooms with storage each benefit from their own bathroom. A converted attic completes this level and could be used as a library, games room or billiard room. The basement includes a wine cellar, a former chauffeur's room, as well as a discotheque area. The property also benefits from a garage for up to five cars and several outdoor parking spaces. In the garden, the outbuilding of approximately 42 sqm offers a large room with bathroom. A gardener's shed completes the property. The caretaker's house of approximately 35 sqm benefits from its own private outdoor space. A rare family property in Le Vésinet, combining charm, generous volumes, a large landscaped park, good exposure and real privacy.

Ref. : 87083842 VM P

NICOLAS PISANI & LAURENT ROMOR

CAP D'ANTIBES4 950 000 €

House for sale town - 5 rooms - 235 m²

VILLA CAP D'ANTIBES - WALKING DISTANCE TO GAROUPE BEACH WITH SEA VIEW

Just steps from the prestigious Garoupe beach, this fully renovated contemporary villa enjoys a privileged position in one of the most sought-after areas of the Côte d'Azur. With views over the sea and the mountains, it charms with its generous volumes, its brightness and a setting that is both peaceful and distinctly seaside. Facing east and south, the property enjoys outstanding sunshine throughout the day, from bright mornings to long sun-drenched afternoons, for moments of relaxation in every season. Spanning approximately 300 sq m, the villa offers 5 rooms and 4 bedrooms, and is served by an elevator for everyday comfort. The garden level features an entrance hall and three en-suite bedrooms, each with its own shower room, offering privacy and independence to residents and guests alike. Upstairs, the living space is organized around a fitted kitchen, a dining room and a living room with views of the sea and the garden, ideal for entertaining or simply enjoying the scenery. A bedroom with a bathroom completes this level. The whole is surrounded by a spacious terrace, a true extension of the living space, perfect for al fresco lunches and summer evenings facing the horizon. The flat, landscaped garden of 1,900 sq m surrounding the house is a genuine rarity on the Cap d'Antibes. It features a swimming pool, a terrace and a barbecue area, for convivial days with friends or family in a private, leafy setting. On the practical side, four outdoor parking spaces complete this lovely property, making it easy to welcome guests. Fully renovated, bright and ideally located near the beaches, this villa represents a fine opportunity on the Cap d'Antibes. Contact us to arrange a viewing. Ideally located on the French Riviera, Antibes charms with its Provençal atmosphere, its historic old town, its sandy beaches and its famous yacht harbor. Cap d'Antibes, a green and highly coveted peninsula, is renowned for its exceptional villas, its coastal paths and emblematic beaches such as Garoupe. Highly appreciated for its quality of life and its proximity to Cannes, Nice and Sophia Antipolis, it offers a privileged living environment combining calm, refinement and quick access to the amenities of the Côte d'Azur. Agency fees payable by vendor - Montant estimé des dépenses annuelles d'énergie pour un usage standard, établi à partir des prix de l'énergie de l'année 2021 : 1009€ ~ 1365€

Ref. : 6409508

BARNES Cannes

CANNES860 000 €

House for sale town - 4 rooms - 124 m²

CANNES MONTFLEURY - RENOVATED TOWN HOUSE - CALM

In Cannes, in the heart of the Montfleury district, at 8 mns walking distance from the Rue d'Antibes, nestled in a peaceful, verdant residence, lies a fully renovated townhouse with a lovely terrace and a charming, enclosed 50 sq m garden, offering complete privacy. It comprises: On the garden level, a living room and a fully equipped kitchen opening onto the terrace and garden. A separate WC. Upstairs, two bedrooms with balconies and a shower room with WC. On the ground floor, a large bedroom with a dressing room and a shower room with WC. A laundry room. Two parking spaces. A villa so close from Cannes heart is a rarity...

Ref. : 86968575

LILAMAND REAL ESTATE SAS

PARIS 7EME1 550 000 €

House for sale town - 5 rooms - 108 m²

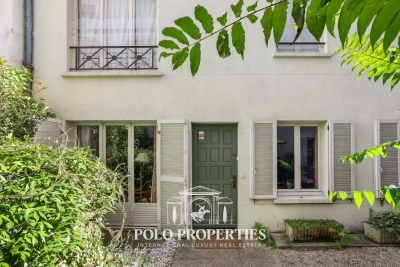
Maison de Ville - Gros caillou

Paris 75007- Gros Caillou- Polo Properties proposes a 103.42m² Loi Carrez town house on 3 levels located at the rear of a building with a courtyard. This house, in need of renovation, comprises a living room/kitchen on the first floor, 2 bedrooms, 1 bathroom and separate toilet on the 1st floor, and a master bedroom with dressing room, shower room and toilet on the top floor. A cellar completes this property. Subject to co-ownership status. 37 lots. No proceedings in progress. Annual charges: €3,680.00 DPE: F (377 kWh/m²/year ) Greenhouse gas emissions: C (12 kg CO²/m²/year) Estimated annual energy costs: between €2,330 and €3,200 Transaction fees incl. VAT to be paid by seller. Information on the risks to which this property is exposed is available on the Géorisques website :www.georisques.gouv.fr

Ref. : 86392420

Polo Properties

MENTON900 000 €

House for sale town - 4 rooms - 82 m²

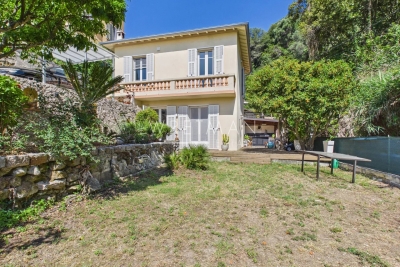
Charming bourgeois house with garden and car parks - Menton

Charming bourgeois house nestled in a quiet and green environment only 1 km from the town center and the sea. Surrounded by a beautiful garden of approx. 400 sqm planted with lemon and orange trees, this property of 82 sqm is very bright and welcoming. On the ground flour, you find a living room and kitchen opening onto large terraces, and a toilet. Upstairs, there are 3 bedrooms including an en-suite, a bathroom with toilet, and a balcony with lovely open views. Outside, another kitchen with BBQ, a laundry area and two sheds. At the entrance of the property, you find a separate apartment of 20 sqm ready for renovation. Ideal for accommodating guests or as a rental investment. A large parking area provides space for 4 vehicles. There is a potential extension of 35 sqm and the installation of an above-ground swimming pool. A must see !

Ref. : 87057506

WRETMAN ESTATE & CONSULTING

CAVALAIRE-SUR-MER1 750 000 €

House for sale town - 6 rooms - 150 m²

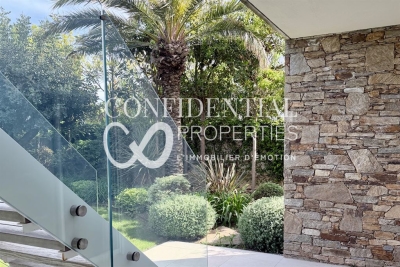
Contemporary villa, a short walk from the town center and the beach - 83240 CAVALAIRE SUR MER

In a peaceful and sought-after area of ??Cavalaire-sur-Mer, just a few minutes' walk from the port and beaches, this villa immediately captivates with its prime location and high-quality amenities. Designed to offer an equally pleasant living environment for everyday use and holidays, the house benefits from everything being within walking distance and a serene atmosphere, conducive to relaxation, both indoors and out. The ground floor features a master suite with a bathroom and dressing room, two further en suite bedrooms, and a garage. Upstairs, the bright living room opens generously onto the outside and enjoys unobstructed sea views. The modern and inviting kitchen blends seamlessly into this space, which extends onto a large terrace. A fourth en suite bedroom completes this level. The property consists of two similar, semi-detached houses, designed to ensure the privacy of each. This layout offers a multitude of possibilities. It is possible to purchase the entire property for a large-scale project: a family residence, a holiday home, or a rental investment. The price includes agency fees, payable by the buyer. For further information or to arrange a viewing, please contact: Jeanine MELCHIOR Tel: +33 (0)6 61 13 84 12 Email:

Ref. : CP2-160

CONFIDENTIAL PROPERTIES

GORDES2 500 000 €

House for sale town - 7 rooms - 265 m²

Contemporary hilltop property with panoramic Luberon views.

Nestled in a quiet hilltop position just minutes from the village of Gordes, this exceptional contemporary villa is a rare example of modern Provençal living at its finest. Built in 2016 to an exceptionally high standard, the property combines the finest natural materials with an excellent eye for design and detail that is felt throughout. Flooded with natural light, elegantly proportioned, and enjoying panoramic views across the Luberon valley from every single room, this is a luxurious address in the heart of Provence. The accommodation comprises, on the ground floor: entrance hall with guest WC and built-in cupboards; generous sitting room with cathedral ceilings; principal kitchen with bespoke oak cabinetry, marble countertops, large dining area, and an oversized window framing an uninterrupted view across the valley below; fully-equipped scullery kitchen with matching materials and finishes; principal suite with adjoining dressing room and shower room; guest bedroom with adjoining shower room. The open-plan living spaces, totalling 106m², are bathed in natural light and lined with French doors granting access to the dining terraces and the garden. A floating staircase in local Ménerbes stone leads up to the first floor, comprising: sitting room and office with bespoke oak desks and built-in units, and French windows giving onto extraordinary views of the Luberon mountain range; large double bedroom with shower room, dressing room, and private rooftop terrace enjoying views of over 270 degrees; further double bedroom with adjoining shower room. The garden level, accessed via the scullery kitchen, is composed of: utility room with adjoining shower room and WC; 52m² garage; technical room; wine cellar. The villa sits at the centre of its 0. 8-acre plot, fully enclosed and offering complete privacy. The gardens have been beautifully landscaped, with sculpted shrubs, mature oak trees, and swathes of hydrangeas and oleanders. Stone terraces extend out from the living spaces, making the most of the panoramic outlook and lending themselves perfectly to outdoor dining and entertaining, with the sweeping Luberon valley as a backdrop. The heated swimming pool (13m x 4.5m), fitted with an electric cover, is bordered by a generous sunbathing terrace. A double carport (51m²), ample parking, and a pétanque court complete the property. Amenities include: underfloor heating and cooling throughout; aluminium-framed double glazing; alarm system; automatic gates with videophone entry; fibre-optic internet; mains water; water softener; septic tank conforming to current regulations. Set just minutes from the renowned villages of Gordes, Goult, and Ménerbes, and within easy reach of the market towns of Apt and Coustellet, this is a property that places the very best of the Luberon on the doorstep. With its exceptional build quality, breathtaking views, and effortless indoor-outdoor living, this contemporary villa represents one of the best addresses the Golden Triangle has to offer - a luxurious retreat in the heart of Provence. __________Information on the risks to which this property is exposed is available on the Géorisques website: payable by the seller

Ref. : V03216.01989L

Maison Victoire

MARSEILLE 7EME1 050 000 €

Apartment for sale town - 2 rooms - 147 m²

MARSEILLE 13007 – LUXURY PIED-À-TERRE – 147 m² – SPECTACULAR VIEWS OVER THE OLD PORT

Ideally positioned on the front line of Marseille's Old Port, this elegant dual-aspect apartment of 147 m² offers a rare and privileged living environment within a secure building with lift access. A spacious entrance hall opens onto a magnificent 56 m² reception room featuring solid wood parquet flooring, a contemporary fireplace and refined modern wood panelling. Bathed in natural light through its large openings, this impressive living space enjoys spectacular views over the harbour and the historic Old Town. A long hallway with numerous optimized built-in wall storage units leads to a generous 20 m² eat-in kitchen, fully fitted with high-quality double appliances. This welcoming space opens onto a quiet and sunny terrace, ideal for outdoor dining or relaxing moments. The night area features a superb primary suite designed for comfort and privacy. A double corridor of custom-made dressing rooms leads to the bedroom, which also benefits from direct access to the terrace and beautiful natural light. The suite includes a bathroom, an additional shower room and separate toilets. Designed by a talented architect, the apartment stands out for its high-end features, including integrated air conditioning, bespoke storage, a designer fireplace and noble materials throughout. A large cellar in the basement completes the property. A spacious 43 m² garage within the building, capable of accommodating up to three vehicles, is available for purchase as an additional option. Blending elegance and modernity, this exceptional apartment offers an aesthetic worthy of a prestigious interior design magazine. Its bespoke contemporary woodwork acts as true architectural elements, structuring the space and enhancing the refined character of the property while creating a distinctly modern atmosphere. CONTACT Sophie BOCOBZA +33(0)7 85 78 32 90 Agent Commercial EI (RSAC 502 958 283) Information regarding potential risks to which this property is exposed is available on the Géorisques website: www.georisques.gouv.fr Agency fees payable by the seller. Agency fees payable by vendor - Montant estimé des dépenses annuelles d'énergie pour un usage standard, établi à partir des prix de l'énergie de l'année 2021 : 840€ ~ 1200€ - Sophie BOCOBZA - Agent commercial - EI - RSAC 502 958 283

Ref. : 86216022

BARNES MARSEILLE CASSIS LITTORAL

VENCE855 000 €

Apartment for sale town - 3 rooms - 99 m²

Villa/apartment in a private estate with pool and sea view – Vence

Perfectly situated, this 99 m² property is now for sale, offering magnificent views from its terrace of just over 63 m². It is not a detached villa, but is connected to the surrounding properties. The development is located just south-east of the centre of Vence, in the Sainte-Élisabeth area, named after the chapel situated right next to it. Despite being within walking distance of the town centre and public transport, the peace and tranquillity of the setting are immediately apparent. The development was built in several stages in the late 1980s, using good-quality materials and with the buildings thoughtfully positioned to provide both privacy and uninterrupted views. The property has a north-facing entrance with a couple of outdoor seating areas on the small shaded terrace, which can be particularly pleasant in the afternoon. One enters into the hallway leading directly into the large and bright living room with expansive windows on two sides. The kitchen is adjacent and fully equipped, in very good condition. Once there, it is difficult to resist stepping out onto the large terrace, offering breathtaking views over Saint-Paul-de-Vence, the surrounding hills, and the Mediterranean Sea beyond. The terrace offers several areas where one may seek either sun or shade, whether for social gatherings or perhaps quiet concentration with a good book. There are two bedrooms, both with direct access to the terrace. The master bedroom features a private bathroom with both bathtub and shower, as well as a toilet. Spacious built-in wardrobes are also available here. The second bedroom is only slightly smaller and also enjoys lovely views through the French doors facing Saint-Paul. In addition, there is a shower room and a separate toilet located off the hallway. The hallway also offers space for laundry facilities and storage wardrobes. Furthermore, there is an individually designed and well-equipped kitchen with a large laundry room/storage area adjoining it. Outside the living room lies the beautiful south-facing terrace with views of the sea and the peaceful surroundings. The residential estate features a private park with approximately one hectare of green areas and a sublime swimming pool for cooling off. It is not a large, impersonal development, but rather one on a human scale. Access is through electrically operated gates for convenient entry, and the private garage is located at ground level close to the house. Access to one of the 8–10 guest parking spaces is available subject to availability. The apartment is therefore sold with a private garage and generous storage space. This is a special opportunity for anyone seeking a pleasant home for everyday life or weekends, with all the Riviera's attractions and cultural richness within easy reach. With approximately twenty minutes by car to the airport, the rest of the world is also within reach.

Ref. : 87053163

WRETMAN ESTATE & CONSULTING