OK
More than Less than
€  ok

Key-words : town

Houses and Apartments, your real estate specialist magazine offers a selection of ads that match with the keyword town. You can refine your search by specifying the area or price range in the navigation bar link Search for a House/Apartment.

VILLEFRANCHE-SUR-MER435 000 €

Apartment for sale town - 2 rooms - 45 m²

VILLEFRANCHE SUR MER - OLD TOWN - 1 BEDROOM APARTMENT OF 45.65SQM LIVING SPACE FOR SALE - TOP FLOOR - BALCONY - SEA VIEW - CLOSE BEACHES, BUS STOPS, TRAIN STATION, AND SHOPS

VILLEFRANCHE-SUR-MER: In the heart of the old town, close to shops and beaches, one bedroom apartment of 45. 65sqm living with balcony on the top floor of "niçois" style building. The apartment consists of a living room with balcony with seaview, open kitchen, a bedrrom, shower room with WC, plenty of storage. Ideal rental investment or holiday home. A must see!

Ref. : V-13005

Century 21 LAFAGE TRANSACTIONS Villefranche-sur-Mer

ST-RAPHAËL269 300 €

Apartment for sale town - 5 rooms - 100 m²

5-room apartment for sale in Saint-Raphaël, between the city center and the golf course.

Discover this spacious 5-room apartment, with a surface area of 100 sqm, located on the 2nd floor of a 4-story building with an elevator in Saint-Raphaël, between the town center and the golf course. It comprises a bright, southwest-facing living room with a terrace, 3 bedrooms, one of which also has a terrace, a dressing room, a separate fitted and equipped kitchen, a bathroom, and a separate toilet. A cellar and an unassigned parking space within the residence complete the property. Given the asking price, some renovation work is recommended.

Ref. : 2955

NESTENN SAINT-RAPHAËL

CAVALAIRE-SUR-MER399 000 €

Apartment for sale town - 3 rooms - 67 m²

Condominium in the city center of Cavalaire, large 2-bedroom

Cavalaire town center - Spacious 2-bedroom apartment of approximately 67m2 comprising an entrance hall leading to a living room with an open-plan fitted kitchen, 2 beautiful air-conditioned bedrooms with 2 shower rooms. Lovely terrace surrounding the apartment.

Ref. : 1_V10008841

AGENCE AGNES MALECKI - GOLFE DE SAINT TROPEZ

GOLFE JUAN1 150 000 €

House for sale town - 9 rooms - 233 m²

GOLFE-JUAN DETACHED HOUSE OF 233 M2 PANORAMIC SEA VIEW

Just a few minutes' walk from the beaches, shops and the town centre of Golfe-Juan, discover this truly detached house of 233 m2, offering beautiful volumes, several outdoor spaces and a magnificent panoramic sea view. Currently divided into three apartments with separate entrances, the property offers numerous possibilities: a large family home, a rental investment, or a primary residence with independent accommodations for family and friends. The three apartments can also be combined. On the ground floor and garden level: A 3-room apartment of 65 m2 comprising a living room with open-plan kitchen, two bedrooms and a bathroom. A 2-room apartment of 58 m2 comprising an entrance with storage, a beautiful living room with open-plan kitchen, a bedroom, a shower room and a pleasant terrace with garden. Upstairs: A spacious 4-room apartment of 110 m2 with panoramic sea views, comprising a living room with open-plan kitchen, three bedrooms, two bathrooms and a 29.60 m2 terrace. It also benefits from a huge 132 m2 roof terrace offering exceptional panoramic sea views. The house is in excellent condition, with no work required, and allows parking for several vehicles on the property. A rare property due to its layout, sea view and privileged location, close to all amenities within walking distance. Not subject to the condominium ownership regime, with no condominium fees. Fees payable by the seller.

Ref. : 3283

PLANET IMMOBILIER

NEUILLY SUR SEINE625 000 €

Apartment for sale town - 2 rooms - 55 m²

Neuilly-Sablons-Roule - 1 or 2-bed apartment - Quiet - Close to shops and public transport - Pasteur school sector

Ideally located on a quiet street in the town centre, in the heart of the Sablons district, on the first floor of a charming small 1930s building with lift, this delightful dual-aspect apartment spans 55m² (592 sq ft). Close to public transport and shops. The property comprises an entrance hall, a west-facing double-sized living room, a separate fully furnished and equipped kitchen, a bedroom, a shower room, a separate toilet and ample storage. A basement cellar is also included with the sale. Highly sought-after location in Neuilly - Close to shops and Metro line 1 - Quiet setting - Period charm - Coherent and optimised layout with no wasted space - Possibility of creating a 2nd bedroom - Good general condition - High-end shared ownership building with concierge - Pasteur lower and upper secondary school sector - Property subject to shared ownership status €600,000 Agency fees not included - Agency fees: 4.17% incl. tax Fees payable by the buyer - Average amount of the share of charges €4,964/year - Estimated amount of annual energy costs for standard use based on 2025 energy costs: €1,370 ~ €1,890 - Information on the risks to which this property is exposed is available on the Géorisques website: www.georisques.gouv.fr - Alexis Savard - Sales agent - EI - RSAC 534887138 600,000 € Agency fees not included - Agency commission: 4.17%VAT included Agency fees payable by buyer - Montant moyen de la quote-part de charges courantes 4,964 €/yearly - Montant estimé des dépenses annuelles d'énergie pour un usage standard, établi à partir des prix de l'énergie de l'année 2025 : 1370€ ~ 1890€ - Les informations sur les risques auxquels ce bien est exposé sont disponibles sur le site Géorisques : www.georisques.gouv.fr - Alexis SAVARD - Agent commercial - EI - RSAC 534887138

Ref. : 87216915

BARNES PIED-A-TERRE NEUILLY

CHENNEVIERES SUR MARNE1 150 000 €

Property for sale town - 7 rooms - 196 m²

Characterful home on the banks of the Marne – Chennevières-sur-M

Engel & Völkers is offering for sale an exceptional historic property on the banks of the Marne, held under a volume co-ownership arrangement (two adjoining houses). Set within approximately 500 m² of landscaped grounds, this character property stands out for its distinctive architecture incorporating Neo-Classical-inspired elements. Fully renovated, the property enjoys a privileged aspect overlooking the Marne, within a preserved, wooded setting that guarantees complete privacy. The house offers approximately 131 m² of Carrez floor area, complemented by 66 m² of converted semi-basement space. Formerly a hunting lodge, the ground floor is centred around a spectacular 60 m² reception room with a period monumental fireplace. On one side, it opens onto a dual-aspect living room extended by a panoramic terrace overlooking the Marne. The upper floor comprises two bedrooms, each with a shower room, and a remarkable circular master suite offering direct views of the Marne. The garden level, perfectly maintained, includes a laundry room, a gym and an additional bedroom. With its independent entrance, this space could easily be converted into a self-contained apartment. The grounds feature a variety of landscaped settings: organically shaped ponds, stone terraces, an outdoor reception area and, below, a private stone landing providing direct access to the Marne. Possibility of purchasing the entire estate; details available upon request. Energy rating: C/171 Greenhouse gas emission: C/15 Estimated annual housing energy costs: between €5,380 and €7,360 Transaction fees 5% VAT to be paid by the buyer. Net selling price €1,095,238 Information on the risks to which this property is exposed is available on the Géorisques website: www.georisques.gouv.fr The property is located in the municipality of Chennevières-sur-Marne, a sought-after residential town in Val-de-Marne, set on the hills overlooking the Marne, approximately 15 km southeast of Paris. Today, the street is situated in a peaceful, leafy residential environment, characteristic of this town, valued for its quality of life, historic heritage and immediate proximity to the capital. RER: La Varenne–Chennevières, a 15-minute walk away – 30 minutes from central Paris

Ref. : W-04BZZP

ENGEL & VÖLKERS

RUEIL MALMAISON645 000 €

Apartment for sale town - 3 rooms - 83 m²

RUEIL-MALMAISON - TOP FLOOR - TERRACE - DOUBLE LOCK-UP GARAGE

BARNES is listing this very attractive 84m² (900 sq ft) apartment with parquet flooring throughout, located on the top floor of a recent 2018 residence, close to Rueil-Malmaison town centre. Bathed in light and entirely peaceful, this apartment offers a pleasant quality of life with an exterior. It comprises an entrance hall with cupboards and an elegant 34.12m² (370 sq ft) living room/kitchen, extended by a 10m² (107 sq ft) terrace, ideal for enjoying sunny days. Two large bedrooms with wardrobes, one 15.51 m² (170 sq ft) and the other 16.12 m² (170 sq ft), providing generous volumes and numerous layout possibilities. The apartment also has a bathroom, a shower room and two toilets, bringing everyday comfort and practicality. A cellar and a double lock-up garage with an electric vehicle charging point complete this property. Located near Place de la Croix de Lorraine, the apartment enjoys a sought-after location, a few minutes from the town centre with its shops, restaurants and services, while also benefiting from nearby transport links and schools. Recent 2018 residence - Top floor - Terrace - Double lock-up garage - Cellar - PRM access - EPC C / C. Property subject to shared ownership status. No ongoing proceedings. A bright family apartment combining location, comfort and quality of life in the heart of Rueil-Malmaison. Your Barnes contact: Patricia Porquet: +33 (0)6 61 85 65 93 Fees payable by the seller. Rueil-Malmaison lies just a few minutes from Paris and epitomises the perfect balance between sophistication, nature and the French art of living. A former imperial residence of Napoléon Bonaparte and Joséphine de Beauharnais, this is a town with prestigious heritage including the magnificent Château de Malmaison set in remarkable gardens. Between the peaceful banks of the River Seine, vast green spaces such as the Bois de Saint-Cucufa, and its broad avenues lined with elegant residences, Rueil-Malmaison is a rare haven of tranquillity. Its exclusive living environment has preserved, and yet it lies within easy reach of business districts such as La Défense and the heart of the capital via RER line A. With its high-quality shops, reputed schools, refined gastronomy and chic, village-like atmosphere, it offers everything a discerning clientèle in search of comfort and refinement could want. Fees payable by the seller - Average amount of the share of charges €2,920/year - Estimated amount of annual energy costs for standard use based on 2026 energy costs: €670 ~ €920 Agency fees payable by vendor - Montant moyen de la quote-part de charges courantes 2,920 €/yearly - Montant estimé des dépenses annuelles d'énergie pour un usage standard, établi à partir des prix de l'énergie de l'année 2026 : 670€ ~ 920€

Ref. : 87407270

BARNES HAUTS DE SEINE NORD

ANTIBES1 100 000 €

Apartment for sale town - 4 rooms - 102 m²

100m from the sea, duplex apartment of 102 m², top floor, exce

In one of the most sought-after areas of Antibes, We present to you this exceptional 102 m² duplex apartment located on the 6th and top floor of a bourgeois building. It is situated just a 3 to 5-minute walk from some of the city's most beautiful beaches, all local services and shops, the old town, the ramparts, as well as the Place du Général de Gaulle. This bright, dual-aspect apartment has been completely renovated by an architect and will charm you with its high-end finishes. The elegance of the space, its charm, natural light, and tranquility are the key elements inviting relaxation. This stunning duplex features a spacious entrance, a first living room of 22 m², and three bedrooms-two of which have their own bathrooms. The third bedroom is currently used as an office, enhanced with custom joinery providing ample storage. All rooms open onto two very bright balconies equipped with large bay windows. On the upper floor, you will find a magnificent, fully equipped contemporary kitchen tastefully designed and open to a second living and dining area of 32 m² bathed in light, which opens onto a 34 m² terrace and a second balcony, all offering panoramic views over the old town, the beginning of Cap d'Antibes, the sea, and the mountains. This exclusive panoramic view gives a tremendous feeling of freedom and relaxation. The outdoor spaces seamlessly extend the apartment and provide a privileged living environment, suspended between sea and sky, in a typically Mediterranean setting. The apartment is very well laid out with plenty of storage, a perfectly integrated elevator in the hallway connecting the 6th and 7th floors, as well as a spacious laundry room, three toilets, reversible air conditioning, centralized electric shutters, and electric blinds. A cellar and garage complete the comfort of this exceptional apartment, with the option to purchase a secure parking space separately.

Ref. : 284V2839A

COTE IMMOBILIER

GOLFE JUAN1 150 000 €

House for sale town - 9 rooms - 233 m²

PANORAMIC SEA VIEW - CITY CENTER

A villa divided into separate units, totaling 233.37 sqm, located near the town center of Golfe-Juan and boasting a superb sea view. It comprises three apartments: A main apartment of 111 sqm featuring a living room with an open-plan, fully equipped kitchen, three bedrooms, two bathrooms, a terrace, and a roof terrace. of 132 sqm. An independent 3-room apartment of 64 sqm featuring a living room with a fully equipped kitchen, two bedrooms, and a bathroom. An independent 2-room apartment of 57 sqm featuring a living room with a fully equipped kitchen, a bedroom, and a bathroom. The property sits on a 583 sqm plot and offers ample parking space.

Ref. : 85357193

Alexandre LAGRELLE ESTATE

MENTON220 000 €

Apartment for sale town - Studio - 32 m²

Apartment with Sea View in Mentone

Situated right on the picturesque seafront of Mentone, this charming furnished apartment offers a delightful living experience in the French Riviera. With an area of 32.69 m², the property features one spacious room that seamlessly combines living, dining, and sleeping areas, all bathed in natural light from the large window overlooking the Mediterranean. Enjoy modern comforts with high-speed internet, TV distribution, and a convenient lift, making everyday living effortless and connected. Tastefully decorated and thoughtfully furnished, the apartment includes ample storage, a comfortable sofa, dining area, and a practical kitchenette, perfect for relaxed meals at home. Step outside to enjoy the vibrant atmosphere of Mentone, with the beach just across the street and all amenities nearby. This property is ideal for those seeking a cozy holiday home or a smart investment in one of France's most desirable coastal towns.

Ref. : V10525

INTER IMMOBILIER

NICE975 000 €

Apartment for sale town - 3 rooms - 98 m²

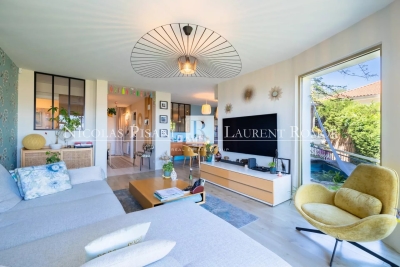
CO-EXCLUSIVE -APARTMENT FOR SALE IN NICE – DAUPHINE – PARC IMPERIAL – 150 M² TERRACE AND GARDEN – PANORAMIC SEA VIEW

Located in a beautiful, quiet building close to the city centre, in an elevated position, this splendid 98 m² apartment has a terrace and garden of 150 m², offering panoramic views of the sea and the city. This apartment, located near Parc Imperial, comprises: An entrance hall, a living-dining room opening onto the terrace, a fitted kitchen, a summer kitchen with an outdoor dining area facing the sea, 2 bedrooms, 2 shower rooms, 2 toilets, a parking space and a cellar. This property is ideal for a family or anyone seeking a peaceful lifestyle by the sea, close to the town centre. Agency fee due by the seller.

Ref. : 87183184 VA P

NICOLAS PISANI & LAURENT ROMOR

BEAULIEU-SUR-MER3 900 000 €

Apartment for sale town - 4 rooms - 161 m²

CO-EXCLUSIVE - LUXURY APARTMENT/VILLA FOR SALE IN BEAULIEU-SUR-MER – PRIVATE SWIMMING POOL – 350 M² GARDEN – TERRACE – QUIET LOCATION – TOWN CENTRE

In a prestigious residence in the town centre of Beaulieu-sur-Mer, close to the beaches and shops, in a completely peaceful setting, a luxurious 161 m² apartment with a 350 m² garden and an exclusive private swimming pool. This apartment, in perfect condition and surrounded by greenery, comprises: Entrance hall, living room, open-plan fitted kitchen within the living room, 3 bedrooms, 2 shower rooms with WC, 1 bathroom with WC and shower, utility room. Large garage for two cars, cellar, utility room. The property is unique; there is nothing similar in Beaulieu-sur-Mer; it is a flat/villa. Agency fees due by the seller. CO-EXCLUSIVE MANDATE

Ref. : 87090849 VA P

NICOLAS PISANI & LAURENT ROMOR

MENTON500 000 €

Apartment for sale town - 2 rooms - 55 m²

MENTON GARAVAN – ELEGANT ONE-BEDROOM APARTMENT WITH DUAL ASPECT, SEA VIEWS, CELLAR AND GARAGE

In the heart of the highly sought-after Garavan district, within the Domaine des Rosiers, discover this charming and elegant one-bedroom apartment, located on the second floor of the prestigious Chalet des Rosiers, a historic Belle Époque residence distinguished by its unique and picturesque architectural character. The property is said to have hosted, among others, Queen Victoria during her stay in Menton in 1882. Set within a private estate secured by an electric gate, the apartment enjoys a particularly peaceful, green and well-maintained residential setting, between the seafront and Boulevard de Garavan. With an interior surface area of 55.87 sqm, this property stands out for its dual aspect, natural light, high ceilings, harmonious layout and excellent overall condition. It boasts considerable character and retains the authentic charm of period apartments from the Belle Époque. The apartment comprises an entrance hall, a pleasant and bright living room featuring an original period fireplace, a separate fitted kitchen, a spacious bedroom, a bathroom with bathtub and bidet, and a separate WC. The property also benefits from two attractive terraces, providing delightful outdoor spaces from which to enjoy magnificent, unobstructed sea views with no direct overlooking, overlooking Menton's harbour, the Old Town and the surrounding greenery. A large cellar and a spacious enclosed garage, both included in the asking price, complete this property and represent particularly desirable features in this area. The estate offers a peaceful living environment, with parking available for visitors. Additional parking may also be available in the immediate vicinity, outside the estate, subject to availability. Ideally located close to the beaches, local shops, bus stops and Menton-Garavan railway station, the apartment also benefits from the proximity of the Val Rahmeh Botanical Garden and Parc du Pian, both appreciated for their lush green surroundings. An elegant one-bedroom apartment with dual aspect, full of charm and character, ideal as a main residence, a holiday home on the French Riviera or a long-term property investment. It combines the appeal of historic architecture, excellent natural light, unobstructed sea views, attractive outdoor spaces and highly desirable additional amenities. The apartment is currently occupied, with vacant possession expected on 27 April 2027, subject to confirmation.

Ref. : 2P ROSIERS

ITALGEST GROUP INTERNATIONAL REAL ESTATE

VALLAURIS450 000 €

Building plot for sale town - - 2149 m²

Building plot for sale in Vallauris

SOLE AGENT - A rare opportunity in Vallauris, ideal for a bespoke construction project in a sought-after residential setting. Within walking distance of the center of Vallauris, this attractive building plot, mainly laid out in terraces, is located on a highly desirable hillside. Set at the end of a cul-de-sac in a peaceful environment and south-facing, it enjoys open views over the surrounding hills. The town center, shops, and schools are just a 15-minute walk away. A subdivision project allows for construction on a 1,767 sqm building plot, located in UCc zoning. Building footprint: 10% Minimum green/open space: 60% Maximum height: 7 m Distance from property boundaries: 7 m (5 m for a swimming pool). The existing private access road is included in the total surface area and represents approximately 200 sqm. Through subdivision, the land could also accommodate the construction of two small villas sharing a common access. Utilities are available at the entrance of the access road. Not connected to the main sewer system.

Ref. : 022026-393

FINE AND COUNTRY

VIROFLAY1 196 000 €

House for sale town - 6 rooms - 127 m²

VIROFLAY RIVE GAUCHE - Town centre - 4-bedroom family house with terrace - 3-minute walk from Rive Gauche station - 162m² (1,744 sq ft) floor area

Family house with 127m² (1,367 sq ft) of living space (162m² (1,744 sq ft) floor area) over three levels, in the heart of Viroflay. A former barn built of dressed stone and rubble stone, fully renovated in 2023. Garden level: entrance hall with storage, double-sized living room with a Flamme Verte-certified closed fireplace, open-plan fitted kitchen, direct access to the 40m² (430 sq ft) private west-facing terrace, cupboards, toilet. First floor: bedroom with wardrobe, bathroom, bedroom, toilet. Second floor: 2 attic bedrooms and a shower room with toilet. Plenty of cupboard space. Features: programmable electric inertia radiators, air-to-air heat pump air conditioning, controlled mechanical ventilation, reinforced double-glazed wooden windows, electric roller shutters, fibre optic broadband. West-facing living areas, average ceiling height of 2.55m (8.36ft). Wall and roof insulation rated as very good. Drainage system inspected and found compliant in September 2026. Quiet, leafy surroundings. Schools, shops and station within walking distance: Viroflay Rive Gauche railway station, served by RER line C and Transilien line N to Paris-Montparnasse, is a 3-minute walk away. Viroflay Rive Droite station, on line L to Paris-Saint-Lazare with a direct connection to La Défense in 17 minutes, is 13 minutes on foot. Price: €1,196,000 including fees, of which 4% incl. VAT agency fees payable by the buyer. €1,150,000 net to the seller. EPC C (111 kWh/m²/year), GHG A (4 kg CO2/m²/year). Annual energy costs estimated between €1,210 and €1,710 (2021, 2022, 2023 indexed prices). Your BARNES contact: Frédérique Meinnier +33 (0)7 82 80 15 21 €1,150,000 Agency fees not included - Agency fees: 4% incl. VAT Fees payable by the buyer - Estimated amount of annual energy costs for standard use based on 2021 energy costs: €1,210 ~ €1,710 - Information on the risks to which this property is exposed is available on the Géorisques website: www.georisques.gouv.fr - Frédérique Meinnier - Sales agent - EI - RSAC Versailles 520 416 108 1,150,000 € Agency fees not included - Agency commission: 4%VAT included Agency fees payable by buyer - Montant estimé des dépenses annuelles d'énergie pour un usage standard, établi à partir des prix de l'énergie de l'année 2021 : 1210€ ~ 1710€ - Les informations sur les risques auxquels ce bien est exposé sont disponibles sur le site Géorisques : www.georisques.gouv.fr - Frédérique MEINNIER - Agent commercial - EI - RSAC Versailles 520 416 108

Ref. : 87209583

BARNES YVELINES