OK
More than Less than
€  ok

Key-words : toilets

Houses and Apartments, your real estate specialist magazine offers a selection of ads that match with the keyword toilets. You can refine your search by specifying the area or price range in the navigation bar link Search for a House/Apartment.

PARIS 11EME497 000 €

Apartment for sale toilets - 2 rooms - 58 m²

Montreuil Street – 1-bedroom – 58 m² – Spacious living area

Engel & Völkers presents this apartment on Rue de Montreuil in the 11th arrondissement, offering 58.43 m² under the Carrez Law and 60.15 m² of floor area, located on the 2nd floor, accessible by stairs. The apartment is arranged around a large living area with an open-plan kitchen of nearly 33 m², offering a convivial space and generous proportions. The sleeping area includes a bedroom of nearly 16 m². The apartment also has a bathroom, separate toilet and entrance hall. The property requires refurbishment, allowing its future occupants to personalise it according to their preferences. The apartment is equipped with double glazing and individual electric heating. Additional information Carrez Law area: 58.43 m² Floor area: 60.15 m² 2nd floor, no lift Individual electric heating Double glazing Property subject to co-ownership status. Co-ownership comprising 68 lots. No proceedings currently pending. Co-ownership charges: €1,650/year, i.e. approximately €137.50/month. Energy performance certificate (DPE): D – 241 kWh/m²/year Greenhouse gas emissions (GES): B – 9 kg CO?/m²/year Estimated annual energy costs: between €1,340 and €1,840 per year. Sale price: €497,000, including agency fees Net seller price: €480,193 Transaction fees: 3.5% incl. VAT payable by the buyer, i.e. €16,807. Information on the risks to which this property is exposed is available on the Géorisques website?: www.georisques.gouv.fr Located on Rue de Montreuil in the 11th arrondissement, the property enjoys a lively, commercial setting, close to the neighborhood's shops, services, and transport links.

Ref. : W-04BOAA

ENGEL & VÖLKERS

PARIS 15EME338 000 €

Apartment for sale toilets - Studio - 29 m²

PARIS 15 - JAVEL - studio with parking space

Close to Félix Faure metro station and located in a magnificent, impeccably maintained high-end building (1980) with well-kept common areas, this charming, functional studio apartment in immaculate condition is sure to delight. The entrance leads to a bathroom with toilet and then opens onto a pleasant, spacious living room featuring a lounge area and a sleeping area. A separate kitchen rounds off the property. The apartment offers a pleasant unobstructed view and enjoys fantastic natural light all day long. It is in immaculate condition and ready to move into immediately, with no works needed. Cellar and parking space also included. Fees payable by the seller - Number of lots in the building: 18 - Average amount of the share of charges €3,120/year - Estimated amount of annual energy costs for standard use based on 2026 energy costs: €759 ~ €1,027 - Emmanuel Virton - Sales agent - EI - RSAC 430 223 529 Agency fees payable by vendor - Nombre de lots dans la copropriété: 18 - Montant moyen de la quote-part de charges courantes 3,120 €/yearly - Montant estimé des dépenses annuelles d'énergie pour un usage standard, établi à partir des prix de l'énergie de l'année 2026 : 759€ ~ 1027€ - Emmanuel VIRTON - Agent commercial - EI - RSAC 430 223 529

Ref. : 87246573

BARNES CHAMP DE MARS

PARIS 6EME2 195 000 €

Apartment for sale toilets - 5 rooms - 131 m²

Paris 6 - Exclusive listing - Off Market - Apartment Rue d'Assas - 2 or 3 bedrooms - To do up

130m² (1,410 sq ft) family apartment on the 1st floor of a dressed stone building with lift access. Composed of an entrance, a living room, a dining room, a main bedroom on the street side, two other bedrooms one off the other (or a single large bedroom), a bathroom, a shower room, a separate kitchen, and a separate toilet. This dual-aspect apartment is brightly lit and boasts all the Parisian charm of parquet flooring, mouldings and fireplaces, with a ceiling height of 3.08m (10.10ft) and views on three sides. Fantastic potential. Cellar also included. A rare bonus: a parking space on rue de Fleurus (Paris 6th), included in the sale for an additional €45,000. Not sold separately. EXCLUSIVE LISTING Property subject to shared ownership status €2,181,818.10 Agency fees not included - Agency fees: 4.5% incl. tax Fees payable by the buyer - Number of lots in the building: 19 - Average amount of the share of charges €8,988/year A confidential and prestigious residential address in the heart of the 6th arrondissement, bordering the 7th. This highly sought-after area stands out for its peaceful atmosphere and premium living environment. Daily life is perfect for families, benefiting from direct access to top-tier schools and coveted public school zoning for Collège Montaigne, facing the Jardin du Luxembourg. Transport connectivity is seamless, with the Sèvres - Babylone (Lines 10 and 12) and Rennes (Line 4) metro stations just a short walk away. 2,100,478.39 € Agency fees not included - Agency commission: 4.5%VAT included Agency fees payable by buyer - Nombre de lots dans la copropriété: 19 - Montant moyen de la quote-part de charges courantes 8,988 €/yearly

Ref. : 87167869

BARNES BAC-VARENNE

STE-MAXIME249 000 €

Apartment for sale toilets - 4 rooms - 78 m²

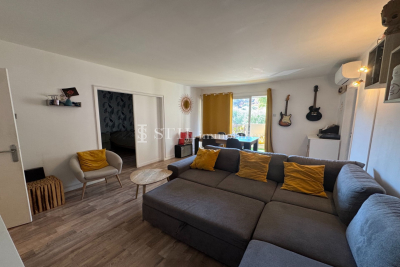
Flat for sale in Sainte-Maxime. Close to amenities and the town centre, in a quiet residence, a beautiful 4-room apartment of about 78m². It features: an entrance, a living room opening onto a terrace, a fully equipped independent kitchen, 3 bedrooms, a bathroom, and separate toilets.A private parking space included.

Ref. : 489V816A

STIL IMMOBILIER

VENCE385 000 €

Apartment for sale toilets -

Vence, Toreille neighborhoodA T4 apartment of 85m², located on the ground floor. Entrance hall, living room, dining room opening onto a covered terrace with a barbecue.A fully equipped kitchen, toilet, 3 bedrooms, bathroom.2 parking spaces, indoor and outdoor,a large cellar completes this property.

Ref. : 900V36A

Vence Real Estate

PORT-GRIMAUD798 000 €

Apartment for sale toilets - 3 rooms - 62 m²

Apartment in Port Grimaud with private mooring

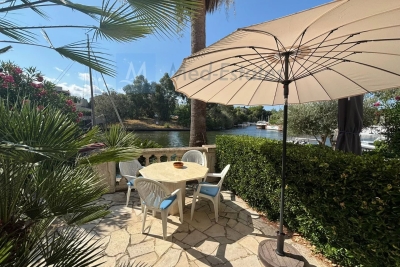
Discover this enchanting 62.11 m² apartment (+parking) in Port Grimaud the beach within walking distance. Located in a popular area, this property offers two comfortable bedrooms, a separate toilet and a bathroom with toilet. The kitchen-living room is bright and airy. From the gardenroom, you can enjoy the view of the Giscle and your own mooring in summer and winter alike. What's more, a private mooring (12 x 6.44) is directly accessible, ideal for sailing enthusiasts. This part of Port Grimaud and well kept. Living in Port Grimaud offers a unique setting with picturesque canals and flower-filled gardens. Whether you're looking for serenity or adventure, this property is the perfect place to enjoy the Côte d'Azur.

Ref. : 86125371

MED-ESTATES

NICE965 000 €

House for sale toilets - 5 rooms - 130 m²

VILLA FOR SALE – 5 ROOMS – OPEN VIEW – QUIET LOCATION – GARAGE

Delivery scheduled for 2028. A contemporary 130m² villa project, offered as full ownership, set on a plot of 842.05m². Option to add a swimming pool at extra cost. Located in the town of Nice on the prestigious Chemin de Bellet. This property will be composed as follows: a living room/kitchen, four bedrooms (one with a walk-in wardrobe), two shower rooms, a separate toilet, a utility room and a hallway. It will feature a 9m² balcony, a large garage and parking spaces. This future villa will offer bright living spaces, contemporary architecture and high-quality finishes. This project presents a wonderful opportunity to purchase a new-build home and personalise your future home depending on the stage of construction. Agency fees due by the seller.

Ref. : 87216536 VM P

NICOLAS PISANI & LAURENT ROMOR

PUTEAUX835 000 €

Apartment for sale toilets - 4 rooms - 145 m²

PUTEAUX PRESSENSÉ - 143M2 (1,539 SQ FT) APARTMENT - 3 BEDROOMS - EXCEPTIONAL VIEW

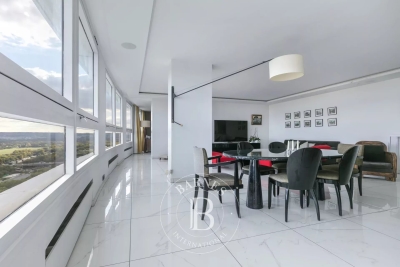
PUTEAUX PRESSENSÉ - 143M2 (1,539 SQ FT) APARTMENT - 3 BEDROOMS - EXCEPTIONAL VIEW This 143m² (1,539 sq ft) apartment located in the emblematic Le France building, designed by architect Jean de Mailly, offers an exceptional panoramic view over Paris and the Bois de Boulogne by day and by night. Just a 10-minute walk from Puteaux town hall and metro line 1, it offers an ideal layout and great natural light. This apartment will delight with its floor plan and volume. The entrance hall leads to a spacious 50m² (538 sq ft) double-sized living room, a separate kitchen, a toilet and a sleeping area comprising two bedrooms, a walk-in wardrobe and a bathroom. Extending from the living room, the master bedroom features a wardrobe, a shower room and a toilet. The kitchen, living room and master bedroom areas are discreetly modular thanks to sliding doors located by the bay windows: when opened, they offer 16m (52ft) of breathtaking panoramic view of Paris, by day and by night. Cellar and parking space also included with this high-quality property. The building benefits from great amenities, including three tennis courts, a garden with a playground and a 24-hour concierge service. Property subject to shared ownership status. Your Barnes contact: Valérie PRIGENT: + 33 (0)6 83 94 66 29 Fees payable by the seller - Number of lots in the building: 1,810 - Average amount of the share of charges €9,200/year Agency fees payable by vendor - Nombre de lots dans la copropriété: 620 - Montant moyen de la quote-part de charges courantes 9,360 €/yearly - Valérie PRIGENT - Agent commercial - EI - RSAC NANTERRE 509889077

Ref. : 86355229

BARNES HAUTS DE SEINE NORD

ANTIBES360 000 €

Apartment for sale toilets - 3 rooms - 43 m²

2/3 ROOM APARTMENT ANTIBES SEAFRONT PANORAMIC VIEW

Antibes 2/3-room beachfront apartment with panoramic views Exceptional beachfront apartment. In a prestigious residence with a concierge and swimming pool, this magnificent 2/3-room apartment of approximately 43.50 m² is located on the penultimate floor and offers breathtaking views of the sea and a park. This apartment features an open-plan kitchen and living room opening onto a large terrace with sea views; a sleeping area with a spacious bedroom and a functional shower room; and a separate toilet. A second, smaller bedroom provides sleeping space for two additional guests. Possibility to purchase a garage separately. Beaches, shops, and restaurants are within walking distance, and public transport is located opposite the building.

Ref. : 86507125

Coldwell Banker Standing Realty

VILLEFRANCHE-SUR-MER615 000 €

Apartment for sale toilets - 3 rooms - 67 m²

CO-EXCLUSIVE - FOR SALE: VILLEFRANCHE-SUR-MER APARTMENT – 3 ROOMS – TERRACE 50SQM– PRIVATE GARDEN 40SQM – GARAGE

Ideally located in the heart of Villefranche town center, discover this charming, quiet three-room garden-level apartment, offering the comfort and privacy of a true small townhouse. Accessible via a private entrance located on the side of the villa, just a few steps lead you to a charming, approximately 40 sqm landscaped garden with fruit trees. A beautiful 50 sqm terrace completes this outdoor space, providing the perfect setting to fully enjoy the peace and tranquillity of the surroundings. The apartment comprises an entrance hall and a hallway leading to a pleasant living room and a fully equipped separate kitchen, which also enjoys direct access to the outdoors. The sleeping area features a spacious bedroom with ample storage and its own en-suite shower room with a toilet. A second bedroom—also with an en-suite shower room and toilet—completes the sleeping quarters and benefits from direct outdoor access. Fully air-conditioned, this apartment offers a comfortable and pleasant living environment, right next to town center amenities. A private parking space in a secure enclosed garage adds further value to this property. Agency fees payable by the seller.

Ref. : 87332345 VA B

NICOLAS PISANI & LAURENT ROMOR

CANNES3 990 000 €

Apartment for sale toilets - 4 rooms - 175 m²

Cannes Californie, penthouse with terrace and panoramic Mediterranean views

In the residential hills of Cannes Californie, this four room penthouse of approximately 175 sqm, including 173.46 sqm under the Carrez law, combines generous interior volumes, outdoor space and panoramic views over the Mediterranean. The apartment is located within a high quality residence offering a caretaker, security system, carefully maintained landscaped grounds and a swimming pool, providing a residential environment suited to both a primary home and a second residence in Cannes. Natural light is a defining feature of the interiors. Large glazed openings connect the reception spaces with the terrace and allow the panoramic outlook to become an integral part of the apartment. The property provides two living rooms, including a spacious principal reception area extending into the dining room. These living spaces open directly onto the terrace, with panoramic views over the sea and the surrounding landscape. A contemporary, fully fitted and equipped open plan kitchen integrates naturally into the reception areas and creates a convivial setting for everyday living and entertaining. Wood flooring and quality finishes complement the generous proportions of an apartment presented in good interior condition. The sleeping accommodation comprises three spacious bedrooms, each benefiting from its own private shower room, offering a comfortable degree of independence for family members and guests. A separate office provides an additional room distinct from the sleeping accommodation. The apartment also includes one bathroom, three shower rooms and three toilets. The additional spaces are another important feature of the property. An independent staff room provides further accommodation, while two garages on the lower level and three cellars offer substantial parking and storage capacity. The residential setting of Cannes Californie provides the benefits of the city's hills while remaining, according to the information provided, conveniently located for the beaches and amenities of Cannes. Combining approximately 175 sqm of interior space, three bedrooms with private shower rooms, an office, extensive reception areas, a terrace with panoramic sea views, an independent staff room, two garages and three cellars, this penthouse offers a particularly comprehensive configuration within a residence with swimming pool. Presented by Côte d'Azur Sotheby's International Realty, your specialist in luxury real estate in Cannes and on the French Riviera. Contact our Cannes agency for further information or to arrange a private viewing.

Ref. : CA6-3072

COTE D'AZUR SOTHEBY'S INTERNATIONAL REALTY

CAGNES-SUR-MER1 100 000 €

House for sale toilets - - 233 m²

Lovers of beautiful homes, this stunning house located in the prestigious Collettes neighborhood in Cagnes-sur-Mer is made for you! On a surface area of 233 m² spread over 2 levels, you will find a large living room of 40 m² flooded with light thanks to its south-facing exposure. The kitchen will no longer be a concern with a fully equipped open-plan kitchen ready to use. Built on a 2500 m² plot with a sea view, the property offers six bedrooms, a bathroom, a shower room, and three toilets. For your comfort, features include a swimming pool, pool house, jacuzzi spa, fireplace, ground-floor bedroom, double glazing, automatic watering system, laundry room, automatic gate, and unparalleled peace and quiet. With a neighboring house on one side, the tranquility of the place is guaranteed. Built in 2000 and in excellent interior condition, this home provides modern comfort with heat pump heating and electric hot water production. Not to mention the undeniable advantage of this property: its three private parking spaces and its terrace to enjoy the mild Mediterranean climate.

Ref. : 900V35M

Vence Real Estate

CANNES990 000 €

Apartment for sale toilets - 2 rooms - 63 m²

Cannes - Mouré Rouge - Large 2P Sea View

For sale: in a very beautiful co-ownership of Palm Beach with direct access on the sea margin of Mouré Rouge, discover this spacious 2-room 63 m2 benefiting from a pleasant sea view and a calm and secure environment. The apartment consists of a bright living room facing south opening onto an 18 m2 terrace, an open equipped kitchen, a sea view bedroom, a dressing room, and a bathroom with toilet. This property is sold with an underground parking and a cellar.

Ref. : 87332498

AZUR EDEN IMMOBILIER

NICE650 000 €

Apartment for sale toilets - 3 rooms - 74 m²

High floor with terrace facing the sea

In the heart of a secure seafront residence, “Le Copacabana”, this cross-through apartment enjoys an exceptional location on the famous Promenade des Anglais. Situated on the sixth floor, the apartment boasts a sunny terrace with a stunning view of the Mediterranean Sea. The interior layout features a reception room with a separate kitchen opening onto a loggia, two bedrooms—one with direct access to the sea-facing terrace—each with its own shower room, as well as separate toilets. A cellar completes this spacious three-room apartment, offering great potential. Total number of units: 89 (including 49 residential units)

Ref. : BSM250361

Savills Beaulieu-sur-Mer

FRÉJUS419 000 €

House for sale toilets -

A true little piece of paradise nestled in a green setting, just 5 minutes from all amenities. This 145 m² house will charm you with its unique character and relaxing spaces. It features a large living room with a fully equipped open-plan kitchen, a dressing room, 2 beautiful bedrooms including a master suite, all set on a 650 m² plot with a large GARAGE and potential for additional construction. House for sale 142 m² / 5 rooms / 2 bedrooms in Fréjus House/Villa for sale, 5 rooms - Fréjus RARE - UNIQUE HOUSE - SINGLE-STOREY - 141 m² - LAND 635 m² - GREAT POTENTIAL - AN ESCAPE GUARANTEED A true little piece of paradise nestled in a green setting In Fréjus, discover this fully renovated character home, unique and distinctive, offering generous living spaces and a genuine sense of escape. A property like no other, with a warm atmosphere and a timeless feel. Semi-detached on one side and all on one level, this villa offers approximately 141 m² of living space on a lushly landscaped 635 m² south-facing plot. From the moment you step inside, you'll be won over by its volume and layout. The house revolves around a spacious living area of about 110 m², consisting of a triple living room flooded with natural light thanks to large bay windows that open directly onto the terrace and garden. The open, fully equipped kitchen with a central island fits seamlessly into this welcoming space, perfect for everyday living as well as entertaining family and friends. The sleeping area includes two comfortable bedrooms, each with its own bathroom, including a master suite with a shower and double sinks. A separate toilet and plenty of storage complete the layout. Outside, the charm continues with a beautifully landscaped garden featuring several ponds, creating a true feeling of relaxation and getaway. The terrace naturally extends the living space, allowing you to fully enjoy the sunny days. For parking, the property currently offers a wooden shelter of about 50 m² that can accommodate up to two vehicles, along with space on the plot for several additional cars. The property also boasts great potential for expansion: there is still room to enlarge and add two more bedrooms to the existing space. The land also allows, subject to necessary planning permissions, the creation of an outbuilding, opening up various possibilities according to your wishes. Features include double glazing, wood stove, individual electric heating, crawl space, controlled mechanical ventilation, and fiber optic internet. This house enjoys a convenient location, with quick access to the highway, a bus stop nearby, and shops and schools reachable within a few minutes. The train station is about 20 minutes away.

Ref. : 577V11740M

L'AGENCE MAYA