OK
More than Less than
€  ok

Key-words : toilets

Houses and Apartments, your real estate specialist magazine offers a selection of ads that match with the keyword toilets. You can refine your search by specifying the area or price range in the navigation bar link Search for a House/Apartment.

MALEMORT-DU-COMTAT665 000 €

House for sale toilets - 7 rooms - 165 m²

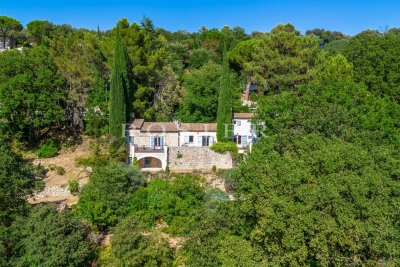
Provençal villa with views of Mont Ventoux, a swimming pool and a self-contained flat, set on over 2,000 m²

Situated at the end of a cul-de-sac, this villa is accessed via a gate leading onto a spacious car park. Built in 2001, this traditionally built house is a charming Provençal-style villa. The entrance opens onto a spacious area comprising a living room with a fireplace fitted with an insert, a dining room and, extending from this, a fully equipped Provençal-style kitchen. The living room is air-conditioned. The large bay windows let in plenty of light and open out onto the garden. The kitchen leads onto a terrace fitted with a bioclimatic pergola, allowing you to enjoy the outdoors in the best possible conditions. This beautiful living space, with its neutral colours, exudes a sense of calm and serenity. The house is laid out on one level, comprising on the ground floor a sleeping area consisting of a bedroom currently used as a study with access to the terrace – allowing you to work whilst looking out onto the garden – a bathroom, and a second bedroom opening onto the terrace with its own walk-in wardrobe. There is also a large wardrobe and a toilet in the entrance hall. Upstairs, the landing leads to a shower room with a walk-in shower to the north and a large bedroom with a sitting area to the south. Depending on your needs, it would be perfectly possible to divide this space into two separate bedrooms, with each room having a door onto the landing. Outside, you'll find a large landscaped garden featuring a 10x5m concrete swimming pool with a removable cover, an outdoor shower, olive trees and a pétanque court, which is accessed via a small stone staircase and overlooks the whole property with views of Mont Ventoux. It is the ideal spot in the late afternoon to enjoy the view and the tranquillity of the surroundings. To make the most of the outdoors even at the height of summer, there is a large covered summer lounge which closes off in winter with an electric roller blind, transforming it into a storage space for garden furniture that is fully protected from the elements. To complete the picture: a guest apartment with completely separate access from the main house, comprising an entrance hall, a bedroom with a terrace, a shower room, a toilet, and a separate kitchen opening onto a terrace with a view of the swimming pool. Finally, there is a garage providing direct access to the kitchen, a carport, two water taps connected to the Carpentras canal for watering the garden, and a workshop. This is the perfect Provençal home, situated in a peaceful, charming village where tranquillity and well-being reign. With its four or even five bedrooms, it is ideally suited to a family as a main residence. It is also the ideal home for a multi-generational family, where everyone can enjoy their own living space and independence. Features: Mains water, mains drainage, electric underfloor heating on the ground floor, air conditioning in the living room, solar panels, double-glazed PVC window frames, water softener, connection to the Carpentras canal, fibre broadband.

Ref. : 11514
ROSIER

NICE690 000 €

Apartment for sale toilets - 2 rooms - 58 m²

NICE FRANCK PILATTE - 1/2 BEDROOM APARTMENT OF 58 SQM FOR SALE - TERRACE - RESIDENCE WITH SWIMMING POOL - PERFECT CONDITION - SEA VIEW - GARAGE IN ADDITION TO THE SALE PRICE

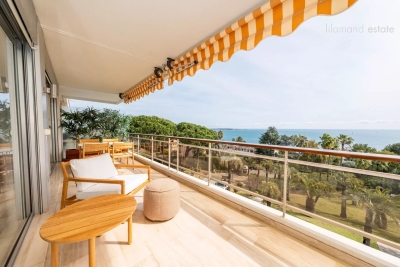
Nice Franck Pilatte - Located in a very sought-after area, a few meters from the reserve and Coco Beach, on the raised ground floor of a luxury residence with caretaker, seawater swimming pool and tennis court, large 1 bedroom apartment of more than 58 sqm in perfect condition equipped with air conditioning. Privileged location, quiet, close to all amenities. The apartment consists of an entrance, a bright living room opening onto a large and pleasant terrace of 17 sqm offering a beautiful view of the sea, a fitted and equipped independent kitchen, a bedroom, a bathroom and a separate toilet. Finally, a cellar completes the apartment. Possibility of transforming the apartment into 2 bedroom apartment and acquiring a garage in addition to the sale price

Ref. : N-41255

Century 21 LAFAGE TRANSACTIONS Nice

PARIS 16EME9 300 000 €

House for sale toilets - 10 rooms - 426 m²

Villa Montmorency - Private mansion

Located Villa Montmorency,a private secure and gated community, superb late 19th-century mansion. In a setting of absolute tranquility, this elegant Anglo-Norman-inspired residence offers an intimate and secure environment. With a total living area of 426 m², the property consists of a main mansion and an separate building with double garage and studio. A lovely garden and two terraces complement the property. This West facing villa currently comprises: On the ground floor: - An entrance, - A main living room with a bow window, - A second living room with a fireplace, - A dining room adjoining a large kitchen, - A guest restroom. On the first floor: - A suite with a shower room and access to a large balcony, - A second suite with a walk-in closet and a bathroom (with toilets), - Separate toilets. On the second floor: - A suite with a shower room, - Two bedrooms, - A bathroom, - Separate toilets. On the third floor: - A large 76m² space currently used as an office and home cinema, - Toilets. An 86-square-meter basement comprises: - A gym area, - Toilets, - A laundry/boiler room, - Two cellars, - Storage space. Rare on the market, 24h/7 security.

Ref. : V4322PA

JOHN TAYLOR PARIS

VENCE540 000 €

Apartment for sale toilets - 3 rooms - 102 m²

Beautiful 3-room apartment of 102m² located in the heart of Vence. This property on the 3rd basement level of a four-story bourgeois building faces south, providing plenty of natural light and a glimpse of the sea. It features a comfortable 35m² terrace, perfect for relaxing outdoors. The recently renovated apartment includes a fully equipped open-plan kitchen, two bedrooms, a bathroom, and two toilets. It offers high-quality amenities such as an elevator, double-glazed windows, and electric blinds and shutters. Heating and hot water are centralized. Finally, you will also have access to a cellar and a spacious garage. Enjoy an exceptional location in a pleasant living environment.

Ref. : 900V48A

Vence Real Estate

TOURRETTES-SUR-LOUP1 650 000 €

House for sale toilets - - 229 m²

Enjoy the Provençal charm of this beautiful detached house of 229?m² located in Tourrettes-sur-Loup.Its large plot of 1900?m² offers a panoramic view, enhanced by a south-facing exposure. Come and discover a single-story home that perfectly combines comfort with undeniable charm. This house, built in 1981 and in excellent condition, features 4 bedrooms, one bathroom, two shower rooms, four toilets, a spacious terrace, and a cellar.The tastefully fitted separate kitchen, reversible air conditioning heating system, and electric hot water complement these amenities.For visual pleasure and a love of detail, a private pool stands in the elegant garden of olive and lavender trees, enhanced by an automatic irrigation system.Finally, the fireplace adds warmth to winter evenings, while double-glazed windows ensure peace and quiet. An exceptional home that masterfully blends modernity and tradition. Come and see it for yourself!

Ref. : 900V18M

Vence Real Estate

CANNES1 799 000 €

Apartment for sale toilets - 4 rooms - 181 m²

4-ROOM APARTMENT, 181 M² SEA VIEW, 3 BEDROOMS, TERRACES, 2 CELLARS, 2 PARKING PARKINGS

Superb contemporary apartment nestled in the California sector in a luxury residence including 2 swimming pools, tennis courts, 5 minutes from Cannes city center enjoying an open, quiet and residential environment. Located on the first floor of a luxury residence, this 4-room apartment has a Carrez surface area of 181.25 m². It consists of an entrance, corridors with storage cupboards, a separate high-end kitchen, fully equipped of approximately 14 m², a pantry/laundry room, a large living room-dining room with 'approximately 70 m² very bright and opening onto a terrace of approximately 14 m² facing south with a sea view of the Lérins Islands. 3 large en-suite bedrooms of approximately 16 m² all with shower room, toilet and cupboards. Two bedrooms give access to a large closed loggia of 21 m² with a view of the greenery. An en-suite bedroom has its own independent entrance and can be converted into a studio or office, for a total of 23.45 m² Carrez. The apartment has been completely renovated with quality services and high-end materials, reversible air conditioning, double glazing, electric roller shutters, blinds, fiber optic, exterior lighting, surrounded by a sunny landscaped park of more than 1 hectare, fully fenced and secure with 24/7 guard. Exceptional apartment, ideally located 5 minutes from public transport, 10 minutes from local shops, 10 minutes from schools, 40 minutes from Monaco, 10 minutes from the motorway, 20 minutes from the airport and 5 minutes from beaches. 2 parking spaces as well as 2 cellars complete this property. Sold furnished, no procedure in progress, guaranteed crush.

Ref. : 32-8424VFF

AMANDA PROPERTIES

MENTON335 000 €

Apartment for sale toilets - 2 rooms - 45 m²

MENTON CARNOLES - 2-ROOM APARTMENT 45 M2 ON THE TOP FLOOR -

Menton, bordering Carnolès, a stone's throw from the seafront and the center of Carnolès, beautiful 2-room furnished apartment located on the top floor of the Imperiale Plaza, comprising an entrance hall, a living/dining room, an open-plan fitted kitchen, a bedroom with a built-in wardrobe, and a shower room with toilet. Large terrace, cellar, and underground parking. Available from 31/07/2026.

Ref. : 1596

AB immobilier

MÉNERBES950 000 €

House for sale toilets - 8 rooms - 132 m²

Ménerbes: village property with swimming pool, outbuildings and view!

Pleasant property with great potential located in the famous village of Ménerbes, facing the Luberon. From the village street, a sliding gate allows entry into the property onto a private parking area. A small path leads down to the main house consisting of a large living room opening onto the terrace, a fitted kitchen with dining area and fireplace also opening onto the terrace with pergola, then a bedroom I with adjoining shower room. A second adjacent building on 2 levels, accessible from the large living room but which can also be used separately, includes a living room on the ground floor and an en-suite bedroom with its bathroom and toilet upstairs. Comfort: fiber optic internet, recent automatic gate, city water, mains drainage, automatic watering, alarm system and 3 private parking spaces. Going down into the garden, under the large terrace is bedroom III with its shower room and toilet, a workshop and a technical / laundry room. One terrace further down, the swimming pool area (12m x 3.5m and Roman stairs) with its terraces benefits from perfect sunshine, hidden from view. On the side, a small independent building houses a bedroom IV with shower room and toilet. The entire property offers pretty rural views of the pine and oak forests as well as the surrounding lavender fields. The land of 3700 m² is terraced, facing south-west and planted with large century-old cypresses and oaks as well as numerous Mediterranean shrubs. With a current total usable surface area of approximately 160 m² and although habitable as is, we believe that it is necessary to plan at least some refreshment work, or even a global redevelopment project imagined by an architect since the PLU of the commune of Ménerbes classifies this property in the UC zone. The plans for this architectural project are available for consultation at the ROSIER agency. The location is ideal for anyone looking for a village property in the countryside, with excellent privacy facing the Luberon but only a short walk from one of the most desired villages.

Ref. : 11120

ROSIER

ANNECY-LE-VIEUX1 280 000 €

Apartment for sale toilets - 4 rooms - 118 m²

Penthouse apartment, 118m2, 3 bedrooms, 60m2 terrace, 2 gara

Exclusively and in one of the most sought-after areas of Annecy-le-Vieux, in the immediate vicinity of the Parc des Raisses and just a few minutes' walk from Lake Annecy, come and discover this superb 118 m2 penthouse apartment, located on the 3rd and top floor with elevator in an intimate condominium dating from 2016. From the moment you enter, the spaciousness and brightness are captivating! The sleeping area comprises three large bedrooms, including a remarkable 27m2 master suite with a dressing room, private shower room, and toilet. The entire space has been designed for ultimate comfort, with ample storage and reversible air conditioning. A custom-built bookcase leads you to the bright and elegant living room. Spanning 41 square meters, it opens naturally onto an exceptional 60-square-meter terrace, a true extension of the interior space. Thanks to its east, south, and west exposure, this terrace enjoys beautiful light throughout the day and offers a perfect setting to enjoy sunny days, entertain guests, or simply savor the tranquility of the neighborhood. A laundry room, a second shower room and a second toilet harmoniously complete the layout of the apartment. This property, which perfectly combines quality of life, nature, and proximity to amenities, benefits from high-end features. Compliant with accessibility standards, it includes reversible summer/winter air conditioning, electric shutters, a reinforced door, and two exterior awnings, one of which is double, allowing you to fully enjoy the terrace in all seasons. You will also have two electrified side-by-side garages with automatic doors and a large 5.4m2 cellar, offering a set of features that are particularly sought after in this area. In summary, a rare property in Annecy-le-Vieux, combining generous volumes, quality features, an exceptional terrace and a sought-after location, a few steps from the lake. Convinced? Then do not hesitate to contact your INGENIMMO sales agent, Raphaël Musella, registered with the RSAC of ANNECY under number 880 100 003, who will be happy to provide you with information and show you this prestigious property.

Ref. : 2026-344

Ingenimmo

PUTEAUX835 000 €

Apartment for sale toilets - 4 rooms - 145 m²

PUTEAUX PRESSENSÉ - 143M2 (1,539 SQ FT) APARTMENT - 3 BEDROOMS - EXCEPTIONAL VIEW

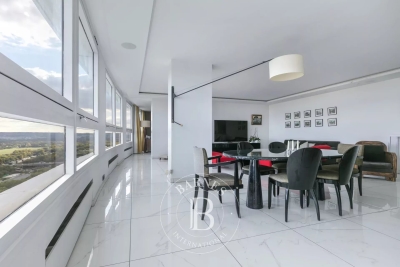
PUTEAUX PRESSENSÉ - 143M2 (1,539 SQ FT) APARTMENT - 3 BEDROOMS - EXCEPTIONAL VIEW This 143m² (1,539 sq ft) apartment located in the emblematic Le France building, designed by architect Jean de Mailly, offers an exceptional panoramic view over Paris and the Bois de Boulogne by day and by night. Just a 10-minute walk from Puteaux town hall and metro line 1, it offers an ideal layout and great natural light. This apartment will delight with its floor plan and volume. The entrance hall leads to a spacious 50m² (538 sq ft) double-sized living room, a separate kitchen, a toilet and a sleeping area comprising two bedrooms, a walk-in wardrobe and a bathroom. Extending from the living room, the master bedroom features a wardrobe, a shower room and a toilet. The kitchen, living room and master bedroom areas are discreetly modular thanks to sliding doors located by the bay windows: when opened, they offer 16m (52ft) of breathtaking panoramic view of Paris, by day and by night. Cellar and parking space also included with this high-quality property. The building benefits from great amenities, including three tennis courts, a garden with a playground and a 24-hour concierge service. Property subject to shared ownership status. Your Barnes contact: Valérie PRIGENT: + 33 (0)6 83 94 66 29 Fees payable by the seller - Number of lots in the building: 1,810 - Average amount of the share of charges €9,200/year Agency fees payable by vendor - Nombre de lots dans la copropriété: 620 - Montant moyen de la quote-part de charges courantes 9,360 €/yearly - Valérie PRIGENT - Agent commercial - EI - RSAC NANTERRE 509889077

Ref. : 86355229

BARNES HAUTS DE SEINE NORD

LE ROURET795 000 €

House for sale toilets - 6 rooms - 211 m²

CHARM VILLA – ABSOLUTE CALM, UNOBSTRUCTED VIEW AND POOL

In a quiet residential environment, in the heart of a green setting, this charming villa benefits from a privileged setting and a pleasant unobstructed view of the surrounding countryside. Built in 1991, it has preserved its character and volumes, developing a surface area of 165 sqm of living space, to which nearly 65 sqm of annexes are added. The property offers beautiful volumes and an ideal organization for family life, including two garages, an outdoor kitchen, and an independent studio. On the ground floor: A beautiful entrance, a large bright living room with high ceilings featuring a cathedral ceiling and a fireplace, an independent kitchen, a laundry/pantry. A large terrace, part covered, naturally extends the living spaces and allows for full enjoyment of sunny days. Two bedrooms, a shower room, and independent toilets. Upstairs: A large mezzanine offering a versatile space for a study, a library, or a relaxation area. The master bedroom with a bathroom with a shower, toilets, and a balcony offering a beautiful view of nature and the environment. The house also benefits from several features contributing to everyday comfort, including reversible air conditioning and solar panels installed on the roof. The outdoor areas are one of the true assets of this property. Beautiful 10x5 meter swimming pool, surrounded by a friendly space with a pool house. The property also has a double garage and several annexed spaces offering numerous potential uses and storage options. A family property with great potential This villa combines many sought-after features in Rouret: absolute tranquility, leafy environment, unobstructed view, generous volumes, swimming pool, spacious outdoor areas, dependencies, and double garage. A charming property with great potential, in a privileged environment, to be discovered without delay.

Ref. : 87431686

AGENCIA

BORDEAUX350 000 €

Apartment for sale toilets - 2 rooms - 56 m²

Bordeaux Saint-Genès – Character apartment with private garden

Engel & Völkers Bordeaux presents this 54.36 m² Carrez apartment [56.19 m² of total floor area], in the heart of Saint-Genès. It all begins with an arched door featuring turquoise and garnet stained glass. Behind it, a paved pathway leads to a private garden of approximately 20 m², bordered by greenery. This apartment offers the rare luxury of having its own entrance in the city. The 21 m² living room sets the tone with its high ceilings, mouldings, herringbone parquet flooring and original period details, all preserved intact. Adjacent is the separate, fully equipped 7 m² kitchen, overlooking the garden's greenery. A white wooden staircase leads down to the more intimate sleeping area. The 13 m² loft-style bedroom plays on the contrast between its Catalan vault and workshop-style glass roof, with custom-built integrated storage. A contemporary shower room with walk-in shower, a separate toilet and a laundry area equipped with a washing machine and tumble dryer complete this space. Double glazing, fibre-optic internet and individual electric heating: the property is ready to welcome its future occupants, whether as a permanent home or a charming pied-à-terre in the heart of Bordeaux. Energy performance rating: D / 244 kWh/m²/year Greenhouse gas emissions: B / 9 kg CO?/m²/year Estimated annual energy costs: between €1,250 and €1,740 Co-ownership comprising 5 lots. Co-ownership charges: €934/year. Ongoing proceedings: No. Property tax: €1,182/year. Transaction fees, including VAT, payable by the seller. Information concerning the risks to which this property is exposed is available on the Géorisques website: www.georisques.gouv.fr Saint-Genès is charming with its lively residential atmosphere, just steps from the historic center. Trams, shops, restaurants, schools and services are all within walking distance, while Saint-André Cathedral and the main cultural sites are only minutes away. A sought-after neighborhood known for its village spirit and quality of life, offering the peace and quiet of a well-preserved residence. An address worth discovering.

Ref. : W-04BNEI

ENGEL & VOLKERS BORDEAUX

CANNES2 190 000 €

Apartment for sale toilets - 5 rooms - 150 m²

Cannes Eden - Super Cannes - Panoramic Sea Views

In the sought-after Cannes Eden area, this secure, guard-gated estate stands out for its high-end amenities, including a semi-Olympic-sized swimming pool, a tennis court, a pétanque court, and a three-hectare Mediterranean park. This 150 sqm apartment, occupying the entire landing, offers a panoramic sea view stretching from Cap d'Antibes to the Lérins Islands, with almost every room enjoying this spectacular view. A vast 42 sqm south-facing terrace extends the living spaces and invites you to fully enjoy the Mediterranean. The living room, TV lounge, and dining room open onto this outdoor space, creating a natural continuity between indoors and outdoors. Separate and equipped kitchen, full master suite, two suites, and a guest toilet. In the annex, there are two cellars and two large garages.

Ref. : 84222237

LILAMAND REAL ESTATE SAS

NICE550 000 €

Apartment for sale toilets - 2 rooms - 65 m²

NICE - Carré d'or : Magnificent 2-room apartment, large terrace and access to Promenade des Anglais

NICE - Carré d'or : Magnificent 2-room apartment, large terrace and access to Promenade des Anglais PALACE OF THE MEDITERRANEAN - with direct access to the Promenade des Anglais, on the 3rd floor of a luxury residence with a caretaker, closed and secure, this large 45 m² 2-room apartment in very good condition with a 21 m² terrace facing south benefits from a view of the residence's gardens. In absolute tranquility, it is just steps from the sea, all shops, and public transportation. The entrance with wardrobe leads to the living room, the separate and fully equipped kitchen, the bedroom, and the bathroom with toilet. All rooms open onto and extend onto the deep terrace and contribute to the feeling of well-being! A healthy cellar completes this property. Possibility of a parking space for rent. Ideal for enjoying life on the French Riviera in the heart of Nice! Information on the risks to which this property is exposed are available on the Georisques website: www.georisques.gouv.fr

Ref. : 87432171

Beau Site Estate

CANNES1 590 000 €

Apartment for sale toilets - 3 rooms - 121 m²

Luxurious 3-room apartment - Panoramic sea view - service room

Cannes Californie – Prestigious Apartment with Panoramic Sea View Located in one of the most exclusive residences in the sought-after Californie district, this luxurious corner apartment offers exceptional amenities, including landscaped gardens, a swimming pool, and 24/7 security. Bathed in natural light, this south-east facing apartment features a spacious living room opening onto a magnificent wrap-around terrace, boasting breathtaking views of Cap d’Antibes and the Bay of Nice. The property includes: * A refined master suite with private bathroom, * A second bedroom with its own shower room, * A large open-plan living area with a fully equipped kitchen, * A guest toilet. The elegant and warm interior design perfectly complements the stunning sea views, creating a serene and sophisticated living environment. Additional features include a 12.78 m² staff room, a secure 18.45 m² private garage, and a cellar. A truly exceptional property in one of Cannes most prestigious neighborhoods.

Ref. : 32-9410VFF

AMANDA PROPERTIES