LUXURIOUS NEW CONTEMPORARY VILLA - PANORAMIC VIEW - 4 BEDROO
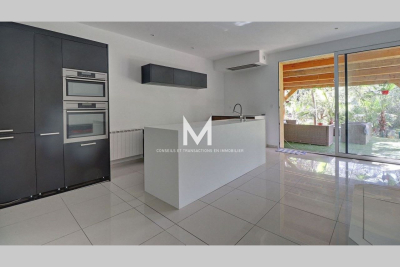
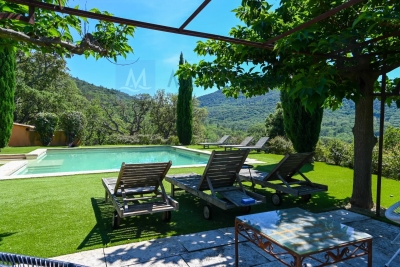
EXTENDER IMMOBILIER's exclusive mandate reveals this sumptuous architect-designed villa, with panoramic views of the Massif des Maures and the Rocher de Roquebrune, which offers 167 m2 of living space in the absolute tranquility of a sought-after cul-de-sac, on a landscaped plot of 2000 m2 ideally located in La Motte, close to all amenities, at the gates of the A8 motorway and in the immediate vicinity of the renowned Golf de Saint Endréol. The exterior welcomes us, through 2 electric gates, a magnificent landscaped scene unfolds, dotted with paving stones, rockery, beds of white roses, thyme, olive trees, lavender and many Mediterranean species, walkways have been created to enjoy the exceptional view, a superb fish pond with a dry stone fountain is located at the rear of the house. From the entrance, the villa offers an outdoor veranda that serves as a greenhouse with its red brick floor. On the ground floor, an open kitchen space overlooking the living and dining room bathed in light, leading directly to the outside, around which are arranged 2 spectacular tiled terraces. They constitute a true invitation to an indoor-outdoor lifestyle bathed in the light from the East, South and West. An architectural success, this large living space is divided into different areas, all of which benefit from bay windows and/or other windows: a TV corner, a living room warmed by an elegant wood stove, a dining area and an open kitchen. The kitchen is very functional, featuring a black marble worktop, fully integrated and high-end equipment, as well as a large laundry room. A master suite with shower room and toilet, facing west, is bordered by a landscaped garden rich in a variety of plant species. Taking the staircase, the upper floor leads to two master suites, each with an en-suite shower room, dressing room, and toilet. The master suite opens onto a terrace with panoramic views of the Maures mountain range and the majestic Roquebrune Rock. Outside, there's a superb 13 x 4.5 meter salt-water infinity pool with Bali-style tiling, a large 80m2 garage, and the villa benefits from solar panels, underfloor heating, and reversible air conditioning in every room. Built in 2026 to RT 2012 standards, ensuring high acoustic and energy performance, the structure is built with poured concrete, and this residence is unique for its natural stone features. An absolutely incredible property. For any further information, please contact Sandrine CESARINI at 06 20 94 83 10 or
Ref. : 479


 My profile
 My favourites (