OK
More than Less than
€  ok

Key-words : toilets

Houses and Apartments, your real estate specialist magazine offers a selection of ads that match with the keyword toilets. You can refine your search by specifying the area or price range in the navigation bar link Search for a House/Apartment.

MEUDON419 000 €

Apartment for sale toilets - 3 rooms - 67 m²

MEUDON CENTRE – 3 ROOM RENOVATED, BRIGHT AND WITHOUT ANY OVERLOOK

At the foot of the shops and a stone's throw from the RER C Meudon Val Fleury station, discover this 67.19 m² Carrez apartment, located on the raised 1st floor (equivalent to a 2nd floor) with elevator, in a 1930s brick building. Fully renovated, this apartment consists of an entrance, a bright living room facing southeast, an independent kitchen to be fitted, two quiet bedrooms, a shower room and separate toilets. You will appreciate the old charm, the quality of the renovation, the brightness and the complete lack of overlooking. A cellar completes this property. This apartment, arranged as a show apartment, also allows you to discover the features offered within the co-ownership, where other accommodations are available, from 2 to 5 rooms, some completely renovated, others to be renovated. Contact us to discover all the opportunities available within this co-ownership.

Ref. : 86811557

VANEAU BOULOGNE

CAP-D'AIL885 000 €

House for sale toilets - 5 rooms - 110 m²

SEA VIEW VILLA TO RENOVATE IN CAP D'AIL

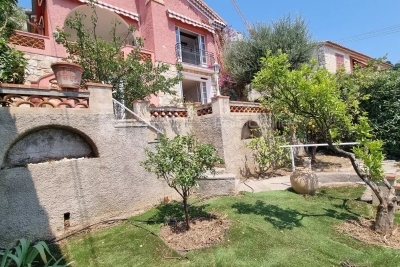
Rare villa close to the center of Cap D'Ail. Planning permission granted for extension and creation of a double garage. Renovation includes on 1ème? level: living room, dining room, separate kitchen, bedroom with shower room and, guest toilet; on garden level, two bedrooms opening onto terrace, two shower rooms and Wc, dressing room. possibility extension. Surface area possibly 110 sqm. The 300 sq. m. plot offers a lovely garden with trees. Agency fees payable by vendor - Montant estimé des dépenses annuelles d'énergie pour un usage standard, établi à partir des prix de l'énergie de l'année 2021 : 1377€ ~ 1863€ - Les informations sur les risques auxquels ce bien est exposé sont disponibles sur le site Géorisques : www.georisques.gouv.fr

Ref. : MIV01624

MENDES IMMOBILIER

ST MARTIN EN BIERE3 700 000 €

House for sale toilets - 19 rooms - 902 m²

Exceptional Domaine – Prestigious Equestrian Property

In the heart of a preserved natural environment, an exceptional property spreads over a domain of about 3 hectares, offering a rare way of life where architectural elegance, total comfort, and top equestrian facilities combine. Built in 1970, the main manor house develops nearly 902m² of habitable space spread over three generously proportioned levels with remarkable views. The basement, partially in an English courtyard, houses technical and service areas including storage zones, laundry, and boiler room. It also features a wellness area to be reinvented, including indoor pool and hammam, offering exceptional potential for creating a dedicated relaxation universe. On the ground floor, a majestic entrance opens onto large, sunlit reception areas including a double living room and an elegant dining room. A large kitchen with a utility area completes this refined ensemble. Three bedrooms, each with its private bathroom or shower room, as well as a dressing room, ensure comfort and privacy. The top level reveals a spectacular cathedral-height living room enhanced by an exposed framework, offering a rare volume and a unique atmosphere. The master suite, air-conditioned, features full amenities including a bathroom, shower room, two dressing rooms, and two toilets. Three other bedrooms, all equipped with dressing rooms and private bathrooms, complete this level dedicated to comfort and tranquility. An independent caretaker's house of about 80m² enhances the property. It includes a living room and two bedrooms, each with a private bathroom, allowing total autonomy for staff or guests. The equestrian facilities, designed to meet the requirements of discerning amateurs as well as professionals, offer a particularly comprehensive set: 11 boxes, a fiber-optic riding arena, a riding track, and 13 paddocks distributed among meadows and sandy or earth spaces. Tack room, preparation areas, and storage zones complete this high-quality equipment. The landscaped park of about 3 hectares is a true enclave of greenery, providing absolute privacy, peace, and harmony with the surrounding nature. Finally, a discreet and warm wooden chalet completes the property harmoniously, ideal for relaxing moments or welcoming guests independently. Transaction fees including tax are at the seller's charge. Information on the risks to which this property is exposed is available on the GeoRisques website: www.georisques.gouv.fr

Ref. : 86905499

Polo Properties

CANNES999 000 €

House for sale toilets - 7 rooms - 130 m²

Superb fully renovated villa - Cannes Petit Juas

Located just 10 minutes from the beaches and the Croisette, in the heart of the residential Petit Juas neighborhood, discover this superb, fully renovated, and air-conditioned detached villa (130 m²), nestled in the quiet setting of a private lane. Key features: Its recent renovation and immediate proximity to schools, transport links, and the Simone Veil Hospital make it ideal for stays on the Côte d'Azur with loved ones, as well as for rental management when you are not in residence. The property comprises three independent apartments. On the upper floor, there is a bright 3-room apartment. Layout: • Spacious corner living room (approx. 31.5 m²), • New open-plan, fully equipped kitchen with Ectone marble countertops, • Pleasant terrace, • 2 spacious en-suite bedrooms, • Two shower rooms with double vanities and toilets, • Guest toilet. On the garden level, there are two 2-room apartments (approx. 30 m² each). Layout: • Living room with new open-plan, fully equipped kitchen, • Bedroom, • Shower room with toilet. Outside, you will enjoy a pleasant setting: • Flat garden with trees, • Automatic irrigation system, • Possibility to install a swimming pool or Jacuzzi, • Parking for more than 3 vehicles, • Carport and electric gate. Information regarding the risks to which this property is exposed is available on the Géorisques website: www.georisques.gouv.fr Property presented by Angélique DESCAMPS (EI)

Ref. : 86872907

DELATTRE IMMOBILIER SARL REUSSITE 06

MENTON385 000 €

Apartment for sale toilets - 2 rooms - 39 m²

New project Le Mondial, 39.65 sqm one bedroom apartment, on the fourth floor, in a central location in Menton

In the new Le Mondial development, on the fourth floor, 39.65 sqm one-bedroom apartment featuring an 18.85 sqm living area with kitchen, a 14.5 sqm bedroom, a 5.95 sqm shower room with toilet and a 6.3 sqm east-facing balcony with panoramic views over the hills, the city and the street. The project brings new life to a historic building, preserving its original 1930s façade and combining period charm with contemporary comfort. The construction complies with RE2020 standards, offering energy efficiency, thermal comfort and excellent acoustic and environmental insulation. Prime central location, just a few steps from the sea, the Jardins Biovès, the Casino and all amenities, in a unique and rare area in the heart of Menton. Reduced notary fees.

Ref. : 2P 404

ITALGEST GROUP INTERNATIONAL REAL ESTATE

MANDELIEU-LA-NAPOULE4 995 000 €

House for sale toilets - - 290 m²

Beautiful villa with a panoramic view

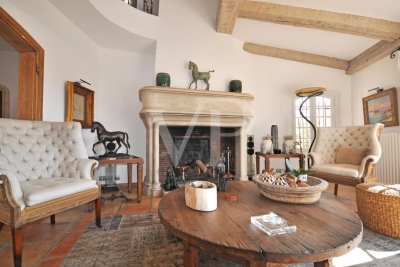
For lovers of the south of France and the chic, modern Provençal style, this villa is perfect and will win you over. Located in one of the most beautiful areas of Mandelieu La Napoule, this villa has been renovated in a modern Provencal style. Quality materials have been used and the finishes are of high standards. The villa is fully furnished and equipped. It comprises an entrance hall, bright living room with fireplace, dining room, spacious kitchen, utility/laundry room, study, bedroom with en-suite bathroom, dressing room, guest toilet. First floor: mezzanine lounge, two bedrooms with en-suite bathrooms, wine cellar with cigar room in the basement. An independent two-bedroom flat with the same luxurious facilities is located on the garden level, with living room, kitchen, large bedroom and bathroom and terrace. The landscaped garden is of rare beauty and the swimming pool with its waterfall and summer kitchen let you enjoy a real haven of peace. Garage. The two golf courses Barbossi and Old Course are 5 minutes away, tennis and paddle club 5 minutes, beaches and seaside restaurants just a few minutes away. Cannes and the Croisette are 10 minutes away and Nice airport 30 minutes.

Ref. : 85149394

VON POLL REAL ESTATE

ST-ÉTIENNE-DU-GRÈS445 000 €

Apartment for sale toilets - 3 rooms - 75 m²

APARTMENT WITH POOL - SAINT ETIENNE DU GRÈS

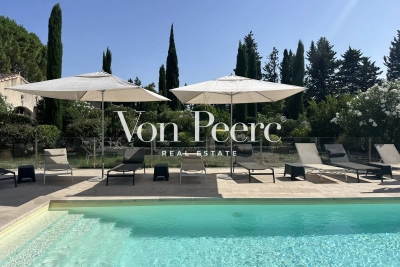
Nestled in the heart of the Provençal countryside, just under 10 minutes from Saint-Rémy-de-Provence, this apartment is part of an exclusive four-unit condominium featuring a pool and landscaped gardens. The property offers a bright, inviting living space with an open-plan kitchen, two bedrooms , two bathrooms, two toilets, and a private terrace for outdoor relaxation. Communal amenities include a spacious pool house with a summer kitchen, shower, and toilet, complementing the pool area with sun loungers and a beautifully landscaped garden. A pétanque court and parking for several vehicles complete this exceptional offering. A rare opportunity for a second home or investment, combining Provençal charm with excellent rental potential, just 2 km from Saint-Étienne-du-Grès and its shops. Plot n°4

Ref. : VP895

Von Peerc Real Estate

VALBONNE965 000 €

House for sale toilets - 5 rooms - 118 m²

In a quiet location, new bioclimatic villa

Nestled in lush greenery in the heart of Plascassier, this brand-new 118 m² villa embodies the perfect balance between contemporary comfort and environmental respect. Built on a flat plot of 1,120 m², fully enclosed and sheltered from view, it offers a peaceful living environment just steps from the village and local shops, with unobstructed views of the surrounding hills and mountains. Inspired by the principles of Maurice Sauzet, its architecture emphasizes the seamless connection between indoors and outdoors, the fluidity of volumes, and the play of natural light. The layout follows the path of the sun: bedrooms open to the clarity of the morning light, while the living areas enjoy the warm glow of sunsets over the Tanneron massif. Carefully oriented openings encourage natural ventilation and frame vistas of the landscaped garden, adorned with centuries-old olive trees and fruit trees, as well as the saltwater pool. Sold fully equipped and furnished, the villa stands out for its remarkable energy performance (Class A), thanks to its solid wood structure, bio-sourced wood fiber insulation, and solar protections. Earthquake-resistant technopile foundations, a rainwater recovery system, and a thermodynamic water heater further highlight its sustainable and responsible design. The ground floor features a spacious open-plan living room with kitchen and dining area, extended by a utility room and complemented by two bedrooms, a shower room, a separate toilet, and an entrance hall leading upstairs. The upper level offers two additional bedrooms, a study, a bathroom, and separate toilets.

Ref. : VAL250130

Savills Valbonne

PARIS 16EME3 370 000 €

Apartment for sale toilets - 6 rooms - 240 m²

Paris XVIth - Foch - Panoramic View -

Renovated family apartment - Jeanson de Sailly - In the heart of a prestigious Parisian address, this fully renovated apartment occupies the 5th floor of a corner building dating from 1953. Accessible via an elegant entrance gallery, the double reception with majestic volume (73m²) consists of a dining room and a south-facing living room open to views of Mont Valérien and La Défense. This living space is completed by a separate equipped kitchen and an office (or 4th bedroom). The "night" area offers the master suite a haven of tranquility including a spacious bedroom, a full bathroom, and a superb dressing room. On the opposite side, there are two bedrooms, two bathrooms, and a laundry room. This property with careful amenities has ample storage, separate toilets, two cellars, and a parking space. The building's architecture with its multiple façade windows contributes to giving a special breath and unique panoramas to this beautiful apartment.

Ref. : 86890941

VANEAU AUTEUIL - PASSY

PARIS 4EME470 000 €

Apartment for sale toilets - 2 rooms - 34 m²

Paris IVe - Saint Paul - Two-room last floor elevator balcony

Rare - In a small quiet street very sought after near Saint Paul.On the 6th and top floor by elevator of a well-maintained stone building, a two-room apartment of 29.95 m2 Carrez law (34.90 m2 on the ground) quiet and bright. Benefiting from a privileged location, this apartment has great potential. Crossing street and courtyard view, it consists of an entrance, a sunny living room with access to a small balcony, a beautiful courtyard-facing bedroom, an independent kitchen, and a bathroom with toilet. This apartment requires renovation work to restore its charm.DPE: G / GES: F - Estimated annual energy costs: between €1,230 and €1,720ALUR Law: Mandate No. 21968 - Number of lots in the condominium: 21 - Annual condominium fees: €2,520. Property tax: €628. No ongoing proceedings (articles 29-1A/29-1 law 65-557, L. 615-6 of the CCH). Seller's fees. Including agency fees: €470,000.Information on the risks associated with this property is available on the Georisks website: www.georisques.gouv.frDetails of our fees:

Ref. : 86718223

VANEAU LUXEMBOURG

CASSIS3 100 000 €

House for sale toilets - 16 rooms - 505 m²

FOR SALE – CASSIS – HERITAGE PROPERTY

Barnes International Realty presents this remarkable residence of approximately 440 m² offering exceptional potential, at the crossroads of history, art and nature. Nestled in a lush setting in the heart of the Cassis countryside and its vineyards, this elegant property, built in 1870, captivates with its authenticity. It is set within more than 1.5 hectares of land, offering a rare and preserved environment. The ground floor reveals a bright entrance hall with decorative cement tiles featuring floral motifs, a refined testimony to the architectural style of the period. The left wing hosts a large living room with fireplace, while the right wing accommodates a spacious dining room, also enhanced by an imposing fireplace. This level also includes an original kitchen, a second light-filled kitchen (formerly the pantry), and guest toilets with shower. A cellar in the basement completes this floor. A mezzanine level provides access to a laundry room and toilets. On the first floor, a hallway leads to five bedrooms with storage, as well as a private chapel with its sacristy. This rare and spiritual space creates a unique atmosphere, ideal for contemplation and reflection. Another intermediate level features a bathroom, a shower room and toilets. The second floor offers six additional bedrooms, a study, a small dressing room and access to the attic. The property also includes a habitable greenhouse extended by a traditional washhouse, forming a comfortable 74 m² guest house, ideal for hosting guests, accommodating a caretaker or creating an artist's studio. Outside, an old stone basin, a small hunters' cabin and a chalet-style garage complete the estate. This inspiring property enjoys panoramic views over the Couronne de Charlemagne hills, the surrounding vineyards, Cap Canaille and a glimpse of the sea. It offers a peaceful and inspiring lifestyle, perfectly suited for a family residence or for exceptional gatherings, just a few minutes from the village. écouvert par Madame Claude Léonetti, Ambassadrice BARNES Présenté par Marie-Mathilde Delahaye du Courtieux +33 (0)6 34 41 29 27 Consultante BARNES Marseille/Cassis Agent commercial RSAC 504460981 Deputy Director – Barnes International Realty Marseille Cassis Information regarding potential risks to which this property is exposed is available on the Géorisques website: www.georisques.gouv.fr . Barnes International Realty presents this remarkable residence of approximately 440 m² offering exceptional potential, at the crossroads of history, art and nature. Nestled in a lush setting in the heart of the Cassis countryside and its vineyards, this elegant property, built in 1870, captivates with its authenticity. It is set within more than 1.5 hectares of land, offering a rare and preserved environment. The ground floor reveals a bright entrance hall with decorative cement tiles featuring floral motifs, a refined testimony to the architectural style of the period. The left wing hosts a large living room with fireplace, while the right wing accommodates a spacious dining room, also enhanced by an imposing fireplace. This level also includes an original kitchen, a second light-filled kitchen (formerly the pantry), and guest toilets with shower. A cellar in the basement completes this floor. A mezzanine level provides access to a laundry room and toilets. On the first floor, a hallway leads to five bedrooms with storage, as well as a private chapel with its sacristy. This rare and spiritual space creates a unique atmosphere, ideal for contemplation and reflection. Another intermediate level features a bathroom, a shower room and toilets. The second floor offers six additional bedrooms, a study, a small dressing room and access to the attic. The property also includes a habitable greenhouse extended by a traditional washhouse, forming a comfortable 74 m² guest house, ideal for hosting guests, accommodating a caretaker or creating an artist's

Ref. : 85758678

BARNES MARSEILLE CASSIS LITTORAL

ST-ÉTIENNE-DU-GRÈS405 000 €

Apartment for sale toilets - 2 rooms - 75 m²

APARTMENT WITH POOL - SAINT ETIENNE DU GRÈS

Nestled in the heart of the Provençal countryside, just under 10 minutes from Saint-Rémy-de-Provence, this apartment is part of an exclusive four-unit condominium featuring a pool and landscaped gardens. The property offers a bright, inviting living space with an open-plan kitchen, a luxurious master suite, a bathroom, two toilets, a laundry room, and a private terrace for outdoor relaxation. Communal amenities include a spacious pool house with a summer kitchen, shower, and toilet, complementing the pool area with sun loungers and a beautifully landscaped garden. A pétanque court and parking for several vehicles complete this exceptional offering. A rare opportunity for a second home or investment, combining Provençal charm with excellent rental potential, just 2 km from Saint-Étienne-du-Grès and its shops. Plot n°2

Ref. : VP897

Von Peerc Real Estate

ST CLOUD1 090 000 €

Apartment for sale toilets - 5 rooms - 146 m²

This dual-aspect apartment, located on the second floor with lift access, enjoys plenty of natural light throughout the day and a particularly fluid layout, designed for comfortable family living. The spacious and welcoming reception area opens onto a south-facing terrace. The master suite has a terrace, bathroom, built-in storage and toilet. Two additional bedrooms, a shower room with toilet, a large office and a separate toilet complete the property. This property has a second entrance, so it would be possible to create a second apartment or an independent studio apartment. Cellar and double lock-up garage on the basement level also included with this property located a stone's throw from the new Marché des Avelines, the town centre and Parc de Saint-Cloud. BARNES contact Julia TRUCHOT: +33 (0)6 58 49 57 54 Fees payable by the seller - Number of lots in the building: 60 - Average amount of the share of charges €5,160/year - Estimated amount of annual energy costs for standard use based on 2021 energy costs: €1,190 ~ €1,610 - Julia TRUCHOT - Sales agent - EI - RSAC Agency fees payable by vendor - Nombre de lots dans la copropriété: 60 - Montant moyen de la quote-part de charges courantes 5,160 €/yearly - Montant estimé des dépenses annuelles d'énergie pour un usage standard, établi à partir des prix de l'énergie de l'année 2021 : 1190€ ~ 1610€

Ref. : 86105145

BARNES HAUTS DE SEINE SUD/OUEST

BEAUSOLEIL3 500 000 €

Apartment for sale toilets - 4 rooms - 139 m²

Stunning Duplex Penthouse – Private Rooftop & Monaco Views

At the gateway to Monaco, in the highly sought-after commune of Beausoleil, discover this sumptuous duplex penthouse occupying the entire top floor, along with its private rooftop terrace. Offering approximately 139 sqm of living space, this exceptional property captivates with its generous volumes, natural light, and breathtaking panoramic views over the Principality of Monaco and the Mediterranean Sea. The apartment opens onto an elegant entrance leading to a fully equipped open-plan kitchen, extended by a spacious, light-filled living area with direct access to a large first terrace. An independent laundry room completes this perfectly designed living space. The night area features three bedrooms, including a magnificent master suite with dressing room and en-suite shower room with toilet. Two additional bedrooms also benefit from access to a second shower room with toilet. Outdoors, the property boasts nearly 200 sqm of terraces, including a spectacular rooftop terrace designed as a true open-air living space, complete with a jacuzzi and pergola — ideal for enjoying a unique lifestyle overlooking Monaco. The property offers particularly high-end features, including a sophisticated integrated audio system throughout and an exceptional kitchen, whose design and equipment represent a significant investment. The entire property has been conceived and designed by a renowned Monaco-based interior designer, giving it an atmosphere of absolute elegance and refinement. Beautiful, carefully selected furnishings enhance the volumes and features of the apartment. A selection of the furniture may be acquired in addition. A large garage and an additional parking space complete this rare property on the market.

Ref. : BEAU65

Sud Azur Properties

GRIMAUD3 950 000 €

House for sale toilets - 6 rooms - 380 m²

Superb renovated villa with panoramic sea and hill views - Gul

**JAGER Immobilier** offers you this stunning fully renovated villa, located just 10 minutes from the village of Grimaud and the beaches of Port-Grimaud, in the heart of the Gulf of Saint-Tropez. Built on a landscaped plot of 2,555 m², this approximately 330 m² property provides a bright and elegant living environment, enhanced by panoramic views of the sea and surrounding hills. From the entrance, you will be captivated by its graceful spaciousness. The ground floor features a large double living room with a fireplace, a fully equipped kitchen, and a dining room that opens onto expansive terraces-perfect for enjoying the outdoors and the view. This level also includes a laundry room and guest toilets for added convenience. Upstairs, you'll find a beautiful master suite with a walk-in closet and a private bathroom, as well as two additional en-suite bedrooms, each with its own shower room and toilet. On the garden level, there is a fourth en-suite bedroom with a shower room and toilet, along with a fully equipped separate studio-ideal for hosting family or guests. An extra space adjoining the garage completes the property: its purpose is flexible and can be tailored to your needs-gym, home cinema, office, or wellness area. Outside, the infinity pool blends seamlessly into the landscaped garden, surrounded by intimate terraces perfect for relaxing. The property enjoys a secure and peaceful setting within a sought-after estate. For more information or to arrange a viewing, please contact our agency, **JAGER Immobilier**, at 04 94 43 71 44.

Ref. : 394V2886M

JAGER IMMOBILIER