OK
More than Less than
  ok

Key-words : toilets

Houses and Apartments, your real estate specialist magazine offers a selection of ads that match with the keyword toilets. You can refine your search by specifying the area or price range in the navigation bar link Search for a House/Apartment.

SCEAUX1 690 000 €

House for sale toilets - 8 rooms - 213

Character Family Home in the Heart of Parc de Sceaux, Steps from the RER

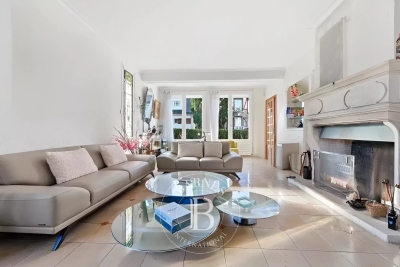
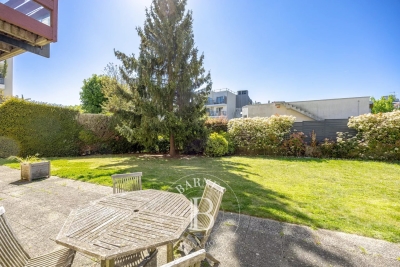
Treat yourself to a rare address in the heart of the highly sought-after Parc de Sceaux estate, just a short walk from the RER station and the iconic park. This character-filled family home combines the charm of period architecture with modern comfort, enhanced by high-performance features such as a heat pump and contemporary bathrooms. Behind its distinctive façade, the property offers approximately 220 sqm of living space set on a 575 sqm plot. The generously sized, mature garden provides a peaceful green setting, ideal for relaxation and outdoor living. The reception areas are centred around an elegant living room with fireplace, extended by a welcoming dining room and a separate kitchen, all opening onto the garden to enjoy sunny days. A highly sought-after feature completes this level: a ground-floor bedroom with its own shower room. The first floor is dedicated to the sleeping quarters. The master suite, with its spacious private bathroom and balcony, offers a true retreat. Two additional bedrooms share a shower room. A large double-height space, adaptable as a bedroom, home office or TV lounge, opens onto a mezzanine, creating a versatile living area, further complemented by an additional bedroom on the upper level. Separate toilets complete this floor. The full basement adds valuable functionality, including a wine cellar, laundry room, sauna, staff bedroom and ample storage. Recent technical upgrades, including reinforced insulation and a security system, ensure a D-rated energy performance certificate, offering modern comfort even for a 1930s property. A closed garage completes the offering. A discreet and elegant family home, ideally located between nature, transport links and quality of life, in one of the most desirable areas of Sceaux. Agency fees payable by vendor - Montant estimé des dépenses annuelles d'énergie pour un usage standard, établi à partir des prix de l'énergie de l'année 2021 : 3730€ ~ 5060€ - Priscilla TCHEN - Agent commercial - EI - RSAC 952 922 821

Ref. : 86999304
BARNES HAUTS DE SEINE SUD/OUEST

MENTON2 163 000 €

Apartment for sale toilets - 7 rooms - 134

Menton - Facing the sea, two exceptional apartments with panoramic solarium and exceptional sea and mountain views.

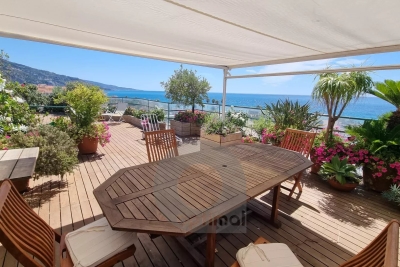
On the seafront, in the heart of the city center and just a stone's throw from the pedestrian street, discover this real estate complex comprising two top-floor apartments with solarium, plus two garages in neighboring residences, completing this rare property on the market. The first apartment is a magnificent 4-room apartment with three bathrooms and dressing room, with a surface area of approx. 67 m², entirely renovated by an architect using top-of-the-range materials. Custom-furnished and air-conditioned, it offers a vast living room opening onto a sun-drenched circular balcony, facing south and east, with panoramic sea views from Italy to Cap Martin. It benefits from a spectacular 70 m² solarium, decorated with numerous plants and flowers that give it a unique charm, equipped with a small kitchen and a toilet, and enjoying an exceptional 360° panoramic view over the old town, the mountains of the Menton basin and the sea as far as Corsica, which can often be seen. The second apartment, located on the penultimate floor, is a 3-room apartment with two bathrooms and a dressing room, with a living area of 67.67 m², bright, well-maintained and in excellent condition, also featuring a circular balcony with the same panoramic sea view from Italy to Cap Martin. These two apartments could be combined to create an exceptional, unique and prestigious duplex in a privileged position (project subject to technical study and prior authorization by the co-ownership). Two garages in the immediate vicinity complete this rare property on the market. Information on the risks to which this property is exposed is available on the Géorisques website: www.georisques.gouv.fr.

Ref. : V10437

INTER IMMOBILIER

MOUANS-SARTOUX35 000 €

Commercial real estate for sale toilets - 2 rooms - 85

Business and shop situation Number 1

RARE, large business located in the HEART of Mouans-Sartoux, possibility of ALL SHOPS (except restaurants and ready-to-wear), in a dynamic town offering many opportunities. This property comprises 60 m² with access via avenue de Grasse and a double shop window, ideal for a varied commercial activity. With 25 m² of basement storage space. With water and toilet facilities. The main room faces EAST-WEST, is bright and well laid out, and is perfect for receiving your customers in a modern, pleasant setting. The mannequins and shelving offer a clear vision of what your future business could look like. The second, more intimate room can serve as your company's administration area. This property is located in a sought-after area of Mouans-Sartoux, benefiting from good visibility and easy access for your customers, with the Château parking lot just 75 m away. Whether you're planning to launch a new business or expand an existing one, this unique opportunity is sure to appeal to you. Don't miss this chance to establish your business in a booming town!

Ref. : 86748593

ARTHURIMMO.com MOUANS

JOUCAS3 200 000 €

House for sale toilets - 12 rooms - 455

Large family property on over 2 hectares facing the Luberon.

This large family property comprises three contemporary stone buildings, set in a dominant position facing the valley with views as far as the Luberon, just a few minutes from the village of Gordes. The main building is centrally located. You enter into a vast living room of more than 140 m², divided into various areas, lounge with fireplace, study, billiards area, reading room, dining room and semi-open fitted kitchen. To the side is a scullery and a wine cellar in the basement, followed by a cloakroom and a guest toilet. To the west, a master bedroom I with dressing room, full bathroom, sauna and separate toilet. Adjacent is a children's bedroom II with a wardrobe. To the east of the main building, another building houses guest house 1 with a small living room with kitchenette, 2 bedrooms II and IV, 2 bathrooms, 2 wc and an awning. To the rear is guest house 2 with a real home cinema, a shower room and wc, a large garage and, upstairs, a hall leading to a large bedroom V with shower room and terrace, bedroom VI with shower room and separate wc, then a small lounge/games room. Comfort: large picture windows, electric roller shutters, underfloor heating, towel rail in bathrooms, automatic sprinkler system and gate, fibre optics, mains water, septic tank. To the west of the main building is the pool area. Its pool house houses a summer dining area under a canopy with a kitchen, a technical room and a bedroom VII with its own shower room and wc. It faces the 6 x 12 metre heated pool with stone paved terraces. The grounds of more than 2 hectares enjoy panoramic views. It is planted with white oaks, olive trees, including a superb one that is several hundred years old, lawns, some lavender and vines. At the entrance is a parking area and awning for 2 or 3 cars, and at the back, perched in a tree, is a genuine wooden perched hut that can be used as an extra bedroom with terrace and accessed via a wooden staircase. This is a rare property, both in terms of its location and the size of the buildings, which also boasts some superb features. It is for sale at the ROSIER agency in Gordes.

Ref. : 11307

ROSIER

CAVALAIRE-SUR-MER329 500 €

Apartment for sale toilets - 2 rooms - 52

2 STEPS FROM THE BEAUTIFUL COVES OF CAVALAIRE!

Cavalaire very residential and very quiet - In a small intimate condominium from the 70s in the heart of nature with magnificent sea and port views not far from the city center and the beaches and 5 minutes from the turquoise waters for this large one-bedroom apartment of 52m2 living space with terrace. 5 minutes walk from the creeks. It invites you with an entrance hall, independent equipped kitchen, separate toilet, living room opening onto a terrace with very beautiful sea and port views, hallway, spacious bedroom with wardrobes, bathroom with window.

Ref. : 1_V10008844

AGENCE AGNES MALECKI - GOLFE DE SAINT TROPEZ

NICE395 000 €

Apartment for sale toilets - 3 rooms - 74

NICE WEST APARTMENT FOR SALE 3 ROOMS 395 000€


Large and spacious 3-room apartment with panoramic sea view - Very bright - Comprising: An entrance hall - Closet - Living room with large terrace with sea view, separate kitchen with balcony - Separate toilet - Modern shower room with window - 2 large bedrooms, one of which opens onto the main terrace. 1 cellar and easy outdoor parking -

Ref. : 250804

L'IMMOBILIÈRE DE VAUGRENIER

CANNES2 690 000 €

House for sale toilets - 6 rooms - 470

CANNES VILLA WITH SEA VIEW AND PERMIT FOR EXTENSION ACCEPTED

Exclusive Listing Existing villa for sale with a building permit application filed for an expansion and architectural redesign to create a more contemporary villa while retaining a touch of Provençal charm. Located in an exceptional setting in Cannes, just 1.9 km from the city center (the iconic Forville Market, the Old Port, and the Felix Faure pedestrian street) in the heart of a lush, very quiet residential neighborhood, and offering a beautiful ocean view to ensure nothing is missing The building permit application for this villa will allow for 370 m² of living space on a 2,500 m² lot, beautifully landscaped with trees, a swimming pool, and a future pool house (as per the permit). The ground floor will feature a spacious living-dining room with ocean views, a large open kitchen, a comfortable master bedroom with an en-suite bathroom (including a shower and toilet), a large walk-in closet, and a guest restroom. Upstairs, there will be a second master bedroom with a terrace overlooking the beautiful ocean view, complete with a bathroom, shower, and walk-in closet, as well as three additional bedrooms, each with terraces offering ocean views and their own shower rooms with separate toilets. The building permit also includes plans for a pool house featuring a summer kitchen, living area, shower, and restroom , and to complete this property, a large existing underground parking garage for four vehicles, plus utility rooms and a space for a home theater, fitness room, sauna, and shower room with a toilet—all customizable to your preferences. Translated with (free version)

Ref. : 82915735

ERIC LABOURÉ IMMOBILIER

BOULOGNE BILLANCOURT452 000 €

Apartment for sale toilets - 2 rooms - 50

Barnes Boulogne - MARCEL SEMBAT - 50m² (538 sq ft) 1-bed apartment - top floor

Prime location just a stone's throw from Marcel Sembat and shops. We are listing this bright 50m² (538 sq ft) apartment on the 5th and top floor, with lift access. Comprising an entrance hall, a living room open on a fully equipped kitchen (possible to close off the kitchen), a good-sized bedroom, a shower room with window, a separate toilet and a laundry room. Plenty of cupboard space. A cellar rounds off the apartment. Exclusively listed by BARNES. €460,000 agency fees not included - Agency fees: 4.35% incl. tax payable by the buyer - Number of lots in the building: 25 - Average amount of the share of charges €1,800/year - Estimated amount of annual energy costs for standard use based on 2021 energy costs: €1,890 ~ €2,560 Agency fees payable by vendor - Nombre de lots dans la copropriété: 25 - Montant moyen de la quote-part de charges courantes 1,800 €/yearly - Montant estimé des dépenses annuelles d'énergie pour un usage standard, établi à partir des prix de l'énergie de l'année 2021 : 1890€ ~ 2560€

Ref. : 86990695

BARNES BOULOGNE

PARIS 16EME869 000 €

Apartment for sale toilets - 4 rooms - 88

Paris XVI - Charming apartment - J.B Say

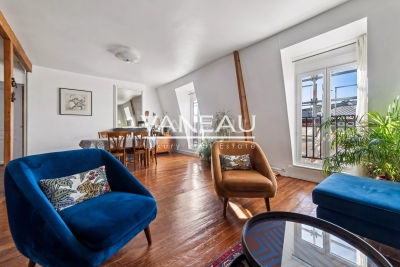
A stone's throw from Auteuil Church, this characterful apartment of 82.88m² Carrez law accessible by staircase occupies the entire sixth and top floor of an old building built in 1910. Exposed beams, parquet flooring, and a fireplace give a warm atmosphere to the living room, which includes a living and dining area. Exhibiting, the adaptable property (no load-bearing walls) offers an independent kitchen, a study area, three bedrooms, a shower room, and separate toilets. The rare tranquility in the city center, the west-facing light, and the unobstructed view contribute to the charm of the place. The privileged location encourages walking: Sainte Périne park, metro stations, schools, and nearby shops are only a few meters away. Two cellars complete the property. LOI ALUR: 26 lots in the co-ownership. Annual budget share of approximately 2100 Euros. Simple mandate - Mandate number: 21957. Agency fees paid by the seller - sale price €869,000 including fees - DPE: E. No ongoing proceedings under Articles 29-1 A and 29-1 of Law No. 65.557 of July 10, 1965, and Article L. 615-6 of the CCH. Information on the risks to which this property is exposed is available on the Georisques website: www.georisques.gouv.fr - Details of our pricing on

Ref. : 86832193

VANEAU AUTEUIL - PASSY

ST-SATURNIN-LÈS-APT2 995 000 €

House for sale toilets - 10 rooms - 232

Spectacular contemporary stone villa with swimming pool in a dominant position

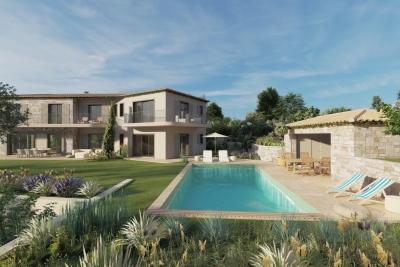
Spectacular contemporary stone villa offering absolute comfort, ideally positioned on elevated ground with open views across the valley, just 1.5 km from the village centre and its shops. An automatic gate opens onto a brushed-concrete driveway leading to a parking area with a covered carport for two vehicles, in front of the main entrance, set at the highest point of the property. From the moment you step inside, the light and the sense of perspective are striking. The vast living area of over 80 m² unfolds in sequence: the dining space, a fully equipped kitchen with central island and utility room, and a generous lounge opening through large picture windows onto a panoramic south-facing terrace. Partially shaded by a bioclimatic pergola, this terrace includes a barbecue area and extends toward the pool deck on the eastern side. On this same level, a first bedroom features a dressing room, shower room and toilet. A fitted laundry, cloakroom and guest restroom complete this main living floor. A staircase leads down to the garden level, where a hallway distributes four south-facing en-suite bedrooms, each with direct access to the garden, private shower room, toilet and storage. To the north, the hallway also opens onto two spacious rooms ready to be fitted out as a home cinema, games room, wine cellar or cold room, along with a large technical room housing the property's installations (mains water, softener, reversible air-conditioning and heating via ducted heat pump, underfloor heating and cooling). Beneath the pool, a large storage area, garden shed and technical room provide ample space for outdoor furniture and seasonal equipment. The concrete swimming pool (4 x 12 m) is heated and features an automatic thermal cover, underwater lighting and a wide submerged beach. An outdoor shower completes the setting. Further down, an illuminated pétanque court invites relaxed summer evenings, while pathways meander among Mediterranean vegetation — green and white oaks, cypresses and olive trees — that lend the grounds their Provençal character. This spectacular contemporary stone villa, newly built and fully furnished, has been designed and finished with the utmost care. Equipped with refined materials and offering all standard guarantees, it combines architectural elegance with modern comfort in the heart of Provence.

Ref. : 11384

ROSIER

RUEIL MALMAISON2 095 000 €

House for sale toilets - 7 rooms - 324

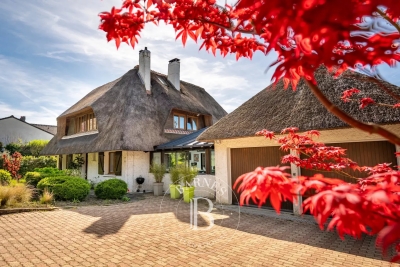
EXCEPTIONAL HOUSE - 270m² (2,906 sq ft), 6 BEDROOMS, 1,350m² (14,531 sq ft) GARDEN Charming thatched cottage in the peaceful, leafy setting of Saint Cucufa.

Exceptional house - 270m² (2,906 sq ft), 6 bedrooms, 1,350m² (14,531 sq ft) garden charming thatched cottage in the peaceful, leafy setting of saint cucufa. A peaceful haven blending authentic character and a leafy setting close to good schools. We are inviting you to view this exceptional home spanning 250m² (2,691 sq ft) of living space and 325m² (3,498 sq ft) of floor surface, where every single space has been designed to be comfortable and welcoming. Its lush 1,350m² (14,531 sq ft) garden, complete with an 8 X 4 M (26 X 13 ft) swimming pool, is perfect for relaxing and spending quality time with family and friends. As soon as you step into this house, you'll love its volume and natural light. The ground floor features a 37m² (398 sq ft) living room with a fireplace and an unobstructed view of the garden. The large 42m² (452 sq ft) equipped eat-in kitchen is perfect for family meals. Office, laundry room and toilet. Duplex space with shower room and toilet, ideal for a teenager or guests. Upstairs: three bedrooms with a shower room. A large multi-purpose room that could be used as a dormitory, games room, home cinema or office. A master suite with a large wardrobe, shower room and toilet. Enchanting outdoor spaces 3/4 private parking spaces and a 36m² (388 sq ft) garage for two cars. A landscaped garden, perfect for relaxing away from prying eyes. Rueil-malmaison lies just a few minutes from paris and epitomises the perfect balance between sophistication, nature and the french art of living. A former imperial residence of napoléon bonaparte and joséphine de beauharnais, this is a town with prestigious heritage including the magnificent château de malmaison set in remarkable gardens. Between the peaceful banks of the river seine, vast green spaces such as the bois de saint-cucufa, and its broad avenues lined with elegant residences, rueil-malmaison is a rare haven of tranquillity. Its exclusive living environment has preserved, and yet it lies within easy reach of business districts such as la défense and the heart of the capital via rer line a. With its high-quality shops, reputed schools, refined gastronomy and chic, village-like atmosphere, it offers everything a discerning clientèle in search of comfort and refinement could want. Fees at 3% payable by the buyers, i. E. A net seller price of €2,033,980.58. Your barnes contact: patricia porquet: +33 (0)6 61 85 65 93 €2,033,980.58 agency fees not included - agency fees: 3% incl. Tax fees payable by the buyer - estimated amount of annual energy costs for standard use based on 2021 energy costs: €6,240 ~ €8,490 2,033,980.58 € agency fees not included - agency commission: 3%vat included agency fees payable by buyer - montant estimé des dépenses annuelles d'énergie pour un usage standard, établi à partir des prix de l'énergie de l'année 2021 : 6240€ ~ 8490€

Ref. : 85762127

BARNES HAUTS DE SEINE NORD

MONTAUROUX985 000 €

House for sale toilets - 9 rooms - 238

Large 6 Bedroom Family Property with Guest House and Pool - Montauroux

Large family property offering 3 bedrooms with en suite shower rooms in the main property, a large open-plan equipped kitchen/dining room, generous sitting room with vaulted ceilings, an office and laundry room. The independent guest house has 3 bedrooms, 2 shower rooms and WC, an open-plan kitchen/dining room. There is an additional studio under the main house with double bedroom, kitchenette and shower room. Just minutes from the hilltop villages of Callian and Montauroux, this house is well situated in a calm residential area. The mosaic swimming pool is 10m x 5m and has a pool house with shower and toilet. There is reversible air-conditioning throughout and underfloor heating in the main house. A fabulous opportunity for a large family or to run as a B and B, not to be missed!

Ref. : 87030781

WRETMAN ESTATE & CONSULTING

NEUILLY SUR SEINE1 620 000 €

Apartment for sale toilets - 6 rooms - 146

Exclusive - Neuilly - Longchamp - 4-bedroom apartment - 5th floor

Dual-aspect 149m² (1,560 sq ft) light-filled apartment on the 5th floor of a condominium dating from 1930 with a concierge. Entirely renovated in a contemporary atmosphere, it comprises a hall, a living room with a furnished and equipped open kitchen, a master suite with a large fitted walk-in wardrobe and a shower room, and a separate sleeping part with three bedrooms affording clear views of La Défense and three bath/shower room, an office, plenty of cupboards, a laundry room and a separate toilet. Cellar and parking space on the basement level also included. Option to acquire a fully renovated 9m² (96 sq ft) maid's room with a shower and kitchenette. Situated on the 7th floor with lift access and listed at €120,000. 1,557,690 € Agency fees not included - Agency commission: 4%VAT included Agency fees payable by buyer - Nombre de lots dans la copropriété: 486 - Montant moyen de la quote-part de charges courantes 6,300 €/yearly - Montant estimé des dépenses annuelles d'énergie pour un usage standard : 2080€ ~ 2870€

Ref. : 87005639

BARNES NEUILLY

THÉOULE-SUR-MER7 700 000 €

House for sale toilets - 7 rooms - 309

Exceptional new waterfront villa with ultra-luxury features

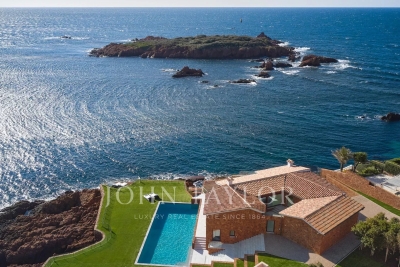
Unique opportunity, extraordinary waterfront villa just completed offering an exceptional living environment combining nature and ultra-luxury. Built on a 2002 m² plot with 17x7m swimming pool and private pontoon, this fully furnished property of approx. 310 m² is composed as follows: Ground floor: inner courtyard, living room, dining room, professional kitchen, guest toilet, plus two large en-suite bedrooms. Garden level: 50 m² master bedroom with double dressing room, shower room and toilet, several storage rooms including laundry room and machine room, as well as a staff apartment with kitchen, shower room, toilet and two bedrooms. A real "coup de coeur" for its position, exposure and luxurious materials. Attached: a large parking area with the possibility of building a garage.

Ref. : V6863CA

JOHN TAYLOR Cannes

ST CLOUD1 050 000 €

Apartment for sale toilets - 5 rooms - 139

Saint-Cloud / Golden Triangle

This 139.53m² (1,502 sq ft) family apartment situated within a discreet shared ownership building in Montretout, boasts a rare feature in Saint-Cloud: a 500m² (5,382 sq ft) private outdoor area, with a terrace and garden, offering a quality of life similar to that of a house. The layout is centred around a bright living room with fireplace opening directly onto the garden, and a large kitchen with dining area, which can be adapted to suit your needs. The sleeping area comprises a master suite with bathroom and wardrobe, two bedrooms, a shower room, and a separate toilet. The property also features a 38.83m² (418 sq ft) double garage, an outdoor parking space and a 15.50m² (167 sq ft) cellar. The apartment, which requires redecoration, offers an exceptional setting that can be personalised to your taste, in a quiet, leafy neighbourhood close to shops, schools and transport services. Fees payable by the seller - Number of lots in the building: 15 - Average amount of the share of charges €2,282/year - Estimated amount of annual energy costs for standard use based on 2021 energy costs: €3,510 ~ €4,770 - Julia TRUCHOT - Sales agent - EI - RSAC 1,015,000 € Agency fees not included - Agency commission: 3.63%VAT included Agency fees payable by buyer - Nombre de lots dans la copropriété: 15 - Montant moyen de la quote-part de charges courantes 2,282 €/yearly - Montant estimé des dépenses annuelles d'énergie pour un usage standard, établi à partir des prix de l'énergie de l'année 2021 : 3510€ ~ 4770€

Ref. : 86940739

BARNES HAUTS DE SEINE SUD/OUEST