OK
More than Less than
€  ok

Key-words : toilets

Houses and Apartments, your real estate specialist magazine offers a selection of ads that match with the keyword toilets. You can refine your search by specifying the area or price range in the navigation bar link Search for a House/Apartment.

VERSAILLES1 040 000 €

Apartment for sale toilets - 6 rooms - 214 m²

Versailles Ermitage - 147 m² (1,819 sq ft) top-floor duplex apartment – Lift – 3 to 5 bedrooms – High-end residence with garden – 2 parking spaces.

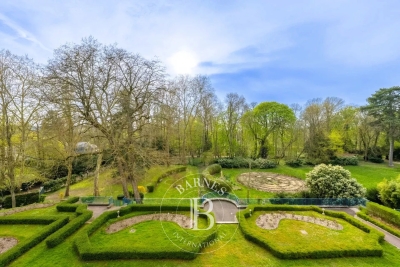
Exclusive listing. Your Barnes consultant - Damien Portail - is delighted to present this large duplex apartment in the residential neighbourhood of L'Ermitage in Versailles, situated in an elegant 1980s ‘Mansart'-style building with well-maintained common areas, on the edge of the grounds of the Palace of Versailles and providing direct access to the forest and Semallé Park. Unique. No overlook, bright, quiet surroundings. This 147m² or 1,582 sq ft (Carrez Law) duplex apartment offering 214m² (2,303 sq ft) of floor space (169m² or 1,819 sq ft weighted surface area) is situated on the top floor with lift access. Laid out as follows: - 1st level: The living area comprises an entrance hall, a large and bright 37m² (398 sq ft) reception room with views of the garden and park and 5m (16ft) ceiling height at the roof ridge, a dining room (which could be converted into a fourth bedroom), eat-in kitchen and a guest toilet. The sleeping area features three bedrooms, a shower room, a bathroom, a walk-in wardrobe and a separate toilet. - 2nd level: Large mezzanine accessible via a beautiful solid wood spiral staircase, office area and library (5th bedroom possible) and plenty of storage space in the sloping ceiling space. Two parking spaces and a damp-free cellar complete this rare property, which is sure to delight families looking for a spacious, bright and quiet home that is also practical, situated on the top floor and boasting a superb shared garden overlooking the grounds of Versailles Palace. What's more it is located in the Hoche school sector! Renovation work required. Dual-aspect apartment, double glazing throughout, electric heating. EPC rating: D/B. Shared ownership complex (125 main lots): quarterly charges of approx. €1,800. Property tax 2025: €3,106 Fees at 4% payable by the buyers (€1,077,000 net seller price). Your BARNES contact: Damien Portail +33 (0)6 60 42 72 23 “Information on the risks to which this property is exposed is available on the Géorisques website: www.georisques.gouv.fr” €1,077,000 Agency fees not included - Agency fees: 3.99% incl. tax Fees payable by the buyer - Average amount of the share of charges €7,200/year - Estimated amount of annual energy costs for standard use based on 2022 energy costs: €2,480 ~ €3,430 - Information on the risks to which this property is exposed is available on the Géorisques website: www.georisques.gouv.fr - Damien Portail - Sales agent - EI - RSAC 892 234 196 1,000,000 € Agency fees not included - Agency commission: 4%VAT included Agency fees payable by buyer - Montant moyen de la quote-part de charges courantes 7,200 €/yearly - Montant estimé des dépenses annuelles d'énergie pour un usage standard, établi à partir des prix de l'énergie de l'année 2022 : 2480€ ~ 3430€ - Les informations sur les risques auxquels ce bien est exposé sont disponibles sur le site Géorisques : www.georisques.gouv.fr - Damien PORTAIL - Agent commercial - EI - RSAC 892 234 196

Ref. : 86739720

BARNES YVELINES

NICE430 000 €

Apartment for sale toilets - 3 rooms - 64 m²

NICE LE PORT - APARTMENT FOR SALE - DUAL-FACING - 2 BEDROOMS, 64.41 SQM - BALCONY - BASEMENT - NEAR PUBLIC TRANSPORT AND BEACHES

NICE - PORT: Located in the heart of the Port district, just steps from shops, public transport and the beaches, a 3-room through-apartment of 64.41 sqm (Loi Carrez) on the fourth floor with lift in a charming Niçois building. It comprises: an entrance hall serving all rooms, a spacious 24.52 sqm living room with open-plan kitchen lit by two windows, two bedrooms on the opposite façade, one of them opening onto an East-facing balcony with a lovely view over the Port church, a shower room, a separate toilet with window and a storage room. A cellar completes this rare property in the area. Renovation work required. Ideal as a pied-à-terre or a main residence.

Ref. : A-23337

Century 21 LAFAGE TRANSACTIONS - PROMENADE

ST-AYGULF420 000 €

Apartment for sale toilets - 3 rooms - 53 m²

SAINT AYGULF: A REAL GEM - TOP FLOOR APARTMENT - VIDEO AVAIL

In a sought-after, quiet residence, just steps from the city center, this beautiful 53 sq m apartment is located on the top floor with elevator access. It features an entrance hall, a bright, air-conditioned living room opening onto two terraces (26 sq m and 9.5 sq m), an open-plan fitted kitchen, a bedroom with access to a terrace, a bedroom/office, a shower room, and a separate toilet. A garage and a parking space complete this property. The building's facade was renovated in 2026, and no work is required inside the apartment. There are no overlooking neighbors. A real gem! Information on the risks to which this property is exposed is available on the Géorisques website: www.georisques.gouv.fr

Ref. : 7182

ANGELI IMMOBILIER

PARIS 15EME1 475 000 €

Apartment for sale toilets - 3 rooms - 93 m²

PARIS 7th/15th EIFFEL TOWER CHAMPS DE MARS - 2-bedroom apartment with Eiffel Tower view

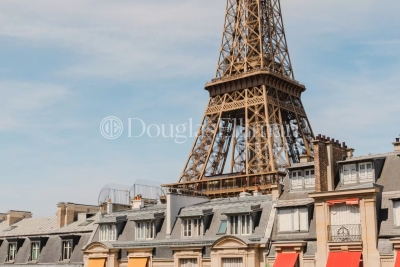
Facing the Eiffel Tower and the Champ-de-Mars, this 76 m² apartment offers a spectacular view over one of Paris's most iconic landscapes. Located on the 7th floor of a secure residence with elevator and concierge, on Avenue de Suffren, it comprises a living/dining room opening onto a running balcony, which naturally extends the reception areas and offers a privileged view of the Eiffel Tower. Dual-aspect, the apartment enjoys beautiful natural light throughout the day. The sleeping quarters comprise two bedrooms, each with access to a balcony. The master suite has its own en-suite shower room; a second bathroom, a spacious dressing room, and a separate toilet complete the apartment. The property comes with a cellar. An underground parking space is available for purchase in addition, priced at €50,000.

Ref. : 11579

DOUGLAS ELLIMAN CANNES

NEUILLY SUR SEINE1 495 000 €

Apartment for sale toilets - 5 rooms - 114 m²

Neuilly - Chézy-Perronet - Top floor - Apartment - 3/4 bedrooms

114m² (1,227 sq ft) south-east/north-west-facing, dual-aspect apartment, situated on the top floor of a recent, high-quality, secure building with concierge, close to Rue Perronet. This apartment, in good condition, comprises an entrance hall with closets and separate toilet, a living room with unobstructed views, a separate kitchen that could be opened up, three bedrooms, a shower room with toilet, and a bathroom. The optimised floor plan allows for the creation of a fourth bedroom. This property, ideal for a family, also includes a cellar and a parking space. Close to Saint-Dominique School. Pasteur upper secondary school sector. To view comparable off market properties, contact the Barnes Neuilly-sur-Seine agency on +33 (0)1 55 61 92 90 Property subject to shared ownership status. €1,512,000 Agency fees not included - Agency fees: 4.5% incl. tax Fees payable by the buyer - Average amount of the share of charges €8,400/year - Estimated amount of annual energy costs for standard use based on 2021 energy costs: €2,168 ~ €2,932 Real estate property under offer accepted. 1,431,000 € Agency fees not included - Agency commission: 4.47%VAT included Agency fees payable by buyer - Montant moyen de la quote-part de charges courantes 8,400 €/yearly - Montant estimé des dépenses annuelles d'énergie pour un usage standard, établi à partir des prix de l'énergie de l'année 2021 : 2168€ ~ 2932€

Ref. : 86881551

BARNES NEUILLY

CAVAILLON299 000 €

House for sale toilets - 4 rooms - 100 m²

Charming Townhouse with Pool, Garden and Terrace in Cavaillon

Abriculteurs PAYS D'AIX & LITTORAL is offering this townhouse for sale, located in the centre of Cavaillon (84300). With an area of approximately 100 m², the property opens onto a bright, dual-aspect living area. It includes a living room with a fireplace, a dining room and a fitted, practical open-plan kitchen. The living area opens onto a 30 m² south-facing covered terrace. This outdoor space extends to a private, secure swimming pool with no overlooking neighbours. The enclosed 300 m² plot offers a private setting, and a private parking space in front of the house makes everyday life easier. Upstairs, the house has three bright bedrooms, including a principal suite with its own shower room. The other two bedrooms share a second shower room with a toilet. A laundry room completes this level. The property is equipped with reversible air conditioning, double glazing and photovoltaic panels. No major renovation work is required. The house is close to shops, schools, sports facilities and services. Located in a residential cul-de-sac, it enjoys a peaceful setting while providing convenient access to local amenities. Several bus stops and Cavaillon train station, with services to Avignon taking less than 20 minutes, make getting around easy. The Calavon cycle route, the banks of the Durance and hiking trails are also nearby. **Property highlights:** - House with a swimming pool in the town centre - 30 m² south-facing covered terrace - Enclosed 300 m² plot - Private parking - Reversible air conditioning, double glazing and photovoltaic panels - Fireplace - Bright, well-laid-out rooms - Laundry room - Close to amenities, schools, public transport and natural areas **Additional information:** - Property tax: €1,400 per year - No annual ongoing charges - Individual electric heating via reversible air conditioning - Overall condition: good; no major renovation work required - Connected to the mains sewer system - Borehole **Energy performance ratings:** - Standard energy consumption: 113 kWhEP/m²/year (class C) - Emissions: 4 kg CO2/m²/year (class A) - Estimated annual energy costs available on request - Reference year: 2021 **Sale price: €299,000 including VAT** (agency fees payable by the seller) Listing prepared under the editorial responsibility of Ms Sophie MAUCOTEL, sales agent (EI), registered with the Salon-de-Provence Trade and Companies Register (RSAC) under no. 849 483 358, acting on behalf of SARL Abriculteurs Immobilier, with share capital of €5,000, SIREN no. 837 704 584, holder of professional licence no. CPI 7501 2018 000 025 842 issued by the Paris Île-de-France Chamber of Commerce and Industry, whose registered office is at 12 rue des Halles, 75001 Paris. For further information, to access the virtual tour or to arrange an in-person viewing, contact us on +33 9 71 00 58 38 or by email at .

Ref. : KSRO0667_SM_2310_7

abriculteurs

PARIS 16EME2 660 000 €

Apartment for sale toilets - 4 rooms - 180 m²

Paris XVI - Henri Martin - Exceptional ground floor garden

On the ground floor of a magnificent old stone building of high standing with a concierge, a superb bright family apartment with a weighted surface area of 180m² (134m² Carrez law combined with a heated veranda of 7m² and a garden of 123m² weighted at one third), with generous volumes and tastefully renovated. Entrance, beautiful living room with a classified veranda opening onto a south-facing garden, open plan fitted and luxuriously equipped kitchen, three bedrooms including a master suite with its bathroom, bathroom with toilets, guest toilets, numerous storage spaces. Cellar. Two parking spaces extra in a neighboring building. Ideally located close to transportation, schools, and shops.

Ref. : 86833267

VANEAU TROCADERO

STE-MAXIME296 000 €

Apartment for sale toilets - 3 rooms - 65 m²

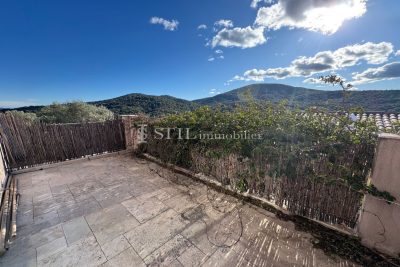
Apartment for sale in Sainte-Maxime. In a quiet and secure residence, beautiful 3-room duplex apartment with a lovely open view. It consists of: entrance hall, spacious living and dining room opening onto a terrace, fully equipped open kitchen, 2 bedrooms, bathroom, and separate toilet. Private parking space.

Ref. : 489V775A

STIL IMMOBILIER

PORT-GRIMAUD420 000 €

Apartment for sale toilets - Studio - 32 m²

Studio apartment on the beach - great panoramic sea view

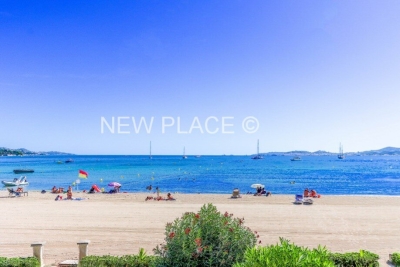
Lovely studio apartment of 32,13sqm on the 1st floor of building directly located on the beach of Port Grimaud 1. Panoramic sea views over the Bay of Saint-Tropez. Direct access to the beach. The apartment consists of: Entrance - kitchen - Living room with sea view - a shower room - a toilet. A parking place in the parking area dedicated for the residents of Port Grimaud 1.

Ref. : A311-1198

NEW PLACE Immobilier

CANNES265 000 €

Apartment for sale toilets - 2 rooms - 38 m²

Cannes Basse Californie – Studio transformed into 2 rooms

Ideally located in the sought-after area of Basse Californie/Pointe Croisette in Cannes, a few minutes walk from beaches and shops, pleasant studio transformed into 2 rooms of 38.21 m² in excellent condition. The apartment consists of an entrance with storage, a sleeping area/bedroom, a bathroom, a separate toilet, and a spacious living room with an open kitchen. The whole is fully renovated and air-conditioned. You will also enjoy a small balcony and a cellar. Well-maintained residence with elevator and garden in co-ownership. Ideal pied-à-terre or rental investment. Possibility of purchasing a parking space additionally.

Ref. : 1758

Cannisimmo Théoule Mandelieu

LE LAVANDOU1 185 000 €

Apartment for sale toilets - 5 rooms - 151 m²

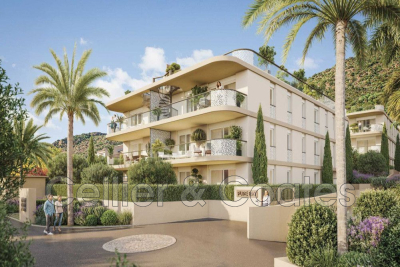
Le Lavandou New development in the St Clair neighborhood, a T4 apartment located on the first floor. It features a spacious living room with an open kitchen, both opening onto two terraces measuring 17.20m² and 15.35m².Four bedrooms, including two en suite, a bathroom, and two toilets complete the property.Two underground garages. Located just five minutes from the beaches and close to the center and port of Le Lavandou. Available for delivery in 2028.

Ref. : 1085V6A

CELLIER & COATES

BORMES-LES-MIMOSAS1 275 000 €

House for sale toilets - 9 rooms - 239 m²

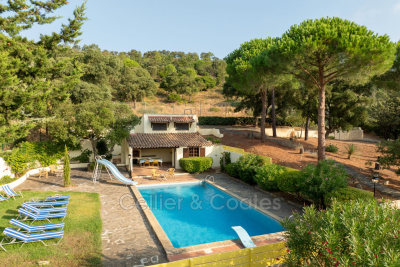
Bormes les Mimosas. Countryside property on a beautiful wooded plot with tennis court and swimming pool. The main villa, spread over two floors, features a double living room with fireplace and open kitchen, two bedrooms, one bathroom and a toilet; on the upper floor, there is a bedroom with an en-suite bathroom and toilet. On the ground floor, within an independent apartment, there are two en-suite bedrooms, a living area with a kitchenette, a laundry room, and a large cellar used for storage. The small house (pool house) includes a living room, a bedroom, and a shower room. The summer kitchen, bar, and toilets are adjacent to the pool terraces. Two large garages complete the property. Minor work to be expected. Peaceful setting in a privileged environment including two hectares of protected hills. Rarely available for sale! Ideal for seasonal rental and relaxation!

Ref. : 1085V14M

CELLIER & COATES

EZE1 190 000 €

Apartment for sale toilets - 3 rooms - 76 m²

Eze bord de Mer, beautiful waterfront aparartment

Eze Bord de Mer, in a sought-after frontline residence, this apartment enjoys a rare living environment with direct access to the sea. Residents can also enjoy the harbor pontoon as a place to swim and relax, like a private beach in a natural setting. With a surface area of 76m², this apartment offers a beautiful, light-filled living area, combining a large living room and an open kitchen extended by a pleasant terrace, all benefiting from a magnificent sea view. The sleeping area comprises two bedrooms and a shower room with toilet. The property is sold fully furnished. Large secure collective car park within the condominium. Year-round caretaker.

Ref. : 1316 VA G

CORNICHE GROUPE IMMOBILIER

PARIS 9EME1 500 000 €

Apartment for sale toilets - 5 rooms - 121 m²

Bright family apartment in a peaceful setting - Parking additional in the building -

PARIS IX - In the Heart of Nouvelle Athènes - We are pleased to offer you exclusively, in a building dated 1890 completely rehabilitated in 1999 (former Private Hotel) and on the noble floor by elevator, a 5-room apartment of 119.44 m2 under Carrez law (121.63 m2 on the ground) in a quiet location with an unobstructed view facing West and offering 3.48 m ceiling height. It consists of a beautiful entrance leading to: a living room with an through-effect kitchen, a laundry room, 4 bedrooms (including one in a row), a bathroom, a shower room with toilets, and separate toilets. A cellar completes this property, as well as 1 parking space additional (for €45k) in the building (level -3). Advantages: Bright, in good condition, benefiting from spacious volumes and the school sector of Collège Condorcet. ALUR LAW INFORMATION: Property subject to co-ownership status. Co-ownership including 15 main residential units. Average annual share of condo fees: €4,548. Agency Fees charged to the sellers. DPE: C (172 kWh/m²/year) - GHG: B (6 kgCO2/m²/year). Estimated annual energy expenses for standard use: between €2,140 and €2,930 per year (average prices of energies indexed on the years 2021, 2022, 2023 - including subscriptions).

Ref. : 85409634

VANEAU Trinité - Saint-Georges

PARIS 14EME2 990 000 €

Apartment for sale toilets - 5 rooms - 249 m²

Paris 14th arrondissement - Montsouris - Recent duplex apartment with terrace overlooking the park

Paris XIVth arrondissement - Opposite Montsouris Park, Barnes Panthéon presents a duplex apartment of nearly 160m² Carrez, enhanced by 90m² of outdoor space. This apartment, located on the 6th floor of a building constructed in 2018 and accessible by elevator, offers: on the first level, a living room, a master suite with dressing room, shower room, and toilet, two bedrooms, a bathroom, a laundry room, and a separate toilet. All rooms open onto a large balcony; on the second level, accessed via an internal staircase, a large living room with an open-plan, furnished and equipped kitchen, as well as a separate toilet. This second level is surrounded by a large 60m² terrace. The entire property, with unobstructed views above the trees of the park, faces west. Having never been occupied, it is in perfect condition, benefiting from air conditioning and a comfortable home automation system A 15m² storage room on the ground floor of the building completes this property. It can be used to store bicycles, Information on the risks to which this property is exposed is available on the Géorisques website: www.georisques.gouv.fr Property subject to co-ownership rules. In the heart of the 14th arrondissement, the Raspail district radiates an unrivalled artistic heritage. Since the early 20th century, it has drawn artists and intellectuals, turning its streets into living galleries and its cafés into hubs of creative exchange. Its discreet studio facades and preserved alleyways lend this neighborhood a timeless, bohemian elegance, just steps from the Luxembourg Gardens. The district offers a full range of schools, from nursery to secondary level, as well as several childcare facilities. Food shops, lively terraces and local markets pleasantly punctuate daily life for residents. Transport connections are excellent, with three metro lines 4, 6 and 13 and eight bus routes providing seamless access to the whole of Paris. 3,259,615 € Agency fees not included - Agency commission: 4%VAT included Agency fees payable by buyer - Nombre de lots dans la copropriété: 10 - Montant moyen de la quote-part de charges courantes 4,844 €/yearly - Montant estimé des dépenses annuelles d'énergie pour un usage standard, établi à partir des prix de l'énergie de l'année 2021 : 1170€ ~ 1600€ - Jérôme PEBEREAU - Agent commercial - EI - RSAC 878828458

Ref. : 86569710

BARNES PANTHEON