OK
More than Less than
€  ok

Key-words : toilets

Houses and Apartments, your real estate specialist magazine offers a selection of ads that match with the keyword toilets. You can refine your search by specifying the area or price range in the navigation bar link Search for a House/Apartment.

VILLENEUVE-LÈS-AVIGNON698 000 €

House for sale toilets - 9 rooms - 992 m²

Elegant Contemporary Home – Villeneuve-lès-Avignon

ELocated in a secure and highly sought-after residential area of Villeneuve-lès-Avignon, this elegant contemporary home offers 180 sqm of living space set on a beautifully landscaped 992 sqm plot with terraces, garden and swimming pool. From the moment you enter, the house impresses with its generous volumes and natural light. The through-living spaces open onto terraces on both sides through large sliding glass doors, creating a seamless connection between indoor and outdoor living and allowing for a true indoor-outdoor lifestyle. The open-plan living room and kitchen create a bright and welcoming space that naturally extends to the outdoor areas: one terrace set in greenery overlooking the garden, and another surrounding the swimming pool which elegantly wraps around the house. The main sleeping area includes a bedroom with a large walk-in dressing room, a bathroom with both shower and bathtub, as well as two toilets, one of which is separate. On the garden level, three additional bedrooms, a shower room with toilet, and a playroom or TV lounge complete the property, offering an ideal space for family life or for hosting guests. Combining modern architecture, comfort and functionality, this property enjoys a peaceful and green setting, while remaining close to the centre of Villeneuve-lès-Avignon and just a few minutes from Avignon, its shops, schools and services. A pleasant and functional home, perfect for a family looking for a quiet lifestyle near Avignon. Information on the risks to which this property is exposed is available on the Géorisques website: www.georisques.gouv.fr

Ref. : VP912

Von Peerc Real Estate

VAUCRESSON1 490 000 €

House for sale toilets - 7 rooms - 195 m²

Division Thery- Vaucresson- Charming "meulière" family home

Ideally located in the quiet surroundings of Division Théry, this charming house dating from 1954, offering a surface area of approximately 195 m² (2,098 sq ft) on a 610m² (6,565 sq ft) plot, will delight with its south-facing main façade. The ground floor features a hall, a living room with a fireplace and a bow window, a dining room, a fitted kitchen with direct access to the garden, a bedroom with an en suite shower room, and a guest toilet. The first floor leads to three bedrooms, a bathroom, and a separate toilet. Boiler room, plenty of storage space, family room, and a bedroom and a shower room on the garden level. Drive with space to park three cars at the entrance to the property. This property also comes with a locked garage for one car and a workshop. Recently renovated roof. Triple glazing and new reinforced shutters. Redecoration work required. Transport services nearby for the reputed private and international schools. Shops a 5-minute walk away, town centre and SNCF train station a 15-minute walk away. Contact: Clarissa Blanchet +33 (0)6 22 27 75 78 Agency fees payable by vendor - Montant moyen de la quote-part de charges courantes 2,695 €/yearly - Montant estimé des dépenses annuelles d'énergie pour un usage standard, établi à partir des prix de l'énergie de l'année 2023 : 3350€ ~ 4580€ - Les informations sur les risques auxquels ce bien est exposé sont disponibles sur le site Géorisques : www.georisques.gouv.fr

Ref. : 5322163

BARNES HAUTS DE SEINE SUD/OUEST

ANNECY430 000 €

Apartment for sale toilets - 4 rooms - 100 m²

Charming single-storey apartment with spacious living room for sale in Vieugy/near Annecy (74600)

Abriculteurs is pleased to present this apartment for sale located in Vieugy - near Annecy (74600). Very close to the Semnoz mountain range, this single-storey apartment charms with its well-thought-out layout and abundant natural light. The living area and kitchen open directly onto a terrace and a 125 m² garden offering a peaceful haven. On the sleeping side, the property features two bedrooms (one with garden access), two modern shower rooms, separate toilets, and a versatile room ideal for a home office or dressing room. Situated in a quiet residential area in Vieugy, the property is very well connected: bus line 2 to Annecy city center, train station and highways are 15 minutes away, primary school less than 1 km, and middle school 3 km away. Property advantages: - private garden - private parking - less than 7 km from Lake Annecy - local shops (bakeries, grocery stores) Note: Property tax: €1,318 / year Annual heating cost: €1,808 - €2,210 / year Condition of the property: Good overall condition The property is subject to co-ownership status Number of lots: 3 residential buildings each comprising 14 apartments and 12 individual houses each comprising a single dwelling Apartment no. 1: nine hundred eight / ten thousandths of the general shares The parking is subject to co-ownership status Number of lots: 29 parking spaces built on 29 land plots Garage no. 25: nine hundred thirty-eight / ten thousandths of the general shares Connected to sewer system No ongoing legal proceedings Conventional consumption (kWhEP/m².year): 164 (C) Estimated emissions (kg CO2/m².year): 33 (D) Energy cost €1,808 / €2,210 : Reference year for prices: 2026 Sale price: €430,000 VAT included (Abriculteurs fees charged to the seller) Sale by delegation of mandate Advert written under the editorial responsibility of Mrs. Bérengère CABART, commercial agent (EI), registered under RSAC Thonon-les-Bains 918 653 882, without holding funds, acting on behalf of SARL Abriculteurs immobilier, with capital of €5,000, registered under SIREN No. 837 704 584, holder of professional card No. CPI 7501 2018 000 025 842 issued by CCI Paris Île-de-France, whose legal representative is Mr. Adrien Piot, with head office at 12 rue des Halles, 75001 Paris. Fee schedule available on our website.

Ref. : LDBS6365_DBC_1410_5

abriculteurs

VALBONNE349 000 €

Apartment for sale toilets - 2 rooms - 75 m²

Apartment in Valbonne, 2 rooms, 74 m2

Laforêt Valbonne exclusively presents this spacious and unique 75 sq m (807 sq ft) one-bedroom apartment, boasting generous proportions and full air conditioning, located in a sought-after residence with a swimming pool, in a quiet and pleasant residential area. Ideally situated close to shops, schools, and main roads, just minutes from Valbonne and Sophia Antipolis. Located on the ground floor, the apartment benefits from a lovely private terrace, offering a welcoming outdoor space to fully enjoy the French Riviera climate. The interior impresses with its generous proportions and functional layout. It comprises a comfortable living room and a spacious bedroom with a walk-in closet. The bathroom features a bathtub and a walk-in shower. A separate toilet and laundry room complete this property. The apartment is sold with two private outdoor parking spaces, a rare find in this area. Located in a well-maintained condominium with a swimming pool, this apartment represents an excellent opportunity for a primary residence, a pied-à-terre, or a rental investment. Property highlights: Spacious 2-room apartment, ground floor with private terrace, residence with swimming pool, ducted air conditioning and/or mains gas heating, equipped kitchen, walk-in closet, bathroom with bathtub and shower, separate WC, separate laundry room, 2 private parking spaces, quiet residential area, close to shops, schools and amenities, quick access to Sophia Antipolis and the village of Valbonne

Ref. : 828

Laforêt VALBONNE Exclusive Properties

BORDEAUX999 000 €

House for sale toilets - 10 rooms - 250 m²

Bordeaux Bacalan - 250 m² Family House with Private Enclosed Garden

Abriculteurs presents, on Balguerie-Stuttenberg Street in Bordeaux (33300), a large 250 m² family house over three levels, featuring a 100 m² enclosed garden with no overlooking neighbors and a terrace. On the ground floor, a spacious through reception area combines two enfilade living rooms, complete with a fireplace. It opens onto a large glass veranda with direct access to the terrace and garden. A separate fitted kitchen completes this level. An adjoining storage space can easily be converted into a pantry or laundry room. The volumes and ceiling heights are generous. The first floor houses a large master suite with its own storage area, which can easily be transformed into a private bathroom to create a true suite. This floor also includes two additional bedrooms, a bathroom, and a separate dressing room. The second floor offers more bedrooms and a second bathroom, ideal for children, guests, or a home office space. The house also includes a fully usable cellar at street level which could become a playroom, home cinema, or leisure area. There are three separate toilets and fiber optic internet. The property is generally in good condition and the roof has been inspected. It is free of any occupation and not part of a condominium. As for the neighborhood, Bacalan shops are right at the doorstep, and the primary school and middle school are within walking distance. Tram line C (Les Hangars stop) is 5 minutes on foot. The banks of the Garonne River, the Cité du Vin, and the Quais Park are a few minutes away by bike. Property highlights: - 100 m² enclosed garden with no overlooking neighbors and terrace - Large glass veranda opening onto the garden - Fully usable cellar at street level (playroom, cinema, etc.) - Easily convertible storage: pantry on the ground floor, bathroom for the master suite upstairs - Beautiful volume and high ceilings - Fireplace and stove - Roof inspected, generally good condition - Not part of a condominium, no ongoing legal procedures Information: - Property tax: €3,465/year - Individual electric heating, connection to mains drainage - Property is vacant - Energy Performance Certificate (EPC): C (141 kWh/m²/year), Greenhouse Gas Emissions: A (5 kgCO2/m²/year) - Estimated annual energy cost: between €3,210 and €4,380 (reference prices for 2021, 2022, and 2023) Price: €999,000 seller fees included, or €3,996/m². Announcement drafted under the editorial responsibility of Mr. Deramecourt Hadrien, commercial agent (EI), registered with the Bordeaux Trade and Companies Register under number 913 910 022, without holding funds, acting on behalf of SARL Abriculteurs Immobilier, with a capital of €5,000, registered under SIREN number 837 704 584, holder of professional card nº CPI 7501 2018 000 025 842 issued by the Paris Île-de-France Chamber of Commerce and Industry, whose legal representative is Mr. Adrien Piot, headquartered at 12 rue des Halles, 75001 Paris. Information on risks to which this property is exposed is available on the website www.georisques.gouv.fr

Ref. : JMXI7876_HD_2409_4

abriculteurs

VALBONNE1 150 000 €

House for sale toilets - 4 rooms - 87 m²

Valbonne – Villa with huge potential within walking distance of the village

Situated in an exceptionally quiet setting in one of Valbonne's most sought-after areas, this single-storey villa enjoys a prime location just a few minutes' walk from the village. It also offers a lovely, unobstructed view of the surrounding hills. Set on a magnificent 3,140 m² plot, this villa represents a rare opportunity on the market. Its significant development potential opens up numerous possibilities, whether for expanding and enhancing the existing villa or undertaking a larger-scale real estate project. The current villa has been renovated, offering 87.78 m² of living space with a bright and welcoming interior. It comprises an entrance hall, a dining room, a living room with a fireplace, a kitchen, three bedrooms, a bathroom, and a separate toilet, as well as a garage and a laundry room. Its privileged location—close to the Mougins International School and major routes toward Cannes, Sophia Antipolis, and Nice Airport perfectly combines tranquility with accessibility.

Ref. : V1828MGS

JOHN TAYLOR MOUGINS

NEUILLY SUR SEINE1 450 000 €

Apartment for sale toilets - 6 rooms - 113 m²

Exclusive listing - Neuilly-sur-Seine - Chézy - Victor Hugo - 4-bed duplex apartment – Step-free terrace

This duplex apartment, offering 114m² (1,227 sq ft) of living space, occupies the top two floors (no lift access) of a former mansion in a prime location, in a quiet, leafy area. The first level comprises an entrance hall, a corner bedroom with plenty of fitted wardrobes, three other bedrooms, two of which are smaller, a bathroom with a laundry area, a shower room with toilet, and a large storage cupboard. The third and top floor is composed of a spacious large living-dining room and an open kitchen, leading onto an 18m² (194 sq ft) terrace on the same level, and a guest toilet. Large cellar also included. Option to purchase a large parking space in the neighbouring building, with space to park two cars side by side. Property subject to shared ownership status. €1,480,000 Agency fees not included - Agency fees: Fees at 4.05% incl. tax payable by the buyer - Number of lots in the building: 13 - Average amount of the share of charges €2,800 /year Agency fees payable by vendor - Nombre de lots dans la copropriété: 13 - Montant moyen de la quote-part de charges courantes 2,720 €/yearly - Montant estimé des dépenses annuelles d'énergie pour un usage standard, établi à partir des prix de l'énergie de l'année 2021 : 3126€ ~ 4230€

Ref. : 87153659

BARNES NEUILLY

VILLEFRANCHE-SUR-MER1 590 000 €

Apartment for sale toilets - 3 rooms - 86 m²

Villefranche-sur-Mer – Panoramic Sea View - Garden

Ideally located between the Lower and Middle Corniche, within a prestigious residence with caretaker, this superb two-bedroom apartment enjoys a peaceful and privileged setting together with exceptional panoramic views over the Bay of Villefranche-sur-Mer. Fully renovated to a high standard, the apartment features a spacious and bright living and dining area benefiting from a south-facing exposure. The living space opens onto a magnificent terrace extended by a private garden, creating a unique indoor-outdoor lifestyle. The sleeping area comprises two beautiful bedrooms, each with its own en-suite bathroom and toilet, ensuring comfort and privacy. ? A rare property combining tranquillity, sea views, a private garden and a terrace in one of the most sought-after locations in Villefranche-sur-Mer. ? Residence with caretaker ?? South-facing exposure ? Panoramic bay views ? Private garden and terrace ? Absolute tranquillity ? A garage is available as an additional purchase. Agency fees payable by the seller. Information regarding potential risks affecting this property is available on the Géorisques websi ? Ideally located between the Lower and Middle Corniche, within a prestigious residence with caretaker, this superb two-bedroom apartment enjoys a peaceful and privileged setting together with exceptional panoramic views over the Bay of Villefranche-sur-Mer. Fully renovated to a high standard, the apartment features a spacious and bright living and dining area benefiting from a south-facing exposure. The living space opens onto a magnificent terrace extended by a private garden, creating a unique indoor-outdoor lifestyle. The sleeping area comprises two beautiful bedrooms, each with its own en-suite bathroom and toilet, ensuring comfort and privacy. ? A rare property combining tranquillity, sea views, a private garden and a terrace in one of the most sought-after locations in Villefranche-sur-Mer. ? Residence with caretaker ?? South-facing exposure ? Panoramic bay views ? Private garden and terrace ? Absolute tranquillity ? A garage is available as an additional purchase. Agency fees payable by the seller. Information regarding potential risks affecting this property is available on the Géorisques websi

Ref. : 87035504

E&M PROPERTIES

CANNES1 090 000 €

Apartment for sale toilets - 3 rooms - 114 m²

Penthouse apartment with sea view

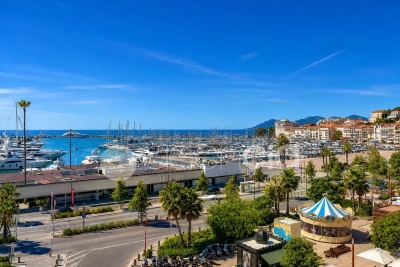
Discover this elegant 114.71 m² living space apartment located in the heart of Cannes, offering stunning views of the port and the Palais des Festivals. Its ideal location places you just steps from the beaches, restaurants, and all the city's amenities. The apartment stands out with its large windows that let in natural light and offer an exceptional living environment. On the first level, you will enjoy an open kitchen overlooking a cozy living room with a magnificent view of the port and the sea, a bedroom with a dressing room, and a bathroom. On the second level, a master suite in an open space with shower room and toilet. This 76.28 m² Carrez law property features several key points: fiber optic, reversible ducted air conditioning. The common areas have been renovated, the facade renovation has already been approved and paid for. The elevator can be installed for about €190k, to be divided among 3 co-owners. A rare living place on the French Riviera, combining modern amenities and Provençal charm, to be discovered without delay.

Ref. : 87073143

AGENCIA

ANTIBES463 200 €

Apartment for sale toilets - 4 rooms - 73 m²

In a quiet residential neighborhood, discover this beautiful 4-room apartment of 73m² in Antibes, located in the Les Combes area. Situated on the 1st floor of a well-maintained building from 2000 with 4 floors, this apartment is in good condition and benefits from a south-east exposure with a partial sea view, a 20m² living room, and an independent fitted kitchen, 3 bedrooms, a bathroom, and a separate toilet. Individual heating and reversible air conditioning, as well as individual electric hot water.You will also appreciate the size of the terrace, perfect for enjoying the local climate and the unobstructed sea view. An underground parking space and a cellar complete this property. Possibility to purchase a closed garage.

Ref. : 495V1301A

BRUN IMMOBILIER

ANTIBES435 000 €

Apartment for sale toilets - 3 rooms - 65 m²

EXCLUSIVE LISTING ANTIBES TOP-FLOOR 2-BEDROOM APARTMENT WITH A SPACIOUS 27 SQM TERRACE EXCLUSIVELY WITH CENTURY 21 ALBERT 1ER Located on the top floor of a modern residence in Antibes, this delightful 65 sqm, two-bedroom apartment offers an exceptional feature: a magnificent 27 sqm terrace, providing a wonderful extension of the indoor living space. The bright and welcoming living area of nearly 29 sqm includes a fitted open-plan kitchen and opens directly onto the generous terrace. Large enough to accommodate both an outdoor dining area and a comfortable lounge, this beautiful outdoor space is perfect for entertaining, relaxing and enjoying the Mediterranean lifestyle throughout the year. The apartment also features two bedrooms, a bathroom with a window and a separate toilet. Occupying a peaceful corner position within the building, the property enjoys a quiet and comfortable setting. Beautifully maintained and ready to move into, it benefits from full air conditioning, excellent insulation and a reinforced security entrance door. The residence is conveniently located close to shops, schools, public transport and everyday amenities. Another significant advantage is the spacious private enclosed garage, measuring 6.50 m × 2.60 m, offering ample room for a vehicle and additional storage. Underground visitor parking is also available, with the possibility of renting a second garage. All this comes with reasonable condominium maintenance charges. A top-floor position, an exceptionally spacious terrace, no renovation work required and a large private garage: a particularly attractive combination in the Antibes property market. An excellent opportunity, whether as a permanent residence or a holiday home on the French Riviera. Discover this property exclusively with CENTURY 21 Albert 1er in Antibes.

Ref. : 3948

CENTURY 21 ALBERT 1ER

FONTENAY LE FLEURY750 000 €

House for sale toilets - 5 rooms - 173 m²

FONTENAY - OLD VILLAGE - MODERN HOUSE WITH GARAGE AND GARDEN

Ideally situated in the heart of the old village of Fontenay-le-Fleury, this elegant and modern 170m² (1,830 sq ft) house, built in 2021, enjoys a sought-after location, close to amenities and transport services. The house will delight straight from its entrance with its volume and natural light. It features a spacious 41m² (441 sq ft) living area, extended by a fully fitted open kitchen with an adjoining pantry. These rooms open onto a terrace and a garden affording unobstructed views and quality of life. The ground floor also features a bedroom, a separate toilet and direct access to the garage from the pantry, making everyday life easier. Upstairs are three bedrooms, one of which is a 22m² (237 sq ft) master suite with walk-in wardrobe and shower room. A bathroom with shower and toilet, two 13m² (140 sq ft) bedrooms, and a good-sized mezzanine complete this level. The property also benefits from excellent transport connections: Fontenay-le-Fleury Station a 5-minute drive away (or a 15-minute walk) Transilien Line N Journey time: Versailles (Versailles-Chantiers station): approximately 10 minutes Gare Montparnasse: direct in approximately 35 minutes Quick access to major roads ensuring easy access to Versailles and western Paris. EPC rating C/C. 4% fees incl. tax payable by the buyer, i.e. €748,800 net seller price. €720,000 Agency fees not included - Agency fees: 4.17% incl. tax Fees payable by the buyer - Estimated amount of annual energy costs for standard use based on 2023 energy costs: €1,250 ~ €1,770 - Joséphine Regaldi - Sales agent - EI - RSAC Versailles 853850899 720,000 € Agency fees not included - Agency commission: 4.17%VAT included Agency fees payable by buyer - Montant estimé des dépenses annuelles d'énergie pour un usage standard, établi à partir des prix de l'énergie de l'année 2023 : 1250€ ~ 1770€ - Joséphine REGALDI - Agent commercial - EI - RSAC Versailles 853850899

Ref. : 86836453

BARNES YVELINES

PYLA-SUR-MER1 100 000 €

House for sale toilets - 5 rooms - 111 m²

PYLA-SUR-MER – CERCLE DE VOILE NEIGHBOURHOOD: 5-BEDROOM VILLA WITHIN WALKING DISTANCE OF THE BEACH

Michael Zingraf Real Estate is pleased to present this villa, ideally situated in the Cercle de Voile neighbourhood of Pyla-sur-Mer, less than a ten-minute walk from the beaches and local shops. Completely and tastefully renovated using high-quality materials, this property, offering approximately 111 m² of living space, impresses with its high-quality fittings and warm, welcoming atmosphere. The ground floor comprises a living room with dining area, a separate kitchen, as well as a first bedroom with fitted wardrobes, a shower room and a separate toilet. Upstairs, the sleeping area consists of three bedrooms with built-in storage and a bathroom with toilet. Outside, a spacious, tree-lined south-facing terrace, sheltered from view, is perfect for relaxation. A storage shed and a parking space complete this property. Subject to co-ownership regulations. Annual service charges: €364

Ref. : MZIBA1419

MICHAEL ZINGRAF BASSIN ARCACHON

MANDELIEU-LA-NAPOULE1 950 000 €

Apartment for sale toilets - 4 rooms - 170 m²

Magnificent penthouse with golf and Estérel view

Within the secure luxury residence with Riviera Golf guard, only 5 minutes from the city center, discover this magnificent penthouse benefiting from a privileged setting between the golf course and the Estérel massif. South-facing, the apartment enjoys exceptional brightness and a panoramic view of the golf course and the Estérel. Completely renovated with taste, it appeals by the quality of its materials and finishes, notably its elegant Saint-Pons marble, which gives the property a refined and timeless character. With an area of 170 m² Carrez law, complemented by a 226 m² terrace, this property with generous volumes consists of a large living room, an independent kitchen, guest toilets, and three en-suite bedrooms, each with its own bathroom. The annexes include a double garage with electric gate and a cellar. The residence also features a swimming pool, in the heart of a peaceful and sought-after environment. A rare property with upscale features, ideal for enjoying a unique way of life on the French Riviera.

Ref. : V7368CA

JOHN TAYLOR Cannes

BORDEAUX360 400 €

Apartment for sale toilets - 3 rooms - 75 m²

Apartment in the Golden Triangle - with elevator

A customisable gem in the heart of the Golden Triangle On the second floor of this elegant building set back from the street, just steps from Place Tourny, Place des Grands Hommes and Place Gambetta, this approximately 73 m² apartment benefits from a rare advantage in the area: lift access. Fully renovated (paintwork, flooring and new shower room), it offers a true blank canvas for an investor or future occupant: the living room and kitchen are delivered unfitted, allowing a completely bespoke layout, without the constraints of removing existing fixtures. Two bright bedrooms, a new shower room and a separate toilet with hand basin complete this property, already ready for your finishing touches. An ideal property for anyone wishing to create an interior in their own image, or for an investor seeking precise control over refurbishment costs and rental yield. Energy rating D The property enjoys a prime address in the heart of Bordeaux, in an especially sought-after area renowned for its quality of life and appeal. In the immediate vicinity are numerous popular establishments: local shops and food retailers, restaurants and cafés, wine cellars, art galleries, high-end stores, as well as the city centre's main shopping and pedestrian streets. This location provides the opportunity to fully enjoy Bordeaux's atmosphere, while offering ideal access to the various points of interest in the historic centre. The combination of a central location, a scarce property offering and an attractive positioning gives this building genuine heritage value. It therefore represents an opportunity suited to a range of projects, whether a rental investment, a value-enhancement operation or the creation of a high-quality property asset in the heart of Bordeaux.

Ref. : W-04BN4C

ENGEL & VOLKERS BORDEAUX