OK
More than Less than
€  ok

Key-words : toilet

Houses and Apartments, your real estate specialist magazine offers a selection of ads that match with the keyword toilet. You can refine your search by specifying the area or price range in the navigation bar link Search for a House/Apartment.

MONTREUIL2 495 000 €

House for sale toilet - 11 rooms - 370 m²

Exceptional contemporary house – Bas-Montreuil

Exclusive listing – Discover this recent property designed by an architect-designer, in Bas-Montreuil, just a stone's throw from Paris. The house, laid out over five levels (with a lift), stands out from the street with its Japanese-inspired façade featuring ribbed metal. A landscaped forecourt leads to the entrance hall and a large garage. On the ground floor, the hall opens on a 49m² (527 sq ft) workshop with a 3.60m (11.8ft) ceiling height, which can be fitted out as required (artist's studio, self-employed practice, showroom, etc.). Its large picture window opens onto a surprising 63m² (678 sq ft) landscaped garden, sheltered from prying eyes. The first floor comprises two separate 42m² (452 sq ft) and 48m² (517 sq ft) spaces, which could be used for letting, hosting family and friends, or as workspace. On the second floor, the house has a more intimate feel, revealing a large master suite with shower room, a walk-in wardrobe and separate toilet. Two additional bedrooms (each of which has a shower room), a laundry room, a closet and a second toilet complete this level with its cosy, understated design. The highlight of the property is the third floor, which offers an 85m² (915 sq ft) open-plan space bathed in light, which plays with the volumes and ceiling height to create a sense of space and comfort rarely found in an urban setting. A large sliding glass wall opens the façade onto a terrace, offering unobstructed views over the city. At the very top of the building, the attic features a fourth bedroom with shower room and toilet. This ‘Observatory' provides access to a hanging vegetable garden as well as planted roof terraces. Located a stone's throw from Robespierre metro station (line 9), close to schools, restaurants, markets, parks, shops, cultural and sporting venues (including an Olympic swimming pool). EPC rating: A – air-to-water heat pump – Electric car charging point Contact: Florian BOU +33 (0)7 62 67 22 42 Fees payable by the seller - Estimated amount of annual energy costs for standard use based on 2021 energy costs: €1,260 ~ €1,760 - Information on the risks to which this property is exposed is available on the Géorisques website: www.georisques.gouv.fr Agency fees payable by vendor - Montant estimé des dépenses annuelles d'énergie pour un usage standard, établi à partir des prix de l'énergie de l'année 2021 : 1260€ ~ 1760€ - Les informations sur les risques auxquels ce bien est exposé sont disponibles sur le site Géorisques : www.georisques.gouv.fr

Ref. : 87316957
BARNES PARIS 10/19

BEAULIEU-SUR-MER4 950 000 €

House for sale toilet - 8 rooms - 280 m²

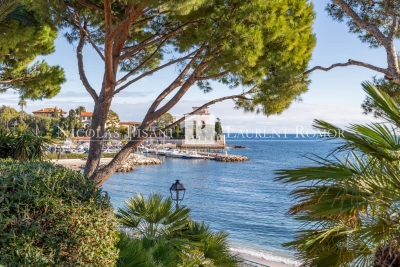
SOLE AGENT - HOUSE FOR SALE IN BEAULIEU SUR MER - CLOSE TO THE BEACH - 7 BEDROOMS - PANORAMIC SEA VIEW - TOWN CENTER

Located above the beach in the front row, beautiful house built in 1930 with a surface area of approximately 280 m², facing the sea. Unique and rare location, close to the beach and the town center of Beaulieu sur Mer, this two-story house comprises: Garden level: Entrance hall, double living room, dining room, kitchen, 2 bedrooms, toilet, shower room, terrace of approximately 100 m² facing the sea. Upper level: 5 bedrooms, 2 bathrooms, shower room, toilet. Garage and parking spaces for several vehicles. Large garden, gym. Agency fees are due by the seller SOLE AGENT

Ref. : 86489856 VM P

NICOLAS PISANI & LAURENT ROMOR

CAGNES-SUR-MER399 900 €

Apartment for sale toilet - 4 rooms - 87 m²

CAGNES-SUR-MER – LES BRÉGUIÈRES 87 m² dual-aspect flat – Top floor – Double terrace – Sea view – Garage In the sought-after Les Bréguières area of Cagnes-sur-Mer, discover this 87 m² dual-aspect flat, situated on the 4th and top floor with a lift, within a gated and immaculately maintained residential complex. Bathed in light, this flat boasts a pleasant layout and generous proportions, with two outdoor areas in particular offering unobstructed views and different orientations. The entrance hall, fitted with a cupboard, leads to a separate kitchen opening onto a first terrace with a lovely unobstructed view of the mountains and surrounding greenery. Adjacent to this, the living area currently comprises a lounge and a dining room. It opens onto a second terrace offering a beautiful unobstructed view all the way to the sea – a real highlight of the flat. The sleeping area currently comprises two bedrooms, a shower room and a separate toilet. The layout of the property also allows for several potential reconfigurations: you could retain two living areas with two bedrooms, or rethink the layout to create a third bedroom, a study or a dedicated home-working space, depending on your needs. An apartment waiting to be reimagined Renovation work will be required. This will modernise the property as a whole and allow the spaces to be reimagined to create an interior perfectly suited to your lifestyle. The property also includes a garage of approximately 20 m², a real bonus in this area. A sought-after location The development offers a pleasant residential environment, whilst remaining close to amenities and the coast. It takes just about 10 minutes on foot to reach the sea, shops, restaurants and the lively atmosphere of Cros-de-Cagnes. Key features • 87 m² • 4th and top floor with lift • Light and airy dual-aspect flat • Two terraces • Beautiful sea view • Unobstructed view of the mountains and surrounding greenery • Potential to create a third bedroom • Secure, well-maintained residential complex • Garage of approximately 20 m² • Close to Le Cros-de-Cagnes and the coast • Renovation work offering the opportunity to fully personalise the property An apartment combining a top-floor location, plenty of natural light, two outdoor spaces, sea views and parking, with great potential for renovation to create a home that reflects your personal style. Céline DEL GIUDICE – 06 09 44 95 02 Estate agent – RE/MAX SUNSET Legal Mentions (in French) : Honoraires à la charge du vendeur. Bien en copropriété : 53 lots d'habitation. Montant moyen annuel de la quote-part de charges courantes : 3 415,20 €. Pas de procédure en cours. Les informations sur les risques auxquels ce bien est exposé sont disponibles sur le site Géorisques : www.georisques.gouv.fr .

Ref. : 1194

RE/MAX SUNSET

CANNES285 000 €

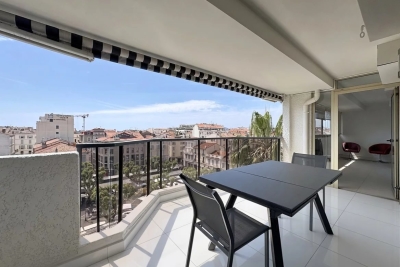
Apartment for sale toilet - 2 rooms - 45 m²

1 bedroom apartment 46 sqm / Large terrace / Cannes Petit Juas

Ideally located in the Petit Juas area, in a small townhouse just a 10-minute walking distance from the centre, discover this charming flat of approximately 46m², comprising an entrance hall, a kitchen opening onto the living room, a bedroom and a toilet. It perfectly combines the comforts of city living with the tranquillity of an absolutely peaceful setting. No lift This property stands out thanks to its large private terrace. Perfect as a main residence or a holiday home on the Côte d'Azur. A cellar is included in the price. Price includes an agency commission of 5 per cent, payable by the buyer. Information on the risks associated with this property is available on the Géorisques website: www.georisques.gouv.fr

Ref. : 87402258

REICHERTS IMMOBILIER

CANNES1 150 000 €

Apartment for sale toilet - 4 rooms - 124 m²

LAST FLOOR DUPLEX CANNES 4P TERRACE

Ideally located in the heart of Cannes, just a 5-minute walk from the Croisette and the Palais des Festivals, this exclusive contemporary duplex apartment is situated on the top floor of a modern residence with elevator access. Fully renovated to a high standard, the property offers a total living area of 124 sqm (96 sqm Loi Carrez). The main level features a spacious and bright living room opening onto a south-facing terrace with open views, a fully fitted and equipped open-plan kitchen, a guest toilet, a laundry cupboard, and a master suite with shower room and toilet. The master bedroom is extended by an enclosed veranda space, ideal for use as a home office, gym, or relaxation area. Upstairs, a landing with built-in dressing area leads to two en-suite bedrooms, each benefiting from its own shower room and toilet. The apartment boasts high-quality finishes throughout, excellent natural light, ample storage space, air conditioning, aluminium double glazing, and enhanced insulation. A strong seasonal rental investment opportunity with excellent rental yields. A cellar is included in the sale. A closed garage is available for purchase at an additional cost. Information regarding potential risks to which this property may be exposed is available on the Géorisques website:

Ref. : AP6386

MARCLÉ Real Estate Cannes

PARIS 6EME6 300 000 €

Apartment for sale toilet - 5 rooms - 171 m²

Apartment - Paris - Rue de Tournon - 2 / 3 bedrooms

Located in one of the most prestigious streets in Paris' 6th arrondissement, just a few steps from the majestic Jardin du Luxembourg, this air-conditioned apartment offers a generous surface area of 171.73m², in compliance with the Carrez law. The apartment is on the second floor of a historic building built in 1800, equipped with an elevator serving the half floors. With ceilings rising to 4.20 meters, the apartment's volumes are impressive, creating a feeling of space and grandeur. From the moment you enter, you are greeted by an elegant space, the living room is a majestic room, ideal for entertaining or relaxing, the dining room adjacent to a modern, fully-equipped kitchen is perfect for meals with family or friends, a scullery offers additional space for food preparation and storage, a library-office dedicated to work or reading, two complete suites, each with private bathroom, dressing room and toilet, a small duplex bedroom with its own shower room and toilet, and independent access, offering additional flexibility to accommodate guests or serve as an additional office, and a fourth toilet, located away from the bedrooms, for guests. To complete this exceptional property, a cellar is also included. 6,012,000 € Agency fees not included - Agency commission: 4.79%VAT included Agency fees payable by buyer - Nombre de lots dans la copropriété: 49 - Montant moyen de la quote-part de charges courantes 8,140 €/yearly - Montant estimé des dépenses annuelles d'énergie pour un usage standard, établi à partir des prix de l'énergie de l'année 2024 : 1650€ ~ 2280€

Ref. : 85635218

BARNES SAINT-GERMAIN-DES-PRES

GRASSE839 000 €

House for sale toilet - 8 rooms - 232 m²

Character home from 1789 – 8 rooms – panoramic view – Grasse

Nestled in a quiet setting, this character home dating back to 1789 will appeal to lovers of authenticity and fine historic properties. With no overlooking neighbors, it enjoys panoramic views and offers a peaceful living environment set within 1,800 m² of grounds. The house is laid out as follows: Ground floor: A kitchen with a back kitchen, laundry room, wine cellar, two living rooms, and a toilet. First floor: Two huge bedrooms plus two standard-sized bedrooms, a kitchen, a shower room, a bathroom, and a separate toilet; there is also a second independent entrance. Second floor: Two very large bedrooms and a converted attic space divided into three additional bedrooms. Outside, the wooded grounds feature a workshop and a greenhouse, along with numerous shaded areas for relaxation. This property is ideal for a large family, a holiday home, or a bed-and-breakfast venture, thanks to its spacious layout and prime location. A must-see.

Ref. : 1308

Cannisimmo

GRASSE159 000 €

Apartment for sale toilet - 2 rooms - 54 m²

Bright 54 m² living-area apartment for sale in the historic center of Grasse (06130)

Abriculteurs is pleased to present this bright apartment offering 54 m² of living space, for sale in the historic center of Grasse (06130). Discover this bright one-bedroom apartment, offering 40 m² of Carrez-law floor area and 54 m² of living space. It is located on the third and top floor of an older building, in the heart of Grasse's historic center. The apartment opens onto a pleasant living area that benefits from plenty of natural light and unobstructed views. Its practical layout also includes a separate kitchen, a bedroom, a shower room and two toilets. The building has an elevator that serves up to the second floor. One final flight of stairs must therefore be climbed to reach the apartment. Vacant and ready for immediate occupancy, the property can also be rented out straight away. Its central location, top-floor position and comfortable floor area make it an attractive opportunity as a primary residence, a pied-à-terre or a rental investment. The town hall, shops, restaurants and main services in central Grasse are all within easy walking distance. Property highlights: - Bright apartment - 54 m² of living space - Third and top floor - Unobstructed views - Separate kitchen - One bedroom - One shower room - Two toilets - Vacant property - Elevator to the second floor - Central location in the historic center of Grasse - Close to the town hall, shops and services - Moderate property tax Please note: - Property tax: €826 / year - Annual service charges: €1,400 / year - Individual electric heating - Annual heating cost: to be provided - Individual electric hot water - Overall condition of the property: good - The property is subject to condominium ownership: yes - Ongoing proceedings covered by the procedures provided for by law: no - Standard energy consumption: 264 kWhEP/m²/year - class E - Estimated emissions: 10 kg CO2/m²/year - class B - Vacant property Sale price: €159,000 including tax; Abriculteurs' fees payable by the seller. Listing prepared under the editorial responsibility of SASU Inov'You, registered with the Nice Trade and Companies Register (RSAC) under no. 851 223 610, with registered office at the address on file, not holding client funds, acting on behalf of SARL Abriculteurs Immobilier, registered under SIREN no. 837 704 584, holder of professional license no. CPI 7501 2018 000 025 842, issued by the Paris Île-de-France Chamber of Commerce and Industry.

Ref. : DVXO6722_MM_0211_6

abriculteurs

LAGNES840 000 €

House for sale toilet - - 375 m²

L'Isle-sur-la-Sorgue: a property of approximately 375 m² on a flat, wooded lot of 5,000 m² with views of the Luberon.

Near L'Isle-sur-la-Sorgue, in the heart of the countryside, in a quiet setting yet close to all amenities, this property offers approximately 375 m² of usable space on a flat, wooded lot of 5,000 m², with views of the Luberon. The property consists of three separate dwellings, offering numerous possibilities. The main house includes: An entryway, a guest restroom, a large living room with a fireplace, a fully equipped kitchen, an office, and a bathroom with a shower and toilet. Upstairs, a mezzanine-level library leads to Bedroom I with its own bathroom, while Bedrooms II and III share a bathroom. Residence II consists of a living area with a living room and dining room featuring a fireplace, a fully equipped kitchen, a laundry room, and, upstairs, two bedrooms that share a bathroom. Residence III features, on the garden level, a living room, a fully equipped kitchen, a laundry room, a bedroom, and a bathroom. Upstairs, two bedrooms share a shower room. Large terraces, covered on three sides of the property, provide ample living space. A 10 x 5. 50-meter concrete swimming pool, secured by a fence. The flat lot, facing the Luberon, is planted with native regional trees and shrubs. This property would be suitable for a large family or for a lodging business venture.

Ref. : 11578

ROSIER

GRIMAUD1 525 000 €

House for sale toilet - 11 rooms - 311 m²

Charming Provençal house with a view of the castle and swimmin

In a peaceful and green setting, this charming villa with a Provençal style is situated on a large plot of 4,086 m² with a garage, offering a panoramic view of the village of Grimaud and the surrounding hills. Divided into two separate living spaces, it comfortably accommodates family and guests or can be used to create an independent living area. The main part, located on the upper floor, includes an entrance with guest toilets, a spacious bright living room with a fireplace, a dining room extended by a fully equipped kitchen, a pantry, two bedrooms sharing a shower room, and on the floor above, a master suite with a bathroom as well as a mezzanine office. The lower level houses a second apartment featuring a living room with a fireplace, a fitted kitchen, three bedrooms, a shower room, and toilets. Outside, numerous terraces allow you to enjoy the tranquility and the view, including one equipped with a summer kitchen. The terraced land also offers the possibility to install a swimming pool, enhancing this home full of potential. For more properties, visit our website:

Ref. : 579V3851M

GRIMAUD IMMO

ST-TROPEZ850 000 €

Apartment for sale toilet - 2 rooms - 65 m²

Apartment with sea view in Saint-Tropez.

Saint-Tropez, apartment with sea view, only 800 meters from Place des Lices, 1200 meters from the old port, and 1500 meters from the beach. This apartment located on the top floor of a peaceful residence consists of a living room opening onto a 25 m2 terrace, kitchen, a bedroom with the possibility of creating a second one since no wall is load-bearing, a bathroom, separate toilets, and two parking spaces in a secure and private area.

Ref. : XP01800

NICE PROPERTIES Cannes

PARIS 11EME560 000 €

Apartment for sale toilet - 2 rooms - 52 m²

Exclusive listing - Off market - Charonne/Roquette - 1-bed apartment - Bright

On the second floor of an 1872 building without lift, this dual-aspect 51m² (549 sq ft) apartment has a functional layout in a sought-after location close to the Charonne area. The apartment comprises a pleasant living space formed of a lounge, dining room and open kitchen all facing south west. The spacious bedroom overlooks a courtyard, creating a quiet and soothing space. A shower room and separate toilet complete the property. The apartment is well maintained and has a balanced layout with appreciable volumes. Bicycle room. The proximity to Charonne provides easy access to numerous shops and venues in the 11th arrondissement, with the 12th arrondissement just a stone's throw away. The sector is particularly popular for its vibrant atmosphere, its independent retailers, its markets and its diverse restaurants and cafés. Fees payable by the seller - Number of lots in the building: 32 - Average amount of the share of charges €2,160/year - Information on the risks to which this property is exposed is available on the Géorisques website: www.georisques.gouv.fr - Lucile Savattier - Sales agent - EI - RSAC 838 502 961 Agency fees payable by vendor - Nombre de lots dans la copropriété: 32 - Montant moyen de la quote-part de charges courantes 2,160 €/yearly - Les informations sur les risques auxquels ce bien est exposé sont disponibles sur le site Géorisques : www.georisques.gouv.fr

Ref. : 87447289

BARNES PARIS EST

NEUILLY SUR SEINE845 000 €

Apartment for sale toilet - 3 rooms - 82 m²

Neuilly-Mairie - Period charm - 2-bedroom apartment - Peace and quiet - Close to shops and transport services -

83m² (893 sq ft) two-bed apartment in immaculate condition, entirely overlooking a garden from a high-end shared ownership building in a prime location, in a quiet, leafy setting in the heart of Neuilly town centre, within easy reach of shops, schools and transport services. The property comprises an entrance hall, a living room overlooking the shared ownership property's tree-lined courtyard, a fully fitted and equipped separate kitchen opening onto a private outdoor courtyard, two bedrooms, a shower room, a bathroom with toilet, a separate toilet and plenty of storage space. Cellar with concrete floor also included with the sale. Highly sought-after neighbourhood – Quiet surroundings – Optimised, coherent floor plan with no wasted space – Good overall condition – Option to keep all the furniture for immediate occupancy – Secure shared-ownership building with concierge – Bicycle storage room – Close to shops and transport services – Property subject to shared-ownership status €812,500 Agency fees not included - Agency fees: 4% incl. tax Fees payable by the buyer - Number of lots in the building: 181 - Average amount of the share of charges €3,240/year - Estimated amount of annual energy costs for standard use based on 2021, 2022 and 2023 energy costs: €2,210 ~ €3,030 - Information on the risks to which this property is exposed is available on the Géorisques website: www.georisques.gouv.fr - Alexis Savard - Sales agent - EI - RSAC 534887138 812,500 € Agency fees not included - Agency commission: 4%VAT included Agency fees payable by buyer - Nombre de lots dans la copropriété: 181 - Montant moyen de la quote-part de charges courantes 3,240 €/yearly - Montant estimé des dépenses annuelles d'énergie pour un usage standard, établi à partir des prix de l'énergie de l'année 2021, 2022, 2023 : 2210€ ~ 3030€ - Les informations sur les risques auxquels ce bien est exposé sont disponibles sur le site Géorisques : www.georisques.gouv.fr - Alexis SAVARD - Agent commercial - EI - RSAC 534887138

Ref. : 87406577

BARNES PIED-A-TERRE NEUILLY

ST CLOUD1 050 000 €

Apartment for sale toilet - 5 rooms - 139 m²

Saint-Cloud / Golden Triangle

This 139.53m² (1,502 sq ft) family apartment situated within a discreet shared ownership building in Montretout, boasts a rare feature in Saint-Cloud: a 500m² (5,382 sq ft) private outdoor area, with a terrace and garden, offering a quality of life similar to that of a house. The layout is centred around a bright living room with fireplace opening directly onto the garden, and a large kitchen with dining area, which can be adapted to suit your needs. The sleeping area comprises a master suite with bathroom and wardrobe, two bedrooms, a shower room, and a separate toilet. The property also features a 38.83m² (418 sq ft) double garage, an outdoor parking space and a 15.50m² (167 sq ft) cellar. The apartment, which requires redecoration, offers an exceptional setting that can be personalised to your taste, in a quiet, leafy neighbourhood close to shops, schools and transport services. Fees payable by the seller - Number of lots in the building: 15 - Average amount of the share of charges €2,282/year - Estimated amount of annual energy costs for standard use based on 2021 energy costs: €3,510 ~ €4,770 - Julia TRUCHOT - Sales agent - EI - RSAC 1,015,000 € Agency fees not included - Agency commission: 3.45%VAT included Agency fees payable by buyer - Nombre de lots dans la copropriété: 15 - Montant moyen de la quote-part de charges courantes 2,282 €/yearly - Montant estimé des dépenses annuelles d'énergie pour un usage standard, établi à partir des prix de l'énergie de l'année 2021 : 3510€ ~ 4770€

Ref. : 86940739

BARNES HAUTS DE SEINE SUD/OUEST

PARIS 4EME1 690 000 €

Apartment for sale toilet - 4 rooms - 90 m²

Apartment for sale - Paris 4 - Ile Saint Louis - New - 2 bedrooms

Discover this superb 90.07m² or 970 sq ft (Carrez Law) apartment, fully renovated with high-quality materials paying particular attention to every detail, situated on the second floor of a 17th-century building, in the heart of the Île Saint-Louis, an iconic and sought-after location in the capital. Combining period charm with contemporary comfort, this air-conditioned property delights with its space, elegance and high-quality amenities. Parquet flooring, mouldings and a fireplace create a refined setting, enhanced by custom-built woodwork, built-in wardrobes and an exceptionally meticulous finish. The apartment comprises a functional entrance hall, a large, south-facing, light-filled living room, a fully fitted and equipped open-plan kitchen, two bedrooms each of which has a shower room and toilet, and a damp-free cellar. The high standard renovation highlights the property's authentic character and offers amenities designed for optimal everyday comfort. Air conditioning, built-in storage and the choice of noble materials round off this interior with its impeccable finish. Living on Île Saint-Louis means enjoying an exceptional Parisian setting, with the banks of the Seine, historic architecture and charming narrow streets. A unique atmosphere, sheltered from the hustle and bustle, in a prime location in the heart of Paris. A rare property, combining a prestigious address, the elegance of period architecture and the quality of a contemporary renovation, ideal for lovers of characterful homes seeking a privileged living environment. Fees payable by the seller - Number of lots in the building: 24 - Average amount of the share of charges €3,480/year Agency fees payable by vendor - Nombre de lots dans la copropriété: 24 - Montant moyen de la quote-part de charges courantes 3,480 €/yearly

Ref. : 87476462

BARNES LE MARAIS