OK
More than Less than
€  ok

Key-words : toilet

Houses and Apartments, your real estate specialist magazine offers a selection of ads that match with the keyword toilet. You can refine your search by specifying the area or price range in the navigation bar link Search for a House/Apartment.

PARIS 8EME1 400 000 €

Apartment for sale toilet - 3 rooms - 74 m²

Foot in the door - Miromesnil

Within a building dating from 1850, a renovated 73 sqm apartment, located on the 1st floor with elevator. The apartment opens onto an entrance and offers a pleasant living room combining sitting area and kitchen, designed in a contemporary and convivial spirit. The sleeping area consists of a bedroom, complemented by an office, ideal for teleworking or providing an extra space depending on needs. A bathroom with toilets as well as many built-in storages complete the layout. The renovation, combined with the character of the old building, gives this apartment an atmosphere that is both elegant and current. A cellar completes this property. Property under co-ownership status. No proceedings in progress. Annual charges: €2240. Transaction fees including VAT payable by the seller. Information on the risks to which this property is exposed is available on the Géorisques website: www.georisques.gouv.fr.

Ref. : 87354251

Polo Properties

FAYENCE595 000 €

House for sale toilet - 6 rooms - 170 m²

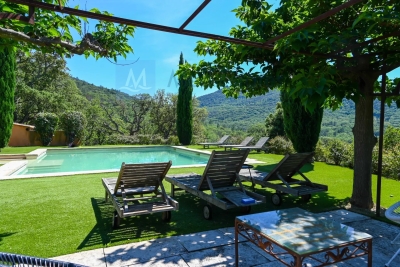
STONE HOUSE IN FAYENCE, VAR - MAGNIFICENT 3500m² GARDEN WITH SWIMMING POOL, POND

EXCLUSIVE LISTING - NEYRAT IMMOBILIER presents this charming property in Fayence. Set in a peaceful setting, this authentic stone mas offers a spacious garden of approximately 3,500 m², ideal for enjoying the outdoors. The home features: - An open-plan kitchen with a bright dining area opening onto the terrace - A beautiful living room with a fireplace insert and air conditioning - A large bedroom with built-in storage and access to a terrace - A shower room and a separate toilet Upstairs: - A mezzanine overlooking the garden - A separate toilet - Two spacious bedrooms, one of which includes an en-suite bathroom/shower On the ground floor: - A games room or additional bedroom - A cellar Outside: - A fully enclosed plot, equipped with a borehole and a well - A 4x9 m swimming pool to renovate - Spacious parking area - Wood shed A wonderful opportunity to own an exceptional stone property with great potential in Fayence.

Ref. : 529659

NEYRAT IMMOBILIER

GRIMAUD700 000 €

House for sale toilet - 3 rooms - 96 m²

House with 2 bedrooms. pool potential. and extension possibilities. featuring a panoramic view of the castle and village of Grimaud

Charming Detached House with Panoramic Views of the Village of Grimaud Nestled in a lush green setting. this beautiful detached house captivates from the very first glance with its breathtaking. unobstructed views of the castle and the historic village of Grimaud. Built over two levels. this spacious home is bathed in natural light. offering a warm and exceptionally pleasant living environment. The meticulously maintained interior features a highly functional layout. On the upper floor. the sleeping quarters consist of two beautiful bedrooms. complemented by a bathroom and a toilet. On the garden level. the fully equipped kitchen opens onto a lovely. light-filled living area. while reversible air conditioning ensures optimal temperature comfort all year round. Outside. two superb terraces invite you to relax and enjoy outdoor dining facing the stunning panoramic backdrop. The true highlight of this property is its extensive 2.537 m² plot. This beautifully wooded grounds offer numerous development opportunities. including the potential for a house extension and the construction of a swimming pool to truly sublimate the estate (a rendering is shown on the final photo). A rare property with exceptional potential. to be visited without delay to bring your dream life to fruition under the sun of the Côte d'Azur. Features Plot size: 2.537 m² - Year of construction: 1985 - Exposure: South/East - View: Panoramic - Interior condition: Good - Exterior condition: Good - Roofing: Tiles. 2 bedrooms. 2 terraces. 2 bathrooms. 2 toilets. 1 garage. Amenities Air conditioning. Double glazing. Extension possible. Space for a pool. Legal Information Energy efficiency rating (DPE): Available soon - Greenhouse gas emissions (GES): Available soon.

Ref. : 87194669

MED-ESTATES

LE PLAN-DE-LA-TOUR2 650 000 €

House for sale toilet - 10 rooms - 20000 m²

Stunning 6 bedroom villa brimming with character and charm

This superb Provençal Bastide offers uninterrupted panoramic views of the surrounding countryside. The Bastide has been constructed with finest materials, featuring oak beams, a stone fireplace, original terracotta floors and stone sweeping staircase. The capacious villa offers 6 beautifully decorated bedrooms and 5 bathrooms. The property is composed of a main house with a large living room leading to a covered terrace, overlooking the pool area reached by a stone staircase bordered with Mediterranean plants and a flowing fountain. There is a spacious open plan dining and kitchen area, separate pantry, a vast splendid master bedroom with balcony, dressing room, bathroom. There are 2 further bedrooms each with their own bathroom opening onto terraces. There is also a fourth independent bedroom with shower room and toilet. On the garden level, an apartment composed of 2 bedrooms, a bathroom, kitchen, living room and a terrace. Nestled in the heart of the vineyards, this Bastide is located in a private park of 2 hectares landscaped with carefully chosen plants in a delightful enclosed garden with an impressive electric gate entrance. There is a 6mX6m heated swimming pool next to a glorious shaded terrace and grass area for 12 sun loungers. This unique location, is a truly exceptional piece of paradise for those searching for ultimate tranquility and privacy. There is a Septic tank, 2 wells and a large electric water tank.

Ref. : 84111301

MED-ESTATES

STE-MAXIME478 000 €

Apartment for sale toilet - 4 rooms - 73 m²

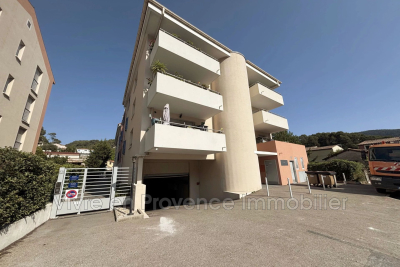
Sale of an apartment in Sainte-Maxime. In a recent, secure residence with a swimming pool, this 4-room ground-floor apartment facing southwest enjoys a peaceful setting, close to all amenities. In excellent condition, it features a bright living area with an open, fully equipped kitchen, extended by a pleasant terrace perfect for relaxing moments. The sleeping area includes three bedrooms and a bathroom with a toilet. You will also benefit from a private outdoor parking space as well as a garage.

Ref. : 489V832A

STIL IMMOBILIER

LE LAVANDOU162 750 €

Apartment for sale toilet - - 30 m²

In the heart of the old town with all amenities nearby, in a quiet setting. 50 metres from the HARBOUR and 100 metres from the beach. On the ground floor of a two-storey residential building comprising 3 flats, overlooking a charming, shaded little square in front of the flat It comprises: • a living room with air conditioning • a kitchen • a shower room with toilet and window • a sleeping area (6.47 m²) with a window The flat is dual-aspect and is in need of refurbishment. Ideal as a second home or rental investment (seasonal, etc.) Corinne LETERRIER 06 85 02 56 53 Translated with (free version)

Ref. : 832va

VUE MER IMMOBILIER 83

VALLAURIS450 000 €

Apartment for sale toilet - 2 rooms - 42 m²

CALIFORNIA area SEA VIEW, nature and tranquility Beautiful fully renovated 42m² apartment, large south-facing terrace of 17m², private parking, cellar. Very nice luxury residence, secure with a caretaker, 3-hectare park, brand-new semi-Olympic infinity pool with loungers and parasols, tennis courts, A true haven of peace. Prime location, Entrance, spacious living room with access to large terrace overlooking the sea, park, and pool. Equipped open kitchen, bedrooms with terrace access, shower room and separate toilet. Phone: 06 07 32 94 07 Agency fees 6% payable by the buyer, not included

Ref. : 623V451A

Cad-Invest

PARIS 18EME324 000 €

Apartment for sale toilet - 2 rooms - 25 m²

Charming Renovated One-Bedroom Apartment with High-Quality Features in the 18th Arrondissement

Abriculteurs is pleased to present this 25.19 m² one-bedroom apartment (Carrez Law) located in Paris's 18th arrondissement. Set in a sought-after area of Paris's 18th arrondissement, this apartment is close to Batignolles, Épinettes and Montmartre. A few minutes' walk away are Rue Lepic, Les Abbesses and Sacré-Cœur, offering a lively, typically Parisian setting with numerous shops, restaurants and services. The location is pleasant and quiet, on a one-way cobbled street with little traffic, away from the main roads while remaining close to amenities. Built in the second half of the 19th century, the building has been completely renovated, with one apartment on each floor. On the second floor (of four, no elevator), this 25.19 m² apartment has been completely renovated. Its layout has been designed for optimal use of space, with an entrance, a 10.16 m² bedroom overlooking the courtyard, and a bright 11.47 m² living room featuring beautiful parquet flooring and a fitted, equipped kitchen. A shower room with a window, including a toilet, completes the property. The carefully selected, recently installed features, high-quality finishes and attention to detail in the renovation showcase the apartment's proportions and give it plenty of charm. Line 13, accessible from La Fourche station, line 2 at Blanche station, and line 12 are all within walking distance and provide easy access to the capital's various neighborhoods. The property also includes a cellar. **Property highlights** o Quiet setting (street with little traffic) o Small condominium; building fully restored, including common areas, roof and façade (covered by a ten-year warranty) o Charming, bright living room (beautiful parquet flooring and fitted, equipped kitchen) o Beautiful finishes and carefully selected, recent features (good insulation, energy rating C) **Please note** - Estimated property tax: €621 - Estimated quarterly service charges: €294.11 per quarter - Condition of the property: fully renovated - Equipped kitchen: refrigerator, oven, dishwasher, extractor hood - Recent features: hot-water tank, electric radiators - The property is part of a condominium - 6 units - Apartment no. 4 -- ownership share: 138/1,000 - Cellar - Connected to the mains drainage system - No ongoing proceedings Standard energy consumption (kWhEP/m²/year): 170 (C) Estimated emissions (kg CO2/m²/year): 6 (A) Estimated energy costs: between €500 and €710 Reference years for prices: 2021, 2022, 2023 Sale price: €324,000 including tax (Abriculteurs' fees payable by the seller) Interested in this property? Contact an Abriculteur at 06 27 53 22 29 or Listing prepared under the editorial responsibility of Ms. Pascale FERRANTI, commercial agent (EI), registered with the Paris Trade and Companies Register (RSAC) under no. 900 781 139, not authorized to hold funds, acting on behalf of SARL Abriculteurs immobilier, with share capital of €5,000, registered under SIREN no. 837 704 584, holder of professional license no. CPI 7501 2018 000 025 842 issued by the Paris Île-de-France Chamber of Commerce and Industry, whose legal representative is Mr. Adrien Piot, with registered office at 12 rue des Halles, 75001 Paris.

Ref. : DXFU5869_PF_0511_4

abriculteurs

LE BIOT490 000 €

House for sale toilet - 14 rooms - 118 m²

Ecoles's House

FOR SALE 3 BEDROOM HOUSE IN LE BIOT VILLAGE CENTRE Discover this charming detached house built in the 1970s, boasting a solid structure and excellent overall condition. Located in the heart of the village and just steps away from all amenities, this pleasant 118 m² single-storey home is filled with natural light thanks to windows in every living area. Ideally south-west facing, it enjoys optimal sunlight and offers a superb view of the surrounding mountains. Outside, you can enjoy a lovely, landscaped garden with no significant overlooking neighbor, perfect for relaxing, as well as a private courtyard with multiple parking spaces. A large full basement (130 m²) completes the property, offering exceptional storage potential or the possibility of conversion to suit your needs. A peaceful, convenient, and welcoming living environment—come and see it without delay! The house is laid out as follows: Basement: -Garage with manual door, water, and electricity -Workshop with window -Storage area -Boiler room -Cellar -Utility/ technical room Garden level (main living area): -Entrance hall with access from outside, to the basement and the upper attic space, as well as to all rooms on this level -Separate, fully equipped kitchen with outdoor access -Living area with outdoor access and a fireplace -Three bedrooms, each with outdoor access -Office -Shower room with large walk-in shower, sink, washing machine, and frosted window; built-in cupboard -Separate toilet - Pantry /storeroom ALPESVENTE EXCLUSIVITY For any question or organize a viewing, contact Clement at 00336 15 59 22 03 You would like a legal valuation of your property, or an opinion of value in Le Biot. Get in touch with ALPESVENTE Charming and popular village of the Vallée d'Aulps by its good exposition to the sun and its proximity to the resorts, Le Biot is located in between Thonon les Bains and Morzine, and in between La Baume and Saint Jean d'Aulps to be more precise. The heart of the hamlet offers a bar/restaurant, a bakery, a cheese shop, hairdresser and a primary school. The other closest shops are the ones in St Jean d'Aulps only 3 minutes away by car. In the winter, the closest ski slopes are the ones Saint Jean d'Aulps (Le Roc d'Enfer) at about 15 minutes away by car, or the ones in the Morzine-Les Gets-Avoriaz resort which are all accessible from Morzine at about 15-20 minutes by car. All of these resorts are part of the Portes du Soleil which also grants access to Switzerland with a total of 650km of ski slopes. In the summer, the village offers a number of different possibilities of trails. It is also possible to get to the Lac de Montriond in 10 minutes by car for going on ideal walks with friends and family. Lake Geneva and its beaches is located only 25km away. The Geneva airport is situated one hour and twenty minutes away by car. Measurements given for information Fees to be paid by the seller. Property with excessive energy consumption : Energy class F, Climate class F Estimated amount of annual energy expenditure for standard use: between 4230.00 € and 5770.00 € for the years 2021, 2022, and 2023 (including subscriptions). Information on the risks to which this property is exposed is available on the Geohazards website: www.georisques.gouv.fr.

Ref. : 19529-ALPESVENTE

ALPESVENTE.COM

JUAN-LES-PINS370 000 €

Apartment for sale toilet - 3 rooms - 67 m²

Beautiful 2-bedroom apartment of 67m², ideally located in the heart of the residential Square du Lys neighborhood in Juan-les-Pins. This property is on the 4th floor of a building constructed in 2012, secure and offering high-quality features: elevator, accessibility standards, double glazing, electric roller shutters. The apartment enjoys a southwest exposure and provides a partial sea view from its 8m² terrace. It includes two bedrooms, a shower room, a large separate toilet, and a living room of 21m². You will particularly appreciate its furnished, semi-open kitchen. Hot water and heating are individually electric. The apartment is in good overall condition. This is a quality property that is sure to charm you. A double garage completes this offer. The Square du Lys is a delightful green space located in the heart of the town 06160 Juan-les-Pins, on the French Riviera. It is also equipped with playgrounds for children, making it a popular meeting spot for local families.

Ref. : 538V6967A

CIEL AZUR IMMOBILIER

PORT-GRIMAUD1 325 000 €

House for sale toilet - 5 rooms - 83 m²

EXCLUSIVE - GULF OF ST TROPEZ PORT GRIMAUD HOUSE WITH LARGE 16M MOORING

Charming fisherman's cottage with a double terrace, lovely views, and a mooring with a pontoon. The entrance is via the garden terrace. On the ground floor, there is a spacious living room with a fireplace, an open-plan kitchen, and a sitting room opening directly onto the terrace, which extends to the mooring with a pontoon, measuring 16.00 x 4.40 m. The first floor comprises two bedrooms, a bathroom, and a toilet. The second floor offers two bedrooms, one with a terrace, and a shower room with a toilet. The property also includes two parking spaces.

Ref. : M2647

Logi Service Immobilier

DRAP180 000 €

Apartment for sale toilet - 2 rooms - 36 m²

Sale Drap Apartment 2 rooms EXCLUSIVE - DRAP CENTER - Quiet, b

Sale Drap 2-Room Apartment EXCLUSIVE - DRAP CENTER - In a quiet area, lovely 2-room apartment of approximately 36.70 m² in a small, modern, and secure residence ideally located near the town center. Equipped open kitchen, bright living room opening onto a terrace, bathroom with toilet. A MUST SEE!!! Call Cyril 0493546779

Ref. : 1004V42A

VIVRE EN PROVENCE IMMOBILIER

GRIMAUD2 475 000 €

House for sale toilet - 6 rooms - 233 m²

SAINT TROPEZ BAY - GRIMAUD - VILLA CLOSE TO THE VILLAGE

Close to Saint-Tropez and just a short walk from the village of Grimaud, this beautiful renovated Provençal house of approximately 250 m² is set on a flat plot in a quiet area with a south-facing orientation. The property offers comfortable living spaces, including an entrance hall with guest toilets, a living room with a fireplace, a bright dining room, a fully equipped separate kitchen, and a TV lounge. On the ground floor, there is a bedroom with an ensuite shower room, as well as a master suite with a bathroom, dressing room, and an office that can be converted into an additional bedroom. Upstairs, two bedrooms share a bathroom with a shower and a dressing room. An independent studio with a kitchenette and shower room completes the property, making it perfect for hosting guests. The fully enclosed and well-maintained garden features a heated swimming pool and a pool house with a bar and kitchen. A greenhouse houses a jacuzzi, creating a relaxing space. A double garage adds to the appeal of this property. Bien situé dans une zone soumise à l'obligation de débroussaillement Léa HEPP - Agent commercial - EI - RSAC 898 326 897

Ref. : 85588636

BARNES SAINT-TROPEZ

BEAULIEU-SUR-MER749 000 €

Apartment for sale toilet - 4 rooms - 131 m²

SALE - CENTRAL 4 ROOM - BEAULIEU SUR MER

We are offering for sale a 4-room apartment, located on the first floor of a small, centrally located residence in Beaulieu-sur-Mer, in a quiet setting. This property is composed of : a large living room with access to a terrace, a separate kitchen, three bedrooms including one with its own shower room, a bathroom, and a separate toilet. Low condominium charges. Volunteer property manager. Central view. Cold water: Collective – Hot water: Individual Heating: Individual – Air conditioning: YES Estimated average annual energy costs for standard use in 2023: between €1,350 and €1,870. Energy rating: C – Climate rating: C Property not subject to condominium status. Information about potential risks to which this property is exposed is available on the Géorisques website: www.georisques.gouv.fr. Fees at Seller's expense.

Ref. : AGB4P1150-1164-1180

AGENCE GÉNÉRALE BOVIS

LE CHESNAY-ROCQUENCOURT998 000 €

House for sale toilet - 8 rooms - 180 m²

Le Chesnay - Centre - House with character - 180m² (1,938 sq ft) house - 4 bedrooms - Garden - 4 parking spaces

Barnes Versailles is listing this characterful terraced house built in 1900, set on a 400m² (4,306 sq ft) plot in the heart of Le Chesnay town centre. Offering 180m² (1,938 sq ft)of living space, it boasts comfortable volumes and a fluid layout. The house is laid out as follows: - Beyond the automatic gate lies a porch with space for three to four cars, as well as a bicycle storage area and a lock-up garage; - Ground floor: an entrance hall with wardrobe and boiler room leads to a first 22m² (237 sq ft) living room; this room provides access to the main living room, which affords a pleasant view of the terrace and garden; this bright room (facing south/west) features a lovely veranda opening out onto the terrace, garden and kitchen; this level also has a master suite (with wardrobe, bathroom and toilet), as well as a separate toilet; - Upstairs: 3 bright, good-sized bedrooms, shower room, second shower room with toilet, and library area on the landing. The 150m² (1,615 sq ft) southwest-facing garden is peaceful and promises enjoyable moments on the terrace with a built-in barbecue. Lean-to (declared with the land registry) at the far end of a pretty, leafy path. This property is characterised by its generous volumes which allow independent living on each level, with a comfortable master suite on the ground floor and the upstairs bedrooms reserved for children. The house's charm lies in its authentic features, a reminder of its past as a cheese dairy in the early 20th century: magnificent Porcellanosa tiles, beautiful oak staircase, and striking metal fireplace that lends the living room undeniable character. Comfortable with modern equipment: video intercom, recently replaced boiler (2023), double glazing throughout, reinforced door, carport with space for more than three cars, Velux skylights ensuring natural light throughout the day in the master suite, double-glazed veranda and aluminium French door replaced in February 2026. Personalisation potential with a revamp to suit its future owners' tastes. Located in the town centre, close to the Super U supermarket, the town hall, the shops on Rue Pottier, and all bus routes to the stations in Versailles or La Celle-Saint-Cloud. EPC rating: E/E – Gas condensing boiler with programmable controller and reduced-output mode: central intermittent operation with minimum temperature setting Estimated annual energy costs (2021, 2022, 2023): between €4,010 and €5,480/year Price: €998,000 incl. agency fees - Fees payable by the sellers Your BARNES contact: Nathalie Boue - Exclusive sector consultant: Le Chesnay-Rocquencourt Tel: +33 (0)6 44 07 93 50 - Email: Fees payable by the seller - Estimated amount of annual energy costs for standard use based on 2021 energy costs: €4,010 ~ €5,480 Agency fees payable by vendor - Montant estimé des dépenses annuelles d'énergie pour un usage standard, établi à partir des prix de l'énergie de l'année 2021 : 4010€ ~ 5480€

Ref. : 87015095

BARNES YVELINES