OK
More than Less than
€  ok

Key-words : toilet

Houses and Apartments, your real estate specialist magazine offers a selection of ads that match with the keyword toilet. You can refine your search by specifying the area or price range in the navigation bar link Search for a House/Apartment.

BOULOGNE BILLANCOURT813 000 €

Apartment for sale toilet - 4 rooms - 98 m²

BOULOGNE CENTRE - Period charm – 2 or 3-bed apartment, 98m² (1,055 sq ft)

We are listing this 98m² (1,055 sq ft) 2 or 3-bed apartment, situated in a beautiful period building on a quiet street close to shops and schools, in the heart of North Boulogne. Composed of a double-sized living room opening onto a charming courtyard planted with trees, an open kitchen, two bedrooms and an office/child's bedroom, a shower room with toilet, a bathroom and a separate toilet. Two cellars also included. Modular floor plan - Period charm - Quiet and leafy surroundings Listed with BARNES Boulogne. €780,000 Agency fees not included - Agency fees: 4.23% incl. tax Fees payable by the buyer - Average amount of the share of charges €2,200/year - Estimated amount of annual energy costs for standard use based on 2021 energy costs: €2,330 ~ €3,170 Agency fees payable by vendor - Nombre de lots dans la copropriété: 25 - Montant moyen de la quote-part de charges courantes 2,200 €/yearly - Montant estimé des dépenses annuelles d'énergie pour un usage standard, établi à partir des prix de l'énergie de l'année 2021 : 2330€ ~ 3170€

Ref. : 86990090

BARNES BOULOGNE

VILLEFRANCHE-SUR-MER790 000 €

Apartment for sale toilet - 3 rooms - 77 m²

FOR SALE IN VILLEFRANCHE SUR MER - 2 BEDROOMS APARTMENT - TERRACE - CELLAR - PARKING - SWIMMING POOL

Located in Villefranche sur mer, close to shops, bus, train and beaches. Nice 2 bedrooms apartment completely renovated of 77,75sqm. It consist of : living room / equipped kitchen, terrasse, garden, two bedrooms, bathroom and separate toilet. The flat benefit of : private parking space, cellar and air conditioning. Agency fees due by the seller.

Ref. : 86045672 VA P

NICOLAS PISANI & LAURENT ROMOR

PARIS 18EME1 080 000 €

Apartment for sale toilet - 3 rooms - 78 m²

Montmartre: 78 m² loft on the 9th and top floor

Paris 18th, Montmartre: Lamarck - vineyards & Saint-Vincent gardens Like an eagle's nest, this elegant 78 m² artist's studio, laid out as a loft and fully renovated, with breathtaking views over the rooftops of Paris and the Sacré-Cœur Basilica, is offered exclusively by Engel & Völkers. Located on the Montmartre hill, just steps from Lamarck-Caulaincourt metro station, the Montmartre vineyards and the Saint-Vincent gardens, on the top floor with elevator of a quiet, well-maintained condominium, this atypical and original property, benefiting from quadruple exposure with its 18 windows, is composed as follows: - on the main level on the 9th floor: - a vast 48 m2 living room, with fireplace, solid oak parquet flooring and a 4.5 m ceiling height with exposed concrete beams creating an “industrial” feel, and numerous openings providing extraordinary light to the dining area and the lounge area - a lovely 12 m² bedroom with dual exposure, two picture windows and built-in storage - a fitted and fully equipped kitchen - a shower room offering a stunning view of the Sacré-Cœur Basilica, with toilet - all accessed via a small entrance on the 8th floor, leading to the upper level by a wooden staircase. This original and very cozy space has a total floor area of 78 m2 (69.96 m2 Carrez law). It is equipped with old cast-iron radiators and double-glazed windows, all overlooking an extremely quiet courtyard with no overlooking neighbors, offering absolute silence in the heart of Montmartre. A parking space (closed garage/box) is available in addition on the ground floor of the building. 3D visit available at: ' EPC: G/544 GHG: G/110 Estimated annual energy costs for the dwelling: €3,160–€4,330 Energy-inefficient housing: G rating Condominium of 69 lots Average quarterly charges: €1392 Property tax: €1,618 per year Ongoing procedure: no Transaction fees payable by the owner Information on the risks to which this property is exposed is available on the Géorisques website: www.georisques.gouv.fr Ideally located on the Montmartre hill, in the heart of the vineyards district and the Saint Vincent garden and in the immediate vicinity of public transport (Metro line 12, Lamarck–Caulaincourt station, a 2-minute walk away), this property also offers easy access to the neighborhood's specialty food shops on Rue Lepic, the famous market on Rue du Poteau, various schools, and the tourist area of Sacré-Cœur and Place du Tertre. Nestled within a secure, well-maintained residence, this charming loft offers absolute peace and quiet and independence, alone on the floor.

Ref. : W-02YNRC

ENGEL & VÖLKERS

ST-TROPEZ2 750 000 €

House for sale toilet - 4 rooms - 150 m²

Contemporary villa 400 metres from Bouillabaisse Beach

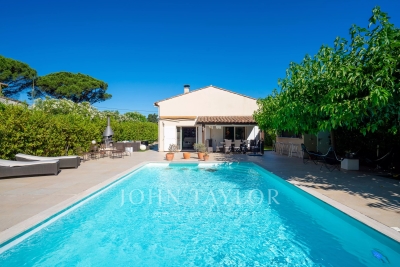
Just 400 metres from Bouillabaisse Beach, in a peaceful and sought-after setting, this elegant, single-storey contemporary villa of approximately 150 m² sits on a flat, fully enclosed plot of 1,000 m². The spacious, light-filled living areas are centred around a large living room with an open-plan kitchen featuring modern fittings. The villa comprises three bedrooms, a bathroom, two shower rooms, a dressing room, a large pantry and a guest toilet. Outside, the outdoor areas have been designed to make the most of the Mediterranean climate: a saltwater swimming pool with a landscaped poolside area, a fully equipped pool house and secluded relaxation areas. Three garages, an automatic gate and reversible air conditioning complete the features of this property, offering a privileged living environment in the immediate vicinity of the beaches and the centre of Saint-Tropez.

Ref. : V2254ST

JOHN TAYLOR SAINT TROPEZ

MANDELIEU-LA-NAPOULE625 000 €

Apartment for sale toilet - 4 rooms - 100 m²

Exclusive - Top floor duplex with sea view – Domaine du Grand Duc

Exclusive - On the top floor of a sought-after and secure residence in the Domaine du Grand Duc, discover this beautiful duplex apartment of approximately 100 m². Bathed in light, it opens onto a large 52 m² terrace, benefiting from full south exposure and a magnificent unobstructed view of the Esterel and the sea. The apartment consists of a living room, a kitchen, three bedrooms, a bathroom, a shower room, and two toilets. Convertible and air-conditioned attic spaces complete the property, offering great potential for extra space. The residence benefits from a 24/7 secure environment and offers numerous amenities, including a infinity swimming pool, tennis courts, and a fitness room. A cellar, a garage, and numerous visitor parking spaces complete this property.]}}943×3,}{{

Ref. : V7483CA

JOHN TAYLOR Cannes

PARIS 9EME1 750 000 €

Apartment for sale toilet - 5 rooms - 128 m²

PARIS 9 – DROUOT – RECEPTION APARTMENT – 4M (13FT) CEILING HEIGHT – 3 BEDROOMS – COMPLETE PEACE AND QUIET

This exceptional ‘loft-style' duplex apartment, located in the heart of a lively and sought-after neighbourhood, just a stone's throw from shops, transport services and theatres, enjoys a prime location while offering a peaceful living environment thanks to its orientation overlooking an unobstructed courtyard. Situated in a high-quality period building with a live-in concierge, this property offers exceptional volumes, bathed in light (ceiling heights over 4m or 13ft) and a contemporary, architect-designed renovation. Laid out over two levels: The first floor comprises a spacious 50m² (538 sq ft) living area with open kitchen, dining room and lounge. On the same level there is also a master suite with shower room and a separate toilet. The second level features two bedrooms, an office area, a shower room and a separate toilet. Cellar also included. Fees payable by the seller - Number of lots in the building: 61 - Average amount of the share of charges €3,000/year - Estimated amount of annual energy costs for standard use: €3,140 ~ €4,290 Agency fees payable by vendor - Nombre de lots dans la copropriété: 61 - Montant moyen de la quote-part de charges courantes 3,000 €/yearly - Montant estimé des dépenses annuelles d'énergie pour un usage standard : 3140€ ~ 4290€

Ref. : 86808905

BARNES MARTYRS

ANTIBES499 000 €

Apartment for sale toilet - 3 rooms - 123 m²

Antibes city center: 3-room apartment with a double living room, spanning from one side of the building to the other (dual-aspect)

Co-exclusive listing in the heart of Antibes, within walking distance of Place de Gaulle and the beaches. This 3-to-4-room apartment—adaptable to your needs (offering either 3 bedrooms or a double living room)—is located on the 3rd floor and features a dual-aspect layout: a large balcony on the street side (equipped with triple glazing) and a spacious, quieter south-facing balcony on the courtyard side, offering an unobstructed view toward L'Ilette. Spanning 98.33 m² and complemented by two balconies (15.50 m² and 9.5 m²), the property offers excellent potential for creating a wonderful living space in the heart of Antibes, where everything is accessible on foot. The large entrance hall provides ample space for furniture, as does the current double living room (which could easily be converted into a third bedroom). The layout includes two quiet bedrooms with open views, a spacious separate kitchen opening onto the south-facing balcony, a shower room, a separate toilet, and a bathroom with an additional toilet. Renovation work will allow you to tailor the finishes to your personal taste and truly enhance these beautiful spaces. A cellar of approximately 4 m² is also included. Keys are available at the agency. Information regarding the risks to which this property is exposed is available on the Géorisques website: www.georisques.gouv.fr. The property is part of a condominium (co-ownership) comprising 75 units, built in 1974 to a high standard. Agency fees are to be paid by the buyer (6%) and are included in the total price of €499,000 (tax included).

Ref. : 87495411

BG TRANSACTIONS

SAMOËNS469 000 €

Apartment for sale toilet - 3 rooms - 59 m²

MAJESTIC LODGE A101 - 2 bedroom

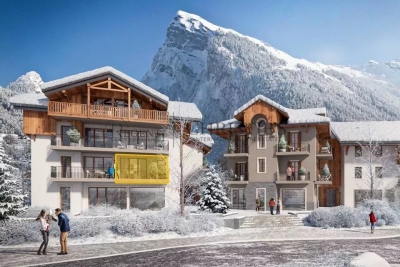
Exclusivity : regent alps - christie's international real estate nestled at an altitude of 720 metres in the giffre valley, samoëns is an authentic savoyard village located in haute-savoie, at the foot of the grand massif ski area (flaine, les carroz, morillon, sixt). Classified as a ‘land of art and history', samoëns stands out for its unique heritage, warm atmosphere and exceptional natural setting. 1h from geneva airport. Majestic lodge comprises 26 exceptional residences and 3 shops, spread over two buildings with refined architecture, faithful to biotope & aspen immobilier standards. This apartment, located on the first level, features an entrance hall with storage, opening onto the living room with a fitted and equipped kitchen area (included in the price) with access to the terrace. A hallway leads to a separate toilet, a separate shower room, a bedroom with a window, and an en-suite bedroom. Delivery: winter 2027 property subject to condominium status (29 main units). Annual condominium fees: unknown no ongoing legal proceedings. “the information on the risks to which this property is exposed is available on the georisque site: www. Georisques. Gouv. Fr”.

Ref. : MAJA101

REGENT ALPS - Christie's International Real Estate

BOULOGNE BILLANCOURT880 000 €

Apartment for sale toilet - 4 rooms - 83 m²

NORTH BOULOGNE EGLISE - 3-bed apartment - Tranquil dual-aspect view.

Prime location in North Boulogne, on the 3rd floor of a well-maintained semi-recent building with concierge, this fully renovated apartment spans 83m² (893 sq ft). Currently composed of an entrance hall, a living room with fitted and equipped open kitchen, three bedrooms and a shower room with toilet, plus a bathroom with toilet and utility area. The property is in immaculate condition having undergone high-quality renovation, and offers a pleasant living environment with unobstructed views and no overlook, while benefiting from a prime location close to shops, schools and transport services. Two cellars also included. Property subject to shared ownership status. Listed with Barnes Boulogne. €846,000 Agency fees not included - Agency fees: Fees at 4.02% incl. tax payable by the buyer - Average amount of the share of charges €5,040/year - Estimated amount of annual energy costs for standard use: €1,200 ~ €1,670 Agency fees payable by vendor - Montant moyen de la quote-part de charges courantes 5,040 €/yearly - Montant estimé des dépenses annuelles d'énergie pour un usage standard : 1200€ ~ 1670€

Ref. : 85341482

BARNES BOULOGNE

CANNES399 000 €

Apartment for sale toilet - 3 rooms - 40 m²

For sale: 3-room apartment in the heart of Cannes

For sale, located on the 4th floor, this beautiful 3-room apartment benefits from an unobstructed view of the port and the Palais des Festivals, as well as excellent sunshine throughout the day. The apartment consists of a bright living room with a fully equipped open-plan kitchen, offering a friendly and functional living space. It has two comfortable bedrooms, two bathrooms, one with a toilet, as well as a separate toilet for added comfort. Perfectly optimized and well laid out, this property offers a pleasant living environment on a daily basis. Its central location, in the immediate vicinity of shops, restaurants, transport, the port and the Palais des Festivals, allows you to do everything on foot. This apartment is ideal for living in, for stays in Cannes or as a seasonal rental investment, representing a rare opportunity on the market.

Ref. : 1461

Rossi Croisette

LA TURBIE1 250 000 €

House for sale toilet - 5 rooms - 124 m²

Beautiful house

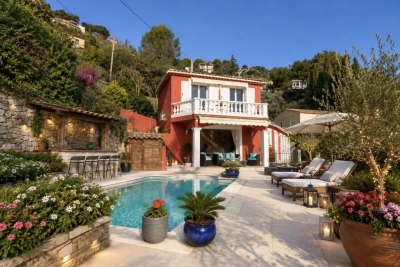
Village of La Turbie, very beautiful house located in absolute calm with swimming pool and very beautiful garden with trees with shelters and cellar, magnificent panoramic view and sea view. An independent studio of approximately 25m2, ideal for a teenager / guest room, a garage, parking and a 2-wheel space complete this property. The house is composed as follows: - Garden level: entrance, living/dining room with fireplace, Provencal kitchen opening onto the main room, large dressing room, master bedroom with shower room giving access to a sunny terrace of around 50m2, a separate WC. - Upstairs: two bedrooms opening onto a terrace and a bathroom with toilet. The house has plenty of sunshine, underfloor heating, an alarm and a remote lighting system. A garage, a parking space and a 2-wheel parking space complete this property. To visit without delay.

Ref. : 87167738

RIVIERA SMITH

NICE545 000 €

Apartment for sale toilet - 3 rooms - 72 m²

Nice Le Port (Lympia) - 3 room terrace with sea view in a quiet area

Winter Immobilier is pleased to present a new apartment for sale, located in Nice's Port district, in a recent building, in an exceptionally quiet setting, on the 6th floor with lift access. Offering 72 sqm of living space plus a pleasant terrace, this dual-aspect apartment comprises an entrance hall with built-in storage, a living room with open-plan kitchen opening onto a south-facing terrace with sea views, two bedrooms, and two shower rooms with toilets. Two basement cellars complete the property. Set at the end of a quiet cul-de-sac, less than 100 metres from the sea, the apartment enjoys a particularly peaceful environment and a desirable south-north exposure. An ideal property as a main residence or a pied-à-terre in the highly sought-after Port district of Nice. Further information is available on our website, including a full presentation file and virtual tour.

Ref. : 01342AK

Agence Winter immobilier

PARIS 8EME3 250 000 €

Apartment for sale toilet - 6 rooms - 203 m²

Paris 8th arrondissement—Fully Renovated 4-Bedroom Apartment—3rd Floor.

Paris 8th arrondissement—Fully Renovated 4-Bedroom Apartment—3rd Floor. Just steps from Place de la Madeleine, on the 3rd floor (with elevator) of a Haussmannian building dating from 1880, Barnes presents a fully renovated 203 sq m (Carrez law) apartment. Bright and airy, it blends classic Haussmannian style with contemporary amenities: the entrance opens onto a 46 sq m living room with an open-plan kitchen arranged around a central island overlooking the courtyard, and a spacious 42 sq m sitting room facing the street. The sleeping quarters comprise four suites, each with its own shower room and toilet, including a 34 sq m master suite with a dressing area and office space. A guest toilet completes this property. The well-maintained building has a resident caretaker. The apartment benefits from double glazing and central heating via the CPCU network. The Madeleine district combines prestige and a refined lifestyle: Rue Royale, Faubourg Saint-Honoré, and the department stores of Boulevard Haussmann are just a few minutes' walk away, as are Place de la Concorde, the Tuileries Garden, and the Left Bank. In terms of transportation, the Madeleine metro station is served by lines 8, 12, and 14, the latter providing direct connections to Saint-Lazare, Châtelet, and Orly Airport. The RER A at Auber and the RER E at Haussmann-Saint-Lazare are also very close. For schools, the Surène elementary school and the prestigious Lycée Condorcet are nearby. Square Louis XVI offers a verdant oasis, and the Tuileries Garden, accessible from Rue Royale, is perfect for strolling or jogging. Food lovers will appreciate the gourmet shops on Place de la Madeleine, including Fauchon, and the historic Lucas Carton restaurant. The luxury boutiques of the Village Royal and Faubourg Saint-Honoré, as well as the department stores on Boulevard Haussmann, are just steps away. The city boasts remarkable heritage: the neoclassical Madeleine Church, the Expiatory Chapel built between 1815 and 1826 in memory of Louis XVI, Place de la Concorde, and the Opéra Garnier. Agency fees payable by vendor - Nombre de lots dans la copropriété: 26 - Montant moyen de la quote-part de charges courantes 9,360 €/yearly - Montant estimé des dépenses annuelles d'énergie pour un usage standard, établi à partir des prix de l'énergie de l'année 2024 : 2830€ ~ 3840€ - Annabelle GARCIA - Agent commercial - EI - RSAC 892810805

Ref. : 87415565

BARNES SAINT-HONORE

LA MOTTE550 000 €

House for sale toilet - 5 rooms - 155 m²

Provençal villa built in 2001 - 5 rooms - 155 m2 - on 2,000

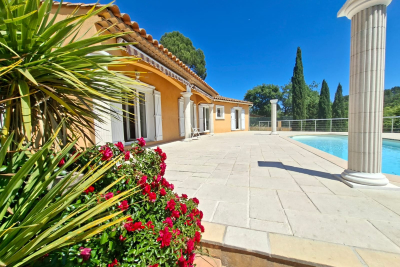
EXTENDER IMMOBILIER presents this magnificent traditional single-storey villa, comprising 4 bedrooms, situated on a beautiful 2000 m2 plot. Located in an absolutely quiet and enchanting area, yet close to schools and shops in the beautiful village of La Motte. Built in 2001 in a pure Provençal style and meticulously maintained, this house welcomes you upon entry with a magnificent 50 sq m living room and lounge area bathed in light thanks to its south-facing aspect and large bay windows opening onto the swimming pool. The kitchen is separate and equally bright. The sleeping area comprises four bedrooms, including a master suite with a shower room and toilet. A large tiled garage could easily be converted into a master suite or office, and a spacious laundry room with a sink completes this property. The exterior is impeccably maintained and boasts a truly idyllic setting, completely private. A beautiful south-facing swimming pool is centered on a superb terrace overlooking the lush vegetation. A separate gate provides access to the river below. Bonus: You'll have a large carport that can accommodate three cars, as well as ample outdoor parking. In terms of features, we particularly appreciate the stone columns, the detailed moldings around the windows and each of the bay windows, the reversible underfloor heating system, double glazing, and electric gate. This house is very easy to live in and energy-efficient, with an A rating for greenhouse gas emissions (2) and an electricity consumption rating of 78 kWh/m2/year (B). A must-see. For any inquiries, please contact Sandrine CESARINI at 06 20 94 83 10 or

Ref. : 458

Extender immobilier

CAP D'ANTIBES1 890 000 €

House for sale toilet - 6 rooms - 141 m²

Sole agent - Villa for sale - Cap d'Antibes - Salis

Cap d'Antibes – East-facing side – Salis, just 300 metres from the beach and in absolute peace and quiet. Located at the end of a dead-end street, this contemporary villa will charm you with its comfort, character and high-quality features. On the ground floor, the property comprises an entrance hall with storage, a guest toilet, a spacious living room with large bay windows opening onto a terrace with a bioclimatic pergola and a swimming pool sheltered from view, as well as a fully equipped kitchen with a back kitchen/laundry room. An office and a bedroom with its own shower room and toilet also open directly onto the garden and can be completely independent. Upstairs, there are three bedrooms, including a master suite with dressing room and bathroom featuring both a bathtub and a shower, as well as a toilet. The other bedrooms share a shower room and toilet. The upper floor also benefits from a glimpse of the sea. The east/south/west-facing garden is beautifully landscaped and planted with mature trees, offering unobstructed views over the Garoupe lighthouse and surrounding woodland. A summer kitchen is integrated behind the house. Carport. Heated saltwater swimming pool with electric roller cover, rainwater recovery well and automatic gate. A rare property in this highly sought-after area.

Ref. : 87359299

ETUDE DU CAP D'ANTIBES