OK
More than Less than
€  ok

Key-words : toilet

Houses and Apartments, your real estate specialist magazine offers a selection of ads that match with the keyword toilet. You can refine your search by specifying the area or price range in the navigation bar link Search for a House/Apartment.

CAGNES-SUR-MER680 000 €

Apartment for sale toilet - 4 rooms - 90 m²

CAGNES SUR MER Coastline BEAUTIFUL TOP FLOOR CORNER UNIT With a breathtaking view from Nice to the Cap d'Antibes. Large living room of 32m², separate and equipped kitchen, 2 bedrooms and an office, 2 bathrooms including one with a toilet, plenty of closets. Terrace of 14m², balcony of 8.80m, the apartment is very bright, 1 garage and a cellar

Ref. : 929V175A

Brun Immo Soleil

PARIS 16EME700 000 €

Apartment for sale toilet - 3 rooms - 69 m²

To sold - 2 bedrooms - balcony

The Michaël Zingraf agency offers you: Located on Boulevard Exelmans, in a recent high-end building on the 5th floor with an elevator, benefiting from plenty of natural light and an open view. Very well-maintained 70m² apartment comprising an entrance, a living room, a dining room, a fully equipped kitchen, a large bedroom, a bathroom, and separate toilets. The property includes a cellar. Energy Performance: F Greenhouse Gas Emissions: D No ongoing legal procedures www.georisques.gouv.fr Number of units: 18

Ref. : MZIPARG291

MICHAEL ZINGRAF REAL ESTATE PARIS RIVE GAUCHE

CANNES650 000 €

Apartment for sale toilet - 3 rooms - 90 m²

BEACHES AND PORT 200M. 2 TERRACES. DUAL-ASPECT FLAT.

Walk-everywhere lifestyle | moure rouge beaches & harbor just 200 meters away | absolute peace and quiet | bright apartment | cellar – garage available located on the second floor of a carefully maintained residence, in immediate proximity to shops and beaches, this dual-aspect three-room apartment has been fully renovated with great taste. It offers a beautiful, light-filled living area comprising a living room, a dining area, and a fitted and fully equipped kitchen. The sleeping area features two comfortable bedrooms, each with its own shower room, as well as a guest toilet. Two terraces complete the property: one east-facing and the other west-facing, overlooking the residence's gardens. This apartment combines tranquility, comfort, and a prime location, ideal for enjoying a walk-everywhere lifestyle (beaches, port, shops…). Perfect for all types of projects: a primary residence, a secondary residence/rental investment. A cellar is included. Possibility to rent or purchase a garage (box) in addition to the price.

Ref. : 86726394

Consultants Immobilier

BORDEAUX299 000 €

Apartment for sale toilet - 3 rooms - 72 m²

Bordeaux Saint-Genès (33000) - 73 m², dual-aspect 2-bedroom apartment on the top floor, bright and w

Abriculteurs presents this 73 m² dual-aspect apartment (Carrez Law measurement), on the 2nd and top floor of a small condominium with just 6 units. Peace and quiet, plenty of natural light and open views over Bordeaux's rooftops, with no overlooking neighbours: this apartment combines features that have become rare in the city. Take a 3D tour now: From the moment you step inside, you'll find plenty of natural light. Facing south-east, the spacious living area enjoys sunshine from morning until late in the day thanks to its large windows. A decorative fireplace adds period charm. The fully equipped kitchen opens onto the living room and features a large worktop--ideal for cooking while enjoying time with your guests. Sleeping area A master suite with its own shower room A second separate bedroom, perfect for a child, a home office or visiting guests A separate bathroom, a separate toilet and a laundry area Both bedrooms have double glazing for peaceful nights. Ready to move into The apartment is in excellent condition, with no work required. Individual gas heating; the condominium is in good standing, with no ongoing legal proceedings. A quiet street, everything within walking distance The property is located on a quiet, fully renovated street: Tram B (Bergonié) is a 2-minute walk away, with the city centre and Saint-Jean train station just a few stops away Bakery, pharmacy, supermarkets, primary schools and middle schools just around the corner Pellegrin University Hospital and sports facilities nearby Whether you're a young couple, a family, a healthcare professional or an investor, this property ticks all the boxes. Key features 73 m² dual-aspect apartment (Carrez Law measurement) 2nd and top floor, with no overlooking neighbours South-east-facing living room Master suite and second bathroom Excellent condition, no work required Small condominium with 6 units Tram B 200 m away Top-floor properties with no overlooking neighbours are rare in this area. Take the virtual tour, then contact us to arrange an in-person viewing. Standard energy consumption (kWhEP/m²/year): 131 (C) Estimated emissions (kg CO2/m²/year): 26 (C) Minimum / maximum energy cost: €1,020/€1,410 Average energy prices indexed to 2021, 2022 and 2023 Sale price: €299,000 including VAT (Abriculteurs' fees payable by the seller) Property listing prepared under the editorial responsibility of Hadrien Deramecourt, commercial agent (EI) registered with the Bordeaux Trade and Companies Register (RSAC) under no. 913 910 022, acting on behalf of SARL Abriculteurs immobilier (share capital: €5,000) - SIREN: 837 704 584 - Professional licence CPI 7501 2018 000 025 842 issued by the Paris Île-de-France Chamber of Commerce and Industry - Legal representative: Mr Adrien Piot - Registered office: 12 rue des Halles, 75001 Paris. Fee schedule available on our website.

Ref. : LTMM7976_HD_1311_4

abriculteurs

GRIMAUD1 790 000 €

House for sale toilet - - 220 m²

Exceptional villa with panoramic view in Grimaud.

This elegant villa of approximately 220 m² is located in the heart of the prestigious private and secure domain. Built on a beautiful landscaped land of 1,696 m², it benefits from a privileged location. A rare property where privacy, serenity, and exceptional panoramic views blend harmoniously in one of the most sought-after neighborhoods of the Gulf of Saint-Tropez. Designed to make the most of its environment, the villa offers spacious living areas bathed in natural light, opening onto generous terraces conducive to relaxation. At any time of the day, you will enjoy spectacular panoramas and all the gentle living of the French Riviera. The house includes an entrance, a master suite with a private bathroom and balcony. The main level houses a large living room with a dining area, enhanced by a very high ceiling and beautiful exposed beams. The independent kitchen remains open to the living spaces, being both functional and friendly. Two other bedrooms share a bathroom on this same level. Guest toilets complete this floor. The property also features an independent studio equipped with a kitchenette and a shower room, ideal for accommodating guests, setting up a workspace, or housing staff. This level also includes a laundry room, a wine cellar, and numerous storage spaces that make this villa particularly functional. A true green setting, the landscaped garden has been carefully arranged and includes a magnificent swimming pool, a pool house, and several relaxation areas. It provides an ideal setting to host family and friends in complete privacy or simply enjoy the Mediterranean climate in a peaceful environment. Just a few minutes from the charming village of Grimaud, the beaches of the Gulf of Saint-Tropez, Port Grimaud, and the lively Saint-Tropez, this villa perfectly combines tranquility and immediate proximity to all amenities. Advantages of the property: • About 220 m² of living space • Landscaped land of 1,696 m² • Privileged location in a highly sought-after neighborhood • Exceptional panoramic view • Large terraces and swimming pool • Summer kitchen • Independent studio with kitchenette and shower room • Quiet, green, and preserved environment • Close to Grimaud, Port Grimaud, and Saint-Tropez A rare property, ideal as a primary or secondary residence, offering a privileged living environment in one of the most beautiful sites of the French Riviera.

Ref. : 87177426

MED-ESTATES

PARIS 10EME1 900 000 €

Apartment for sale toilet - 4 rooms - 168 m²

Off Market: QUAI DE VALMY – Loft with exceptional amenities

Rare, tastefully renovated 168m² (1,808 sq ft) loft in one of the most sought-after shared-ownership buildings on Canal Saint-Martin, in unique and verdant surrounds. Enjoying the peace and quiet of a leafy courtyard, this property boasts exceptional volumes (3.50m or 11.5ft ceiling height) and a peaceful setting, and features a spacious living room with numerous custom-built amenities, complete with an adjoining, fully fitted open kitchen. A dining room set beneath a glass roof, with a TV room area, rounds off the living space. The master bedroom, which also benefits from natural light through the glass roof, has its own walk-in wardrobe and a large bathroom with toilet and laundry area. The second suite with shower room also offers plenty of storage space. Separate toilet. Style and character for this property combining charm (exposed stonework, beams and glass roofs that preserve the artist's studio spirit of the premises) and contemporary amenities. Unique and secure shared ownership with a common reception area and cinema room reserved for co-owners. Bicycle storage. Exclusive listing – BARNES PARIS EST – Sophie Neama - +33 (0)771067106 Fees payable by the seller - Average amount of the share of charges €6,120/year - Estimated amount of annual energy costs for standard use based on 2022 energy costs: €1,844 ~ €2,494 - Information on the risks to which this property is exposed is available on the Géorisques website: www.georisques.gouv.fr Agency fees payable by vendor - Montant moyen de la quote-part de charges courantes 6,120 €/yearly - Montant estimé des dépenses annuelles d'énergie pour un usage standard, établi à partir des prix de l'énergie de l'année 2022 : 1844€ ~ 2494€ - Les informations sur les risques auxquels ce bien est exposé sont disponibles sur le site Géorisques : www.georisques.gouv.fr

Ref. : 87451256

BARNES PARIS 10/19

CANNES3 190 000 €

Apartment for sale toilet - 4 rooms - 102 m²

Cannes – Croisette – Magnificent 4-Room Apartment with Sea View

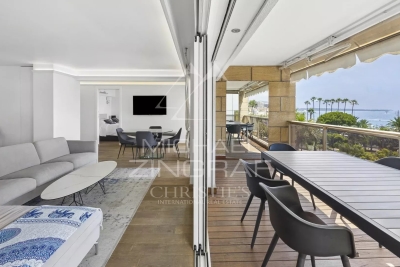
Located on the prestigious Croisette, within a luxury residence ideally situated across from the Palais des Festivals, this magnificent 4-room apartment of approximately 110 m², on a high floor, enjoys one of the most sought-after locations in Cannes. It features an elegant entryway and a spacious living-dining room that opens onto a superb terrace offering panoramic views of the sea and the legendary steps of the Palais des Festivals. The fully equipped open-concept kitchen blends seamlessly into the living area. The sleeping area includes three en-suite bedrooms, each with its own shower room and toilet. One of them has access to a second terrace, also facing the sea. A wine cellar and a closed garage complete this rare property. An exceptional location in the heart of the Croisette, offering a unique living environment overlooking the Mediterranean Sea and the Palais des Festivals, just steps away from the beaches, luxury boutiques, and Cannes' finest establishments.

Ref. : MZICA6751

Michaël Zingraf Christies International Real Estate CANNES CROISETTE

PUTEAUX1 680 000 €

House for sale toilet - 7 rooms - 180 m²

VIEUX PUTEAUX – 4-BED TOWNHOUSE WITH PATIO, GARAGE AND CELLAR

This elegant town house, located in the heart of the highly sought-after Vieux Puteaux neighbourhood, just a short walk from shops, schools, transport services and the banks of the Seine, offers 180m² (1,938 sq ft) of living space (169m² or 1,819 sq ft under the Carrez Law) and is laid out over three levels, set around a pleasant 17m² (183 sq ft) landscaped patio, the true heart of the home. The high ceilings are sure to delight from the moment you enter. The ground floor features a large living room and a bedroom (or office) opening onto the patio. A utility room, a walk-in wardrobe and a guest toilet round off this level. The first floor is entirely dedicated to reception spaces. This 60m² (646 sq ft) spaces comprises a lounge with fireplace, a dining room and a large, separate, fitted and equipped kitchen. The large windows provide plenty of natural light and enhance the feeling of space. The top floor houses the master suite with bath and shower room, two additional bedrooms, one of which has a mezzanine, and a second bathroom with toilet. On the basement level, a large garage with room for two cars side by side, a storeroom and a wine cellar round off the features of this house. a rare and highly sought-after advantage in the heart of Vieux Puteaux. Moderate redecoration work will bring out the full potential of this rare property, ideal for a family looking for a characterful home combining comfort, natural light and a prime location, just a few minutes from La Défense and Paris. Fees payable by the seller - Estimated amount of annual energy costs for standard use based on 2021 energy costs: €2,710 ~ €3,680 - Information on the risks to which this property is exposed is available on the Géorisques website: www.georisques.gouv.fr Agency fees payable by vendor - Montant estimé des dépenses annuelles d'énergie pour un usage standard, établi à partir des prix de l'énergie de l'année 2021 : 2710€ ~ 3680€ - Les informations sur les risques auxquels ce bien est exposé sont disponibles sur le site Géorisques : www.georisques.gouv.fr - Valérie PRIGENT - Agent commercial - EI - RSAC NANTERRE 509889077

Ref. : 87036196

BARNES HAUTS DE SEINE NORD

NEUILLY SUR SEINE1 280 000 €

Apartment for sale toilet - 5 rooms - 139 m²

Exclusive listing - Neuilly-sur-Seine - Nortier - Terrace - 3/4-bedroom apartment – Upper floor

140m² (1,507 sq ft) dual-aspect apartment offering beautiful, unobstructed views over the greenery and rooftops of Neuilly, as well as a pleasant terrace on the same level, situated on the 5th floor of a semi-recent building. It comprises an entrance hall with a guest toilet, a large reception room opening onto a wide west-facing balcony running the length of the apartment, an eat-in kitchen, a bedroom with shower room and toilet, extended by a second bedroom or office, another bedroom, a bathroom with toilet, and a large dining room under a veranda opening onto a terrace on the same level with stunning views over the rooftops of Neuilly. Plenty of cupboard space. This property also comes with a cellar and a parking space. Option to acquire a second parking space at an additional cost. Property subject to shared ownership status. €1,325,000 Agency fees not included - Agency fees: 4.15% incl. tax Fees payable by the buyer - Estimated amount of annual energy costs for standard use based on 2021/2022/2023 energy costs: €3,460 ~ €4,750 - Information on the risks to which this property is exposed is available on the Géorisques website: www.georisques.gouv.fr 1,230,000 € Agency fees not included - Agency commission: 4.07%VAT included Agency fees payable by buyer - Montant moyen de la quote-part de charges courantes 7,000 €/yearly - Montant estimé des dépenses annuelles d'énergie pour un usage standard, établi à partir des prix de l'énergie de l'année 2021, 2022, 2023 : 3460€ ~ 4750€ - Les informations sur les risques auxquels ce bien est exposé sont disponibles sur le site Géorisques : www.georisques.gouv.fr

Ref. : 87430244

BARNES NEUILLY

PARIS 6EME4 950 000 €

Apartment for sale toilet - 7 rooms - 223 m²

Elegant Family and Reception Apartment – 4 Bedrooms – Paris 6th – Seine Views

Located on the first floor of a beautiful 19th-century building with a lift, this elegant 223.51 sq m family apartment, ideal for entertaining, enjoys privileged views over the banks of the Seine. This unique property boasts exceptional original features, including parquet flooring, decorative mouldings and period fireplaces. From the moment you enter, the generous proportions, seamless flow of the rooms and richness of the original architectural details reveal the distinctive character of this exceptional residence. Original parquet floors, refined mouldings, period fireplaces and remarkable 18th-century wood panelling create an atmosphere of rare elegance. The impressive perspectives further enhance the property's unique character. The reception areas comprise a spacious living room, a sitting room and a dining room. A fully fitted, welcoming kitchen with an adjoining laundry room, as well as a study, complete this beautifully proportioned layout. The sleeping quarters feature two generously sized bedrooms, including a magnificent 50 sq m suite comprising a bedroom, a bathroom with toilet and a dressing room. A second bathroom with toilet, a separate guest toilet and extensive storage space complete the layout, which also offers the possibility of creating a third bedroom. One of the property's most striking features is its spectacular enfilade of five interconnected rooms, creating an exceptional sense of depth and perspective. Eight large windows flood this succession of rooms with natural light. Each opening is fitted with two sets of double-glazed windows, ensuring excellent sound insulation and absolute tranquillity. The entirely flexible floor plan offers numerous possibilities for reconfiguration, including the creation of up to four bedrooms. A fully equipped 15.31 sq m service studio on the sixth floor, together with two large cellars, completes the property. A prestigious address on Paris's Left Bank, where period charm, magnificent reception rooms and beautiful views of the Seine combine to create a truly exceptional living environment.

Ref. : 6710

AGENCE VARENNE PARIS 6E

GRIMAUD499 000 €

Apartment for sale toilet - 3 rooms - 65 m²

Apartment with garden a stone's throw from the beach

Renovated apartment in a former coach house a few steps from the beach. The apartment is located in Beauvallon, close to the golf course and tennis courts. An ideal starting point with private access to a quiet beach and several pleasant restaurants within walking distance. The apartment is a pleasant size (approx. 65m²). High ceilings with exposed beams give it a spacious atmosphere. Entrance hall, guest toilet, living room with fitted kitchen opening onto terrace and two bedrooms, each with en-suite shower room. Two parking spaces and beach access.

Ref. : 86446460

MED-ESTATES

ANTIBES289 000 €

Apartment for sale toilet - 2 rooms - 38 m²

1 Bedroom Apartment Juan-les-Pins Seafront – South-Facing Balcony – Open Sea View

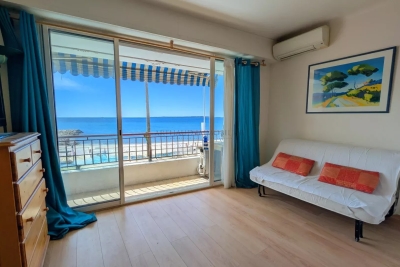
EXCLUSIVE LISTING, 1-bedroom apartment of 35 sqm IDEALLY LOCATED on the SEAFRONT, within a well-maintained condominium with elevator and immediate beach access. This apartment features a rare and highly sought-after asset: a SOUTH-FACING balcony offering a beautiful unobstructed sea view and exceptional natural light throughout the day. The apartment is composed as follows: South-facing living room opening onto the sea-facing balcony, separate sleeping area (compact 1-bedroom configuration), kitchen, shower room and toilet. A cellar storage unit completes this property. This property is ideal as a pied-à-terre, a secondary residence or a seasonal rental investment in a highly sought-after area of Juan-les-Pins. Some light refreshing will allow you to bring it fully up to date. Low charges – €80/month. Individual electric heating and air conditioning. Fees payable by the seller. Information regarding potential risks affecting this property is available on the Géorisques website: www.georisques.gouv.fr

Ref. : 86773785

Arthaud immobilier

ST-AYGULF990 000 €

House for sale toilet - 5 rooms - 117 m²

SAINT AYGULF: A GUARANTEED FAVORITE

Panoramic sea views from this charming Provençal villa situated on approximately 1457m2 of land with no overlooking neighbors. The ground floor comprises an entrance hall, a living/dining room with a fireplace, a separate fitted kitchen, a bedroom opening onto a veranda, a bedroom/office, a bathroom, and a separate toilet. Upstairs, there are two bedrooms opening onto a covered terrace perfect for relaxing and enjoying the sea views, and a shower room with a toilet and window. The full basement includes a garage, storage rooms, two additional bedrooms, and a shower area. The property benefits from reversible air conditioning and oil-fired central heating. A beautiful free-form saltwater swimming pool completes the picture. Information on the risks to which this property is exposed is available on the Géorisques website: www.georisques.gouv.fr

Ref. : 7208

ANGELI IMMOBILIER

PARIS 6EME750 000 €

Apartment for sale toilet - 2 rooms - 53 m²

Paris 6 - Apartment to renovate overlooking a wooded courtyard - Possible office space for a self-employed professional

Located in the highly sought-after 6th arrondissement of Paris, on the first floor of a high-end building dating from 1982 with a lift, this apartment spanning 53.78m² (579 sq ft) of Carrez Law surface offers great renovation potential. Set in quiet and unspoilt surroundings, with all rooms overlooking a courtyard planted with trees. Its optimised floor plan includes an entrance with built-in cupboards, and a living room opening onto a balcony that can also be accessed from the separate fitted and equipped kitchen. A corridor follows onto a bathroom, a large bedroom and a separate toilet. The apartment is in need of renovation work, offering the opportunity for future occupiers to redesign the spaces to meet their needs and tastes. Cellar with a concrete floor also included. Parking space available at an additional cost. Use as office space by a self-employed professional is authorised by the co-owners association. €810,000 agency fees not included - Agency fees: 4.69% incl. tax fees payable by the buyer - Number of lots in the building: 63 - Average amount of the share of charges €3,175/year - Estimated amount of annual energy costs for standard use based on 2021 energy costs: €1,010 ~ €1,380 - Information on the risks to which this property is exposed is available on the Géorisques website: www.georisques.gouv.fr - Peter Lawson - Sales agent - EI - RSAC 795 281 864 720,000 € Agency fees not included - Agency commission: 4.17%VAT included Agency fees payable by buyer - Nombre de lots dans la copropriété: 63 - Montant moyen de la quote-part de charges courantes 3,175 €/yearly - Montant estimé des dépenses annuelles d'énergie pour un usage standard, établi à partir des prix de l'énergie de l'année 2021 : 1010€ ~ 1380€ - Les informations sur les risques auxquels ce bien est exposé sont disponibles sur le site Géorisques : www.georisques.gouv.fr - Peter LAWSON - Agent commercial - EI - RSAC 795 281 864

Ref. : 87044059

BARNES PIED-À-TERRE SAINT-GERMAIN-DES-PRÉS

NICE350 000 €

Apartment for sale toilet - 2 rooms - 51 m²

1-bedroom apartment – 35 m² terrace – Nice, Rue Paul Bounin | Between Libération and Parc Chambrun

Nice – Rue Paul Bounin | Between Libération and Parc Chambrun We are pleased to offer for sale this beautiful 51.3 sqm one-bedroom apartment, designed in a loft style and located on Rue Paul Bounin in Nice, in a sought-after area between Libération and Parc Chambrun. Situated on the 4th floor with lift access, this apartment requires no renovation work and immediately stands out for its generous volumes, exceptional natural light, 2. 70-metre ceiling height, South / South-West exposure and, above all, its remarkable 35 sqm outdoor area offering panoramic views over Nice and the surrounding hills. From the moment you enter, you will discover a harmonious and comfortable apartment with plenty of built-in storage, including bookshelves, wardrobes and cupboards. The spacious living area opens directly onto the large terrace, creating a seamless connection between indoor and outdoor spaces. It includes a living and dining area as well as a high-end fully equipped kitchen. The terrace, a true extension of the apartment, is one of the property's main highlights. Its 35 sqm have been designed as several additional living areas, including a lounge and relaxation corner, a water point, a large dining table accommodating up to six people, and a pleasant seating area with a sofa and coffee table. Its exposure allows you to enjoy abundant natural light throughout the day. The spectacular 270-degree view over Nice and its hills is another major asset, both during the day and at night. The sleeping area comfortably accommodates a 160 × 200 cm bed and benefits from both a balcony and direct access to the large terrace. Like the living room, it features a large wall-mounted ethanol fireplace, adding a warm and contemporary touch to the property. The bathroom offers quality features, including a bathtub, a shower, two washbasins and a laundry cupboard. The apartment also includes a separate toilet and a spacious dressing room. Additional features include marble flooring, double glazing, dual exposure, a reinforced entrance door, reversible air conditioning and an energy performance rating of C. Thanks to its location in a residential environment between Libération and Parc Chambrun, the apartment enjoys a pleasant, leafy and peaceful setting, close to shops, public transport, schools and numerous residential parking spaces, while also benefiting from quick and easy access to the motorway. A rare property in Nice, combining the character of a loft-style apartment, an exceptional open-air terrace and panoramic views over the city. Ideal for those looking for a bright, move-in-ready apartment with an outstanding outdoor space. A viewing is highly recommended to fully appreciate the quality of the spaces and the potential of this large terrace. Contact us for further information or to arrange a viewing.

Ref. : 01404SM

Agence Winter immobilier