OK
More than Less than
  ok

Key-words : toilet paris

Houses and Apartments, your real estate specialist magazine offers a selection of ads that match with the keyword toilet paris. You can refine your search by specifying the area or price range in the navigation bar link Search for a House/Apartment.

PARIS 7EME1 850 000 €

Apartment for sale toilet paris - 2 rooms - 69

Exclusive listing - Paris 7 - Carré des Antiquaires / Saint-Pères - 1 bedroom

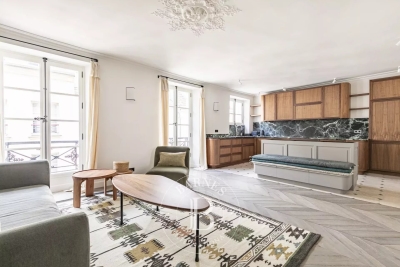
In a stunning late 19th-century shared ownership building, this 3rd-floor apartment with lift access has been tastefully renovated using high-quality materials and boasts an ideal layout. Entrance with guest closet, separate toilet. Good-sized lounge/dining room, fitted and equipped open kitchen overlooking the street. Bedroom with plenty of cupboard space and its own beautiful bathroom with toilet, overlooking a quiet courtyard. The perfect pied-à-terre for lovers of the Left Bank. Sold furnished. Parking space available in the building at €100,000. Fees payable by the seller - Number of lots in the building: 30 - Average amount of the share of charges €3,080/year Agency fees payable by vendor - Nombre de lots dans la copropriété: 30 - Montant moyen de la quote-part de charges courantes 3,080 €/yearly - Montant estimé des dépenses annuelles d'énergie pour un usage standard, établi à partir des prix de l'énergie de l'année 2023 : 1260€ ~ 1750€ - Lucas DEROIN - Agent commercial - EI - RSAC 844 239 426

Ref. : 86489326

BARNES Pied-à-terre Bac-Varenne

PARIS 15EME950 000 €

Apartment for sale toilet paris - 3 rooms - 68

Bright apartment with outdoor space – Champ de Mars / Suffren

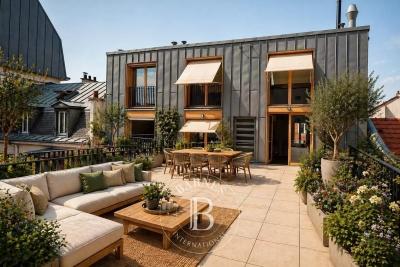
Ideally located in the immediate vicinity of the Champ de Mars, Avenue de Suffren and La Motte-Picquet, Engel & Völkers offers you, exclusively, this 68 m² dual-aspect apartment, which will appeal to you for its rare balance of brightness, optimized space and quality of life. Completely redesigned, it offers a layout with no wasted space, where every square meter has been optimized for everyday comfort. From the entrance, the views open onto a warm, contemporary living area, comprising a living room with open kitchen, flooded with light thanks to large picture windows. This space extends onto a large 13 m² south-facing covered balcony, a true additional living area, allowing both a dining space and sun loungers. The sleeping area comprises two bedrooms: - one bedroom overlooking an open courtyard, quiet, - a second with direct access to the balcony, benefiting from the light and openness to the outdoors. A laundry room, a shower room and separate toilets complete this functional, perfectly laid-out property. Dual-aspect and benefiting from a double exposure (south for the living areas, north for the main bedroom), the apartment enjoys constant brightness throughout the day, while remaining cool and comfortable. The quality of the renovation is matched by high-performance technical features: triple-glazed aluminum joinery, optimized insulation and collective underfloor heating, resulting in a very good energy rating. A generously sized cellar completes the property. A property particularly well suited as a high-quality pied-à-terre or for family living, in a privileged and sought-after setting just steps from the green spaces of the Champ de Mars and the Eiffel Tower. In addition, the residence offers a secure and comfortable environment: well-maintained building, inner courtyard, two elevators and a large bicycle storage area, enhancing everyday quality of life. Property subject to condominium status No proceedings in progress. Number of lots in the building: 131 (including 68 residential) Average condominium charges: €3,788 / year (including heating) EPC: D (178) GHG: D (37) Estimated annual energy costs for standard use: between €1,020 and €1,430 per year. Transaction fees payable by the seller. Information on the risks to which this property is exposed is available on the website: www.georisques.gouv.fr. Images in the Exposé may have been optimized or adapted using AI for illustrative purposes. In the heart of the highly sought-after 15th arrondissement, just steps from the Champ de Mars, this address will appeal to clients seeking a refined Parisian lifestyle, combining residential elegance, security, and immediate proximity to the must-see landmarks. Daily life unfolds with rare ease: specialty food shops, markets, renowned schools, and monuments within walking distance. For leisure, enjoy strolls on the Champ de Mars, along the Seine riverbanks, the museums and fine dining of the nearby 7th arrondissement, as well as a rich cultural scene reachable in just a few stops.

Ref. : W-04988R

ENGEL & VÖLKERS

CLICHY1 599 000 €

Apartment for sale toilet paris - 6 rooms - 188

Clichy Town Centre - Triplex apartment - Terrace - 3 bd - Fully renovated - Dual aspect

Located in the heart of Clichy, just a stone's throw from the town hall and Place du Marché, this charming triplex apartment offers a rare combination of the authenticity of a Parisian home of yesteryear and the comfort of a carefully designed renovation. Situated on the second floor of a fully renovated 19th-century building, this dual-aspect apartment boasts an excellent orientation, with a superb, south-facing living room, and bedrooms overlooking quiet surrounds. Ideal layout that makes the most of the generous natural light and peace and quiet. This three-level property is laid out as follows: - at the heart of the property, a magnificent 65m² (700 sq ft) south-facing living room bathed in generous natural light. This main space features a kitchen currently awaiting fitting to entirely to your own taste – a rare opportunity to select materials and colours according to your personal style. A spacious and perfectly proportioned 35m² (377 sq ft) private terrace extends this living space and awaits your ideas for landscaping and planting. - on the mezzanine level, a lounge is delicately set apart from the main space, creating a cosy and elegant TV area, complete with a guest toilet. - on the first level, the master suite enjoys complete privacy with its own bathroom, toilet and spacious wardrobe. The two secondary bedrooms share a second bathroom and a separate toilet — an ideal layout for families. Fully renovated by an architect, this triplex apartment will delight with its meticulous selection of materials and finishes. (Solid wood flooring, custom-built woodwork elements, high-end ceramics and pipework, wood-burning stove) The built-in home automation system adds a touch of discreet and functional modernity. Exceptional transport connections. A stone's throw away, line 13 metro station (Mairie de Clichy) offers direct access to the main transport routes of Paris. Levallois-Perret station, also served by Clichy, provides access to Saint-Lazare station in less than ten minutes – a major asset for professionals and frequent travellers. Fees payable by the seller - Number of lots in the building: 9- Average amount of the share of charges €1,760/year - Estimated amount of annual energy costs for standard use based on 2023 energy costs: €1,260 ~ €1,760 - Jennifer Molinier - Sales agent - EI - RSAC 889 178 711 Agency fees payable by vendor - Nombre de lots dans la copropriété: 9 - Montant moyen de la quote-part de charges courantes 1,760 €/yearly - Montant estimé des dépenses annuelles d'énergie pour un usage standard, établi à partir des prix de l'énergie de l'année 2023 : 1260€ ~ 1760€ - Jennifer MOLINIER - Agent commercial - EI - RSAC 889 178 711

Ref. : 86962969

BARNES MARTYRS

PARIS 13EME495 000 €

Apartment for sale toilet paris - 4 rooms - 78

Paris, 13th arrondissement - Chevaleret - 3 bedrooms - Unobstructed views and balconies

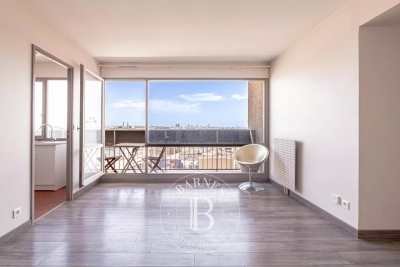
Paris XIII - On the 11th floor of the Chephren Tower, Barnes Panthéon is exclusively listing an apartment of nearly 79 m². It consists of an entryway, a living room, a kitchen, 3 bedrooms, a bathroom, a half-bath, and a separate toilet. This very bright property offers unobstructed views and wraparound balconies (totaling 9.70 m²) accessible from every room. The kitchen can be opened up to the living room. A storage unit completes this property. This property is subject to condominium regulations. Information on the risks associated with this property is available on the Géorisques website: www.georisques.gouv.fr Agency fees payable by vendor - Nombre de lots dans la copropriété: 184 - Montant moyen de la quote-part de charges courantes 7,104 €/yearly - Montant estimé des dépenses annuelles d'énergie pour un usage standard, établi à partir des prix de l'énergie de l'année 2021 : 1070€ ~ 1460€ - Les informations sur les risques auxquels ce bien est exposé sont disponibles sur le site Géorisques : www.georisques.gouv.fr - Jérôme PEBEREAU - Agent commercial - EI - RSAC 878828458

Ref. : 87170592

BARNES PANTHEON

PARIS 16EME390 000 €

Apartment for sale toilet paris - 2 rooms - 36

Paris 16 - Avenue du Président Wilson - 1-bed - Unobstructed view

Lovely, fully renovated 32.80m² (353 sq ft) apartment (36.50m² or 393 sq ft of floor space), situated on the 5th and top floor (accessible by stairs) of a magnificent, secure stone building dating from 1870, with concierge. It comprises a large living room with a fitted and equipped open kitchen, a bedroom separated by an interior glass partition wall, a shower room with a macerator toilet, and storage space. Its sought-after location close to the Guimet Museum and Palais Galliera, natural light and highly functional floor plan make it a high-quality property, whether as a primary residence, a pied-à-terre or a rental investment. Fees payable by the seller - Number of lots in the building: 31 - Average amount of the share of charges €1,034/year - Estimated amount of annual energy costs for standard use based on 2021 energy costs: €480 ~ €680 Agency fees payable by vendor - Nombre de lots dans la copropriété: 31 - Montant moyen de la quote-part de charges courantes 1,034 €/yearly - Montant estimé des dépenses annuelles d'énergie pour un usage standard, établi à partir des prix de l'énergie de l'année 2021 : 480€ ~ 680€

Ref. : 87032247

BARNES PIED-A-TERRE TROCADERO

PARIS 6EME2 500 000 €

Apartment for sale toilet paris - 5 rooms - 122

PARIS 6 – CROIX ROUGE – Characterful dual-aspect apartment – 2 bedrooms

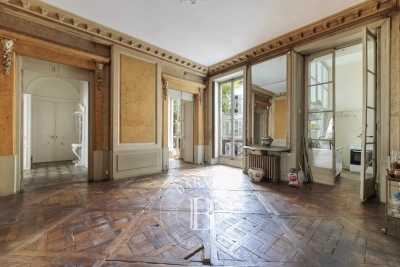
This 115.08m² or 1,239 sq ft (Carrez Law) dual-aspect apartment offers 122.40m² (1,318 sq ft) of floor space beneath a 3.70m (12ft) ceiling height and is situated on the main floor of the former Hôtel de Sully-Charost on Rue du Cherche-Midi. The charm of the building's common areas sets the tone for the property: that of an exceptional architectural setting, in the heart of one of the most sought-after neighbourhoods on the Left Bank. The apartment has retained all its decorative period features: Versailles parquet flooring, original fireplaces and elegant plaster mouldings. The dual-aspect light, combined with its generous volumes, lends each room a striking appearance. It comprises an entrance hall, a large, dual-aspect living room overlooking the street and the courtyard, a kitchen area, two bedrooms, two shower rooms, two toilets and an office. Requiring complete renovation, this property offers a wide range of possible layouts. This superb property also comes with a cellar. Located a stone's throw from Le Bon Marché, between Saint-Germain-des-Prés and Hôtel Lutetia, it offers architectural prestige and an exceptional setting. €2,857,143 Agency fees not included – Agency fees: 5% incl. tax Fees payable by the buyer - Estimated amount of annual energy costs for standard use based on 2021 energy costs: €3,480 ~ €4,710 – Information on the risks to which this property is exposed is available on the Géorisques website: www.georisques.gouv.fr 2,381,000 € Agency fees not included - Agency commission: 5%VAT included Agency fees payable by buyer - Nombre de lots dans la copropriété: 42 - Montant estimé des dépenses annuelles d'énergie pour un usage standard, établi à partir des prix de l'énergie de l'année 2021 : 3480€ ~ 4710€ - Les informations sur les risques auxquels ce bien est exposé sont disponibles sur le site Géorisques : www.georisques.gouv.fr

Ref. : 87109883

BARNES SAINT-GERMAIN-DES-PRES

PARIS 6EME2 900 000 €

Apartment for sale toilet paris - 6 rooms - 126

Paris 6 - Saint-Germain-des-Prés - Upper floor - Balcony

In a dressed stone building dating from the late 19th century in a remarkable post-Haussmann architectural style, we are inviting you to discover this dual-aspect apartment on the fifth floor (lift access) spanning 126.54m² (1,362 sq ft) of floor space (125.77m² or 1,354 sq ft of Carrez Law surface). The sense of space hits right from the entrance thanks to the 9.04m² (97 sq ft) continuous balcony affording a clear view over rooftops and this exclusive area. The exceptional natural light from the south illuminates the apartment at all times of day, while the 2.85m (9.35ft) ceiling height enhance the spaces. Featuring an entrance hall, a double-sized reception room with a coffered ceiling and herringbone parquet flooring, a bedroom on the street side (or small lounge), a separate kitchen, three further bedrooms on the courtyard side, two bathrooms and a separate toilet. An 8.70m² (94 sq ft) maid's room on the sixth floor and a basement storage unit round off the property. Property subject to shared ownership status. Fees payable by the seller - Number of lots in the building: 25 - Average amount of the share of charges €2,575/year - Estimated amount of annual energy costs for standard use based on 2023 energy costs: €2,570 ~ €3,480 - Information on the risks to which this property is exposed is available on the Géorisques website: www.georisques.gouv.fr - Charlotte Nebbot - Sales agent - EI - RSAC 841 754 930 Agency fees payable by vendor - Nombre de lots dans la copropriété: 25 - Montant moyen de la quote-part de charges courantes 2,575 €/yearly - Montant estimé des dépenses annuelles d'énergie pour un usage standard, établi à partir des prix de l'énergie de l'année 2023 : 2570€ ~ 3480€ - Les informations sur les risques auxquels ce bien est exposé sont disponibles sur le site Géorisques : www.georisques.gouv.fr - Charlotte NEBBOT - Agent commercial - EI - RSAC 841 754 930

Ref. : 86922115

BARNES SAINT-GERMAIN-DES-PRES

PARIS 20EME699 000 €

Apartment for sale toilet paris - 3 rooms - 79

Apartment with balcony – Reunion District

Paris 75020, in the heart of the pedestrian area of Rue de la Réunion, in one of the most sought-after sectors of the 20th arrondissement, within a standing residence built in 2005 and perfectly maintained, Polo Properties offers you a 73m² apartment under the Carrez law extended by a pleasant 7.5m² covered balcony. Located on the first floor with elevator, this property appeals with its generous volumes and the quality of its custom-made furnishings. The entrance, equipped with numerous integrated storage spaces, leads to a large living area of about 40m² open to the balcony, a semi-open kitchen, two bedrooms with built-in closets, one of which has outdoor access, a fully renovated shower room with an Italian shower, and separate toilets. Custom bookshelf, fold-away beds, closets, and storage spaces have been designed to optimize every square meter while maintaining smooth circulation and remarkable living comfort. A cellar completes this property. The co-ownership also has a bike room, and the elevator has recently been brought up to standard. Immediately close to local shops, the Reunion market, restaurants, and transportation, this apartment benefits from a lively and sought-after environment. Subject to co-ownership status. No ongoing procedures. Annual charges: €4,400. DPE: C (131kWh/m²/year) Greenhouse gas emissions: 69 kg CO²/m²/year Estimated annual energy costs for the dwelling: between €940 and €1,290 Transaction fees including VAT are at the seller's charge. Information on the risks to which this property is exposed is available on the Georisques website: www.georisques.gouv.fr.

Ref. : 87213420

Polo Properties

LES LOGES EN JOSAS1 300 000 €

House for sale toilet paris - 8 rooms - 300

Les Loges-en-Josas - 230m² (2,476 sq ft) contemporary house - 4 bedrooms

Barnes Versailles is listing a contemporary house with 230m² (2,476 sq ft) of living space, set on an 804m² (8,654 sq ft) plot in the heart of Les Loges-en-Josas. Built in 2013, this property has a smooth-flowing layout and offers a light-filled living environment in a sought-after residential area. The ground floor opens onto an entrance with guest cloakroom, leading to a light-filled dual-aspect living room extended by a terrace and the garden and enhanced with a suspended fireplace. The fully equipped kitchen includes a central island and a dining area, and offers direct access to the outside. An office fitted with water supply points could easily be converted into a bedroom with shower room. A separate toilet rounds off this level. Upstairs, a central landing with a living area leads to a master suite comprising bedroom, wardrobe and full bathroom, two bedrooms of a similar size with storage space, a shower room, and a fourth bedroom. The fully fitted full basement level features a gym, a heated games room, a laundry room, technical areas, a cellar and a boiler room. Outdoors, the meticulously landscaped garden forms the perfect complement to the house. A two-vehicle car port and a garden shed round off the property. The house is in immaculate condition and benefits from modern amenities including underfloor heating, mechanical ventilation with heat recovery (MVHR), centralised vacuum system and home automation equipment. Close to all conveniences and schools. Golf club, tennis club and two horse-riding clubs. The station is a 15-minute walk away with direct trains to Versailles and Paris (RER B and C). There are good schools in Buc, such as the renowned Lycée Franco-Allemand, as well as very good high schools and middle schools in Versailles, 8km (3.7 miles) away, not to mention the HEC and X campuses nearby. With the motorway easily accessible from the house, the centre of Paris is just 20km (12 miles) away, 18km (11 miles) from the business district of La Défense. It is easy to reach the major roads such as the A86, the N118, the A10, A11 and A13 motorways and Orly. BARNES contact: Nicolas Moirignot +33 (0)6 63 26 32 32 €1,250,000 Agency fees not included - Agency fees: 4% incl. VAT Fees payable by the buyer - Estimated amount of annual energy costs for standard use based on 2026 energy costs: €2,400 ~ €3,000 1,250,000 € Agency fees not included - Agency commission: 4%VAT included Agency fees payable by buyer - Montant estimé des dépenses annuelles d'énergie pour un usage standard, établi à partir des prix de l'énergie de l'année 2026 : 2400€ ~ 3000€

Ref. : 86905498

BARNES YVELINES

PARIS 17EME770 000 €

Apartment for sale toilet paris - 3 rooms - 64

Paris 17 - Promenade Pereire - Two bedrooms - Immaculate condition - Bright

Barnes Exclusive Listing This two-bedroom apartment with lift access is situated on the third floor of an elegant building with character, located in the heart of the Ternes district, and is sure to delight with its period charm and the quality of its renovation. Flooded with light, it offers a refined and functional living environment, close to shops, transport services and green spaces. It comprises an entrance hall, a bright living room, a fully-equipped kitchen, two bedrooms, a bathroom and a separate toilet. This property is an ideal opportunity, either as a main residence or as a high-quality investment. Cellar also included. Fees payable by the seller - Number of lots in the building: 22 - Average amount of the share of charges €1,864/year - Estimated amount of annual energy costs for standard use based on 2021 energy costs: €1,033 ~ €1,397 Agency fees payable by vendor - Nombre de lots dans la copropriété: 22 - Montant moyen de la quote-part de charges courantes 1,864 €/yearly - Montant estimé des dépenses annuelles d'énergie pour un usage standard, établi à partir des prix de l'énergie de l'année 2021 : 1404€ ~ 1900€

Ref. : 86874589

BARNES PIED-A-TERRE COURCELLES

PARIS 8EME3 248 000 €

Apartment for sale toilet paris - 4 rooms - 124

Paris 8th - George V – 3rd-floor apartment – 2 or 3 bedrooms.

Paris 8th - George V – 3rd-floor apartment – 2 or 3 bedrooms. Located in a high-end renovated building, ideally situated in the "Golden Triangle" near the Pont de l'Alma and Avenue George V, this apartment offers 124.90 m² ("Carrez" law area) of living space on the third floor. With its high ceilings (3.24 m), it includes an entryway, a living room, a dining room with a loggia (convertible into a third bedroom), a kitchen, two bedrooms, a bathroom, a shower room and two toilets. It features beautiful original details, including a fireplace, moldings, and herringbone parquet flooring. The property also includes a cellar. The building has a resident caretaker. Agency fees payable by vendor - Montant moyen de la quote-part de charges courantes 5,760 €/yearly - Montant estimé des dépenses annuelles d'énergie pour un usage standard, établi à partir des prix de l'énergie de l'année 2023 : 1450€ ~ 1970€ - Les informations sur les risques auxquels ce bien est exposé sont disponibles sur le site Géorisques : www.georisques.gouv.fr

Ref. : 87177279

BARNES SAINT-HONORE

PARIS 11EME532 000 €

Apartment for sale toilet paris - 2 rooms - 51

Charonne – Renovated one-bed apartment – Peace and quiet

Tastefully renovated 51m² (549 sq ft) one-bedroom apartment, situated in a lovely, secure shared ownership building in the 11th arrondissement. Featuring a living room with a fantastic ceiling height connected to the separate kitchen by a veranda that allows light to flow between the two spaces, a bedroom with built-in cupboards, and a shower room with toilet. The apartment has retained its period charm while benefiting from a high-quality renovation. Set in a very quiet neighbourhood, it also enjoys a sought-after location within easy reach of shops and transport services. Cellar also included. A functional and perfectly optimised turnkey apartment. Fees payable by the seller - Number of lots in the building: 67 - Average amount of the share of charges €3,120/year - Estimated amount of annual energy costs for standard use based on 2021 energy costs: €1,090 ~ €1,490 - Information on the risks to which this property is exposed is available on the Géorisques website: www.georisques.gouv.fr Agency fees payable by vendor - Nombre de lots dans la copropriété: 67 - Montant moyen de la quote-part de charges courantes 3,120 €/yearly - Montant estimé des dépenses annuelles d'énergie pour un usage standard, établi à partir des prix de l'énergie de l'année 2021 : 1090€ ~ 1490€ - Les informations sur les risques auxquels ce bien est exposé sont disponibles sur le site Géorisques : www.georisques.gouv.fr

Ref. : 87114771

BARNES PARIS EST

PARIS 6EME2 070 000 €

Apartment for sale toilet paris - 3 rooms - 73

Renovated apartment - Saint Germain des Prés

Paris 75006 - Saint Germain des Prés - In the heart of the highly sought-after Saint-Germain-des-Prés district, just a few steps from iconic cafes, art galleries, exclusive boutiques, and the best addresses on the Left Bank, Polo Properties presents an elegant three-room apartment, located on the fourth floor of a character building dating from 1850. Fully renovated with high-quality amenities, this cross-through apartment is attractive for its brightness, perfectly optimized layout, and refined atmosphere, providing a privileged living environment in one of Paris's most emblematic neighborhoods. The entrance opens to a pleasant reception area integrating a warm living room and an open kitchen, furnished and equipped in a contemporary style. This lively and light-filled living space is the heart of the apartment and invites both sharing moments and relaxation. The sleeping area includes two comfortable bedrooms, designed to maintain calm and privacy. Each has its own shower room, offering a particularly appreciated level of comfort. Separate toilets complete the set. The renovated space, carefully executed, combines the charm of the old with contemporary comfort. The volumes are enhanced by elegant finishes and quality materials, while air conditioning ensures optimal comfort year-round, a rare and sought-after asset in this historic sector. This prestigious address allows you to fully enjoy the art of living in Saint-Germain-des-Prés, close to the banks of the Seine, Luxembourg Garden, cultural institutions, renowned schools, and the best Parisian restaurants. Transportation is easily accessible, offering perfect connectivity with the rest of the capital. This apartment is an ideal opportunity for primary residence, prestigious pied-à-terre, or heritage investment in one of Paris's most coveted real estate markets. DPE: E (269 kWh/m²/year) Greenhouse gas emissions: 10 kg CO²/m²/year Estimated annual energy costs of the property: between €1,780 and €2,460. Property under co-ownership status. No ongoing proceedings. Average annual charges for lots: €3,024. Transaction fees borne by the seller. Information on risks associated with this property is available on the Géorisques website: www.georisques.gouv.fr

Ref. : 87177746

Polo Properties

PARIS 16EME590 000 €

Apartment for sale toilet paris - 2 rooms - 46

46.6 sq.m (502 sq ft) apartment 2nd floor Passy Paris 16

On the second floor of a lovely dressed stone building with lift, this dual-aspect apartment spans 47 sq.m (506 sq ft) comprising an entrance, a large 30 sq.m (323 sq ft) living room with open kitchen and stone balcony, a bedroom, a shower room and a separate toilet. The bedroom faces west and guarantees tranquillity, while the living room faces east over a quiet street. A place you can feel at home. A 2-minute walk from shops and Passy market in a little village area. Basement storage unit included.

Ref. : 6631

AGENCE VARENNE PARIS 7E

PARIS 16EME2 050 000 €

Apartment for sale toilet paris - 4 rooms - 152

Paris 16 – OECD

Set in a block of flats in the heart of the OECD, this bright 150.38 m² flat has been completely refurbished using high-quality materials. It comprises an entrance hall, a living room with a ceiling height of nearly 5 metres opening onto a balcony, a mezzanine overlooking the living room, a dining room, a kitchen and a guest toilet. The sleeping area comprises a bedroom with a walk-in wardrobe and an en-suite bathroom (bath, shower and toilet), as well as a second bedroom with its own en-suite shower room and toilet. The property also includes two staff bedrooms, a cellar and a garage space within the building. Agency fees payable by vendor - Nombre de lots dans la copropriété: 64 - Montant moyen de la quote-part de charges courantes 7,600 €/yearly - Montant estimé des dépenses annuelles d'énergie pour un usage standard, établi à partir des prix de l'énergie de l'année 2021 : 2180€ ~ 2960€ - Fabienne BARY - Agent commercial - EI - RSAC 823434295

Ref. : 87116200

BARNES PASSY-LA MUETTE