OK
More than Less than
€  ok

Key-words : through

Houses and Apartments, your real estate specialist magazine offers a selection of ads that match with the keyword through. You can refine your search by specifying the area or price range in the navigation bar link Search for a House/Apartment.

NICE610 000 €

Apartment for sale through - 3 rooms - 71 m²

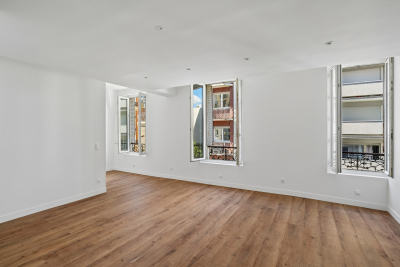
NICE CIMIEZ - Georges V - Beautiful renovated apartment - 3-room flat of 71 sqm - Top floor Rare turnkey property to seize! Exceptionally well located at the foot of the residential Cimiez hill in Nice, just few steps away from ''Libération'' area, with its shops, market, and idyllic lifestyle in the heart of Nice, with direct access to tram line 1, this beautiful recently renovated 3-room apartment with a Carrez law living area of 71 sqm is situated on the TOP FLOOR of a prestigious building with a concierge, green spaces, elevator, and meticulously maintained! Set in an ideal living environment, perfectly quiet, very bright, and cleverly laid out, the apartment spans across and includes a large living room of 37 sqm with a brand new fully equipped open-plan kitchen opening onto a spacious 13 sqm east-facing terrace with unobstructed views, two lovely bedrooms with built-in storage opening onto a 5 sqm west-facing balcony, a bathroom with toilet, and an additional separate guest toilet. Nearly brand new apartment, recently renovated with taste and quality materials, built-in air conditioning, double glazing, electric shutters and blinds, ... The property is sold with a cellar in the basement of the residence. Possible to purchase, in addition to the listed price, one (or two) private outdoor parking spaces within the residence. Property subject to co-ownership rules. Number of units: 37. Annual common charges: €3,000 (ALL COLLECTIVE including common charges, concierge, green spaces, heating, water consumption, ...). Agency fees included, paid by the seller. This property is distributed based on the authorization of estate agencies using a common transaction software. Fees applicable are those of the estate agency who holds the seller agreement (more information on request).

Ref. : 519V900981A

AFIM France

PORT-GRIMAUD1 325 000 €

House for sale through - 5 rooms - 83 m²

EXCLUSIVE - GULF OF ST TROPEZ PORT GRIMAUD HOUSE WITH LARGE 16M MOORING

Charming fisherman's cottage with a double terrace, lovely views, and a mooring with a pontoon. The entrance is via the garden terrace. On the ground floor, there is a spacious living room with a fireplace, an open-plan kitchen, and a sitting room opening directly onto the terrace, which extends to the mooring with a pontoon, measuring 16.00 x 4.40 m. The first floor comprises two bedrooms, a bathroom, and a toilet. The second floor offers two bedrooms, one with a terrace, and a shower room with a toilet. The property also includes two parking spaces.

Ref. : M2647

Logi Service Immobilier

LA COLLE-SUR-LOUP735 000 €

House for sale through - 7 rooms - 184 m²

Charming house dating from 1870 on the outskirts of the vill

Just two minutes from the village of La Colle-sur-Loup, discover this authentic charming house built in 1870, of approximately 185m2. Semi-detached on one side, it impresses with its generous proportions, its character and its particularly flexible layout. On the ground floor, the house offers an entrance hall with a summer kitchen, a storage room with a separate toilet, and a superb stone cellar. An office, which could also serve as a guest bedroom, with its own shower room, has independent access. A laundry/boiler room completes this level. On the first floor, an apartment comprises an entrance hall, a living room with a fireplace opening onto the dining room, a fitted kitchen, an en suite bedroom with a bathroom, a dressing room, and a separate toilet. A pleasant terrace offers lovely views of La Colle-sur-Loup. An internal staircase provides direct access to the upper floor. The top floor, also accessible via a separate entrance with a terrace, houses a fully renovated two-bedroom apartment. It currently comprises a living room, two bedrooms, a shower room, and a separate toilet. The space designated for the future kitchen already has the necessary water and electrical connections. The layout is one of the property's real strengths: the two upper floors can be combined to create a single, spacious family home using the existing internal staircase. Alternatively, they can be kept as two completely independent apartments, with the top floor having its own separate entrance. The garden offers parking for one vehicle, a rare privilege in the immediate vicinity of the village. It also features beautiful covered terraces and a pleasant Mediterranean area, ideal for enjoying moments of relaxation and conviviality. Family residence, independent accommodation to receive relatives, space dedicated to a child who has become independent or rental project: this characterful house offers many possibilities. An authentic property with a rare configuration, capable of easily adapting to different life projects.

Ref. : 15692

AGENCE LE MAS PROVENÇAL

GRIMAUD1 745 000 €

House for sale through - - 250 m²

Peace and quiet and a beautiful view, just a stone's throw from Grimaud.

co-exclusivity: Nestled in the heart of a preserved natural environment in Cogolin, in a small private and exclusive domain of the Gulf of Saint-Tropez, this villa built in 2006 is charming because of its elegance, generous volumes, and exceptional living environment. Built on approximately one hectare of land, the property benefits from a superb view of the surrounding nature as well as the medieval village of Grimaud, beautifully illuminated in the evening. The villa develops bright and perfectly arranged spaces. At the entrance level, a large hall serves a beautiful master suite with an adjoining bathroom, an independent toilet, a garage for one car, and a workshop with independent access, offering great potential for conversion into an independent studio. An elegant staircase leads to the main living area consisting of a large, bright living room with an open kitchen and a central island. Behind the kitchen is a practical and functional utility room. A corridor leads to an office, two additional bedrooms, a shared bathroom, and an independent toilet. The large French doors open onto a magnificent covered terrace offering a breathtaking view of nature and the village of Grimaud. Outside, the landscaped garden features a beautiful 4 x 9-meter swimming pool, perfectly integrated into this peaceful and green environment. Just a few minutes from the beaches, Port Grimaud, and Saint-Tropez, this rare property combines comfort, Provencal charm, and privacy in a privileged setting.

Ref. : 87005587

MED-ESTATES

TOURRETTES1 995 000 €

House for sale through - 10 rooms - 372 m²

Tourrettes, stone estate to renovate on over 5 hectares in the Fayence area

In Tourrettes, within the Fayence area, this former agricultural estate dating from 1817 offers a distinctive opportunity for buyers seeking a substantial Provençal property to restore. Surrounded by more than 5 hectares of predominantly flat land, the estate enjoys a particularly peaceful environment and open views towards the surrounding mountains. Its extensive grounds, two residential buildings and numerous agricultural outbuildings provide the foundations for an ambitious renovation project. At the centre of the property stands an approximately 257 sqm traditional stone farmhouse. The house requires renovation but retains generous volumes and the character associated with an historic rural property. Its existing configuration includes a large kitchen with dining area and a spacious living room featuring an imposing fireplace. A utility room and pantry provide additional practical spaces, while the sleeping accommodation currently comprises four bedrooms and three bathrooms. A second independent house of approximately 115 sqm considerably expands the possibilities offered by the estate. Separate from the main farmhouse, it can provide accommodation for family members, guests or a caretaker while preserving independence between the different living areas. The property's agricultural history is also reflected in its numerous ancillary buildings. An agricultural hangar, attic spaces, various shelters and a large wine cellar complement the two houses and provide additional volumes to be considered as part of the overall restoration of the estate. The combination of these buildings with more than 5 hectares of land creates several potential directions for the property's future. Depending on applicable planning regulations, the authorised use of the existing buildings, technical feasibility and any required permissions, an agricultural, equestrian or hospitality project could potentially be explored. For buyers seeking a purely residential property, the estate also offers the possibility of creating a substantial private family residence surrounded by open countryside, with a separate guest house and extensive ancillary spaces. With its approximately 257 sqm stone farmhouse, independent 115 sqm house, numerous outbuildings and more than 5 hectares of land, this former agricultural property offers significant scope for restoration in a peaceful setting in Tourrettes. Presented by Côte d'Azur Sotheby's International Realty. Contact our team for further information about this property or to arrange a private viewing.

Ref. : CA15-418

COTE D'AZUR SOTHEBY'S INTERNATIONAL REALTY

ANTIBES715 000 €

House for sale through - 4 rooms - 94 m²

ANTIBES BEAUTIFUL HOUSE semi-detached by the garage WITH POOL In a residential area, close to main roads and shops, this lovely semi-detached four-room house features a pleasant living room with an enclosed veranda, a fitted and equipped kitchen, a toilet, and on the first floor two spacious bedrooms and an office complete the property, along with a toilet and a bathroom. Plot with its pool, closed garage, two parking spaces with a charging station, quiet and sunny, this house is sure to charm you.

Ref. : 929V90M

Brun Immo Soleil

PARIS 18EME430 000 €

Apartment for sale through - 2 rooms - 47 m²

Carpeaux Square – Quiet & Bright – Newly renovated duplex

Engel & Völkers presents this charming 35.56 m² Carrez duplex apartment, with a total floor area of 59.01 m², located in Paris's 18th arrondissement, close to Montmartre, public transport, shops, schools and all local amenities. Situated on the 2nd floor of a 1949 building without a lift, secured by a coded entry system and with well-maintained communal areas, this apartment benefits from a quiet setting, excellent natural light and considerable potential for reconfiguration. Completely renovated, it offers a functional, bright and easy-to-arrange interior. The apartment comprises a spacious 30.38 m² living area with an open-plan kitchen, illuminated by three attractive windows that let in abundant natural light, as well as a new shower room. A staircase leads to the mezzanine sleeping area, comprising two spaces of 4.73 m² and 18.07 m². The larger space could notably be reconfigured to create a spacious sleeping area according to requirements. Its duplex layout, generous volumes and substantial floor area make it ideal for a couple or a young professional seeking an atypical apartment. The modular mezzanine space also allows for various configurations and offers further potential to enhance the property. Close to Montmartre and the Lamarck-Caulaincourt neighbourhood, the apartment enjoys a pleasant, family-friendly setting, with quick access to public transport and the many shops, restaurants, schools and services in the area. Energy Performance Certificate (DPE): D (129 kWh/m²/year) Greenhouse Gas Emissions (GES): B (9 kg CO2/m²/year) Estimated annual energy costs for the property: €1,020 to €1,430 Property tax: €1,142 Average annual service charges: €700 Co-ownership comprising 22 lots, with no proceedings pending. Transaction fees, including VAT, payable by the seller. Information concerning the risks to which this property is exposed is available on the Géorisques website: www.georisques.gouv.fr Close to Montmartre and the Lamarck-Caulaincourt area, this part of the 18th arrondissement is appealing for its residential, lively and sought-after setting. Rue Vauvenargues is a busy, vibrant street, while retaining a relatively peaceful and pleasant atmosphere in everyday life. The area benefits from a genuine neighbourhood feel, with numerous local shops, cafés, restaurants, schools and amenities, as well as excellent public transport connections. Both family-friendly and dynamic, the neighbourhood attracts a diverse clientele of young professionals, couples and families seeking a lively, convenient and pleasant Parisian environment. The proximity of Montmartre is another major asset, offering a highly desirable quality of life while providing quick access to the capital's various districts.

Ref. : W-04B343

ENGEL & VÖLKERS

VILLEFRANCHE-SUR-MER860 000 €

Apartment for sale through - 2 rooms - 75 m²

VILLEFRANCHE-SUR-MER - 2-ROOM APARTMENT - PANORAMIC VIEW - TERRACE

In a prime location, discover this superb, fully renovated 60 m² 2-room apartment, situated on the top floor of a sought-after residence in Villefranche-sur-Mer. The entryway leads to a spacious, light-filled living room that opens onto a pleasant terrace offering an exceptional panoramic view of the Rade de Villefranche and the sea. The separate, fully fitted and equipped kitchen features a functional layout and high-quality finishes. The apartment also features a large bedroom with built-in storage. A modern shower room harmoniously completes the layout of this property. Carefully renovated, this apartment charms with its comfort, natural light, and exceptional location. Its layout also allows for the creation of a second bedroom, offering the possibility of converting the property into a 3-room apartment. A rare find, ideal as a primary residence, a second home, or an investment property on the French Riviera. Information on the risks associated with this property is available on the Géorisques website: www.georisques.gouv.fr.

Ref. : 87113363

B Concept

CAVALAIRE-SUR-MER290 000 €

Apartment for sale through - 2 rooms - 42 m²

FOR SALE - Top floor apartment in Cavalaire-Sur-Mer 83240

EXCLUSIVELY OFFERED BY AGENCE MER MEDITERRANEE - 1-BEDROOM APARTMENT - In Cavalaire-sur-Mer, discover this apartment located on the first and top floor of a small condominium building. With a surface area of 42.62 sq m, it comprises a pleasant living room with an open-plan kitchen, extending onto a lovely 8.16 sq m south-facing balcony, ideal for soaking up the sun. The bedroom also has its own 8.70 sq m balcony, which can be enclosed as needed. A 11.04 sq m mezzanine completes the layout, offering valuable storage space. A rare and convenient feature is the addition of two bathrooms, the result of combining two studios. It also includes a 2.44 sq m cellar and a private outdoor parking space. In the context of a rental investment, it is entirely possible to subdivide the apartment in order to recreate two independent studios. Information on the risks to which this property is exposed is available on the Géorisques website: www.georisques.gouv.fr.

Ref. : 2613

AGENCE MER MEDITERRANEE

BAYONNE1 995 000 €

House for sale through - 11 rooms - 560 m²

An Exceptional Gomez Signature Estate in the Basque Country

Just 25 minutes from the beaches, this exceptional estate stands as one of the rare properties of this type in the Basque Country. Built in the 1920s by the Gomez brothers, it bears their distinctive architectural signature, sought after by connoisseurs of refined design. Set within a two-hectare landscaped park, the house offers nearly 560 m² across three levels, ideally oriented to the southeast. Upon entering, original woodwork, stained glass and antique parquet floors create a timeless, elegant atmosphere. Spacious reception rooms provide the perfect setting for distinguished entertaining. Though only minutes from downtown Bayonne, the property remains invisible from the outside, accessible solely via a private driveway. It guarantees full discretion, serenity and security. The residence features seven bedrooms, a winter garden, a heated pool and a climate-controlled wine cellar. The beautifully treed park enjoys an exceptional view of the Adour River. A rare property for aesthetes and lovers of remarkable architecture.

Ref. : BI1-2563

BIARRITZ SOTHEBY'S INTERNATIONAL REALTY

BORMES-LES-MIMOSAS175 000 €

Apartment for sale through - 2 rooms - 26 m²

T1 apartment in a residence with a swimming pool.

Exclusive listing. Charming apartment for sale located on the top floor of a small building in a residence with a swimming pool. Ideally situated close to the Pin de Bormes. This renovated apartment has an entrance with storage space and a bathroom. There is a Living room with a kitchenette both opening onto an 8m² terraces overlooking the communal swimming pool. The bedroom is located on the mezzanine and offers ample closet space Private parking.

Ref. : 1085V12A

CELLIER & COATES

DEAUVILLE More than 2 300 000 €

House for sale through - 8 rooms - 350 m²

Private mansion in Deauville - Golden Triangle

This magnificent property in Deauville offers the ideal setting for those in search of luxury and tranquility. With its 350 m², this spacious mansion harmoniously distributes its eight rooms of rare elegance. Natural light floods every nook and cranny, accentuating the beauty of the exquisite architectural details. You'll also be seduced by its impressive volumes. The living room, with its sumptuous furnishings and refined decor, invites you to relax and enjoy convivial moments. The large French windows open onto the 180m² garden, which has been lovingly landscaped and offers breathtaking views of the surrounding countryside. The interior layout has been designed to combine comfort and functionality. The kitchen and dining room also benefit from unobstructed views, allowing you to enjoy lunch while admiring the breathtaking panorama. Deauville's idyllic setting is just waiting for you to turn your dreams of escape into reality. A visit is essential to fully appreciate the unique charm of this residence.

Ref. : V0021DE

JOHN TAYLOR DEAUVILLE

SIX-FOURS-LES-PLAGES2 960 000 €

House for sale through - 7 rooms - 195 m²

Architect-designed villa with sea view; walking distance to beaches and town center – 83140 Six-Fours-les-Plages

Exclusive listing. Situated in the heart of the sought-after Les Lônes district—just steps from Bonnegrâce beach and a fifteen-minute walk from the Sanary-sur-Mer harbor—this architect-designed villa stands out for its precision design, high-quality craftsmanship, and commanding sea views. Renovated by the owners in collaboration with a renowned architect, the property showcases a masterful contemporary style. Lines, volumes, and materials have been carefully balanced to create an architectural dialogue with the light and the Var landscape. The interior layout prioritizes sightlines and visual continuity. Living areas extend onto spacious terraces, seamlessly blurring the boundary between indoors and outdoors. On every level, architectural framing creates glimpses of the Mediterranean, offering a succession of stunning vistas. The sleeping quarters comprise five bedrooms, including three designed as true private suites. Some enjoy a direct connection to the sea, while others offer a more intimate atmosphere, facing the garden and its Mediterranean flora. The property embodies an architectural style that is both bold and understated; every detail serves a single purpose: to create perfect continuity between the home, the light, and the landscape. Ideally located close to all amenities, the villa is designed as a sanctuary that is both open to the open sea and sheltered from the bustle of daily life. A swimming pool, automatic irrigation, reversible air conditioning, a pétanque court, a garage, and multiple parking spaces complete this exceptionally well-situated property. Private address. Full dossier available upon request. Price includes agency fees, payable by the buyer. For further information: Gabrielle AGRICOLE (EI) +33 6 37 76 94 68

Ref. : CP2-190

CONFIDENTIAL PROPERTIES

STE-MAXIME258 000 €

Apartment for sale through - 2 rooms - 31 m²

Bright garden-level apartment with a sea view. Set in a lush and exceptionally quiet environment, just 100m from the sea, it features an entrance hall with a closet, a separate toilet, a shower room, a fully equipped kitchen, and a spacious, bright, and flexible living area that includes the lounge and two separate sleeping spaces thanks to a lovely loggia. Once the sliding glass door is opened, you'll discover a large terrace surrounded by greenery, facing due south, perfectly complementing this beautiful space. For ultimate comfort, the apartment is air-conditioned and equipped with electric blinds and shutters. Finally, another major bonus is a closed and secure garage available as well. The property is situated in a highly sought-after location close to the town center, beaches, Sainte Maxime harbor, and shops. The property is sold furnished if needed.

Ref. : 577V11629A

L'AGENCE MAYA

LA MOTTE650 000 €

House for sale through - 4 rooms - 121 m²

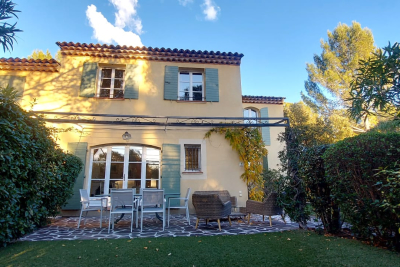
Villa 121 m2 - 4 Rooms - 600 m2 - GOLF SAINT ENDREOL - LA MO

Extender Immobilier presents this charming Provençal house, nestled in the heart of the Saint Endréol golf courses. With 121 m2 of living space, it comprises 3 bedrooms, a 20.20 m2 garage, and a 594 m2 garden. The ground floor features an entrance hall, WC, kitchen, living room with fireplace, dining room with two French doors opening onto terraces, and a large 7 m2 pantry. The first floor offers 3 beautiful air-conditioned bedrooms, a bathroom, a shower room, and storage space. The property is move-in ready and boasts: synthetic turf throughout, garden lighting, a front door awning, ground floor painting, and a new boiler. Legal status: Condominium of 40 units. Year of construction: 2003. Secure residence with swimming pool. Condominium fees are approximately EUR330 per month (including maintenance of the communal swimming pool, green spaces, private garden, lighting in common areas, maintenance of the access gate, security, etc.). Property tax: EUR1,744. For any further information, please contact Sandrine Cesarini at +33 6 20 94 83 10 or

Ref. : 454

Extender immobilier