OK
More than Less than
€  ok

Key-words : through

Houses and Apartments, your real estate specialist magazine offers a selection of ads that match with the keyword through. You can refine your search by specifying the area or price range in the navigation bar link Search for a House/Apartment.

VILLEFRANCHE-SUR-MER1 260 000 €

Apartment for sale through - - 238 m²

Apartment with central location

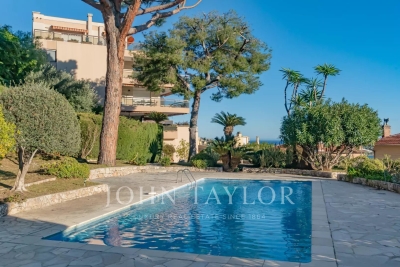
The property of more than 90 sq.m. is located on the ground floor of a small residence within well maintaned grounds with a pétanque court and a swimming pool. The apartment is composed as follows: entrance hall, large living room of almost 40 sq.m. opening onto a large terrace with sea view, kitchen with loggia, a toilet, two bedrooms, a shower room and a bathroom. The apartment has a private garden of 75 sq.m. which together with spacious terrace of 65 sq.m. give a sense of open space that enhances the living quality of the property. A garage. A cellar. Very good location close to shops, restaurants and beaches while being quiet. Rare in the area...

Ref. : V1996SJ

JOHN TAYLOR Cap Ferrat

MENTON410 000 €

Commercial real estate for sale through - - 135 m²

For sale - Restaurant business with seaside terrace - Menton

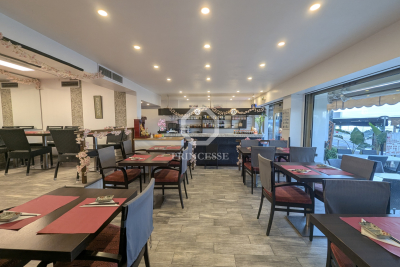
Rare opportunity to take over a restaurant business, ideally located in Menton, in a lively, busy and high-quality area, in the immediate vicinity of the seafront and a public parking lot. The establishment benefits from a 35-seat terrace with sea views, a comfortable 30-seat indoor room, as well as a spacious and fully equipped professional kitchen with independent delivery access. The spaces are functional, bright and pleasant, providing an excellent working basis for any type of restaurant concept. A well-known and popular address for over 15 years, the restaurant welcomes a loyal clientele made up of local residents, tourists and vacationers staying in the surrounding hotels. The ease of access and parking is a real asset, rare in this area. A healthy farm? Deliberately under-farmed. The business has been stable for several years and demonstrates the strength of the concept. To date, exploitation is intentionally limited: open for approximately 10.5 months per year, delivery service representing only 10% of turnover, Lunch service is closed during the summer period. Despite these comfort choices, the establishment remains profitable, which makes it possible to identify immediate and measurable development potential for a buyer wishing to optimize operations. Clear potential for an ambitious restaurateur A structured professional will be able to: increase turnover by extending opening hours, significantly expand delivery to evolve the concept towards a broader or fusion cuisine, rework the identity of the place in order to increase perceived value, average spend and customer loyalty. The space is perfectly suited to the creation of a signature restaurant, capable of becoming an essential address in the Menton area. Strategic support for recovery Specialists in the sale of businesses, we support demanding buyers in building sustainable and profitable projects. If desired, we can put you in touch with our partners (design, layout, operating strategy) to secure and enhance your takeover. Sale price: EUR410,000 (agency fees included) Full file and visits available upon request

Ref. : 370

PRINCESSE IMMOBILIER

VALBONNE4 950 000 €

House for sale through - 8 rooms - 312 m²

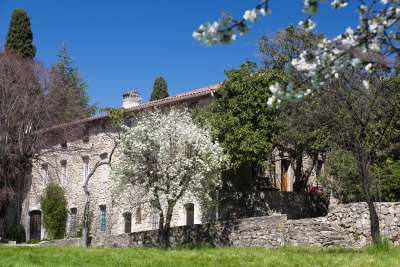
Authentic Stone Bastide in the Heart of Valbonne Village

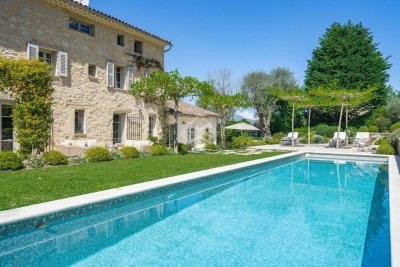
Ideally nestled in a privileged residential setting, close to the historic center of Valbonne, this magnificent 18th-century stone bastide of approximately 312 sqm perfectly embodies the harmonious blend of timeless charm and refined contemporary elegance. Renovated with the finest materials, the property captivates with its understated sophistication, enhanced by a warm ambiance and modern-day comfort. The entrance opens onto generous, light-filled reception areas, including a spacious living room with a fireplace, a stunning open-plan kitchen with central island, fully equipped with top-of-the-line appliances, a cozy dining area, and a formal dining room onto a shaded terrace beneath an elegant pergola. The bastide offers four uniquely characterful bedrooms, each with its own shower room, including a sumptuous and spacious master suite with a full bathroom and adjoining dressing room. The large study could also serve as a fifth bedroom, with the possibility of adding an additional bathroom. Each living space enjoys direct access to the surrounding terraces and the beautifully landscaped garden—an oasis of greenery maintained to perfection. The pool area, designed as a heated lap pool, is framed by a naturally shaded terrace beneath majestic mulberry trees, offering a cool and peaceful retreat during the height of summer. A double garage (43 m2) completes this rare offering on the market. A true haven of peace in one of the most sought-after and picturesque villages on the French Riviera, with its charming lanes, vibrant restaurants, and boutique shops, this exceptional bastide will undoubtedly appeal High-end purchasers seeking an authentic property that blends Provençal art de vivre with modern comfort and timeless elegance.

Ref. : 5279

MAGREY & SONS VALBONNE

CANNES1 390 000 €

House for sale through - 5 rooms - 150 m²

CANNES CROIX DES GARDES - VILLA OF 150 M2 - UNOBSTRUCTED VIEW

Located at the foot of the Croix des Gardes in a sought-after area of Cannes, this 150 sqm property consists of two buildings set on a flat, tree-lined 1,030 sqm plot, with the potential for a pool. The main house, in need of renovation, offers 100 sqm across three levels. The ground floor features a spacious living room, kitchen, and dining area. On the upper floor, there are two southeast-facing bedrooms and a bathroom. A 15 sqm independent studio on the garden level completes this space. The fully renovated annex features a spacious 40 sqm living room with an open kitchen, a 15 sqm bedroom with an en-suite bathroom, and direct access to a shaded terrace and the garden. A 20 sqm garage, two workshops, and a 20,000-liter rainwater tank, perfect for irrigation, complete this rare property. Nestled in the residential district of Croix des Gardes, this property enjoys a peaceful, green setting just minutes from the centre of Cannes. Close to the renowned Croix des Gardes Forest Natural Park, the area is prized for its panoramic views over the Bay of Cannes and the Estérel hills, offering an exceptional residential lifestyle in a privileged setting. Renowned worldwide for its elegance and art de vivre, Cannes captivates with its iconic beaches, the Croisette, acclaimed restaurants and luxury boutiques. Recognised as a leading international destination for festivals and events, the city hosts prestigious gatherings at the Palais des Festivals each year, including the Cannes Film Festival, MIPIM and Cannes Lions. Ideally located between Monaco and Saint-Tropez, with convenient access to Nice International Airport and Cannes-Mandelieu Airport, Cannes offers an exclusive lifestyle in the heart of the French Riviera. A key player in the luxury real estate market and an ambassador of the French art de vivre, BARNES operates an integrated network of 159 offices across 21 countries and 75 destinations, providing expert guidance and personalised support for every stage of its clients' property journey. Agency fees payable by vendor - Montant estimé des dépenses annuelles d'énergie pour un usage standard, établi à partir des prix de l'énergie de l'année 2021 : 3922€ ~ 5308€ - Christian MONNIER - Agent commercial - EI - RSAC 350025532

Ref. : 85300025

BARNES Cannes

ROQUEBRUNE-CAP-MARTIN499 000 €

Apartment for sale through - 3 rooms - 73 m²

Beautiful apartment in the heart of Carnolès

Located on the 3rd floor with a lift, this bright, well-maintained apartment in excellent condition, equipped with reversible air conditioning, is set in a well-kept building. It features two terraces with a pleasant south/east exposure, offering beautiful natural light throughout the day. Ideally situated in the very centre of Carnolès, close to shops and schools, it consists of a living room, a fully equipped separate kitchen, two bedrooms, a bathroom, and a separate toilet. An outdoor parking space is included in the price, a real advantage in the area. Perfect as a main residence. A pleasant place to discover without delay.

Ref. : 3P HUGO

ITALGEST GROUP INTERNATIONAL REAL ESTATE

PARIS 16EME2 600 000 €

Apartment for sale through - 5 rooms - 155 m²

PARIS XVIe - Auteuil - Family and reception apartment with view.

In a well-maintained 50's building with live-in janitor, we present this elegant, sunny, fully renovated 155.55 m² apartment. On the raised second floor, equivalent to the third by elevator, it is composed as follows: An entrance hall leading to a double reception room of over 55 m² with south-east exposure and unobstructed panoramic views over the Seine, an open-plan kitchen, a large master suite with dressing room, two further bedrooms, a bathroom with shower and bath, a laundry room, a storeroom and a separate toilet. This property, which has retained its original features, boasts beautiful, harmonious volumes and large windows that generously let in the light. It comes complete with a parking space in the building.

Ref. : 86519750

VANEAU AUTEUIL - PASSY

STE-MAXIME1 990 000 €

House for sale through - 3 rooms - 97 m²

SAINTE MAXIME : MODERN VILLA WITH SEA VIEW

Modern, light-filled villa with pool and sea view for sale in Sainte-Maxime Just a few steps from the beach, in a secure and exclusive estate of 13 villas, this modern property offers a living space of approximately 97 m² on a plot of 389 m². The layout includes an entrance hall, a spacious and bright living room with access to the terrace and pool with sea view, a fully equipped open-plan kitchen, as well as two bedrooms, each with its own en-suite bathroom. The villa is south-facing and enjoys optimal sunlight throughout the day. A garage completes this property.

Ref. : 4993V

AGENCE BIRD

GRIMAUD4 990 000 €

House for sale through - 7 rooms - 402 m²

Villa with sea view in a gated domain

On the heights of Grimaud, in the prestigious gated and secure domain of Beauvallon Bartole, modern villa in a dominant position enjoying a beautiful panoramic view of the sea, nature and the Golfe de Saint-Tropez Completely renovated in 2021, the modern-inspired property spread over two levels, offers generous volumes and a bright living space with a living area of about 352 sq m. in addition, the property includes 5 suites and an independent apartment The property enjoys a beautiful plot of 3,474 sq m on which a special care has been given to its landscape with lots of greenery, a heated swimming pool, a pool house of 20 sq m as well as many terraces all in perfect harmony Alarm system, surveillance cameras, air conditioning, double garage of about 50 sq m, petanque court... A quiet and privileged environment, near the renowned Golf Club of Beauvallon In the heart of a green setting the property offers a very nice view

Ref. : 8916

MAGREY&SONS SAINT-TROPEZ

EZE2 650 000 €

House for sale through - 6 rooms - 200 m²

Modern villa, Èze bord-de-Mer, with panoramic view

John Taylor is offering for sale a villa with many assets. First, you'll appreciate the panoramic view over the Mediterranean Sea, as well as its location, just 5 minutes' walk from the beach, in a very quiet area close to the shops in Beaulieu-sur-Mer. This 200 sq.m villa is in excellent condition and boasts a spacious living room, a number of terraces, a swimming pool and a garden (rare in this area). Built over 3 levels, this very bright villa is not overlooked. In addition to the 3 bedrooms, there is a separate flat on the lower level. All the main rooms enjoy uninterrupted views over the sea. A large enclosed garage completes this villa. A rare find in the area, so come and see it quickly.

Ref. : V1695SJ

JOHN TAYLOR Cap Ferrat

ST-RAPHAËL343 350 €

Apartment for sale through - 2 rooms - 50 m²

LUXURY APARTMENT SAINT RAPHAEL 50.76sqm EUR343,350

This sleek apartment offers an elegant and comfortable living environment thanks to its high-quality features. Its contemporary architecture showcases quality materials and high-end amenities. The apartment is equipped with reversible ducted air conditioning, ensuring optimal thermal comfort in all seasons. The anthracite-colored aluminum double-glazed windows provide both insulation and aesthetic appeal. The designer bathroom includes an extra-flat Italian-style shower with a shower screen, a vanity unit with a mirror, and an Acova towel dryer for absolute comfort. The lighting is enhanced by recessed spotlights in the ceiling, creating a modern and welcoming atmosphere. For security and accessibility, the apartment has a videophone and a Vigik system, guaranteeing secure access control.

Ref. : 950102

IMMOGOLF

CAVALAIRE-SUR-MER1 860 000 €

House for sale through - 6 rooms - 178 m²

Charming property with sea view and pool

RIVIERA IMMOBILIER presents this villa for sale in CAVALAIRE. Nestled in a green setting, this 171m2 property on 2191m2 with swimming pool and partial sea view welcomes you with beautiful volumes... entrance, living room with fireplace and dining room of 70m2 with open-plan kitchen with high ceilings, all opening onto multiple terraces with sea view, 4 bedrooms (including a large Master), 2 bathrooms or shower rooms, all rooms opening onto either the terraces, the swimming pool or the garden... Very beautiful pool area... all in impeccable condition! Particularly cozy atmosphere! Double garage, outdoor parking. Information on the risks to which this property is exposed is available on the Géorisques website: www.georisques.gouv.fr

Ref. : VVI10002600

Riviera Immobilier Real Estate

EZE10 000 000 €

House for sale through - 12 rooms - 695 m²

Exceptional new development villa with panoramic sea view

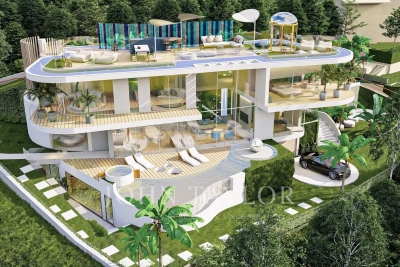
Exclusivity John Taylor - New project In an idyllic setting between the hills and the sea, in absolute peace and quiet, yet only 10 minutes from the famous village of Èze and Monaco, this haven of peace of around 695 m² (gross floor area) has been designed to optimise comfort and serenity. Let yourself be guided by Professor Alan Dilani, architect and public health researcher, and give him the keys to this fabulous project combining wellbeing and new technologies. From its rooftop with panoramic views over the Mediterranean Sea, to its harmonious gardens with numerous fountains, Health House will offer you unique moments of life with your family and friends in an exceptional environment. Thanks to the curves and noble materials used in the design, such as wood, marble and glass, living in this unique property is a real privilege. Elegantly designed, this villa will offer vast, light-filled living spaces, large bay windows and curved bedrooms, creating a wide variety of spaces in which to enjoy the surroundings in the utmost comfort and live a unique experience. Health House is dedicated to the well-being of its occupants and offers a wide range of spaces and facilities, including a sauna, a green rooftop, a meditation area, a cinema room, a fitness room and a heated swimming pool. Set over 3 levels, this superb villa is composed as follows: Level 0 : - Entrance hall, - Guest dressing room - guest toilet - Large open-plan living room with access to the garden - Open-plan fitted kitchen with integrated fireplace - 1st Suite with garden view, dressing room and en-suite bathroom - Study with panoramic view Level 1 : - Large suite with en-suite bathroom and anteroom - Two further bedrooms, each with en suite bathroom - Open-plan living area with panoramic views Level 2: Rooftop with panoramic views : - Barbecue area - Green Relaxation Area Lower level Wellness : - Gym with shower room - Sensory Spa - Cinema room - Laundry room - Large garage for numerous vehicles - Separate studio with shower room for caretaker Outside : - Swimming pool - Jacuzzi - Pool House - Fountains and waterfalls set in a magnificent green garden Villa fully air-conditioned Solar panels All floors served by a lift. Approximately 1,134m² of land Contact us for more information about this unique project.

Ref. : V1515SJ

JOHN TAYLOR Cap Ferrat

VILLENEUVE-LÈS-AVIGNON450 000 €

House for sale through - 8 rooms - 637 m²

Detached house in a prime residential neighborhood – Strong potential

Located at the entrance of a sought-after neighborhood, in immediate proximity to all amenities, this 1970s house offers approximately 125 sqm of living space over two levels, set on a landscaped plot of 637 sqm. The property also features convertible attic space, a terrace, a balcony, a garage, and a cellar. On the ground floor, the entrance hall leads to a kitchen, a bright living room, and a dining room. Upstairs, there are four bedrooms, each with its own en-suite bathroom or shower room, as well as two toilets and an additional shower room. The attic provides real potential for further extension, depending on your plans. A large garage with a water point, a terrace with a barbecue, an accessible balcony, and an enclosed garden with a gate complete this property. Information on the risks to which this property is exposed is available on the Géorisques website: www.georisques.gouv.fr

Ref. : VP875

Von Peerc Real Estate

ANTIBES745 000 €

Apartment for sale through - 3 rooms - 85 m²

PANORAMIC VIEW AND SEA

- In the heart of the famous Juan les Pins area "Pinède". - Beaches and shops within walking distance. - Top floor with panoramic and sea views. - South and west facing. Sun all day long! - 85.30 m² + 33 m² balcony. - 2 bedrooms (one with private bathroom). Corner living room. Separate kitchen. Bathroom. Laundry room. - Absolute calm. - Garage (closed box) + private parking + cellar - Renovation work required !

Ref. : 86669125

AGENCE MEDITERRANEE

OPIO6 360 000 €

House for sale through - 20 rooms - 700 m²

Close to Valbonne - Exceptional 3-hectare estate

Just a few minutes from Valbonne, this authentic 1796 farmhouse, set in a 3-hectare estate, embodies the charm of bygone Provence. Offering around 800 m² of living space, this unique property will captivate you with its architectural and artistic character. The main farmhouse is built around vast reception rooms of inimitable style, including a dovecote lounge, a marble dining room, a cosy study, as well as singular spaces such as the Buddha room and the Zouaves bedroom. Each room reflects an assumed creativity and tells a story. The house has ten bedrooms, all with private bathrooms. A 90 m² janitor's apartment and a separate 45 m² guest house complete the ensemble. Whether for a family residence, a charming guest house, an events venue or a cultural or tourist project, there are numerous possibilities for development. High renovation potential. A rare opportunity for lovers of stone and authenticity, looking for a unique place to reinvent themselves in the heart of Provence.

Ref. : 5289

MAGREY & SONS VALBONNE