OK
More than Less than
€  ok

Key-words : through

Houses and Apartments, your real estate specialist magazine offers a selection of ads that match with the keyword through. You can refine your search by specifying the area or price range in the navigation bar link Search for a House/Apartment.

CANNES3 990 000 €

Apartment for sale through - 4 rooms - 145 m²

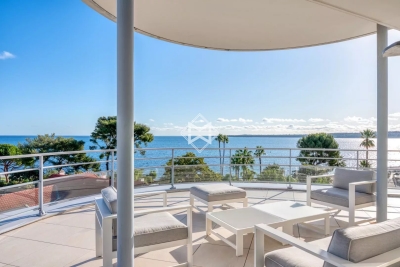
CANNES PALM BEACH – Luxurious penthouse of approximately 145 m² with panoramic sea views

In a luxurious contemporary seafront residence in Mouré Rouge. Stunning four-room penthouse of approximately 145 sqm located on the 6th floor, opening onto a spacious corner terrace of around 200 sqm, south- and west-facing, with a breathtaking sea view. The property comprises an entrance hall, a very bright living and dining area, a fully equipped open-plan kitchen, guest toilets, a south-facing master bedroom opening onto the terrace with a walk-in closet and a shower room with toilet, a west-facing bedroom opening onto the terrace with a shower room and toilet, and a third north-facing bedroom with a shower room and toilet. Double garage. Swimming pool within the residence. A very rare opportunity in this area. A guaranteed favorite! Agency fees payable by vendor - Nombre de lots dans la copropriété: 18 - Montant moyen de la quote-part de charges courantes 10,380 €/yearly - Montant estimé des dépenses annuelles d'énergie pour un usage standard, établi à partir des prix de l'énergie de l'année 2021 : 950€ ~ 1300€

Ref. : 13638
MAGREY AND SONS

AIGUES-VIVES400 000 €

House for sale through - 8 rooms - 260 m²

Stone manor house and outbuildings, garden, garage

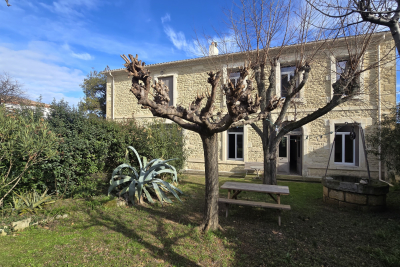
In the heart of Aigues-Vives, a charming village in the Gard region between Nîmes and Montpellier, less than half an hour from the beaches, this elegant 1850 manor house exudes old-world charm in a privileged setting, close to amenities, major roads, the sea, and two airports. Behind its beautiful facade, it offers approximately 260 sq m of living space on a plot of nearly 1000 sq m: 8 rooms, 6 bedrooms, 2 bathrooms, and 2 powder rooms. A charming entrance hall, high ceilings, a remarkable staircase, cement tiles, floor beams in perfect condition, moldings, balconies, and ironwork all tell its story. The spacious 48 sq m living/dining room, open to a fitted kitchen, invites convivial gatherings. Two bedrooms or an office/winter room on the ground floor, a bathroom, and a washbasin complete this level, while upstairs there are three additional bedrooms as well as a large independent apartment, which can be connected to the main house as needed. The former stables have been converted into a garage and workshop, adding functionality to the property. Pellet heating, double glazing, a cellar, and an attic suitable for conversion attest to a well-maintained and adaptable home. For those seeking outdoor space, particularly desirable during the eight months of the year our region offers, there are two gardens: at the rear, the enclosed garden, landscaped with trees and flowers, features a spring and a decorative well, and parking for several vehicles, including a campervan. At the front, facing the street, is a front garden typical of grand houses. The hallmarks of the South of France are present, and the modern amenities of this property are combined with its period charm. A practical and desirable village life, ideal for entertaining and welcoming family. Roof renovated and insulated. A real gem! For any information, please contact Valérie Béaur Diaz real estate agency at 0650709254

Ref. : 136

Diaz IMMOBILIER

ST-RAPHAËL4 200 000 €

House for sale through - 11 rooms - 285 m²

Elegant house close to the town center and beaches – 83700 Saint-Raphaël

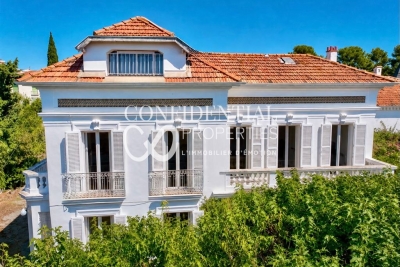
A signature Belle Époque residence in Saint-Raphaël, nestled in the highly sought-after Plateau Notre-Dame neighborhood, it was built in 1881 by architect Pierre Aublé who also resided there as a tenant. A lush, green haven in the heart of the city, offering sea views even from the ground floor, located just a short walk from the train station, beaches, and town center. Behind its elegant façade lie generous living spaces, harmonious proportions, and the distinctive atmosphere characteristic of a grand period home. The main house features impressive reception rooms, including a living room with an antique fireplace, a spacious dining room, and a separate kitchen. Upstairs, three bedrooms open onto terraces offering lovely views of the Mediterranean. A library, a shower room, and a partially converted attic complete the layout. The property is further distinguished by a second house. The ground floor houses a large garage, while the upper level contains an independent apartment, offering remarkable flexibility, whether as a guest house, family space, or private accommodation. The garden is a major highlight. Planted with Mediterranean species, it envelops the property in an intimate, secluded atmosphere. Its layout allows for the potential addition of a swimming pool and the creation of a true outdoor living area, in the style of the French Riviera's grand estates. The particularly spacious entrance also provides ample parking for several vehicles. This is the rare privilege of owning a Belle Époque home waiting to be reimagined, an opportunity to breathe new life into a historic property while writing a new chapter. Its spacious interiors, architecture, sea views, and prime location provide an exceptional foundation for an ambitious renovation project. Through a contemporary approach that respects its original character, this property could regain its full splendor and become a high-end family home where heritage, elegance, and modern comfort blend seamlessly. An exclusive address, unique architectural heritage, and remarkable potential. The price includes agency fees payable by the buyer. Please contact: Jeanine MELCHIOR (EI) Tel.: +33 (0)6 61 13 84 12 Email:

Ref. : CP2-184

CONFIDENTIAL PROPERTIES

PARIS 7EME3 795 000 €

Apartment for sale through - 4 rooms - 153 m²

Paris VII - Varenne - Reception Apartment

Sole agent. Ideally located in the most sought-after section of Rue de Varenne, just steps from Rue du Bac, on the 4th floor (with elevator) of an elegant 1820 building with a resident housekeeper, this light-filled, south-facing 153.57 sq m (Carrez law) apartment is offered in pristine condition. Featuring high ceilings and a dual-exposure layout (traversant), it comprises: - An entry hall - A spacious living/dining room of over 50 sq m (538 sq ft) - An eat-in kitchen - A master suite with a walk-in closet and en-suite shower room with WC - A second large bedroom with an en-suite bathroom (easily adaptable to create a 3rd bedroom) - A laundry room - Guest powder room / guest WC A storage cellar completes this property. Option to purchase a courtyard parking space and a staff bedroom (chambre de service) on the 6th floor at an additional cost. Its prestigious address, turnkey condition, sunny orientation, and magnificent proportions make this a rare opportunity on the market.

Ref. : V4279PA

JOHN TAYLOR PARIS

PARIS 9EME1 475 000 €

Apartment for sale through - 5 rooms - 97 m²

PARIS 9 - MARTYRS - UPPER FLOOR - LIFT - 3 BEDROOMS - SKY VIEW - GREAT AMENITIES

Fully renovated, custom-built apartment affording unobstructed sky views and peace and quiet, on the 4th floor of a stunning shared ownership building with lift and exceptional common areas, located in the heart of the Martyrs district. This property, with its optimal floor plan, comprises a double-sized reception area with a living room and fully fitted and equipped open kitchen, three good-sized bedrooms, a bathroom with shower and sauna, a separate toilet, and plenty of custom-built storage. Great amenities, charm, optimised floor plan and peace and quiet in the heart of a highly sought-after shopping district. Cellar also included. Fees payable by the seller - Number of lots in the building: 62 - Average amount of the share of charges €3,504/year - Estimated amount of annual energy costs for standard use based on 2021 energy costs: €1,590 ~ €2,160 - Information on the risks to which this property is exposed is available on the Géorisques website: www.georisques.gouv.fr Agency fees payable by vendor - Nombre de lots dans la copropriété: 62 - Montant moyen de la quote-part de charges courantes 3,504 €/yearly - Montant estimé des dépenses annuelles d'énergie pour un usage standard, établi à partir des prix de l'énergie de l'année 2021 : 1590€ ~ 2160€ - Les informations sur les risques auxquels ce bien est exposé sont disponibles sur le site Géorisques : www.georisques.gouv.fr

Ref. : 86748425

BARNES MARTYRS

BIOT610 000 €

House for sale through - 4 rooms - 96 m²

BIOT - Saint Julien - 4 room villa

Located in a sought-after residential environment of the sector of Saint-Julien in Biot, this villa of about 80 m2 enjoys a peaceful setting and a pleasant landscaped garden of 800 m2 facing south. Built on two levels, the house offers on the ground floor a friendly living space consisting of a living room, a dining room and an equipped kitchen open to the garden. The floor hosts three bedrooms and a bathroom. Outside, the carefully landscaped garden allows you to fully enjoy the quiet and green environment. A 16 m2 garage completes the property and offers potential for further development as needed. Built in 1989, the property benefits from a good level of energy performance with a C rated diagnosis. An ideal home for a family or main residence, close to amenities and main access. Energy class: C – Climate class: C / estimated annual energy expenditure for standard use: between €860 and €1,210 (reference year 2023) Information on the risks to which this property is exposed is available on the website: www.georisques.gouv.fr Property located in an area subject to vegetation clearance. Andréa MILAZZO: Consultant - Commercial agent E.I. RSAC: 893 468 033 Agency fees payable by vendor - Montant estimé des dépenses annuelles d'énergie pour un usage standard, établi à partir des prix de l'énergie de l'année 2023 : 870€ ~ 1190€ - Les informations sur les risques auxquels ce bien est exposé sont disponibles sur le site Géorisques : www.georisques.gouv.fr - Andrea MILAZZO - Agent commercial - EI - RSAC Antibes 893468033

Ref. : 87016534

Barnes Valbonne

BORDEAUX345 000 €

Apartment for sale through - 3 rooms - 69 m²

Superb 69 sqm apartment with 17 sqm terrace and parking for sale in Bordeaux (33300)

Abriculteurs is pleased to present this duplex for sale located in Bordeaux (33300). This 69.37 sqm apartment, situated within a secured residence on Quai des Chartrons in Bordeaux, offers a privileged living environment. The apartment opens onto a bright living room with a bay window giving access to a 17.14 sqm terrace, a fitted open kitchen, as well as a living/dining area. The first floor comprises two bedrooms with storage, a bathroom, and a separate toilet. Ideally located, this property enjoys a sought-after location in the heart of a dynamic urban environment. Mobility is optimal thanks to the immediate proximity of Tram B, bus line 4, and V3 bike stations. For daily life, you will enjoy the friendly atmosphere of Place Saint-Martial nearby, a great selection of local shops, as well as the essential Halles de Bacalan, a true paradise for food lovers. Practicality is enhanced by the presence of several schools (from kindergarten to high school) within walking distance. For relaxation, the Garonne quays, just a few steps away, offer a perfect setting for walks and outdoor activities. The neighborhood also stands out for its exceptional cultural and sports offerings. Property Highlights: - Beautiful 17.14 sqm terrace facing the interior of the residence - A private parking space in a secure parking lot - Secure and recent residence with green spaces - Absolute tranquility in the heart of the city Please note: Annual common charges: €239.32 / quarter (individual gas heating, not included in charges) Condition of the property: good general condition The property is subject to co-ownership status Co-ownership of 91 lots Connected to the public sewage system Conventional energy consumption (kWhEP/m².year): 135 (C) Estimated emissions (kg CO2/m².year): 27 (C) Energy cost min / max: €1,000 and €1,380 per year Reference years for prices: 2021, 2022, 2023 Sale price: €345,000 VAT included (Abriculteurs fees payable by the seller) Advertisement written by Mr. Adrien Piot, legal representative of SARL Abriculteurs immobilier, with a capital of €5,000, registered under SIREN number 837 704 584, holder of professional card number CPI 7501 2018 000 025 842 issued by the Paris Île-de-France Chamber of Commerce, headquartered at 12 rue des Halles, 75001 Paris.

Ref. : ZSNY6634_HD_3007_2

abriculteurs

ST-PAUL-DE-VENCE2 980 000 €

House for sale through - 9 rooms - 289 m²

Saint-Paul de Vence – Historic building – Art gallery – Sea view terrace

In the heart of the historic village of Saint-Paul de Vence, on the renowned Place de la Grande Fontaine, this exceptional character property of approximately 289 sq.m enjoys a prime location, a desirable south-facing aspect and remarkable residential and commercial potential. Formerly home to the prestigious Galerie Golconda, this historic building, dating back to around the 17th century, reflects the rich architectural and artistic heritage of Saint-Paul-de-Vence. Exposed stone walls, original wooden beams, period doors, impressive fireplaces and marble features create an atmosphere of timeless elegance and authenticity. Arranged over four levels, the property comprises a 62 sqm commercial space with an exhibition area, crypt and storage room, an independent apartment of approximately 88 sqm, a first duplex apartment of 39 sq.m with a terrace, and a second duplex of approximately 100 sq.m opening onto a panoramic terrace with breathtaking views of the Mediterranean Sea, surrounding hills and countryside. The versatile layout offers numerous possibilities, including a prestigious private residence, an art gallery, a heritage investment or a combination of residential and professional use, subject to the necessary authorisations. Just steps away from renowned art galleries, restaurants, boutiques and picturesque cobbled streets, the property benefits from the international appeal of Saint-Paul-de-Vence, one of the French Riviera's most iconic villages, celebrated for its artistic heritage, the Fondation Maeght and the legendary La Colombe d'Or. A rare opportunity to acquire a historic property with a panoramic terrace and sea views in one of the most sought-after villages on the French Riviera. Energy rating: D – Climate rating: B / Estimated annual energy costs for standard use: between €1,270 and €1,750. Information on the risks to which this property is exposed is available on the Geohazards website : www.georisques.gouv.fr Represented by Amélie DOLLÉ, acting in his capacity as authorized service provider, with full powers for the purposes hereof. Agency fees payable by vendor - Amélie DOLLÉ - Agent commercial - EI - RSAC 884 445 081

Ref. : 85106381

BARNES Saint-Paul de Vence

ST-RÉMY-DE-PROVENCE984 000 €

House for sale through - 3 rooms - 143 m²

For sale in Saint Rémy de Provence, exceptional apartment with terrace and small pool

Just steps from the village center, within an intimate residence, this remarkable 143 sq m loft apartment, modern and elegant, captivates with its exceptional proportions and high-quality features. The approximately 70 sq m living area is spectacular, boasting a high-end open-plan kitchen with a central island. It benefits from soaring ceilings and expansive windows that flood the space with natural light. A pantry laundry room completes this living area. The fully glazed upper floor houses two beautiful suites with private bathrooms. Completely renovated with high-quality materials, this property features top-of-the-range amenities: reversible air conditioning with ducted heating, aluminum window frames, double glazing, hardwood floors, a bioethanol fireplace, and electric shutters and blinds. A pleasant landscaped terrace with a small pool and a private parking space complete this exceptional property. Information on the risks to which this property is exposed is available on the Géorisques website: www.georisques.gouv.fr

Ref. : VP995

Von Peerc Real Estate

PARIS 7EME1 765 000 €

Apartment for sale through - 5 rooms - 96 m²

PARIS 7th - Rue du Bac

We offer you a charming apartment of 95.65 m2 Carrez law, located on the 5th floor with elevator of a beautiful 1830 building. It consists of an entrance serving a double reception room with fireplace and charming balcony, three bedrooms, an independent kitchen, a bathroom and separate toilets. A shower room can be easily created in an existing dressing room. It provides an ideal setting for a family or a couple looking for a refined living space. A stone's throw from Le Bon Marché and at the foot of the shops of rue du Bac. Renovation already voted. To visit quickly!!! Work to be planned. ALUR Law: Mandate No. 22470 - Fees of 5% TTC included in the selling price charged to the buyer, i.e. a price excluding fees of €1,680,000. - Co-ownership including 15 lots - Annual share of the provisional budget €3200 - No ongoing procedure (articles 29-1A/29-1 law 65-557, L. 615-6 of the CCH) Information on the risks to which this property is exposed are available on the Géorisques website: www.georisques.gouv.fr - Details of our pricing on

Ref. : 86355227

VANEAU BAC - SAINT-GERMAIN

VILLENEUVE-LOUBET449 000 €

Apartment for sale through - 2 rooms - 65 m²

Seafront lifestyle at Marina Baie des Anges

Located in the heart of the iconic Marina Baie des Anges, a landmark of 20th-century architectural heritage, this charming 50.70 sqm one-bedroom apartment on a high floor enjoys a south-facing exposure and an exceptional lifestyle. From the south-facing terrace, the view stretches from the Marina to Cap d'Antibes, while the kitchen enjoys an open outlook over the bay of Cagnes-sur-Mer as far as Cap Ferrat. The living room and bedroom both open onto a beautiful 14 sqm deep terrace facing the Mediterranean, offering a true seafront lifestyle. A separate kitchen, a shower room and a cellar complete this property. Option to purchase a closed garage. Residence with concierge service, direct access to beaches, shops and restaurants: an exceptional seafront address combining elegance, comfort and lifestyle.

Ref. : 6120

MAGREY & SONS VALBONNE

NICE220 000 €

Apartment for sale through - 2 rooms - 36 m²

NICE CESSOLE – 1-BEDROOM APARTMENT 36 M² FOR SALE – EXCELLENT CONDITION – 20 M² CONVERTIBLE VERANDA – PRIVATE 12 M² GARDEN

Nice Cessole, close to Place de l'Horloge and within easy reach of all shops and amenities, this charming one-bedroom ground-floor apartment offers 36sqm of living space in a quiet, small condominium. The property comprises a living room with a fitted and fully equipped open-plan kitchen, a separate bedroom with a walk-in wardrobe, and a shower room with toilet. With its south-west exposure, this apartment is in excellent condition and features a pleasant 20sqm veranda, which could be converted into a second bedroom or home office, as well as a private 12sqm garden. A large cellar is also included. An ideal property for first-time buyers or as a rental investment.

Ref. : B-1955

Century 21 LAFAGE TRANSACTIONS Beaulieu-sur-mer

LE ROURET1 890 000 €

House for sale through - 8 rooms - 301 m²

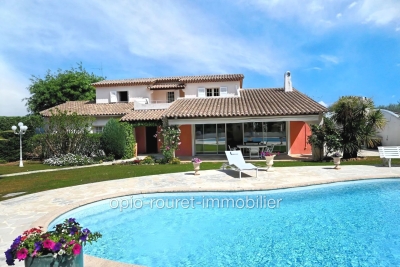
LE ROURET: 35 minutes from NICE AIRPORT and CANNES Riviera - Close to the village center and its shops, three golf courses, and equestrian centers. This property is located in a small gated residential estate in a quiet area. East-facing with views of the hills all the way to the sea, and west-facing over a lush green setting. The house offers pleasant spaces and volumes - The single-story section includes a welcoming and spacious entrance-living room opening onto a loggia and the pool with its barbecue area - separate fitted kitchen - two suites with shower rooms and dressing rooms - Upstairs: two bedrooms, one of which opens onto a terrace - a bathroom with toilet. The entire property is in perfect condition, both inside and out. On the garden level is an independent apartment suitable for staff accommodation, such as for caregiving or household personnel. The full basement includes a garage for 2 vehicles - a wine cellar - an office - a technical room as well as storage spaces. Well located in an area subject to mandatory brush clearing. ''The information on risks to which this property is exposed is available on the Géorisques website: www.georisques.gouv.fr''. Fees payable by the seller.

Ref. : 561V8090M

opio-rouret-immobilier

LES GETS1 240 000 €

Apartment for sale through - 6 rooms - 125 m²

Superbe penthouse au pied des pistes de la Turche

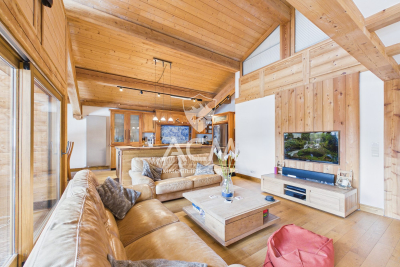
Located in the sought-after area of La Turche in Les Gets, on the edge of the forest and at the foot of the slopes, this top-floor apartment is set within a highly regarded residence known for its quality and prime location. From the moment you enter, the well-designed and functional entrance hall offers a welcoming space with a wardrobe and a technical room housing the hot water tank, washing machine, and dryer—providing valuable everyday storage. The apartment offers approximately 138 sqm in total (125 sqm under Carrez Law), with a practical and comfortable layout. The main level features three bedrooms, including one en suite, a separate WC, a bathroom, and a spacious 59 sqm living area. This living space benefits from impressive ceiling height, enhancing both volume and natural light. Facing south-west, it includes a cosy lounge with a large wood-burning fireplace—perfect for creating a warm atmosphere after a day in the mountains—as well as a fully equipped open-plan kitchen. It opens onto a large wooden terrace with unobstructed views of the mountains and the La Turche ski slope. Upstairs, a mezzanine has been converted into an additional space featuring a bedroom with a large dressing room, a study, and a shower room with WC—ideal for hosting guests or creating a more independent area. In total, the property offers 4 bedrooms, as well as a study that can be converted into an additional bedroom, three bathrooms/shower rooms, and three WCs, including one separate, ensuring real comfort for family living or entertaining. The apartment is warm, well maintained, and ready to use with no work required. The residence offers direct access to the La Turche slopes, with ski-in access right to the building—a rare and highly desirable feature in Les Gets. The setting is peaceful and natural, while remaining close to the village centre (less than a 15-minute walk and just 150 metres from a shuttle stop). It also benefits from a large secure parking area with a barrier, appreciated for its convenience and peace of mind. The apartment also includes a covered parking space with an electric outlet, a cellar, and a ski locker. This property is ideal as a second home or a mountain investment. Contact ACM Immobilier for more information or to arrange a viewing. Fees to be paid by the seller. In a condominium of 8 lots. Average share of the estimated budget 4 117 €/year. No ongoing proceedings. Energy class E, Climate class C Estimated average amount of annual energy expenditure for standard use, based on the year's energy prices 2021: between 3090.00 and 4230.00 €. Information on the risks to which this property is exposed is available on the Geohazards website: www.georisques.gouv.fr.

Ref. : 1068-ACMIMMO

ACM IMMOBILIER

CANNES1 650 000 €

Apartment for sale through - 3 rooms - 87 m²

Renovated 87 sqm apartment with two suites opposite the Palais des Festivals in Cannes

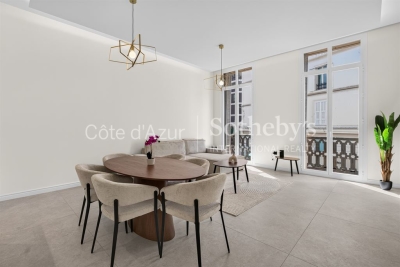
Ideally located in central Cannes, directly opposite the Palais des Festivals and just a few steps from La Croisette, the beaches, restaurants and shops, this fully renovated apartment offers approximately 87 sqm of elegant living space in one of the city's most sought after locations. The property is distinguished by its generous proportions, high ceilings and carefully executed contemporary renovation, creating bright and comfortable interiors. The reception area comprises a welcoming living room and a fully fitted and equipped open plan kitchen. Two small balconies extend the living space, bringing additional natural light and character to the property. The sleeping accommodation has been thoughtfully separated from the reception areas and comprises two independent suites. Each bedroom benefits from its own shower room, WC and integrated storage, providing privacy and an excellent level of comfort. Fully renovated and ready to enjoy, the apartment is particularly well suited as a second home or prestigious pied à terre in Cannes. Its location directly opposite the Palais des Festivals also makes it highly relevant for buyers considering a rental investment linked to the city's international events and congresses. La Croisette, the Mediterranean beaches and the principal lifestyle destinations of Cannes are all within walking distance, allowing residents to enjoy the city without compromise. For further information or to arrange a private viewing, contact Côte d'Azur Sotheby's International Realty, specialists in luxury real estate in Cannes and across the French Riviera.

Ref. : CA6-3129

COTE D'AZUR SOTHEBY'S INTERNATIONAL REALTY