OK
More than Less than
€  ok

Key-words : through

Houses and Apartments, your real estate specialist magazine offers a selection of ads that match with the keyword through. You can refine your search by specifying the area or price range in the navigation bar link Search for a House/Apartment.

BOURG LA REINE995 000 €

Apartment for sale through - 4 rooms - 109 m²

Loft Spirit & Rooftop Garden

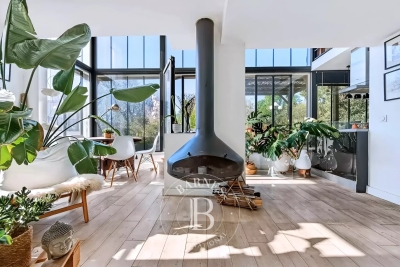
Exclusive. In Bourg-la-Reine, on the immediate edge of Sceaux and directly facing the prestigious Lakanal school campus, this 106 sqm duplex apartment is set within a listed Historic Monument and offers a truly distinctive lifestyle, blending architectural heritage with contemporary living. Located on the first floor of an intimate residence, this property is designed like a true house in the sky. Its 36 sqm living space, flooded with natural light through wide south-facing picture windows, opens seamlessly onto a beautifully landscaped 70 sqm terrace. This private rooftop garden, with no overlooking neighbours, is an exceptional rarity in the inner suburbs of Paris and creates a peaceful retreat just moments from Parc de Sceaux and the RER B line. The interior layout has been thoughtfully designed to maximise volume and flow. The main level features a living room with open-plan kitchen, a spacious 15 sqm bedroom and a shower room. Upstairs, the landing leads to two bedrooms with built-in storage, a bathroom, and a flexible 10 sqm mezzanine, ideal as a home office or leisure area. A cellar, one parking space and a bicycle storage room complete this rare property, which also benefits from the highly sought after Lakanal school catchment area. Beyond its singular character, the property also offers significant tax advantages linked to its Historic Monument status, including exemption from energy performance certification requirements and the deductibility of structural works, outside the standard cap on tax relief schemes. A lasting heritage investment in the heart of a preserved residential setting. Condominium comprising 23 main units. Annual service charges: €2,910 (€242/month). No proceedings in progress. Agency fees payable by vendor - Nombre de lots dans la copropriété: 23 - Montant moyen de la quote-part de charges courantes 2,910 €/yearly - Montant estimé des dépenses annuelles d'énergie pour un usage standard, établi à partir des prix de l'énergie de l'année 2021 : 2990€ ~ 4050€ - Priscilla TCHEN - Agent commercial - EI - RSAC 952 922 821

Ref. : 87071883
BARNES HAUTS DE SEINE SUD/OUEST

MENTON450 000 €

Apartment for sale through - 2 rooms - 49 m²

MENTON Garavan Neighborhood

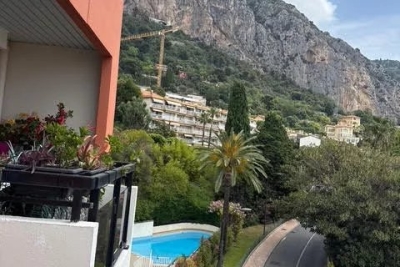
GARAVAN Near Italy, high standard residence with pool, 2 rooms, beautiful bright living room opening onto a pleasant terrace, beautiful sea and mountain view, fully equipped kitchen, bedroom also overlooking the terrace. Parking and cellar on the ground floor easily accessible.

Ref. : X52176

GIOTTO Riviera Real Estate

ST-RAPHAËL750 000 €

House for sale through - 6 rooms - 120 m²

VILLA of 2022, heart of Boulouris with swimming pool.

In absolute calm, a few hundred meters from the shops of Boulouris and the seaside, pretty villa built in 2022 offering all modern comforts. Composed, on the ground floor, of a beautiful living room / fitted US kitchen of 47m2 with large bay window overlooking the garden and terrace, a master suite with dressing room and shower room, wc, garage. Upstairs, a master suite with private bathroom + 2 bedrooms and shower room, dressing rooms, wc. Sunny terrace, air conditioning, garage. Swimming pool. Agency fees are included in the displayed price and are the responsibility of the seller. Mandate No. 9378, Co-ownership of 2 villas, no charges.

Ref. : 9378

Centre Immobilier Intramuros

PUGET-SUR-ARGENS950 000 €

Building plot for sale through - - 6681 m²

BUILDING PLOT IN A RESIDENTIAL AREA IN PUGET SUR ARGENS

Prestigious and exceptional residential estate in the commune of Puget-sur-Argens. Superb gently sloping plot bordering a green space and the edge of a forest, measuring 6,681 sqm. Approximately 75 m of frontage! The land is sold with a building permit currently being processed. A building footprint of 10% is permitted, with a maximum floor area of 500 sqm. A garage, swimming pool, and carport area cannot exceed 250 sqm. Complete privacy. Absolute tranquility. A true haven of peace, just 10 minutes from shops and 20 minutes from the beaches of Saint-Raphaël or Les Issambres.

Ref. : 4439

SEA VIEW PROPERTY / GROUPE AGENCE DU CAP

ST-RAPHAËL389 000 €

Apartment for sale through - 3 rooms - 76 m²

t3 apartment with private garden

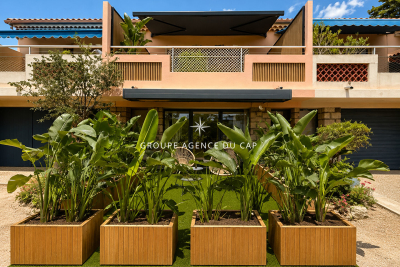
Close to the city center and all shops. Residence with only 11 apartments. Comfortable apartment meeting the latest RE2020 ecological and energy standards. Perfectly laid out, it consists of an entrance hall, large living room and kitchen opening onto a private 73m2 west-facing garden. Two bedrooms, bathroom and separate toilet, pantry. Cellar and underground parking. Ten-year warranty and reduced notary fees. Immediate availability. Fees included at the seller's expense. Information on possible risks to which this property may be exposed is available on the website

Ref. : 9223-02

Centre Immobilier Intramuros

LES ISSAMBRES795 000 €

House for sale through - 3 rooms - 100 m²

2-BEDROOM APARTMENT WITH TERRACE AND SEA VIEW, IN THE TOWN CENTRE AND BEACH WITHIN WALKING DISTANCE OF LES ISSAMBRES

Ideally located in the heart of Les Issambres, just steps from the beaches, the town center, and all amenities, this superb apartment of approximately 100 sqm offers a glimpse of the sea. Completely renovated in 2026 with modern features and exquisite decor, it offers, on the ground floor, a spacious and bright living room with high ceilings and a fully equipped open-plan kitchen, as well as a guest toilet. This living area extends onto a first terrace, perfect for enjoying the sea view. On the garden level, there is an en suite bedroom, a master bedroom with a tropical-style terrace--a true haven of greenery--and a toilet with laundry facilities. A private parking space within the residence completes this exceptional property, ideal as a primary or secondary residence, allowing you to fully enjoy a car-free lifestyle in the heart of Les Issambres.

Ref. : 2890MC

SEA VIEW PROPERTY / GROUPE AGENCE DU CAP

ST-AYGULF569 000 €

House for sale through - 4 rooms - 95 m²

FOR SALE 4-ROOM VILLA WITH SEA VIEW AND INDEPENDENT STUDIO, 15MIN WALK FROM THE TOWN CENTER OF SAINT AYGULF

Just 1 km from the town center and 1.5 km from the seaside, this charming single-story Provençal villa was completely renovated 4 years ago. It covers a total area of 95 sqm and offers a bright double living room with triple exposure as well as an open-plan equipped kitchen, all opening onto a veranda with a magnificent sea view. The villa includes 1 bedroom, 1 bedroom under one of the verandas as well as a separate studio, ideal for conversion into a master suite. The pretty garden, which can accommodate a swimming pool, is decorated with 3 terrace areas and 2 garden sheds. You will also have the possibility of parking up to 2 cars. This villa represents an opportunity to enjoy the peace and quiet, bright spaces, and a beautiful unobstructed view of the sea. Its proximity to the amenities of the town center and the sea are appreciable.

Ref. : 2909GD

SEA VIEW PROPERTY / GROUPE AGENCE DU CAP

PARIS 17EME1 490 000 €

Apartment for sale through - 7 rooms - 147 m²

Paris 17th - Palais des Congrès - Top-floor triplex, 5 bedrooms

We present, in the Ternes / Palais des Congrès district, a superb triplex renovated with great taste, offering 148 sqm on the ground (111 sqm Carrez) on the top floors of a quiet building with a lift. Exceptionally bright, this property offers an entrance on the 5th floor leading to the living room, a large modern eat-in kitchen, a bedroom with a separate toilet and a bathroom. The 4th floor comprises two bedrooms each with their own bathroom and toilet. A final level under the eaves, on the 6th floor, offers two bedrooms with a shower room and a separate study. This family property boasts an optimised layout with no wasted space, and is free of overlooking neighbours. Two cellars complete this property. Property subject to co-ownership (condominium) regulations.

Ref. : 87280526

DROUOT Propriétés

NICE650 000 €

Apartment for sale through - 4 rooms - 98 m²

Nice Carré d'Or – 3-Bedroom Apartment of 98 sqm – Bourgeois Style

Located in the prestigious Carré d'Or area of Nice, just steps from the Musée Masséna, the Promenade des Anglais, the Hôtel Negresco, and the sea. Beautiful bourgeois building with renovated façade and elevator. 4-room apartment of 100 sqm. Great potential, spacious volumes, high ceilings, moldings, solid wood parquet flooring, and fireplace. Possibility to purchase a parking space in the building (additional cost). Co-ownership of 12 units. Agency fees paid by the seller. Information on potential risks is available on the Géorisques website: www.georisques.gouv.fr Votre contact : +33601007116

Ref. : 7090139

Agence Rivoli

LA CROIX-VALMER1 690 000 €

House for sale through - 7 rooms - 175 m²

Gigaro / Sylvabelle: recent single-storey villa with 6 bedro

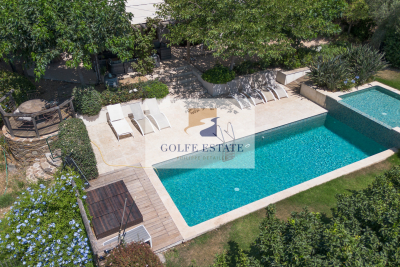
Rare find in Gigaro/Sylvabelle, in a peaceful setting bordering a protected wooded area: a recently built, low-energy villa (RT 2012 compliant) of approximately 175 m2 on one level with 6 bedrooms. This comfortable home features underfloor heating, reversible air conditioning in every room, and thermodynamic water heaters, all powered by solar energy. The house comprises a large living room opening onto two spacious shaded terraces and a barbecue area. The kitchen opens onto the living room. There is a master suite with its own bathroom, an office area, two further en suite bedrooms with shower rooms, and three additional bedrooms. A bathroom and a laundry room complete the layout. The swimming pool, with its infinity edge, is surrounded by a beautiful landscaped garden. A pétanque court and a wooden chalet with two bedrooms, a living room, and a kitchenette further enhance the property. Ideal for a large family and for rental income! Don't miss this opportunity!

Ref. : V30000597

GOLFE ESTATE

VAUCRESSON1 950 000 €

House for sale through - 9 rooms - 463 m²

Vaucresson, Plateau de Cazes, 7-bedroom family home, set on a 1,741m² (18,740 sq ft) landscaped plot

Magnificent, detached contemporary house, located in the sought-after residential neighbourhood of Plateau Cazes, combining charm, volume and natural light. Set on a beautiful, wooded and landscaped 825m² (18,740 sq ft) plot, it offers a total surface area of 400m² (4,306 sq ft), including 300m² (3,229 sq ft) of living space, facing mainly east and south. Ground floor: entrance hall with closet leading to a large dining room opening onto the south-facing terrace on the same level, a large, fully fitted eat-in kitchen bathed in light, a living room with fireplace, two good-sized bedrooms or offices, one of which has independent access from outside, and a guest toilet. First floor: large master suite with wardrobe and bathroom (bath and shower), four bedrooms, playroom, bathroom and shower room with toilet. A spiral staircase leads to the convertible attic space. Accessible from the main entrance or independently, the basement level features a large TV lounge (4.5m or 14.8ft ceiling height), a wine cellar, a gym, a laundry room, a recent boiler room with heat pump, a shower room with toilet, a garage with automatic door, a workshop and storage areas. Several parking spaces within the property. Possibility of dividing the plot. Contact Barnes Clarissa Blanchet: +33 (0)6 22 27 75 78 Fees payable by the seller - Estimated amount of annual energy costs for standard use based on 2021 energy costs: €3,530 ~ €4,790 - Information on the risks to which this property is exposed is available on the Géorisques website: www.georisques.gouv.fr A residential area close to the Fausses-Reposes and Malmaison state forests. Vaucresson station, served by the Transilien Line L, provides access to Paris-Saint-Lazare. We also offer a selection of properties available not advertised online. To discover opportunities that match your search criteria, please do not hesitate to contact BARNES. Agency fees payable by vendor - Montant estimé des dépenses annuelles d'énergie pour un usage standard, établi à partir des prix de l'énergie de l'année 2021 : 3530€ ~ 4790€ - Les informations sur les risques auxquels ce bien est exposé sont disponibles sur le site Géorisques : www.georisques.gouv.fr

Ref. : 86356700

BARNES HAUTS DE SEINE SUD/OUEST

MARSEILLE 7EME995 000 €

House for sale through - 7 rooms - 183 m²

FOR SALE – Marseille 13007 – Samatan – House with Garden – 4 Bedrooms

BARNES offers you this elegant, recently renovated house, developed on several levels, offering a pleasant, bright and perfectly exposed living environment. Located on a plot with a garden of approximately 180 m², it benefits from a clear view of the neighborhood and a south-facing exposure, guaranteeing optimal sunshine throughout the day. The upper level accommodates a living room bathed in natural light, creating a warm, friendly living space open to the outside. The lower levels distribute four comfortable bedrooms, ideal for family life or entertaining, as well as two functional shower rooms. An elegant billiard room completes the ensemble, providing an additional relaxation space with a unique character. The house is also equipped with photovoltaic panels, constituting a real asset for optimizing energy consumption and improving daily comfort. The interior requires refreshing, thus offering future buyers the opportunity to personalize the spaces according to their tastes and desires, and to reveal the full potential of this property. Located in the heart of the sought-after area of ??Samatan, this house will appeal to lovers of calm, brightness and a privileged location. A rare opportunity to discover without delay. A closed garage for rent next door can be offered at an additional cost. Contact: Marie-Mathilde Delahaye du Courtieux +33 (0)6 34 41 29 27 Consultante BARNES Marseille/Cassis Agent commercial numéro de RSAC 504460981 Information regarding the risks to which this property is exposed is available on the Géorisques website: www.georisques.gouv.fr Fees payable by the seller Agency fees payable by vendor - Montant estimé des dépenses annuelles d'énergie pour un usage standard, établi à partir des prix de l'énergie de l'année 2021 : 2830€ ~ 3840€ - Les informations sur les risques auxquels ce bien est exposé sont disponibles sur le site Géorisques : www.georisques.gouv.fr - Marie-Mathilde DELAHAYE DU COURTIEUX - Agent commercial - EI - RSAC Marseille 504460981

Ref. : 86667316

BARNES MARSEILLE CASSIS LITTORAL

CANNES2 350 000 €

Apartment for sale through - 4 rooms - 110 m²

Cannes Californie – Top Floor – Panoramic Sea Views

Located in the prestigious La Californie district, on the top floor of a secure luxury residence, this beautifully renovated 110.20 sqm, 3-bedroom apartment offers exceptional views over the sea, the Bay of Cannes and the Lérins Islands. The apartment features an entrance with fitted storage, an open-plan kitchen leading onto a bright living room, 3 bedrooms, 1 bathroom and 1 shower room. A beautiful south-facing terrace overlooking the sea, together with a north-facing balcony, completes the property. The residence is set within beautifully landscaped grounds and offers high-end amenities including 24/7 concierge service, swimming pool, tennis court and visitor parking. 2 underground garages and 1 cellar. Just minutes from Cannes city centre and the beaches, this is a rare property combining privacy, prestige and spectacular sea views. Service charges: €680/month Property tax: €2,821/year Agency fees payable by vendor - Nombre de lots dans la copropriété: 64 - Montant moyen de la quote-part de charges courantes 8,160 €/yearly - Montant estimé des dépenses annuelles d'énergie pour un usage standard, établi à partir des prix de l'énergie de l'année 2022 : 1510€ ~ 2060€

Ref. : 13684

MAGREY AND SONS

LE CANNET359 000 €

Apartment for sale through - 2 rooms - 43 m²

Le Cannet Grande Bretagne — Exceptional 1-bedroom apartment (43 sq.m / 463 sq.ft) with panoramic sea view, terrace, double garage & cellars

Here is the formatted English version, expanded to meet your exact requirement of over 2,100 characters: Exceptional Architect-Designed Apartment with Sea View — Le Cannet (Grande Bretagne) A Prime Address on the French Riviera Located in the heart of one of the most sought-after and prestigious addresses on the French Riviera, this magnificent 43 m² two-room apartment perfectly embodies the alliance of contemporary elegance, ultimate comfort, and Mediterranean living. Nestled within the highly coveted Grande Bretagne district of Le Cannet, this exceptional property benefits from a privileged location, combining the serene tranquility of a high-end residential neighborhood with close proximity to the vibrant atmosphere, luxury boutiques, and beaches of Cannes. Refined Renovation & Turnkey Luxury Entirely redesigned and meticulously renovated by a renowned interior architect, every single square meter of this apartment has been optimized with exemplary care. High-quality materials, refined finishes, and carefully selected designer furniture bring a unique, sophisticated identity to the entire space. Sold fully furnished and equipped, it represents a rare turnkey opportunity to acquire an exceptional property with absolutely no work required. Living Space & Panoramic Terrace From the moment you step inside, your eyes are immediately drawn to the abundant natural light flooding the living areas and the striking perspective looking outward. Reception Area: The bright and airy living room opens directly onto a magnificent 14 m² terrace, extending your indoor living space outside. Panoramic View: An ideal setting for outdoor dining and relaxation, enhanced by a breathtaking panoramic view of the Mediterranean Sea and the surrounding lush green hills. Custom Kitchen: A sleek, custom-built open kitchen fully equipped with high-end integrated appliances. Night Quarter & Bathroom Master Suite: A sumptuous bedroom designed in soft, soothing tones as a peaceful haven, featuring its own custom-built dressing closet. Bathroom Facilities: A contemporary designer shower room crafted with luxury materials, complemented by a separate toilet for convenience. Comfort & High-End Features Climate Control: Fully integrated ducted air conditioning throughout all rooms, providing discreet, silent, and optimal temperature regulation all year round. Bespoke Storage: Custom-built wardrobes integrated seamlessly into the design to maximize space without compromising aesthetics. Rare Annexes (A Major Asset in the District) Double Closed Garage: A secure double garage in the basement, a truly rare feature for the sector. Adjoining Cellar: A private cellar connected directly to the garage, offering highly practical additional storage space. An Unmissable Opportunity This turnkey gem with high-end amenities is ideal as a primary residence, a prestigious Riviera pied-à-terre, or a prime luxury investment property.

Ref. : 87285283

LIMEGROUP

NICE820 000 €

House for sale through - 6 rooms - 140 m²

Nice Libération – Detached house to renovate with garden and outbuilding

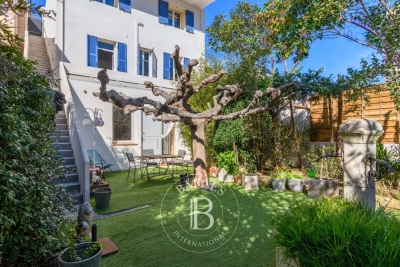
Nice Libération – Detached House to Renovate with Garden and Outbuilding Winter Immobilier is pleased to offer for sale this characterful detached house, built in 1931 and ideally located in the highly sought-after Libération district of Nice. The property offers approximately 140 sqm of living space, as well as a separate 15 sqm workshop. Situated in the heart of Nice, the property enjoys a particularly desirable location, within immediate reach of local shops, the famous Libération market, schools and public transport. It offers the convenience and vibrant atmosphere of city-centre living while retaining the privacy and appeal of a genuine detached house with its own outdoor space. The property currently comprises a living room, four bedrooms and several additional areas whose layout can be completely redesigned and optimised according to your requirements. The existing volumes offer numerous possibilities for creating a comfortable family home adapted to modern lifestyles. Outside, the private garden is a major asset in this highly sought-after urban neighbourhood. It provides the opportunity to create a pleasant outdoor area for dining, relaxing or spending time with family. An additional outbuilding completes the property and could, depending on your requirements and subject to the necessary authorisations, be used for storage, as a workshop, home office or additional room. The house requires renovation work, giving its future owners the opportunity to redesign the layout, finishes and interior decoration according to their own tastes and requirements. Its 1930s architecture, configuration and location provide an excellent foundation for an ambitious renovation project. This property will appeal both to families looking to create a bespoke main residence and to buyers seeking a real estate investment with strong long-term potential. Detached houses with private gardens are particularly rare in the Libération district and, more generally, in central Nice. A rare opportunity for buyers looking for a character property combining city-centre living, private outdoor space and excellent renovation potential. Early viewing is highly recommended. Information regarding the risks to which this property is exposed is available on the Géorisques website: www.georisques.gouv.fr Agency fees included, payable by the buyer.

Ref. : 01316SM

Agence Winter immobilier