OK
More than Less than
€  ok

Key-words : through

Houses and Apartments, your real estate specialist magazine offers a selection of ads that match with the keyword through. You can refine your search by specifying the area or price range in the navigation bar link Search for a House/Apartment.

VILLEFRANCHE-SUR-MER1 850 000 €

Apartment for sale through - 4 rooms - 115 m²

Top floor apartments with garage and panoramic sea view

Located on the top floor of a luxury residence with elevator, this exceptional real estate ensemble offers a rare living environment, combining comfort, generous volumes and a breathtaking panoramic sea view over the bay of Villefranche-sur-Mer and the prestigious Cap Ferrat. Bathed in light and perfectly quiet, with no overlooking neighbors, the main three-room apartment benefits from a magnificent 14.70 m² terrace, a true extension of the living spaces, allowing full enjoyment of an exceptional panorama over the Mediterranean. The living room, both bedrooms and the terrace all offer unobstructed sea views, creating a unique atmosphere at every moment of the day. Air-conditioned, the apartment comprises a welcoming entrance hall, a spacious living/dining room opening onto the terrace, a fully equipped kitchen with adjoining laundry room, two bedrooms, including one en-suite with its private bathroom, as well as a second shower room. In addition, an independent two-room apartment is a real asset. Ideal for hosting family and friends, accommodating staff or generating rental income, it consists of a pleasant living area, a bedroom, a dressing room and a bathroom. Just a few minutes from the beaches and shops, this rare property combines a prime location, quality features and an exceptional panorama over one of the most beautiful stretches of the French Riviera. A cellar as well as a large closed garage of 17.45 m² complete this exceptional property. Energy performance diagnosis: 393 (F) Greenhouse gas emissions: 83 (F) Estimated annual energy costs for the dwelling: 2761-3735 euros. Condominium of 56 lots, average annual charges for the lots: €5,972. Ongoing procedure: no. Dwelling with excessive energy consumption: F or G Transaction fees incl. VAT payable by the seller. Information on the risks to which this property is exposed is available on the Géorisques website: www.georisques.gouv.fr The luxury real estate market on the French Riviera is one of the most attractive in the Mediterranean region. Located between Nice and Monaco, the town of Villefranche-sur-Mer is among the most sought-after places. Holiday homes and second homes on the French Riviera not only offer an incomparable lifestyle but also, in view of the international economic situation, represent a safe investment and a smart retirement plan, especially at premium addresses. The high-end real estate market on the French Riviera is independent of individual economies and always offers great stability for prestigious and unique properties. Villefranche-sur-Mer is a renowned and exclusive area. This famous French Riviera destination is known worldwide for its breathtaking views of the Mediterranean Sea, opening up from the tops of its hills. Villefranche-sur-Mer is a town of culture, art, history, gastronomy, and nature. Its many shops, art galleries, hotels, and restaurants attract a large number of visitors.

Ref. : W-02Y8ZN

ENGEL & VÖLKERS

NICE450 000 €

Apartment for sale through - 3 rooms - 60 m²

NICE MONT BORON - 2 BEDROOM APARTMENT OF 60 SQM FOR SALE - TERRACE/BALCONY OF 16.3SQM - GREENERY VIEW - A/C

In one of Nice's most sought-after neighborhoods, in the heart of the highly desirable Mont Boron, this beautiful 60 sq.m. two-bedroom apartment is presented in very good condition, offering an exceptional living environment surrounded by greenery. The property benefits from a delightful 16.3 sq.m. outdoor space, comprising a balcony/terrace with pleasant views over the surrounding greenery. The interior consists of a bright living room with a fully fitted open-plan kitchen, two bedrooms, a shower room with WC, a separate guest WC, and a dressing room. The apartment is air-conditioned and is sold with a private cellar. A privileged location, just moments from the Mont Boron Forest Park, with schools and bus services in close proximity. A rare opportunity to enjoy a peaceful and refined lifestyle in one of Nice's most exclusive residential areas.

Ref. : N-41435

Century 21 LAFAGE TRANSACTIONS Nice

FONTAINE CHAALIS1 450 000 €

House for sale through - 9 rooms - 285 m²

Contemporary home within a 1.3-hectare park

Located in the charming village of Fontaine-Chaalis, just 10 minutes from the prestigious Morfontaine golf course and 15 minutes from Senlis, this contemporary home is nestled in the heart of nature. Fully renovated, the property spans approximately 285 m² and offers wide, unobstructed views over a landscaped 1. 3-hectare park, crossed by a lovely stream. Its elongated layout enhances the sense of space and natural light: a spacious west-facing living room opens directly onto the terrace. On the same level, you'll also find a lounge, a kitchen with dining area, three bedrooms, and a shower room. The upper floor is dedicated to an elegant master suite with walk-in closet and shower room. For relaxation, a wellness area with an indoor pool and sauna completes this idyllic setting. The park also features a covered garage and a wooden chalet, ideal for a nature getaway. A property that perfectly combines modern comfort with a bucolic atmosphere, less than an hour from Paris

Ref. : V0008APA

JOHN TAYLOR AROUND PARIS

BESSE-SUR-ISSOLE1 190 000 €

House for sale through - 7 rooms - 210 m²

A private Provençal retreat, nestled among vineyards and olive groves

Tucked away from prying eyes, in a preserved setting where vineyards stretch as far as the eye can see, this rare property offers a subtle blend of Provençal charm, contemporary architecture and the Mediterranean art of living. Just a few minutes from Besse-sur-Issole, this elegant bastide boasts generous, light-filled interiors, including a spacious double living room opening onto a large terrace, a fully equipped modern kitchen, four bedrooms — one of which is on the ground floor — an independent study and several areas dedicated to relaxation. Set within more than 6,000 sq m of enclosed, private grounds, the property enjoys a magnificent open view over the surrounding vineyards. The landscaped garden, enhanced by olive trees and Mediterranean plants, features a vegetable garden, a heated greenhouse and a well. The outdoor spaces are perfectly suited to the Provençal way of life, with a swimming pool, summer kitchen and a 46 sq m garage. The property also benefits from complete energy autonomy, combining comfort, efficiency and independence. Ideally located close to the village and its shops, markets, restaurants and schools, and approximately 40 minutes from the Verdon Gorge, Lake Sainte-Croix, the Maures Mountains and the beaches of the French Riviera. A discreet and highly sought-after address, ideal for embracing an authentic Provence lifestyle, surrounded by nature, tranquillity and the gentle Mediterranean way of life.

Ref. : MZIOP1355

Michaël Zingraf Christies International Real Estate OPIO

CASTELLAR168 000 €

Apartment for sale through - 2 rooms - 38 m²

Charming village house

Located in the heart of the village of Castellar, this charming 2-storey village house is in good condition and currently comprises a pleasant, bright two-bedroom apartment with shower room and separate toilet. With no encumbrances, it offers a quiet, unspoilt setting, ideal for a main residence, pied-à-terre or seasonal or annual rental investment. You'll enjoy the tranquility of Castellar, a true haven of peace, while remaining just 15 minutes from Menton and the sea. For nature-lovers, the village offers numerous hiking trails and superb panoramic views.

Ref. : V10351

INTER IMMOBILIER

CARQUEIRANNE2 000 000 €

House for sale through - 8 rooms - 250 m²

Sea views, swimming pool and panoramic terraces in a sought-after neighbourhood

In the residential and discreet La Californie neighbourhood, on the heights of Carqueiranne, this family villa enjoys a fine, open outlook over the sea and the Giens peninsula. Surrounded by greenery, the property also benefits from direct access to the forested massif, offering a calm and preserved setting, between sea and nature. The property extends over more than 250 sqm of living space on landscaped grounds of over 1,500 sqm. The main level welcomes a light-filled living room with a fireplace, opened wide onto the outdoors by large sliding pocket windows. It extends into a fitted kitchen and a vast covered terrace, a true living room in fine weather, making full use of the maritime panorama. A principal suite with dressing room and private bathroom completes this level. Upstairs, two bedrooms each have their own shower room and open onto a tropézienne terrace with sea views. A level designed to preserve comfort and privacy, while keeping the same open outlook over the landscape. The garden level houses a second sitting room along with two bedrooms and their own living spaces, around 70 sqm in total. This space can easily function as a self-contained apartment while remaining linked to the main house by an interior staircase. Below the property, to the front of the house, the 10 x 15 metre saltwater pool has its own terrace, shielded from view. A garage, several parking spaces, solar panels, an alarm system, and fully renewed electrics, plumbing and septic system complete the property. It was entirely renovated in 2021. This family address will appeal for its Mediterranean setting, its light and its ease of everyday living, with the sea and nature as a backdrop, just minutes from the beaches and the centre of Carqueiranne.

Ref. : 83500

MAGREY&SONS SAINT-TROPEZ

VALBONNE4 680 000 €

House for sale through - 8 rooms - 450 m²

NEAR VALBONNE: Newly-built luxury villa with swimming pool and guest house

Located near Valbonne, this recently built luxury villa embodies elegance and modern comfort. Designed with high-quality materials, it offers an exceptional living environment, combining contemporary design and generous space. The villa consists of several levels, including a large, bright living room, an open kitchen equipped to the highest standards, and a dining room. Each space benefits from natural light thanks to large bay windows, which offer a breathtaking view of the landscaped garden and swimming pool. There are four en suite bedrooms, each with its own dressing room and plenty of storage space. A charming, independent guest house offers privacy for family and friends. The outdoor area features a large swimming pool surrounded by a stone terrace, creating a private and exclusive setting. Numerous relaxation areas, a perfectly landscaped garden and a summer kitchen invite you to enjoy meals al fresco. The villa also includes a cinema room, gym, wine cellar, laundry room and technical cellar, providing all the comforts required for modern living. The flat, private, unoverlooked plot features a well-tended garden with typical Provencal trees, as well as a boules court and vegetable garden. Its location is ideal, offering quick access to Valbonne and all local amenities, schools, shops and golf courses. The international airport is just 20 minutes away, making it easy for travelers to get around. A must-see! Information on the risks to which this property is exposed is available on the Géorisques website: www.georisques.gouv.fr

Ref. : 11019

DOUGLAS ELLIMAN MOUGINS-VALBONNE

NICE1 440 000 €

Apartment for sale through - 3 rooms - 83 m²

Nice Franck Pilatte / 2 Bedrooms apartment

Nice – Franck Pilatte On the highly sought-after Boulevard Franc Pilatte, within a luxury residential complex featuring a swimming pool, tennis court and caretaker. A superb three-room flat measuring 83 sqm with a terrace, boasting magnificent views of the sea and Cap de Nice. In immaculate condition, the flat features high-quality finishes. It comprises a beautiful open-plan living and dining area with an open-plan kitchen, opening onto a lovely sea-facing terrace. The sleeping area offers 2 bedrooms, 2 shower rooms and walk-in wardrobes. Absolutely peaceful. Private parking.

Ref. : 87438831

MIRAMAR

CANNES875 000 €

Apartment for sale through - 3 rooms - 84 m²

Cannes Montfleury within walking distance of Cannes city center

In absolute tranquility, this renovated apartment of approximately 85 m² offers a bright, well-planned living environment. The living room with kitchen area opens onto a 14.26 m² terrace, with open views, a lovely sea glimpse and the Estérel. The principal en suite bedroom also benefits from this opening, while a second en suite bedroom is located at the rear. A garage and a cellar complete this property. Within walking distance of Cannes city center and the beaches.

Ref. : MZICC4885

Michaël Zingraf Christies International Real Estate CANNES CALIFORNIE

MOUGINS1 290 000 €

House for sale through - 8 rooms - 170 m²

RENOVATED HOUSE - UNOBSTRUCTED VIEW

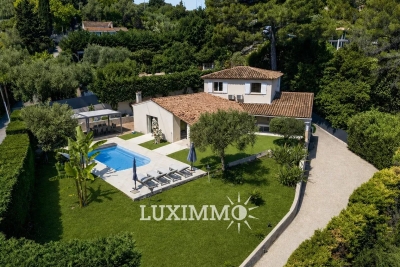
MOUGINS - Located in a residential area, in absolute calm with an unobstructed view, this renovated house of approximately 170 m2 is built on a 1508 m2 plot with swimming pool. On the ground floor: A large living room of about 80 m² open to outdoor living spaces, 1 equipped kitchen, 1 master bedroom with its dressing room and bathroom. Upstairs: 2 bedrooms, 1 bathroom, and elevator access. Additional: 1 180 m2 garage and many parking spaces. « The information on the risks to which this property is exposed is available on the Georisques website: www.georisques.gouv.fr »

Ref. : 86837686

Luximmo

MANDELIEU-LA-NAPOULE590 000 €

House for sale through - 5 rooms - 115 m²

EXCLUSIVE - MANDELIEU CAPITOU - HOUSE WITH MOUNTAIN AND SEA VIEWS

The BERTI AND SONS Real Estate Group is pleased to offer for sale, exclusively, a detached house of 115 sqm of living space, boasting unobstructed views of the mountains of the hinterland, as well as the sea and the Bay of Cannes, situated on a 964 sqm plot. The house comprises, on the ground floor: an entrance hall, a pantry, a renovated kitchen, a living/dining room with a fireplace, a separate WC, a shower room, and three bedrooms. On the garden level: a small open-plan kitchen and a large living/dining room with a fireplace. The house has level access. Parking and a storage shed at the rear of the house complete this property. Contact us for further information!

Ref. : BMV2006

BERTI & Sons PRESTIGE IMMOBILIER

LA GARDE-FREINET1 480 000 €

House for sale through - 6 rooms - 248 m²

Character house with swimming pool and outbuildings near the village

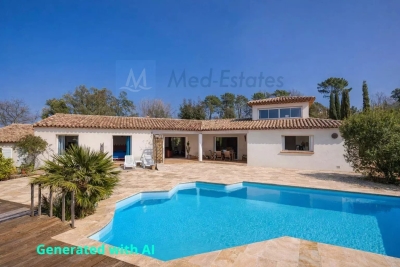
A few minutes from the village of La Garde-Freinet, this pleasant property of approximately 248 sqm is appealing due to its generous volumes, its peaceful and green environment, and its many possibilities for use. Built on a beautiful plot of about 2,500 sqm facing southwest, it offers a privileged living environment, ideal for a family residence, a holiday home, or a hosting project. The main house offers a spacious and cozy living room with a fireplace, a separate kitchen, a pantry, and direct access to the garage and cellar. A beautiful master bedroom with a private bathroom and WC, as well as a guest WC, complete this level. Upstairs, a second bedroom benefits from its own shower room. One of the major assets of the property lies in its independent spaces. A bedroom with a shower room and WC comfortably accommodates family or friends, while two independent apartments, each with a kitchen and shower room, offer great flexibility: family accommodation, guest hosting, a space for a professional activity, or rental potential. Outside, the garden benefits from a lovely southwest exposure and offers several living areas around an free-form pool. The various terraces allow full enjoyment of the Mediterranean climate, while a double carport and multiple parking spaces complete the amenities. The property also features double glazing, a laundry room, a ground-floor bedroom, and a spa/hot tub area. A generous property full of potential, offering both privacy, comfort, and independence, very close to one of the most sought-after villages in the Gulf of Saint-Tropez.

Ref. : 86802725

MED-ESTATES

ST-TROPEZ1 130 000 €

Apartment for sale through - 3 rooms - 65 m²

Refurbished two bedroom apartment with south-facing private garden / terrace

Located in the heart of Saint-Tropez town center, within a secure residence with a concierge and swimming-pool, this beautiful two bedroom apartment offers a peaceful and privileged environment. It is just a five minute walk from the Place des Lices and the harbour. The apartment features an entrance with guest WC, a fully equipped open kitchen with a dining area, and a full bathroom with bathtub, double sinks, and space for a washing machine. The reception room, arranged as a TV lounge, opens directly onto a pleasant terrace of approximately 30 sq m (subject to verification of measurements), creating a seamless extension of the interior for relaxing or entertaining. A double bedroom completes this level. On the lower level, which can also be accessed independently, there is a second bedroom with its own shower room, offering complete autonomy. The south-facing orientation floods the apartment with natural light throughout the day, while the garden enjoys constant sunshine. Reversible air conditioning ensures optimal comfort in every season. The terrace, a true outdoor living space, is equipped with a dining area, garden lounge, sun loungers, and ample storage. A large electric awning provides shade, and the landscaped hedge creates a green, private setting, perfect for enjoying the quintessential Saint-Tropez lifestyle. The flat includes a cellar, and a lock up garage for one car is available at an additional cost. The surfaces are provided for information only, pending an updated Carrez Law certificate after renovation works. This apartment represents an excellent investment opportunity, offering attractive returns with strong rental potential.

Ref. : STZ260364

SAVILLS SAINT-TROPEZ

MONACO2 600 000 €

Apartment for sale through - Studio - 78 m²

Soleil d'Or - Condamine

Prestigious residence with concierge service Bright and spacious apartment Strong interior redesign potential Easy conversion into a one-bedroom apartment Large and comfortable living area Functional separate kitchen Well-designed bathroom Spacious terrace ideal for outdoor living Private parking (+400.000 €) Close to Port Hercule, shops, and transport Located on the 4ème floor, the apartment benefits from plenty of light and generous volumes, offering strong development potential. Its configuration makes it easy to convert into 2 rooms, optimizing the value of the property. It comprises a large main room, a separate kitchen, a bathroom, and a spacious terrace ideal for enjoying a pleasant outdoor space. A parking space and a cellar complete this property, providing additional comfort that is particularly sought-after in the area. Located in the heart of the La Condamine district, in the immediate vicinity of Port Hercule, shops and transport, this apartment represents an excellent investment, combining strategic location, development potential and strong rental demand on the Monegasque market. Possibility to acquire a parking space in the residence for 400 000 €.

Ref. : V-ST-SOR

PIRAS Real Estate

LES GETS820 000 €

House for sale through - 5 rooms - 170 m²

CHALET T5 - LES GETS

REGENT ALPS - CHRISTIE'S INTERNATIONAL REAL ESTATE A privileged living environment between nature and mountains At the entrance of the prestigious Les Gets station, discover this magnificent independent chalet of 154 m² by Carrez law and 170 m² of total useful surface. Nestled in a peaceful environment on a beautiful wooded land of 1,029 m², this property offers a privileged and preserved living environment, ideal for lovers of open spaces and authentic alpine landscapes. Its strategic location allows for a perfect balance between the tranquility of a residential neighborhood and immediate proximity to village amenities and the ski area. A functional layout with great rental potential Built on multiple levels with careful traditional architecture, this property consists of a large, secure closed garage on the ground floor, perfect for housing your vehicle and storing winter or summer sports equipment. This level also features a fully equipped independent studio with a kitchen, modern shower room, and comfortable sleeping area. This autonomous space is a rare and sought-after asset, ideal for hosting guests privately, housing a teenager, or generating regular and attractive seasonal rental income. On the main floor, you will immediately be charmed by a crossing and very bright living space, including a large living room open to the dining area, creating a warm, cozy, and friendly atmosphere conducive to family moments. The tastefully furnished and equipped kitchen complements this reception area. This level also features two cozy bedrooms with storage, a functional bathroom, and an independent WC. A superb mezzanine overlooking the living room completes the ensemble, offering an additional adaptable space of character, which can be freely converted into a home office for telecommuting, a cozy reading corner, or additional sleeping accommodation to maximize capacity. The chalet also benefits from two well-exposed balconies offering unobstructed and panoramic views, perfect for contemplating the changing scenery with the seasons and fully enjoying the surrounding mountain environment. A heritage opportunity to seize Built on a generous land offering a beautiful private outdoor space, this architect-designed property combines comfort of living, high potential for optimization, and a sought-after location. A rare gem to visit without delay to realize your mountain living project. “Information on the risks to which this property is exposed is available on the Géorisques website: www.georisques.gouv.fr”.

Ref. : 62

REGENT ALPS - Christie's International Real Estate