OK
More than Less than
€  ok

Key-words : through

Houses and Apartments, your real estate specialist magazine offers a selection of ads that match with the keyword through. You can refine your search by specifying the area or price range in the navigation bar link Search for a House/Apartment.

BOULOGNE BILLANCOURT440 000 €

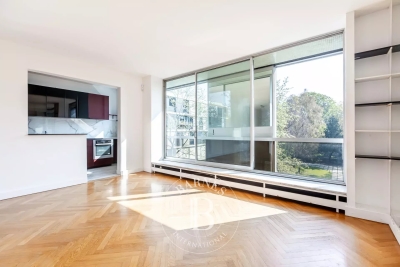
Apartment for sale through - 2 rooms - 55 m²

Barnes Boulogne - Large studio apartment - Top floor overlooking gardens

55m² (592 sq ft) studio apartment in a high-end residence, complete with a pleasant 5m² (54 sq ft) balcony overlooking private gardens. Located on the third and top floor with lift access, this apartment is quiet and bright, with no overlook. The rooms include an entrance hall with storage space, an open kitchen, a bedroom and a shower room with toilet. Cellar also included. Fees payable by the seller - Average amount of the share of charges €3,960/year - Estimated amount of annual energy costs for standard use based on 2021 energy costs: €1,050 ~ €1,440 420,000 € Agency fees not included - Agency commission: 4.76%VAT included Agency fees payable by buyer - Nombre de lots dans la copropriété: 156 - Montant moyen de la quote-part de charges courantes 3,960 €/yearly - Montant estimé des dépenses annuelles d'énergie pour un usage standard, établi à partir des prix de l'énergie de l'année 2021 : 1050€ ~ 1440€

Ref. : 86844432

BARNES BOULOGNE

PARIS 16EME910 000 €

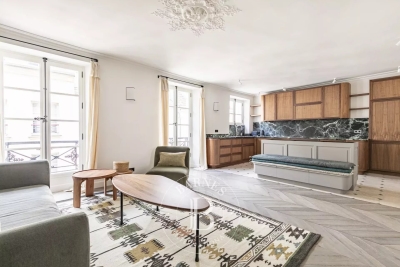
Apartment for sale through - 3 rooms - 81 m²

Paris 16 - Assomption - 2 bedrooms - Period charm

Recently renovated 81m² (872 sq ft) apartment located on the 3rd floor of a beautiful Haussmann building dating from 1880 with a lift and concierge and tastefully decorated common areas. Current layout: entrance hall, living room, separate fitted and equipped kitchen with dining room area, two bedrooms, shower room, and separate toilet. The apartment is alone on its landing. You'll love the generous volumes and preserved period charm (parquet flooring, mouldings, fireplace). School sector: Molière Close to transport services (Ranelagh metro station and the RER C), Beaugrenelle shopping centre and the Maison de la Radio. Fees payable by the seller - Number of lots in the building: 69 - Estimated amount of annual energy costs for standard use: €1,600 ~ €2,230 - Information on the risks to which this property is exposed is available on the Géorisques website: www.georisques.gouv.fr - Sophie Ghazal - Sales agent - EI - RSAC 921525234 Agency fees payable by vendor - Nombre de lots dans la copropriété: 69 - Montant moyen de la quote-part de charges courantes 3,490 €/yearly - Montant estimé des dépenses annuelles d'énergie pour un usage standard : 1600€ ~ 2230€ - Les informations sur les risques auxquels ce bien est exposé sont disponibles sur le site Géorisques : www.georisques.gouv.fr - Sophie GHAZAL - Agent commercial - EI - RSAC 921525234

Ref. : 87423320

BARNES PIED-A-TERRE AUTEUIL

MANDELIEU-LA-NAPOULE590 000 €

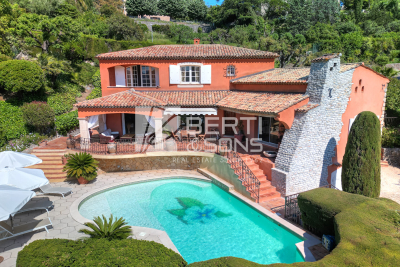
House for sale through - 5 rooms - 115 m²

EXCLUSIVE - MANDELIEU CAPITOU - HOUSE WITH MOUNTAIN AND SEA VIEWS

The BERTI AND SONS Real Estate Group is pleased to offer for sale, exclusively, a detached house of 115 sqm of living space, boasting unobstructed views of the mountains of the hinterland, as well as the sea and the Bay of Cannes, situated on a 964 sqm plot. The house comprises, on the ground floor: an entrance hall, a pantry, a renovated kitchen, a living/dining room with a fireplace, a separate WC, a shower room, and three bedrooms. On the garden level: a small open-plan kitchen and a large living/dining room with a fireplace. The house has level access. Parking and a storage shed at the rear of the house complete this property. Contact us for further information!

Ref. : BMV2006

AGENCE DE LA POSTE

BEAULIEU-SUR-MER1 180 000 €

Apartment for sale through - 3 rooms - 165 m²

BEAULIEU-SUR-MER - A RARE 2-BEDROOM GEM WITH A PRIVATE 100 SQ M GARDEN

Just a few steps from the sea, market square and local shops, this beautifully renovated 65.90 sq m two-bedroom apartment offers a rare 100 sq m private garden - creating a unique feeling of living in a villa. The apartment features a spacious 29 sq m living area with a contemporary open-plan kitchen, fully equipped with brand-new appliances. It has two bedrooms, one with custom-built storage and the other with a dressing room, plus a bathroom with WC and a separate shower room with WC. The apartment has been fully renovated and includes underfloor heating, new air conditioning, a heat pump, new double glazing and video surveillance. The apartment has its own private entrance opening onto a 100 sq m garden with beautiful plants, automatic irrigation and cosy outdoor furniture. Additional features include an outdoor parking space (with the possibility of creating a closed garage) and a private cellar. Service charges: €119/month * Agency fees paid by the seller * Subject to co-ownership status * No ongoing legal procedures The official ERRIAL risk report for this property is available via the following link:

Ref. : 87334583

Palais immobilier Beaulieu-sur-Mer

PARIS 20EME1 500 000 €

House for sale through - 6 rooms - 194 m²

Gambetta - Family house - 4 bedrooms

A rare dual-aspect family home offering 194.79m² (2,097 sq ft) of floor space (145.51m² or 1,566 sq ft under the Carrez Law) over four levels, located close to Place Gambetta, in the heart of a lively and sought-after neighbourhood in the 20th arrondissement. The first floor features a living room with a high ceiling and opening onto a terrace, as well as a separate kitchen with access to a second, south/east-facing terrace in quiet surroundings. A separate toilet rounds off this level. Two bedrooms and one bathroom on the second level. The top floor comprises two additional bedrooms, one of which has a shower room, a separate toilet, and a walk-in wardrobe leading to a large attic. A garage and a boiler room on the ground floor complete this property. The house, will delight with its preserved Art Deco charm, family-friendly layout, outdoor spaces and its rare character in the neighbourhood. Close to transport services and shops. Fees payable by the seller - Number of lots in the building: 2 - Average amount of the share of charges €720/year - Estimated amount of annual energy costs for standard use based on 2021 energy costs: €7,120 ~ €9,680 - Information on the risks to which this property is exposed is available on the Géorisques website: www.georisques.gouv.fr Agency fees payable by vendor - Nombre de lots dans la copropriété: 2 - Montant moyen de la quote-part de charges courantes 720 €/yearly - Montant estimé des dépenses annuelles d'énergie pour un usage standard, établi à partir des prix de l'énergie de l'année 2021 : 7120€ ~ 9680€ - Les informations sur les risques auxquels ce bien est exposé sont disponibles sur le site Géorisques : www.georisques.gouv.fr

Ref. : 87141874

BARNES PARIS EST

BOULOGNE BILLANCOURT1 050 000 €

Apartment for sale through - 4 rooms - 112 m²

NORTH BOULOGNE - Charming 105m² (1,130 sq ft) apartment + separate office (7m² or 75 sq ft) + cellar

NORTH BOULOGNE - 105m² (1,130 sq ft) apartment with charm and character, with the added benefit of a separate office (7m² or 75 sq ft) and a cellar. Located in a high-end period building, the apartment is in immaculate condition and comprises a double-sized reception room, two bedrooms and an eat-in kitchen. Ideally located in North Boulogne, fantastic proportions and ceiling height, characterful architectural features and elegant spaces. The apartment comes with a separate office in the same building, and a cellar. Close to the metro, shops and schools, extremely well-maintained shared ownership building, low charges. Contact Valérie Le Roy Maguin BARNES BOULOGNE exclusive listing Fees payable by the seller - Average amount of the share of charges €5,520/year Agency fees payable by vendor - Montant moyen de la quote-part de charges courantes 5,520 €/yearly

Ref. : 87218459

BARNES BOULOGNE

ST NOM LA BRETECHE1 250 000 €

House for sale through - 7 rooms - 151 m²

SAINT-NOM-LA-BRETÈCHE - GOLF COURSE - EXCEPTIONAL VIEWS - SOUTH-FACING

Elegant 150m² (1,615 sq ft) renovated house, set on a 1,656m² (17,825 sq ft) landscaped plot, in the heart of the most exclusive and secure section of Saint-Nom-la-Bretèche Golf Course, with 24-hour security. Bathed in light and facing due south, it enjoys a dominant, unobstructed view over the course. On the ground floor: entrance hall with cloakroom, superb 54m² (581 sq ft) living room with a wood-burning stove opening onto the terrace and garden, separate, fully fitted, high-end kitchen, master bedroom with wardrobe, bath/shower room, hammam and toilet. Terrace with spa overlooking the golf course. Upstairs: 4 bedrooms with storage, shower room and separate toilet. High-quality amenities: new roof, recently re-rendered façade, electric shutters, alarm system and CCTV. Garden shelter and several parking spaces. A rare address in western Paris, combining tranquillity, security and quality of life, with quick access to Paris via the A13, transport services nearby and the Lycée International de Saint-Germain-en-Laye within easy reach. Views, natural light, volume and a prime location: a family home well worth a visit. Condominium formed of 130 lots - Charges: €300/month. EPC rating: C/C Fees payable by the seller. Your BARNES contact: Joséphine REGALDI +33 6 78 78 53 43 “Information on the risks to which this property is exposed is available on the Géorisques website: www.georisques.gouv.fr Fees payable by the seller - Average amount of the share of charges €3,600/year - Estimated amount of annual energy costs for standard use based on 2025 energy costs: €2,440 ~ €3,320 - Joséphine REGALDI - Sales agent - EI - RSAC Versailles 853850899 Agency fees payable by vendor - Montant moyen de la quote-part de charges courantes 3,600 €/yearly - Montant estimé des dépenses annuelles d'énergie pour un usage standard, établi à partir des prix de l'énergie de l'année 2025 : 2440€ ~ 3320€ - Joséphine REGALDI - Agent commercial - EI - RSAC Versailles 853850899

Ref. : 87356128

BARNES YVELINES

FAYENCE3 600 000 €

House for sale through - 6 rooms - 250 m²

Exceptional Villa in the Heart of the Estate

Located in the heart of the prestigious Terre Blanche estate, this newly built villa, recently completed, offers approximately 250 m² of living space on a flat, landscaped plot of 1,600 m². It captivates with its high-end finishes, generous volumes, and the use of carefully selected noble materials. On the ground floor, the villa features an elegant kitchen with refined finishes, a dining area, and a spacious, light-filled living room, as well as a first bedroom with an en-suite bathroom. All living spaces open onto large terraces, creating a perfect harmony between indoor and outdoor living. Upstairs, three en-suite bedrooms complete the sleeping area, each benefiting from its own comfort and high-quality fittings. The property also includes a spacious double garage, a heated swimming pool, and a fully landscaped garden, offering a privileged lifestyle in a peaceful and secure environment.

Ref. : MZIOP1280

Michaël Zingraf Christies International Real Estate OPIO

MANDELIEU-LA-NAPOULE385 000 €

Apartment for sale through - 2 rooms - 68 m²

MANDELIEU Large 2-room apartment with 14.70m2 terrace and underground parking Pool

Located in the highly sought-after Mandelieu Marina At the end of the residence, on the park and gardens side, this 53.86 m² Carrez law apartment benefits from a large 14.70 m² terrace, bringing the total area to 68.56 m². A true additional living space, this terrace offers a beautiful view of the boats, gardens, and a particularly peaceful environment. Upon entry, you will find plenty of storage, guest toilets, then a large open, functional, and bright kitchen, naturally extending to the terrace. The living room, spacious and generous, offers a nice continuity with the outside. It then opens onto a large air-conditioned bedroom, also facing the terrace. A shower room completes the set. As a bonus, an office that can also serve as a second children's bedroom provides real versatility to the apartment. Another highly sought-after advantage: a private underground parking space. At the foot of the residence, a spacious wooded park invites you to walk and relax, a peaceful setting perfect for strolling, settling down with a book before heading to the pool for a refreshing break Beach, schools, and shops are easily accessible. Book your visit and come discover this privileged living environment in the heart of Mandelieu Marina.

Ref. : 2814

Cannisimmo Théoule Mandelieu

VIROFLAY1 075 000 €

House for sale through - 8 rooms - 183 m²

VIROFLAY - LE HARAS - DUAL-ASPECT CUSTOM-BUILT HOUSE, GARDEN FREE FROM OVERLOOK - 5 BEDROOMS

In the heart of the Haras neighbourhood, one of the most sought-after residential areas of Viroflay, this house built in 1926 was redesigned and extended in 1980 by two architects. Its split-level layout creates beautiful volumes and preserves the privacy of each space. It offers 162m² (1,744 sq ft) of living space (183m² or 1,970 sq ft of floor space) on an enclosed 391m² (4,209 sq ft) plot, free from overlook. With an east-west dual aspect, the house enjoys both morning and evening light. The 30m² (323 sq ft) living room and dining room space opens directly onto the garden and is set around a wood-burning stove. The 14m² (151 sq ft) fitted kitchen extends this reception space and is designed for both family life and entertaining. This level also has two bedrooms measuring 14m² (151 sq ft) and 10m² (108 sq ft). On the split level, two bedrooms, approximately 12.5m² (135 sq ft) each, share a bathroom/shower room with toilet. There is also a separate toilet on this floor. Upstairs, you'll find bedroom spanning over 25m² (269 sq ft) under the eaves (41m² or 441 sq ft of floor space), ideal for a master suite. A 15m² (161 sq ft) mezzanine with shower room can be used as a study, games room or additional space for entertaining. 34m² (366 sq ft) garage and a cellar both on the garden level. A landscape gardener completely redesigned the garden in 2014, which now offers a lush and intimate setting. In terms of comfort, the house has a gas condensing boiler, a Flamme Verte-certified wood-burning stove and double-glazed windows. The neighbourhood combines residential tranquillity with proximity to Meudon forest. Viroflay Rive Gauche station (RER C and T6 tram) is approximately 12 minutes' walk away, and Viroflay Rive Droite station (line L to Paris Saint-Lazare) 15 minutes. Close to schools and shops. Price: €1,075,000 including fees payable by the buyer: 4% incl. tax, i.e. €1,033,000 net seller price. EPC rating: D (184 kWh/m²/year). GHG: D (30 kg CO2/m²/year). Estimated amount of annual energy costs for standard use: between €2,270 and €3,120, average energy prices indexed to 2021, 2022 and 2023. Information on the risks to which this property is exposed is available on the website Your BARNES contact: Frédérique Meinnier +33 (0)7 82 80 15 21 €1,033,000 Agency fees not included - Agency fees: 4.07% incl. tax Fees payable by the buyer - Estimated amount of annual energy costs for standard use based on 2026 energy costs: €2,270 ~ €3,120 - Information on the risks to which this property is exposed is available on the Géorisques website: www.georisques.gouv.fr - Frédérique Meinnier - Sales agent - EI - RSAC Versailles 520 416 108 1,033,000 € Agency fees not included - Agency commission: 4.07%VAT included Agency fees payable by buyer - Montant estimé des dépenses annuelles d'énergie pour un usage standard, établi à partir des prix de l'énergie de l'année 2026 : 2270€ ~ 3120€ - Les informations sur les risques auxquels ce bien est exposé sont disponibles sur le site Géorisques : www.georisques.gouv.fr - Frédérique MEINNIER - Agent commercial - EI - RSAC Versailles 520 416 108

Ref. : 87395467

BARNES YVELINES

PYLA-SUR-MER1 100 000 €

House for sale through - 3 rooms - 78 m²

House with 2 rooms, Pyla Moulleau near the beach

Michaël Zingraf Real Estate Bassin d'Arcachon offers you this charming house ideally located in the very sought-after Moulleau neighborhood. Nestled in a completely peaceful environment, this two-bedroom house is the perfect opportunity to create your lovely second home. Whether for family holidays or long weekends, this pied-à-terre perfectly combines tranquility, authentic charm, and a great location. Its proximity to the beach reinforces its holiday spirit.

Ref. : MZIBA1477

MICHAEL ZINGRAF BASSIN ARCACHON

EZE5 250 000 €

House for sale through - 5 rooms - 247 m²

Villa in Eze to Sell | Sea View | Near Monaco

Nestled in a peaceful residential setting just minutes from Monaco, this elegant contemporary villa in Eze of approximately 250 sqm immediately impresses with its striking architecture, generous proportions and beautifully designed living spaces. The property is centred around a spectacular light-filled entrance hall that creates an immediate sense of space and seamlessly connects the reception areas with the outdoor living spaces. A fully equipped semi-open kitchen blends perfectly into the main living area, offering both elegance and everyday practicality. The villa features four spacious en-suite bedrooms, each with its own private bathroom, ensuring comfort and privacy for family and guests alike. Set within approximately 1,650 sqm of landscaped, predominantly flat grounds, the outdoor areas have been thoughtfully designed for relaxed Mediterranean living, with generous terraces, beautifully maintained gardens and a large heated swimming pool perfectly integrated into the architecture. A fitness room, one-car garage and additional off-street parking complete the property. A refined contemporary residence combining architectural character, generous outdoor living and a prime location and offering an exceptional lifestyle on the Located just a few minutes from Monaco, this is one of the most sought-after locations on the Côte d'Azur. Eze Seaside offers proximity to the sea and attracts an international clientele in search of breathtaking panoramas.

Ref. : 87217745

AGENCE BRISTOL

GUJAN-MESTRAS5 500 000 €

House for sale through - 12 rooms - 455 m²

La Hume – An exceptional estate with direct access to the Arcachon Bay

Michael Zingraf Estate Agents are delighted to present this exceptional estate, ideally situated in the highly sought-after neighbourhood of La Hume, in Gujan-Mestras, in the heart of the Arcachon Basin. Tucked away from prying eyes, on a unique 5,037 m² plot with direct private access to the beach, this rare estate offers an absolutely privileged lifestyle, where nature, elegance and the art of living come together. With over 550 m² of floor space, the property comprises two separate villas boasting remarkable features. The main residence, completely redesigned and renovated in 2021, elegantly combines the charm of traditional architecture with the contemporary lines of a perfectly integrated extension. The generous proportions and high-quality materials create a warm and light-filled atmosphere. It offers a spacious reception area of over 80 m², a master suite, four bedrooms, a study and top-of-the-range amenities designed for absolute comfort. A second villa, built in 2021, houses an elegant guest house comprising five bedrooms plus a self-contained studio. Built to the same exacting standards, it enjoys an excellent reputation and a proven track record. Ranked amongst the 50 most beautiful guesthouses in France and regularly featured in the specialist press, it is a real asset, both for a high-end hospitality venture and for hosting family and guests in the best possible conditions. Car enthusiasts will also appreciate a garage measuring approximately 100 m², which is fully insulated, dehumidified and specially designed to house a collection of vehicles in optimal conditions. With its exceptional location, direct access to the beach, the quality of its facilities and the scarcity of such land in the Arcachon Basin, this property represents a unique opportunity on the market. An exclusive estate intended for clients seeking a truly exceptional property.

Ref. : MZIBA1452

MICHAEL ZINGRAF BASSIN ARCACHON

PARIS 7EME1 790 000 €

Apartment for sale through - 2 rooms - 69 m²

Paris 7th – Carré des Antiquaires – Spacious One-Bedroom Apartment – High-Quality Renovation – Lift – Bright

Set within a charming late 19th-century residential building, this beautifully renovated apartment is located on the third floor and benefits from lift access. Finished to an exceptional standard with carefully selected, high-quality materials, the property offers an ideal layout and refined interiors. The apartment comprises an entrance hall with a guest coat closet and a separate WC. A beautiful living and dining room opens onto a fully fitted and equipped open-plan kitchen overlooking the street. The bedroom features extensive built-in storage and an elegant adjoining bathroom with WC, overlooking a peaceful courtyard. An ideal Paris pied-à-terre for those who appreciate the charm and lifestyle of the Left Bank. The apartment may be sold furnished. A parking space within the building is available at an additional cost. *(Property subject to co-ownership regulations; no ongoing legal proceedings.)* **Rue de Verneuil, in the heart of the prestigious Saint-Thomas-d'Aquin neighbourhood** Located in Paris's highly sought-after 7th arrondissement, Rue de Verneuil enjoys a privileged position in the heart of the Left Bank, just a few steps from the banks of the Seine and Boulevard Saint-Germain. This iconic street appeals with its discreet atmosphere, understated elegance and quintessentially Parisian character, in a neighbourhood where history and culture hold a special place. Lined with beautiful period façades, private mansions and historic addresses, Rue de Verneuil offers a rare lifestyle, sheltered from the bustle of the main thoroughfares. The neighbourhood is renowned for its art galleries, antique dealers, bookshops and quality boutiques, as well as its celebrated cafés and restaurants, which uphold the refined art of living for which the Left Bank is known. The proximity of Serge Gainsbourg's famous former home also lends the street a distinctive identity, steeped in artistic and cultural heritage. Just a few minutes' walk away, the Musée d'Orsay, the riverside promenades along the Seine, the Tuileries Garden and the lively streets of Saint-Germain-des-Prés provide privileged access to some of the capital's most iconic landmarks. Ideally positioned to enjoy the area's cultural attractions, elegant boutiques and finest dining destinations, the property also benefits from excellent public transport connections. Combining architectural heritage, discretion and cultural significance, Rue de Verneuil embodies a distinctive vision of elegant, authentic Parisian living. A rare and highly sought-after address, ideal for those who appreciate properties with character and wish to enjoy an exceptional lifestyle in the heart of the capital, balancing residential tranquillity with the vibrant atmosphere of the Left Bank. Agency fees payable by vendor - Nombre de lots dans la copropriété: 30 - Montant moyen de la quote-part de charges courantes 3,080 €/yearly - Montant estimé des dépenses annuelles d'énergie pour un usage standard, établi à partir des prix de l'énergie de l'année 2023 : 1260€ ~ 1750€ - Lucas DEROIN - Agent commercial - EI - RSAC 844 239 426

Ref. : 86489326

BARNES Pied-à-terre Bac-Varenne

MANDELIEU-LA-NAPOULE1 995 000 €

House for sale through - 6 rooms - 228 m²

MANDELIEU - SUMPTUOUS 298sqm EXCLUSIVE VILLA IN A SOUGHT-AFTER ESTATE!

The BERTI AND SONS Group is pleased to offer for sale this magnificent 298sqm villa nestled in the heart of one of Mandelieu-la-Napoule's most sought-after private estates. This elegant villa embodies a rare art of living, combining absolute tranquility, a verdant setting, and immediate proximity to golf courses, the town center, and all amenities. Built on two levels, the property captivates from the moment you enter with its generous proportions and abundant natural light. The main level opens onto a vast, light-filled living room, extending onto a terrace with unobstructed views and ideal sun exposure. A separate kitchen and a welcoming dining room complete this harmonious living space. The current layout easily allows for the creation of a ground-floor bedroom, offering considerable flexibility in design. Upstairs, the sleeping area comprises three comfortable bedrooms, including a suite with a dressing room, as well as two shower rooms and a bathroom, ensuring comfort and privacy for the entire family. Several outdoor access points allow you to fully enjoy the surrounding tranquility. Nestled in a verdant setting, the villa boasts a meticulously maintained landscaped garden, enhanced by a swimming pool that invites relaxation in complete privacy. The outbuildings - garage, cellar, and utility rooms - further enhance the amenities of this exceptional property. A rare find in this area, ideal for those who appreciate peace and nature, just minutes from the most prestigious addresses on the French Riviera.

Ref. : RBV51

AGENCE DE LA POSTE