OK
More than Less than
€  ok

Key-words : terraces

Houses and Apartments, your real estate specialist magazine offers a selection of ads that match with the keyword terraces. You can refine your search by specifying the area or price range in the navigation bar link Search for a House/Apartment.

NICE690 000 €

Apartment for sale terraces - 2 rooms - 58 m²

NICE FRANCK PILATTE - 1/2 BEDROOM APARTMENT OF 58 SQM FOR SALE - TERRACE - RESIDENCE WITH SWIMMING POOL - PERFECT CONDITION - SEA VIEW - GARAGE IN ADDITION TO THE SALE PRICE

Nice Franck Pilatte - Located in a very sought-after area, a few meters from the reserve and Coco Beach, on the raised ground floor of a luxury residence with caretaker, seawater swimming pool and tennis court, large 1 bedroom apartment of more than 58 sqm in perfect condition equipped with air conditioning. Privileged location, quiet, close to all amenities. The apartment consists of an entrance, a bright living room opening onto a large and pleasant terrace of 17 sqm offering a beautiful view of the sea, a fitted and equipped independent kitchen, a bedroom, a bathroom and a separate toilet. Finally, a cellar completes the apartment. Possibility of transforming the apartment into 2 bedroom apartment and acquiring a garage in addition to the sale price

Ref. : N-41255

Century 21 LAFAGE TRANSACTIONS Nice

CANNES1 790 000 €

Apartment for sale terraces - 4 rooms - 181 m²

4-ROOM APARTMENT, 181 M² SEA VIEW, 3 BEDROOMS, TERRACES, 2 CELLARS, 2 PARKING PARKINGS

Superb contemporary apartment nestled in the California sector in a luxury residence including 2 swimming pools, tennis courts, 5 minutes from Cannes city center enjoying an open, quiet and residential environment. Located on the first floor of a luxury residence, this 4-room apartment has a Carrez surface area of 181.25 m². It consists of an entrance, corridors with storage cupboards, a separate high-end kitchen, fully equipped of approximately 14 m², a pantry/laundry room, a large living room-dining room with 'approximately 70 m² very bright and opening onto a terrace of approximately 14 m² facing south with a sea view of the Lérins Islands. 3 large en-suite bedrooms of approximately 16 m² all with shower room, toilet and cupboards. Two bedrooms give access to a large closed loggia of 21 m² with a view of the greenery. An en-suite bedroom has its own independent entrance and can be converted into a studio or office, for a total of 23.45 m² Carrez. The apartment has been completely renovated with quality services and high-end materials, reversible air conditioning, double glazing, electric roller shutters, blinds, fiber optic, exterior lighting, surrounded by a sunny landscaped park of more than 1 hectare, fully fenced and secure with 24/7 guard. Exceptional apartment, ideally located 5 minutes from public transport, 10 minutes from local shops, 10 minutes from schools, 40 minutes from Monaco, 10 minutes from the motorway, 20 minutes from the airport and 5 minutes from beaches. 2 parking spaces as well as 2 cellars complete this property. Sold furnished, no procedure in progress, guaranteed crush.

Ref. : 87-8424VFF

AMANDA PROPERTIES

ST-PAUL-DE-VENCE12 000 000 €

House for sale terraces - 8 rooms

Villa For Sale in Saint Paul de Vence

L'Odyssée – An Exceptional Contemporary Estate in Saint-Paul de Vence Just five minutes from the celebrated village of Saint-Paul de Vence, L'Odyssée is a remarkable contemporary estate occupying more than 2.7 hectares of private, south-facing grounds, with open views across the surrounding hills towards the Mediterranean. Bold, sculptural and entirely individual, the villa takes inspiration from Brutalist architecture, combining imposing geometric forms with stone, concrete and extensive glazing. Despite its scale, the property sits surprisingly discreetly within its natural surroundings. A planted roof follows the contours of the land, while mature Mediterranean pines and established vegetation provide privacy, shade and a wonderful sense of seclusion. The estate extends to approximately 656 m² of interior space, with a total built footprint approaching 1,000 m². At its heart is an extraordinary reception area of approximately 168 m², where generous volumes and large expanses of glass frame the landscape and create an impressive setting for both everyday living and entertaining. A substantial independent kitchen of approximately 60 m² is complemented by a professional stainless-steel preparation kitchen, pantry, wine cellar and laundry facilities. The principal accommodation includes a generous master suite with its own terrace, dressing room and private bathroom facilities, together with further en-suite bedrooms. Two independent apartments, each arranged with a living area and kitchen, bedroom and bathroom, provide excellent accommodation for family, guests or staff. Additional facilities include a gym and wellness areas, together with a sauna, technical rooms, cellar space and garaging. The grounds are every bit as distinctive as the house itself. Expansive lawns and landscaped areas give way to mature Mediterranean woodland and century-old pines, creating an unusually private natural setting on this part of the Côte d'Azur. An infinity pool, jacuzzi, ornamental pond and extensive terraces provide numerous areas for relaxing and entertaining, while a heated terrace allows the outdoor spaces to be enjoyed well beyond the summer months. One of the property's most memorable features is its exceptional roof terrace, enjoying panoramic views across the landscape and towards the Baie des Anges. The current owner has already undertaken an ambitious transformation of L'Odyssée, with the intention of elevating the property to an exceptional contemporary standard. The project now requires completion, giving its next owner the increasingly rare opportunity to take an architecturally significant residence and determine its final finishes, interiors and landscaping according to their own vision. Further potential is offered by an existing planning authorisation for an additional villa within the estate. This would now require administrative renewal and verification, but represents an interesting possibility for the creation of a separate residence for family, guests or staff, or potentially a dedicated leisure and wellness space. The combination is difficult to replicate: 2.7 hectares of private land, striking contemporary architecture, a full southern exposure, sea views, substantial existing accommodation and further development potential, all within five minutes of Saint-Paul de Vence. Long associated with artists, collectors and the international art world, Saint-Paul de Vence remains one of the Côte d'Azur's most coveted villages, renowned for its galleries, restaurants, historic streets and exceptional quality of life. Nice Côte d'Azur International Airport is approximately 15 minutes away, while Cannes can be reached in around 40 minutes. L'Odyssée is not a conventional Riviera villa. It is a property of scale, character and architectural ambition, offering its future owner the opportunity to complete and personalise a genuinely unique private estate on the French Riviera.

Ref. : 87415646

FINE AND COUNTRY

SOORTS-HOSSEGOR5 900 000 €

House for sale terraces - 13 rooms - 310 m²

Exceptional property - breathtaking view and tennis court

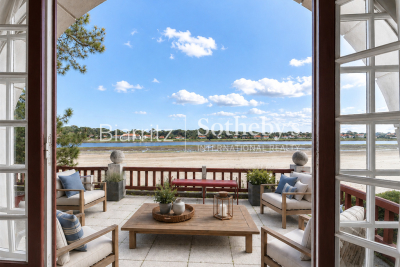
Set in landscaped grounds covering approximately 3,000 m², this sumptuous 1920s residence, designed by renowned architect Maurice Robert, embodies timeless elegance and prestige. Nestled between lake and ocean, it offers breathtaking views of the sparkling waters, enhanced by refined architecture and preserved period charm. Spread over two levels of approximately 150 m² each, it features vast, light-filled spaces: a reception room opening onto a dominant terrace, an elegant kitchen with a bow window offering a privileged view, seven bedrooms, two offices, and superb living spaces facing the horizon. Direct, private access to the legendary Plage Blanche allows you to enjoy the exceptional natural setting in complete tranquility. To complete this unique lifestyle, a private tennis court is available in this rare environment, where luxury, nature, and serenity come together.

Ref. : BI1-2704

BIARRITZ SOTHEBY'S INTERNATIONAL REALTY

MOUGINS749 000 €

House for sale terraces - 4 rooms - 92 m²

SOLE AGENT / CO-EXCLUSIVE - ROYAL GOLF Set within a sought-after gated residence with a swimming pool, this charming home offers four main rooms and enjoys superb views over the golf course. On the ground floor, a first terrace provides access to the house and garage. The entrance leads to a bright living room with large openings, a separate kitchen and a guest WC. Upstairs, there are three bedrooms, including a master bedroom with an en-suite shower room and a private terrace overlooking the golf course. The two additional bedrooms share a bathroom. Ideally located, peaceful yet easily accessible, this property offers all the advantages of a house without the upkeep of a private garden. An ideal second home and the perfect compromise between a house and an apartment, just a few minutes from Cannes, the village of Mougins and the main road connections.

Ref. : 3721

CENTURY 21 COAST & COUNTRY

ST-JEAN-CAP-FERRAT1 170 000 €

Apartment for sale terraces - 3 rooms - 120 m²

EXCLUSIVE FOR SALE - SAINT JEAN CAP FERRAT - CITY CENTER

SAINT-JEAN-CAP-FERRAT – TOWN CENTRE Unique 120 sq m Apartment – Ground Floor of a Belle Époque Villa. In the heart of Saint-Jean-Cap-Ferrat, close to the sea, this rare property offers a privileged lifestyle in one of the French Riviera's most sought-after villages. Located on the lower level of an elegant Belle Époque villa, this unusual property, a rare opportunity on the market, offers approximately 120 m² of usable space. It stands out for its distinctive character, generous proportions and the unique atmosphere of this historic residence. From the very first steps, the charm is undeniable. Access to the apartment is via an elegant Belle Époque staircase, setting the tone for a property full of authenticity and character. A private entrance, featuring its original front door and period windows, welcomes you into a spacious living area comprising a lounge, dining room and kitchen, creating a warm and inviting atmosphere. The tour continues with a beautiful bedroom adorned with an antique fireplace and opening onto an elegant balcony decorated with frescoes, offering a wonderful opportunity to enjoy the timeless charm of this residence. A second bedroom opens onto a lovely terrace with a glimpse of the sea. A charming bathroom with a nautical-inspired design completes this upper level, which offers approximately 57 m² of habitable space. But the discovery does not end there. Descending to the villa's semi-basement level reveals a pleasant surprise: generous volumes, comfortable ceiling heights and ample openings create an unexpected sense of space and natural light. Although this level is not currently classified as habitable space for administrative purposes, its generous proportions and potential for adaptation make it particularly appealing. It comprises four rooms, two bathrooms and an additional small kitchen, offering a wealth of possibilities to suit different projects and needs. This level also benefits from its own private entrance. A distinctive property full of charm and character, combining the elegance of Belle Époque architecture, the authenticity of original period features and additional spaces offering exciting possibilities. An unusual residence, ideal for those who appreciate historic properties and homes with a character all of their own. Its location makes it easy to enjoy the best of village life, with shops, restaurants, scenic walks and the seafront all within easy walking distance. The apartment enjoys a peaceful setting, a glimpse of the sea and a lovely terrace that opens onto the exceptional surroundings of Saint-Jean-Cap-Ferrat. A parking space may be available at an additional cost. Agency fees payable by the seller.

Ref. : 87444564 VA P

NICOLAS PISANI & LAURENT ROMOR

CANNES4 250 000 €

Apartment for sale terraces - 3 rooms - 90 m²

Sole agent - Panoramic sea view

Located on the sixth floor of a residence on the Croisette, this 90 m² apartment benefits from a south-facing exposure and a beautiful terrace offering an unobstructed view of the bay of Cannes, from Suquet to the red rocks of Estérel. The living room fully enjoys this view and good brightness all day long. Continuing from it, the terrace invites you to enjoy the outdoors, with the sea as a backdrop and sunsets over the Estérel. The kitchen, separate, is set slightly back. On the sleeping side, the apartment has two quiet bedrooms, each with its own private shower room. A double garage and a basement cellar complete this property, ideally located in one of the most sought-after addresses on the French Riviera.

Ref. : V3616CA

JOHN TAYLOR Cannes

PARIS 15EME2 090 000 €

Apartment for sale terraces - 7 rooms - 146 m²

15th - Beaugrenelle - Architect-designed house with beautiful gr

This unique house nestled in a completely quiet back courtyard offers all the charm of an old workshop rehabilitated by an architect in the 1960s with original volumes and a very beautiful ground-level green terrace, ideal for receptions or family meals. Living area 146m² - Carrez area 140m² - 7 rooms - 4 bedrooms - a ground-level terrace of 36m² with no overlooking, housing a large lean-to - In perfect condition (renovation 2018) 2 cellars A parking space available at an additional cost (30K€) On two levels, it unfolds as follows: On the ground floor: double living room on the same level as the terrace - garden and different levels creating unique volumes and different living spaces - living room with fireplace - dining room – office-library - another office space, an equipped dining kitchen opening onto the terrace and living room, a possibly independent master bedroom (former studio) with terrace access, bathroom + separate WC On the 1st floor: three bedrooms, one with shower room + integrated water point, a bathroom + WC, a large storage room Numerous storage spaces. Very good condition (renovation-2018 + painting 2025). Individual electric heating. Professional practice allowed. DPE: D/237; GES: B/7 Estimated annual energy costs for the property: 2 290 € -3 170 € Co-ownership of 39 lots, average annual charges: €4,000 Procedure ongoing: no Transaction fees including VAT payable by the seller Information on the risks to which this property is exposed is available on the Géorisques website: www.georisques.gouv.fr W-046GSZ Rare in the Beaugrenelle district / rue du Commerce. Quiet environment but close to restaurants, shops, and the Pathé Beaugrenelle cinema (10 screens) Near the International School Jeanine Manuel Close to the metro: L 8 (Félix Faure / Commerce) - L12 (Volontaires/Vaugirard)

Ref. : W-046GSZ

ENGEL & VÖLKERS

VILLEFRANCHE-SUR-MER4 900 000 €

House for sale terraces - 5 rooms - 200 m²

MODERN RENOVATED VILLA - POOL / SEA VIEW / TERRACES

A unique and secluded location for unforgettable holidays, whether as a couple or with family and friends, thanks to three luxurious independent accommodations (one large one-bedroom apartment, one two-bedroom apartment, and a studio). Approximately 200 m² + 150 m² of panoramic terraces + landscaped grounds - Absolute Comfort - Guaranteed parking, - Access to the villa via a staircase, - Large and magnificent rooftop pool, - Magical views and location, - Furnished villa with fireplace and enhanced video surveillance, - Lush, green surroundings. Completely peaceful yet close to everything. For more information or to schedule a visit, please do not hesitate to contact me.

Ref. : 86341743

Coldwell Banker Standing Realty

MARSEILLE 9EME1 345 000 €

House for sale terraces - 6 rooms - 231 m²

Marseille 9th District – A 4-bed family home

This contemporary property set in a near 500 sqm plot is located just next to the Parc national des Calanques. Enjoying an open view, it offers 185 sqm of living space including a 65 sqm living/reception room with a fireplace, an open-plan kitchen, a pantry, and a master suite with a bathroom and dressing room. The garden level comprises three bedrooms, a bathroom, a shower room, a TV lounge and a wine cellar. With several terraces (one with a bioclimatic pergola), a 10 x 4 metre swimming pool and a 33 sqm garden.

Ref. : 86754388

Daniel FEAU Marseille & Littoral

MANDELIEU-LA-NAPOULE849 000 €

Apartment for sale terraces - 4 rooms - 125 m²

Panoramic Sea View Apartment 4 Rooms 125 m2

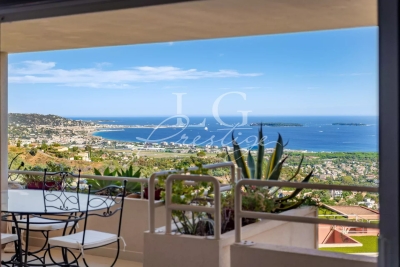
In a secure luxury residence with a infinity pool and tennis courts, this 125 m² 4-room apartment benefits from an exceptional sea view over the bay of Cannes, the Lérins Islands, and the Estérel massif. Its spacious rooms include an entrance with storage and independent toilets, a large double living room with a sea view terrace, and a semi-open kitchen with a terrace overlooking the Estérel. The sleeping area consists of three bedrooms, a bathroom, and two shower rooms. This property is sold with two enclosed garages as well as a large cellar. Contactez Alexandre CHEVALIER au +33602165448

Ref. : 87335680

LG PRESTIGE IMMOBILIER

ANTIBES458 000 €

Apartment for sale terraces - 3 rooms - 76 m²

Badine District 3-room apartment 76 m² with very open views, g

In the heart of a small condominium complex consisting of 8 units. A three-room apartment located in the residential neighborhood of La Badine, close to shops, the city center, and the beaches. With a very comfortable area of 76 m², it includes an entrance hall with a closet, a 33 m² living and dining room, a semi-open equipped kitchen, all opening onto 2 south-facing terraces offering a beautiful unobstructed view as well as lovely glimpses of the sea. Two bedrooms with closets, one of which has a bathroom, a shower room with a toilet, and a separate toilet. A cellar and a large garage complete the comfort of this very pleasant apartment to live in.

Ref. : 284V2836A

COTE IMMOBILIER

VALLAURIS7 440 000 €

House for sale terraces - 11 rooms - 1100 m²

SUPER CANNES TWO VILLAS TO BUILD SEA VIEW BUIDING PERMIT PURGED

In the heart of the prestigious domain of Super Cannes, villa to demolish, located on a spacious plot of land with sea view with a total area of 6,071m², with two building permits purged of any recourse. Parcel division to be expected. Contemporary villa project with a view of the Bay of Cannes to be built on 3 levels with interior elevator and each with their own swimming pool VILLA 1 Large reception, 6 en-suite bedrooms, reception area, cinema room, staff area, laundry room, parking access... Plot of land : 3 636m² - Floor area : 670m² - Footprint : 355m² - Terrace : 400m² VILLA 2 Nestled in the middle of nature, out of sight and offering a panoramic view, Large living and dining room (85m²), independent kitchen, TV room, office 5 en-suite bedrooms with terrace offering a view of the sea or the garden. Laundry room and parking access. Plot of land : 2 435m² - Floor area : 430m² - Footprint : 243m² - Terrace : 150m² Non contractual photos

Ref. : 126A G

SCC VENDÔME

MENTON460 000 €

Apartment for sale terraces - 3 rooms - 46 m²

Two bedroom apartment with large terrace and possibility of double garage, in the very centre of Menton

Buying property on the French Riviera, ideally located in the very centre of Menton, only a few steps from the Casino Barrière, the beaches and the Tennis Club. On the seventh floor of a beautiful modern building, for sale apartment of 46 sqm in superb condition with security door, air conditioning, double glazing, electric curtains and shutters, sun blinds. Composed of : - hall with wardrobe, washing machine and water heater - bright living room with fully equipped kitchen Scavolini (fridge, freezer, electric hob, oven, dishwasher) - master bedroom with wardrobe and shower room (sink, WC, bidet) - single bedroom - shower room (sink, WC, bidet) - 11 sqm West facing terrace with a little sea view - cellar - possibility of huge garage in addition In a sunny and quiet setting, sold entirely furbished, an excellent product on the market.

Ref. : 85249828

EDOUARD VII

BOULIAC830 000 €

House for sale terraces - 6 rooms - 168 m²

Single-story Haut-Bouliac villa of 168 sq m with pool and outbuilding

Located in Haut-Bouliac, in the town's most exclusive and sought-after neighborhood, this single-story villa offers approximately 168 sq m of living space, complemented by a 23 sq m independent outbuilding. Built as a true model of contemporary comfort, it is set in a peaceful and privileged environment. The property enjoys a strategic location, offering its residents a serene living environment while remaining close to metropolitan access routes and amenities, making it an ideal address for family life or a peaceful retirement. From the entrance, the seamless flow of the single-story layout and the abundance of natural light set the tone. The 60 sq m reception area, bathed in sunlight thanks to its southern exposure, combines an elegant living room with a contemporary eat-in kitchen complete with a pantry/laundry room. The living areas open broadly onto the outdoors, offering a natural transition to the garden and relaxation areas. The sleeping quarters have been designed for absolute comfort. They feature a 35 sq m master suite—a true haven of relaxation complete with oak parquet flooring, a custom walk-in closet, and a luxurious bathroom equipped with a walk-in shower. Two additional bedrooms, intelligently arranged with built-in storage, share a second independent bathroom. Outdoors, the 2,000 sq m grounds create a true sanctuary of well-being. This bucolic, wooded garden with no overlooking neighbors features a heated concrete swimming pool (new liner in 2023), a spacious wooden terrace, and a private spa. A 23 sq m contemporary outbuilding, air-conditioned and thoughtfully decorated, completes the estate—perfect for use as a home office, guest suite, or high-end rental project. Fully focused on energy efficiency, the villa is equipped with state-of-the-art features: solar panels, a thermodynamic water heater, and an AIR/AIR heat pump heating system with ducted reversible air conditioning, ensuring complete thermal comfort with total acoustic discretion. An exceptional villa with high-end finishes, ideally situated on the heights of Bouliac, combining energy autonomy, contemporary architecture, and a landscaped garden with complete privacy.

Ref. : BDX-2055-GN

PRESTANT Luxury Realty