OK
More than Less than
€  ok

Key-words : terraces

Houses and Apartments, your real estate specialist magazine offers a selection of ads that match with the keyword terraces. You can refine your search by specifying the area or price range in the navigation bar link Search for a House/Apartment.

MARCOUSSIS1 090 000 €

House for sale terraces - 8 rooms - 342 m²

Marcoussis - Property for sale - 240m² (2,583 sq ft) (Floor surface 342m² - 3,681 sq ft) - 3,279m² (35,295 sq ft) of land - Swimming pool - Annexe

Set on 3,279m² (35,295 sq ft) of landscaped grounds, 30 minutes from Paris in a highly coveted residential area close to urban facilities yet surrounded by greenery and tranquillity and free from overlook, Barnes is listing this magnificent property formed of a 200m² (2,153 sq ft) main house (342m² or 3,681 sq ft usable floor surface) and a 44m² (474 sq ft) annexe. The main house is laid out as follows: - Ground floor: entrance hall with a soaring ceiling leading to a spacious 65m² (700 sq ft) living room composed of a large, equipped kitchen with central island unit open on a bright living room with a closed hearth fireplace, opening directly onto two beautiful terraces. One of these, facing south, leads to a large, modern salt-water swimming pool (4m x 12m or 13ft x 39ft) heated by a heat pump installed in 2025 and equipped with an electric cover. The other terrace affords a soothing view over the landscaped and wooded grounds offering an oasis of greenery with its koi carp pond. A fabulous master suite with shower room, laundry room and separate toilet round off this level. - 1st floor: 30m² (323 sq ft) mezzanine creating a relaxing space (potential office space), a second suite with bathroom (spa bath/shower/toilet), 2 good-sized bedrooms one of which overlooks the pool, and a bathroom with toilet. - Full basement (123m² - 1,324 sq ft): 47m² (506 sq ft) double garage with electric gate, workshop, cellar, 33m² (355 sq ft) room to fit out (games room, home gym, home cinema, etc.), bike garage, storage space. The 44m² (474 sq ft) caretaker's house at the entrance to the property has its own private parking space. It comprises an equipped kitchen, a living room with fireplace, a bedroom and a shower room with toilet. Ideal to accommodate family or friends while leaving them independent, as an office space for a freelance or private practice occupation or as a source of rental income. The property boasts quality amenities (electric gate, video phone, plenty of outdoor parking, 3 electric charging points, a machine room for the pool, an alarm, outdoor lighting, a professional greenhouse, a large chalet with wooden shed, centralised vacuum, etc.). Fees payable by the seller - Estimated amount of annual energy costs for standard use based on 2021 energy costs: €3,680 ~ €4,990 - Sandrine Dechaux - Sales agent - EI - RSAC 907 642 177 Agency fees payable by vendor - Montant estimé des dépenses annuelles d'énergie pour un usage standard, établi à partir des prix de l'énergie de l'année 2021 : 3680€ ~ 4990€ - Sandrine DECHAUX - Agent commercial - EI - RSAC 907 642 177

Ref. : 87124716
BARNES YVELINES

VALBONNE850 000 €

House for sale terraces - 5 rooms - 145 m²

OPIO Beautiful 145 sqm villa with a swimming pool

Nestled in a peaceful, lush setting with no overlooking neighbors in a sought-after area of ??Opio, this villa offers 145 Sqm of living space on a flat 1,789 Sqm land. This south-facing property features a spacious entrance hall, a large living room opening onto the terraces, and a sitting room that could be converted into a fourth bedroom. The ground floor also includes a master suite with a large walk-in closet and a bathroom (featuring a bathtub, shower, and toilet), a second bedroom, a shower room, a guest toilet, and a separate kitchen. Upstairs, there is a third bedroom situated under the roof. The villa comes with a swimming pool and a carport for two vehicles. The flat, wooded grounds also feature a pétanque court. Possibility of an extension of approximately 50 Sqm Agency fees of 5%, payable by the buyer, are included in the listed price. Information regarding the risks to which this property is exposed is available on the Géorisques website: www.georisques.gouv.fr

Ref. : 87294138

REICHERTS IMMOBILIER

CHATEAUNEUF-GRASSE1 097 000 €

House for sale terraces - 6 rooms - 189 m²

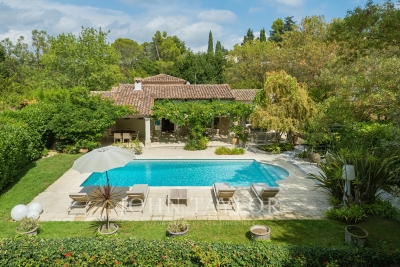
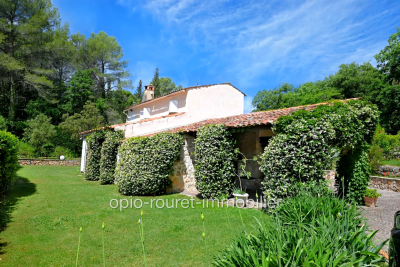
CHATEAUNEUF de GRASSE: Cannes hinterland, 35 minutes from NICE Airport and CANNES RIVIERA. Residential location on a dead-end street. Close to amenities (schools - high school - shops - health center, etc.) while remaining quiet. The property consists of two residential buildings. Main house with paved arrival courtyard. It features 5 rooms plus an annex with 2 rooms - pool house (50 m² to be renovated). Beautiful outdoor area: large traditional swimming pool with massive stone paving, garden of 3,195 m² on small terraced slopes, fully fenced and offering a variety of local colors and scents. Landscaped by Jean MUS. South-facing with full sun from morning to evening. Two-car garage - wine cellar - well that allows complete irrigation of the garden - just minutes from the villages of OPIO and LE ROURET with their local shops. Two golf courses (Grande Bastide and OPIO VALBONNE). Information about the risks to which this property is exposed is available on the Géorisques website: www.georisques.gouv.fr. Fees payable by the buyer.

Ref. : 561V8093M

opio-rouret-immobilier

EZE2 800 000 €

House for sale terraces - 5 rooms - 138 m²

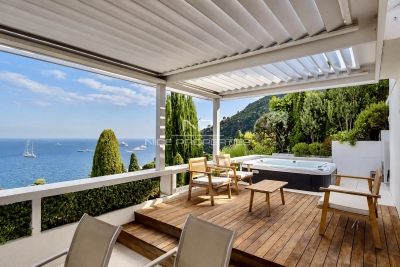
Elegant 4-Bedroom Villa with Jacuzzi in Èze bord dr mer, France

EZE bord de mer: Discover this superb 4-bedroom villa nestled in the charming town of Èze, France. Boasting 138m² of refined living space, this beautifully furnished home combines modern comfort with style. The interior features, on 3 levels, a bright open-plan living area, four bedrooms, and five rooms in total—perfect for both relaxation and entertaining. Enjoy amenities including a terrace of 58sqm with a jacuzzi. Whether you are seeking a serene family retreat or a stylish base on the French Riviera, this villa in Èze offers the perfect blend of privacy, elegance, and contemporary living. À parking Space. Agency fees including at the charge of the seller.

Ref. : LF-11479

NICE PROPERTIES Promenade

VENCE945 000 €

House for sale terraces - 7 rooms - 202 m²

Elegant 1920s villa with preserved charm, featuring a swimmi

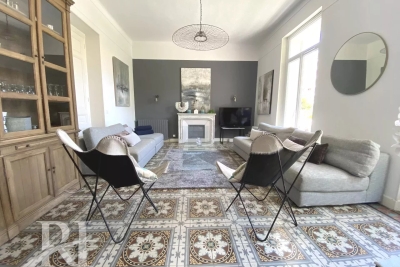
Located in a sought-after residential area, this stunning 1920s villa immediately captivates with its refined architecture, generous volumes, and beautifully preserved character. Spread over several levels, the property offers a warm and elegant atmosphere where period charm blends harmoniously with modern comfort: high ceilings, original parquet flooring, cement tiles, fireplaces, period ironwork, and abundant natural light throughout. The garden level features a pleasant independent kitchen, a spacious dining room with fireplace, a welcoming living room opening onto the outdoor areas, a cellar, and a separate WC. A magnificent spiral staircase leads to the first floor, comprising two beautiful bedrooms, a shower room, a bathroom, and a cozy lounge/relaxation area. The top floor offers two additional bedrooms, each with its own shower room, as well as an additional children's bedroom, ideal for a large family or for hosting guests. Outside, the villa benefits from a private Mediterranean garden, large terraces perfect for summer dining, and an elegant swimming pool inviting relaxation. An independent apartment completes this rare property, offering multiple possibilities: guest accommodation, seasonal rental, home office, or caretaker's house. A bright and character-filled property, ideal for lovers of charming historic homes tastefully renovated with modern touches.

Ref. : 1921

LA CANOPEE IMMOBILIER

ST-ANDRÉ-DE-LA-ROCHE205 000 €

House for sale terraces - 2 rooms - 39 m²

SALE SAINT ANDRÉ DE LA ROCHE ONE-STOREY HOUSE 2 ROOMS €205,000

SALE SAINT ANDRÉ DE LA ROCHE SINGLE-STOREY HOUSE 2 ROOMS €205,000 EXCLUSIVE - SAINT ANDRÉ DE LA ROCHE TOWN CENTER - Quiet and sunny single-storey house with approximately 40 m². Fitted kitchen open to the living room, very bright bedroom, bathroom with WC and laundry area. Garden of about 100 m² featuring a garden shed, terrace, and vegetable patch. Reversible air conditioning, aluminum double-glazed windows. Public parking nearby, public transport. A GUARANTEED FAVORITE!!!! Living area: 39.54 m² ENERGY RATING C - CLIMATE RATING A NEW DPE VERSION. Estimated annual energy costs for standard use: between €498 and €674 per year. Reference date for energy prices used to establish this estimate: 2021, 2022, 2023 (subscription included). Information on risks related to this property is available on the Géorisques website: www.georisques.gouv.fr. Mr. AQUILINA Cyril, EI Sales agent. Agency fees entirely payable by the seller. Check our fees on our website

Ref. : 1004V76M

VIVRE EN PROVENCE IMMOBILIER

NICE294 000 €

Apartment for sale terraces - 3 rooms - 67 m²

NICE SAINTE-MARGUERITE - 3-BEDROOM APARTMENT (67 M²) FOR SALE - LUXURY RESIDENCE - BRIGHT - TERRACE - UNOBSTRUCTED VIEW - PRIME LOCATION - GARAGE INCLUDED

NICE SAINTE-MARGUERITE: Elegance and Comfort in a Sun-Drenched Setting A 67 m² 3-room apartment, ideally located in the Meridia / Eco Vallée neighborhood of Nice, within a secure luxury residence featuring an automatic gate and impeccably maintained grounds. Bright and well-laid-out, it comprises a spacious living room with an open-concept, fully equipped kitchen, offering a welcoming living space extended by a pleasant terrace with unobstructed views. The sleeping area includes two comfortable bedrooms with built-in storage, a functional bathroom, and a separate toilet. Its strategic location provides immediate access to the tram, local shops, and schools (from preschool through high school). A locked underground garage is available for an additional fee.

Ref. : P-11088

Century 21 LAFAGE TRANSACTIONS - LE PORT

MANDELIEU-LA-NAPOULE220 000 €

Apartment for sale terraces - 3 rooms - 50 m²

3-room apartment in Mandelieu-la-Napoule, Capitou district

Discover this charming 2-bedroom apartment, perfectly laid out and furnished, ideally located in the recently renovated and enhanced Capitou district of Mandelieu-la-Napoule. You will enjoy a pleasant environment overlooking the new urban forest, a true green oasis dedicated to nature in the heart of the city. Your ORION Immobilier agency in Mandelieu-la-Napoule offers you: Located in a secure residence with a swimming pool, this apartment consists of an entrance leading to a fitted and functional kitchen, a bright living room offering a convivial living environment, two comfortable bedrooms, a modern shower room and a separate toilet. A spacious terrace and a cellar complete this property. In the immediate vicinity of shops, transport and amenities, this apartment represents a great opportunity for a main residence, a pied-à-terre or a rental investment. A must-see!

Ref. : 2709

Orion immobilier

NICE4 490 000 €

House for sale terraces - 6 rooms - 355 m²

Nice Mont Boron, superb ultra-contemporary 6-room villa with swimming pool and panoramic sea view

NICE MONT BORON: Sole agent, Nice Properties offers you for sale a magnificent, ultra-contemporary villa located in the prestigious Mont Boron area, boasting exceptional panoramic sea views in a quiet and sought-after residential setting, within easy reach of amenities, the sea, and the port. The property features a spacious living room with an open-plan kitchen of approximately 100 sq m, bathed in light thanks to large bay windows opening onto a vast furnished terrace facing the Mediterranean. The villa has four en-suite bedrooms, each with its own bathroom, offering comfort and absolute privacy. Ultra-high-end features include: full home automation, air conditioning throughout, marble, contemporary furnishings, and luxurious finishes. Outside, a spectacular swimming pool with a landscaped deck enhances this rare property with its exceptional amenities, along with a pétanque court and a large garage. Agency fees of 5% are included and payable by the seller.

Ref. : 11434

NICE PROPERTIES MASSENA

LANGOIRAN2 295 000 €

House for sale terraces - 12 rooms - 390 m²

Architect-designed villa overlooking the Garonne – 30 minutes fr

Engel & Völkers presents this modernist villa from the 1970s, completely redesigned in 2024 by Vaissié Studio. Facing due south on the Entre-deux-Mers hillsides, it offers breathtaking views over the Garonne Valley. Approximately 390 m² of living space, 5 bedrooms, an infinity pool and 1.67 hectares of grounds, just 30 minutes from Bordeaux. Designed by a Bordeaux architect, a leading figure in regional modernism, the house has retained the striking graphic character of its original volumes. It is now enhanced by warm materials: sand-pink lime plaster, walnut, polished concrete and natural stone. From morning until sunset, the light transforms every room. Ground floor: a double-height living room (approx. 45 m²), beneath golden pendant lights, opening through large sliding glass doors onto the terrace. A few steps lower, a fireside area surrounds the fireplace. Dining room, fully equipped Gaggenau and Liebherr kitchen with a large island, utility kitchen, laundry room, office (approx. 22 m²) and gym opening onto the pine trees. First floor: a principal suite of approximately 45 m² with dressing room and bathroom (freestanding bathtub facing the umbrella pines), a mezzanine lounge, two bedrooms and a bathroom. Lower level: two independent bedrooms with shower rooms, ideal for guests. Outside: heated infinity pool (10.5 x 5 m) surrounded by 186 m² of terrace, pool house, barbecue terrace, pétanque court, natural spring and double carport, set within 1.67 hectares of landscaped grounds planted with umbrella pines. Features: underfloor heating, air conditioning, fireplace, fibre-optic internet, alarm system and video intercom. The villa may be sold furnished: bespoke furniture and designer pieces (terms available on request). Contact us to receive the complete information pack and arrange a private viewing. Price: €2,295,000 – agency fees payable by the seller. Energy performance rating: C (110 kWhEP/m²/year) – greenhouse gas emissions: C (21 kg CO?/m²/year). Estimated annual energy costs for standard use: between €4,510 and €6,190 per year (average energy prices indexed to 2021, 2022 and 2023, including subscriptions). Information on the risks to which this property is exposed is available on the Géorisques website: www.georisques.gouv.fr. In the heart of an unspoilt setting of vineyards and rolling hills, the property combines complete tranquillity with easy access. Bordeaux is 30 minutes away, a TER train station 8 minutes away (Paris in 2 hours by TGV), Bordeaux–Mérignac Airport 30 minutes away, Saint-Émilion 35 minutes away, and Arcachon Bay 1 hour 10 minutes away. The primary school is within walking distance, and a bilingual Montessori school is 15 minutes away.

Ref. : W-04BWBI

ENGEL & VOLKERS BORDEAUX

CANNES2 240 000 €

House for sale terraces - 8 rooms - 180 m²

Cannes downtown / Beautiful House 6 bedroom with swimming pool

“Belle Epoque” property a few minutes walk from the city center and the Croisette, in a quiet street, the villa is composed as follows: On the garden level: a living/dining room opened onto a large terrace facing south with view on the garden, an equipped independent kitchen, an office / bedroom, a independent toilet. On the 1st floor: 4 large bedrooms with balcony access and 2 bathrooms. On the 2nd floor: 2 bedrooms and a bathroom as well as an independent toilet with a laundry. Possibility of converting the basement (cinema room, bedrooms, wine cellar, etc.) The garden has a beautiful swimming pool as well as a pétanque court. Pool dimensions: 4 x 9 metres A closed garage and a parking place. Agency fees of 6% payable by the buyer included in the price displayed. Information on the risks to which this property is exposed is available on the Géorisks website:

Ref. : 85125415

REICHERTS IMMOBILIER

THÉOULE-SUR-MER6 500 000 €

House for sale terraces - 8 rooms - 440 m²

Elegance and Light at the Summit of Théoule-sur-Mer

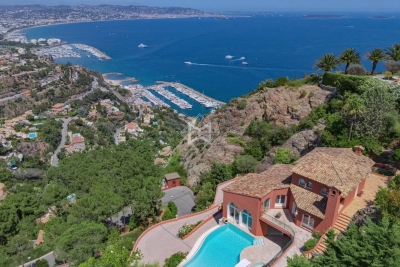
Nestled within a private estate, this remarkable 406 sqm residence enjoys a commanding position with breathtaking panoramic views over the Bay of Mandelieu and the rolling hills of the Cannes hinterland. Set on beautifully landscaped grounds of 2,081 sqm, the property unfolds across four levels connected by an elegant spiral staircase, offering generous volumes, refined architecture, and abundant natural light throughout. The main level is dedicated to reception and entertaining, featuring a grand living area composed of a formal lounge, dining room, and an intimate TV lounge enhanced by an ethanol fireplace. These living spaces open seamlessly onto an expansive terrace and swimming pool, creating the perfect setting for entertaining while enjoying the spectacular scenery. The contemporary kitchen is complemented by a pantry and laundry room, while a remarkable wine cellar carved directly into the natural rock provides a unique showcase for fine wine collections. The sleeping quarters include a sumptuous master suite with dressing room and marble bathroom, two additional bedrooms, a study, and a spacious independent guest suite on the garden level. A games room, extensive storage areas, and a garage complete the property. Outside, the landscaped garden blends harmoniously with the natural rock formations and Mediterranean vegetation, creating a private and tranquil environment around the terrace and pool, all set against a backdrop of exceptional beauty. A truly outstanding property where architecture, light, and breathtaking views come together to create a unique Mediterranean lifestyle. A rare address reserved for those who never settle for the ordinary... and who recognize the exceptional when it reveals itself.

Ref. : 80004

MAGREY&SONS SAINT-TROPEZ

MANDELIEU-LA-NAPOULE1 790 000 €

House for sale terraces - 7 rooms - 326 m²

Charming Property in a Highly Sought-After Area

Located in the highly desirable Minelle district of Mandelieu-la-Napoule, this elegant residence boasts remarkable architectural charm and approximately 320 sqm of living space, offering generous volumes and exceptional natural light. The property features four bedrooms, including a spacious master suite, a large living room with a fireplace, several terraces, a generous garage, and ample storage space. Outside, the beautifully landscaped garden, swimming pool, and pool house provide the perfect setting to enjoy the Mediterranean lifestyle. Close to shops, schools, and beaches, this rare property perfectly combines comfort, character, and an outstanding quality of life.

Ref. : MZIMD254

MICHAËL ZINGRAF CHRISTIE'S INTERNATIONAL REAL ESTATE ESTEREL

MOUGINS1 910 000 €

House for sale terraces - 6 rooms - 200 m²

Elegant property in a green setting in Mougins

Exclusive: Just a few steps from the Mougins village, this character property is charming with its Provençal style and timeless elegance. Set in a beautiful Mediterranean garden of 2,400 m², south-facing, the villa offers spacious volumes and a peaceful atmosphere. The reception area revolves around a warm living room with a fireplace and a remarkable dining room with nearly 5 meters of ceiling height. The house features two suites with bathrooms, two additional bedrooms with showers, a laundry room, and an independent bedroom with a shower. The landscaped garden includes multiple living areas, a covered terrace, a heated pool, and a pétanque court. A garden workshop and a car shelter complete the ensemble. A sought-after address within walking distance of the village, close to shops and the main roads of the French Riviera.

Ref. : V1808MGS

JOHN TAYLOR MOUGINS

AIX-EN-PROVENCE319 300 €

Apartment for sale terraces - 3 rooms - 56 m²

Modern 2-Bedroom Apartment with Terrace in Aix-en-Provence

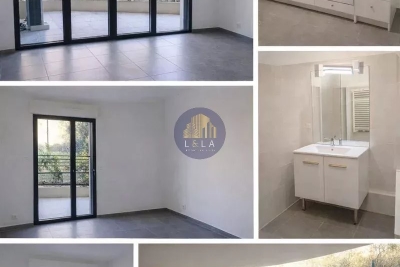
Located in a peaceful and green setting in Aix-en-Provence, this spacious 56.6 m² apartment offers an ideal lifestyle combining comfort and modern amenities. The property boasts two bright bedrooms, a welcoming living room with large double-glazed PVC windows, and direct access to an inviting terrace surrounded by beautifully maintained landscaping. The contemporary kitchen is equipped with quality appliances and ample storage, making meal preparation effortless. The streamlined bathroom features modern fixtures for relaxed daily routines. Additional highlights include air-conditioning, a connected thermostat for optimal climate control, and simple flow ventilation to maintain a healthy indoor environment. Electric shutters ensure privacy and convenience, while double glazing throughout provides excellent insulation. This apartment, with its perfect blend of indoor-outdoor living, is perfect for those seeking tranquility and modern comfort just minutes from the vibrant heart of Aix-en-Provence.

Ref. : 22

L&LA Internation Realty