OK
More than Less than
€  ok

Key-words : terraces

Houses and Apartments, your real estate specialist magazine offers a selection of ads that match with the keyword terraces. You can refine your search by specifying the area or price range in the navigation bar link Search for a House/Apartment.

ST-LAURENT-DU-VAR1 790 000 €

House for sale terraces - 8 rooms - 390 m²

Saint-Laurent-du-Var – Family Villa with Pool, Garden and Panoramic Sea Views

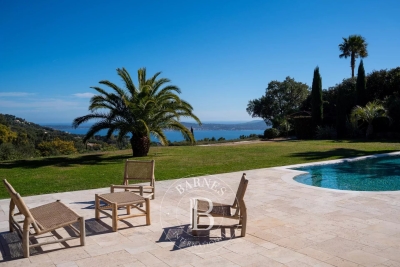
Located in Saint-Laurent-du-Var, close to the coast and marina, this renovated Californian-style villa enjoys panoramic views of the Mediterranean, stretching from Nice Airport to Cap d'Antibes. Set within approximately 984 m² of enclosed, landscaped grounds, the property offers around 340 m² of living space, with a layout ideally suited to a large family or to hosting relatives and friends with complete independence. The property features eight bedrooms and five bathrooms and shower rooms, arranged across a main residence and three self-contained apartments. This layout combines family living, entertaining and privacy, with versatile spaces suited to a variety of needs. On the first floor, the main apartment of approximately 140 m² makes the most of the sea views. Its 56 m² living and dining room, adjoining a semi-open, fully fitted and equipped kitchen, provides a spacious setting for entertaining. A terrace runs along the south-facing façade, while a rooftop terrace accessible from this level offers a 360-degree panorama. The sleeping accommodation comprises four bedrooms, including a principal suite with a private shower room and WC, a large bathroom with a window, and a spacious fitted dressing room. The three additional apartments—two one-bedroom apartments and one two-bedroom apartment—each have a living room, kitchen and shower room. Located at garden level, they provide comfortable accommodation for family and guests while preserving everyone's independence. Outside, the garden and 8 × 4.5 m swimming pool provide an inviting setting in which to enjoy the French Riviera climate. A separate 53 m² room equipped with a sauna could be adapted into a wellness area, gym or recreation room. A 40 m² cellar and several parking spaces within the grounds complete the property. Fully renovated and equipped with reversible air conditioning for heating and cooling, the villa enjoys a convenient location close to shops, restaurants and the seafront promenade. Nice International Airport and CAP3000 are approximately five minutes away by car, with easy access to major roads. A spacious property combining sea views, an exceptional lifestyle and ample accommodation, just outside Nice. Energy rating: B – Climate rating: A. Estimated annual energy costs for standard use: between €2,330 and €3,210 (2021 reference year). Information on the risks to which this property is exposed is available at www.georisques.gouv.fr. The property is located in an area where vegetation clearance is mandatory. Erika MIGNAC Consultant – Independent Commercial Agent RSAC: 877 970 392 Agency fees payable by vendor - Montant estimé des dépenses annuelles d'énergie pour un usage standard, établi à partir des prix de l'énergie de l'année 2026 : 2350€ ~ 3190€

Ref. : 87351133

BARNES Saint-Paul de Vence

GRASSE435 000 €

House for sale terraces - 4 rooms - 88 m²

Family home with garden and beautiful outdoor spaces

Family home with garden and beautiful outdoor spaces. In a pleasant, green residential setting, discover this family home offering spacious rooms and plenty of room to fully enjoy the outdoors. The house features a bright and airy living room opening onto terraces and the garden, as well as a modern, fully equipped kitchen with a central island. The entire home boasts contemporary décor and a warm atmosphere. The sleeping area includes several bedrooms, some with direct access to the outside, as well as comfortable shower rooms and bathrooms. Outside, the property offers various relaxation areas: terraces, a landscaped garden, a lounge area, and a dining area, all within a wooded and relatively private setting. Features: o Landscaped garden and outdoor spaces o Multiple terraces o Bright and airy living room o Modern kitchen with central island o Several bedrooms o Green and residential setting o Ample storage space. Discover this property with ERA Immobilier Mandelieu.

Ref. : 3ZIMMO1685

Era immobilier 3z

CANNES1 890 000 €

Apartment for sale terraces - 4 rooms - 95 m²

EXCLUSIVE magnificent contemporary 4-room apartment with breathtaking sea view

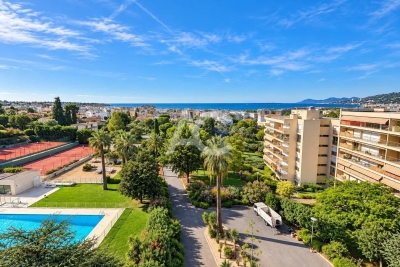
In the Californie district of Cannes, within a high-end residence with a caretaker, park, swimming pool, tennis, golf and a shuttle service for local transport, this contemporary apartment in excellent condition offers 95.31 m². Located on the 7th floor, it enjoys an incredible sea view over the Lérins Islands. The spacious, light-filled living area brings together the living room and dining room around a modern open-plan kitchen, and opens onto a terrace offering panoramic sea views as well as open views over the park, with no overlooking. The sleeping area comprises a master bedroom with bathroom and direct access to the terrace, two bedrooms and a shower room. Modern, bright and featuring high-quality finishes, this jewel of an apartment is above all appealing for its view. A cellar completes this property.

Ref. : MZICC4890

Michaël Zingraf Christies International Real Estate CANNES CALIFORNIE

ANTIBES840 000 €

Apartment for sale terraces - 4 rooms - 89 m²

JUAN-LES-PINS - 3 BEDROOMS - PANORAMIC SEAVIEW

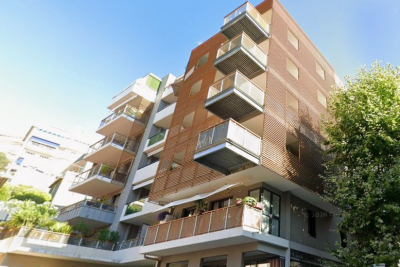
EDEN PARC - LAST FLOOR Prestigious apartment in the last floor fully renovated of 89m². It features with a double living room, two bedrooms, two bathrooms and a kitchen fully equipped. Bright corner apartment with two terraces with stuning view on the parc and the sea. Sold with a garage and a cellar.

Ref. : 87349276

AGENCE DU COLOMBIER

NICE995 000 €

House for sale terraces - 5 rooms - 175 m²

Nice Bas Cimiez townhouse with terraces independent studio and garage

Nice Bas Cimiez townhouse with independent studio, terraces and garage Located in the sought-after district of Bas Cimiez, close to central Nice and the new extension of the Coulée Verte, this townhouse offers approximately 175 sqm of living space, including an independent studio of approximately 25 sqm and a private garage of approximately 19 sqm. The property enjoys a peaceful residential setting close to renowned schools, including Stanislas. The reception area extends over approximately 60 sqm and comprises a spacious living room with open-plan kitchen opening directly onto a terrace with open views towards Mont Chauve and Mont Alban. The sleeping quarters include a principal suite with dressing room, office area and access to a south-facing terrace, as well as two additional bedrooms, one of which benefits from a balcony. Three shower rooms complete the layout. Outdoor areas include approximately 200 sqm of landscaped terraces, providing multiple spaces for relaxation and entertaining. The independent studio benefits from its own entrance and terrace and may be used as guest accommodation, professional office space or rental accommodation. Features include underfloor heating via condensation boiler, reversible air conditioning, double glazing and a recently revised roof. A large enclosed garage with generous ceiling height completes the property. This property represents an ideal opportunity for a quality primary residence in one of Nice's most desirable residential districts. Côte d'Azur Sotheby's International Realty For further information or to arrange a private viewing, please contact Côte d'Azur Sotheby's International Realty, your expert in luxury real estate on the French Riviera.

Ref. : CA14-746

COTE D'AZUR SOTHEBY'S INTERNATIONAL REALTY

NICE354 000 €

Apartment for sale terraces - 2 rooms - 51 m²

NICE - FLOWERS: LARGE 2-ROOM APARTMENT WITH TERRACE

NICE - FLEURS: Located in a very well-maintained Rometti building, this spacious one-bedroom apartment features a terrace. It comprises an entrance hall with built-in storage, a large living room opening onto a beautiful and spacious terrace, an open-plan fitted and equipped kitchen, a bedroom, a shower room, and a separate WC. A cellar completes the property. Ideal as a primary residence, a second home, or for rental investment. Close to all shops and amenities, a stone's throw from the tram station, and just minutes from the Promenade des Anglais and the beaches. Contact our Nice Era Gambetta real estate agency, specialists in the Gambetta/Fleurs/Musiciens/Carré d'Or districts, for more information (sales, purchases, valuations, real estate advice, etc.). Call us at 33 4 92 07 87 52!

Ref. : n939

ERA GAMBETTA

GRIMAUD3 300 000 €

House for sale terraces - 6 rooms - 200 m²

GRIMAUD - PRIVATE DOMAIN - HOUSE WITH SEA VIEW

Close to Saint-Tropez, located within a private and secure estate in Grimaud, this charming Provençal house of approximately 200 sqm is set on a 2,500 sqm plot. The property enjoys absolute peace and quiet as well as a magnificent panoramic view over the sea and the village of Saint-Tropez. On the ground floor, the house features an entrance hall, an open-plan kitchen leading onto a large covered terrace, and a very bright living room opening onto the outdoors. Two bedrooms, each with its own bathroom, complete this level. Upstairs, the master suite benefits from a beautiful terrace with sea views and its own bathroom. Two additional en-suite bedrooms, also enjoying sea views, complete the sleeping area. Facing the sea, the garden offers a heated swimming pool, a pétanque court and several terraces ideal for relaxing. A closed garage for two cars, a laundry room and a cellar complete the property. Two additional parking spaces are also available. Well located in an area subject to mandatory brush clearing. “Information about the risks to which this property is exposed is available on the Géorisques website: www.georisques.gouv.fr.”

Ref. : 86775614

BARNES SAINT-TROPEZ

STE-MAXIME3 980 000 €

House for sale terraces - 6 rooms - 233 m²

EXCEPTIONAL VILLA – WALK TO TOWN – BAY OF SAINT-TROPEZ VIEWS

Just 800 metres from the town centre, with superb views over the Bay of Saint-Tropez, this magnificent villa enjoys one of the most sought-after locations in Sainte-Maxime. Designed by a renowned architect, it offers an exceptional lifestyle combining elegance, comfort and generous living spaces. Spacious and perfectly suited to family life, the property is ideal as either a main residence or a holiday home. The living areas make the most of the panoramic views over the Gulf of Saint-Tropez. The lounge, dining room and kitchen open onto a large covered terrace, perfect for enjoying the outdoors throughout the year. The sleeping area comprises four beautiful bedrooms, including a superb master suite on the upper floor, complete with a pleasant office area and a spacious shower room. Outside, the villa features a large heated swimming pool and a pool house, set in a completely private and peaceful environment with no overlooking neighbours. The property offers absolute tranquillity while remaining within walking distance of the town centre. A large double garage, cold room and wine cellar complete this rare property.

Ref. : 5074V

AGENCE BIRD

HYÈRES489 000 €

Apartment for sale terraces - 3 rooms - 86 m²

CITY CENTRE - 2-BEDROOM APARTMENT WITH LARGE 32 m2 TERRACE

Right in the heart of the city centre, while enjoying a particularly quiet environment, discover this superb 3-room apartment of 86.57 m2, located in a luxury residence with elevator. Bathed in light, it opens onto a magnificent covered terrace facing south of 33 m2, a true extension of the living space. Completely renovated with high-quality materials and impeccable taste, this apartment impresses with its contemporary style, meticulous finishes, and welcoming atmosphere. It offers a comfortable, elegant, and functional living environment. A closed 15 m2 garage in the basement completes this rare property for sale.

Ref. : 4881

CABINET RIPOLL

VALLAURIS1 150 000 €

House for sale terraces - 6 rooms - 224 m²

Vallauris close to the center and calm– Contemporary-style villa close to the town center

Rare: 4 bedrooms + 1 independent studio/office/loft Located in the artistic town of Vallauris and within walking distance of amenities, this detached villa features contemporary finishes and excellent insulation (resulting in a 'B' energy rating). It is equipped with a heat pump, double glazing, and air conditioning across three levels. The property offers a total floor area of ??224.57 m² (186.45 m² Carrez law area) set on a 635 m² terraced plot, which includes a private borehole. The swimming pool measures 2.30m x 3.24m (7.5 m²) with a depth of 1.20m and offers a choice of salt or chlorine filtration. Rooftop solar panels heat the hybrid (solar/electric) water tank. This is an ideal home for a large family or for those seeking separate living areas to host guests or generate rental income; options include an independent one-bedroom unit (T2) if needed, as well as a ground-level workshop, loft, or professional office space adjacent to the parking area (which accommodates multiple vehicles, including client parking). The villa comprises: A large porch providing direct, level access to an independent loft/studio/office (sleeping up to four people, with two in a mezzanine area) or a delightful artist's workshop featuring high ceilings and abundant natural light. This space serves perfectly as a professional office, kept distinct from the privacy of the main living quarters. A utility/technical room is located on the same level. Level 1: An apartment featuring a 20 m² living room/kitchen opening onto a west-facing garden, a shower room with toilet, an east-facing bedroom, a second shower room with toilet, and a laundry room opening onto a west-facing terrace/garden. On the second floor: a bright 56.64 m² living area with an open-plan kitchen opening onto the garden, terrace, and pool; a study area; three bedrooms; two shower rooms; and a toilet. These spaces can be combined or kept separate to suit your needs—a rare and flexible layout. The villa is located in a very quiet, secure neighborhood. You have the option of occupying the entire property or renting out part of it (a studio and a one-bedroom apartment), leaving you with a spacious three-bedroom unit that has direct access to the large south-facing terrace and pool—a true haven of peace or a perfect spot for family gatherings. Don't miss the chance to visit this modern villa situated between Antibes and Cannes—an ideal base for enjoying the French Riviera! You will be charmed by its high-quality features and the many possibilities it offers to suit your lifestyle. Information regarding risks is available at: www.georisques.gouv.fr

Ref. : 87427425

BG TRANSACTIONS

LES GETS410 000 €

Apartment for sale terraces - Studio - 39 m²

BOULE DE NEIGE 004 - 1 cabin

Boule de Neige Residence — The Perfect Balance Between Authenticity and Modernity at Les Gets A Strategic Location at La Turche The Boule de Neige residence combines authenticity and modernity. Built in 2023, this recent development benefits from a privileged location within the station. It is situated just steps from the slopes and the ski lift of La Turche, offering immediate access and remarkable comfort for snow sports and mountain enthusiasts. From the property, you can enjoy a breathtaking view of Mont Chéry as well as the entire surrounding ski area. This location makes it an ideal living space to fully enjoy the liveliness of Les Gets, a very vibrant and attractive resort both in winter and summer. An Architecture Inspired by High-altitude Chalets Inspired by wooden high-altitude chalets, the Boule de Neige residence is entirely constructed with authentic materials that preserve the identity and charm of our mountains. The attention to exterior finishes is reflected in the use of noble and durable materials: the façade is made of old wood, the gutters are crafted from copper, and the base is built from local stone. This architectural ensemble ensures a perfect integration into its natural environment. An Optimized and Functional Interior This 39 m² T2 apartment offers a fluid and optimized layout for everyday comfort. It features a welcoming entrance with built-in storage closet. The main living area includes a fitted and equipped kitchen space, creating a convivial exchange space. This living room opens directly onto a large terrace of over 13 m², a true outdoor living area to enjoy the good days. The sleeping area includes an independent cabin, also fitted with a storage closet, with direct access to the terrace as well. A functional bathroom with shower and washbasin unit, along with a separate WC, complete the layout of this property. Amenities and Availability To ensure total comfort, essential station amenities are included with the property: a private parking space, an independent cellar, and a ski locker. The apartment is available immediately! Legal and Financial Aspects: Condominium: Property subject to condominium status comprising 14 main lots. Charges: Annual condominium charges amount to €840. Procedures: No ongoing procedures. Risks: Information on the risks to which this property is exposed is available on the Georisques website: www.georisques.gouv.fr.

Ref. : BDN004

REGENT ALPS - Christie's International Real Estate

GARCHES650 000 €

Apartment for sale terraces - 3 rooms - 109 m²

Exclusive listing – Garches – Top-floor apartment with terraces – 2-bed 2-bath

Renovated apartment with terraces, situated on the top floor of a highly sought-after residence planted with trees in Garches, set in a quiet location yet within easy reach of Place Saint-Louis, schools and shops. It comprises an entrance hall with cupboards, a large living room opening onto the south-facing terrace overlooking one of the shared ownership property's gardens, an open kitchen with breakfast bar and pantry, two large bedrooms with balconies also overlooking the garden, a walk-in wardrobe, a shower room and a bathroom. This dual-aspect property benefits from a highly optimised and modular floor plan, superb natural light, two outdoor areas on the same level, and a prime location in a very central residential neighbourhood. A cellar and parking space on the basement level round off this rare property on the market. Barnes contact Marta Perez-Embid: +33 (0)6 42 07 58 37 Fees payable by the seller - Average amount of the share of charges €3,816/year - Estimated amount of annual energy costs for standard use based on 2021 energy costs: €2,130 ~ €2,930 Agency fees payable by vendor - Montant moyen de la quote-part de charges courantes 3,816 €/yearly - Montant estimé des dépenses annuelles d'énergie pour un usage standard, établi à partir des prix de l'énergie de l'année 2021 : 2130€ ~ 2930€

Ref. : 86798862

BARNES HAUTS DE SEINE SUD/OUEST

NICE352 000 €

Apartment for sale terraces - 3 rooms - 53 m²

3-room apartment in a quiet location, with terrace and parki

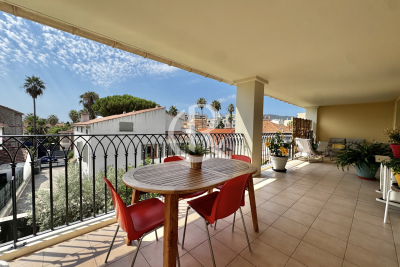
Bd GROSSO Ideally located, a stone's throw from the sea, in close proximity to the highway access and all amenities. On the 2nd floor of a recent residence, a beautiful 3-room apartment of 53 m2. Pleasant south-facing terrace offering an unobstructed view set back from the street. The apartment consists of an entrance hall, two bedrooms, a shower room with WC, and a bright living room with an open-plan kitchen, opening directly onto the terrace. A parking space in the basement completes this property, as well as a two-wheeler storage area. Property tax: 1361?. Condominium fees: 686? / quarter (hot/cold water and heating included). Property subject to the condominium ownership regime.

Ref. : 070726

COPROGESTIMMO

ROQUEBRUNE-CAP-MARTIN1 950 000 €

Apartment for sale terraces - 4 rooms - 125 m²

Cap Martin – 4 rooms 125 m² – terraces 39 m² – Stunning panoramic sea view Monaco/Italy

Cap Martin – exceptional and one of a kind, in a peaceful setting, within an upscale residence with swimming pool. Top floor, bright apartment, east–south–west exposure. Dual-aspect 4-room apartment of 125 m² with two terraces totalling 39 m² and a stunning sea and mountain view, Monaco and Italy. It comprises an entrance hall, a spacious light-filled living room opening onto a terrace with an exceptional view, a separate fully equipped kitchen, three bedrooms, a dressing room, a shower room, separate toilet, a bathroom with bathtub and WC, and a large cellar. Don't miss this rare opportunity in an idyllic setting, combining comfort, sea views and tranquillity. Close to all amenities and transport.

Ref. : 85648633

LIMANDAT REAL ESTATE

STE-MAXIME590 000 €

Commercial real estate for sale terraces -

Sainte-Maxime – Restaurant Business for Sale – Waterfront Location

Rare Opportunity in the Gulf of Saint-Tropez: Waterfront Restaurant Business for Sale in Sainte-Maxime Seize the exceptional opportunity to acquire a turnkey restaurant boasting a prime, first-class location in Sainte-Maxime. Ideally situated just steps from the town center and the harbor, this establishment enjoys outstanding visibility and sweeping sea views from its outdoor terrace. Customer access is exceptionally convenient thanks to the main harbor parking lot located right across the street. Operating successfully year-round, the restaurant features a proven track record, steady year-round revenue, and a loyal clientele. The area is set to become even more attractive with an upcoming urban redevelopment project that will introduce a pedestrian promenade in the immediate vicinity, driving even higher foot traffic to the venue. The premises feature a spacious, fully air-conditioned dining room (reversible climate control), a fully equipped commercial kitchen for an immediate seamless handover, dedicated storage space, wheel-chair accessible customer restrooms compliant with PMR standards, and private staff facilities. The business is sold turnkey, complete with all professional equipment included. This is an ideal investment for restaurant professionals seeking to establish themselves in one of the French Riviera's most sought-after seaside resorts. Full dossier available upon request.

Ref. : 87413987

MED-ESTATES