OK
More than Less than
€  ok

Key-words : terraces

Houses and Apartments, your real estate specialist magazine offers a selection of ads that match with the keyword terraces. You can refine your search by specifying the area or price range in the navigation bar link Search for a House/Apartment.

SAUVIAN620 000 €

House for sale terraces - 6 rooms - 195 m²

Single storey: design and space

EXCLUSIVE: Stunning contemporary architecture defines this single-story villa of approximately 200 sq m of living space, set on over 2000 sq m of grounds in the heart of the village. A beautiful entrance offers panoramic views of the pine forest. The 71 sq m living room, featuring a fireplace, is bathed in natural light thanks to large windows opening onto the terrace and garden. A large, separate kitchen (which could be opened to the living room), four good-sized bedrooms, an office, a shower room, a bathroom, a laundry room, and ample storage complete the property. Resolutely modern and stylish, this 1970s home, after renovation, offers unparalleled comfort: single-story living, spacious rooms, a large garden, village shops and services within walking distance, and close proximity to schools. Beaches and a marina are just 10 minutes away. Quick access to the A9 and A75 motorways and Béziers-Cap d'Agde airport.

Ref. : 344271236
TERRE ET MER DU SUD IMMOBILIER

MENTON500 000 €

Apartment for sale terraces - 2 rooms - 55 m²

Menton Garavan - Beautiful 2-room with terrace and garage

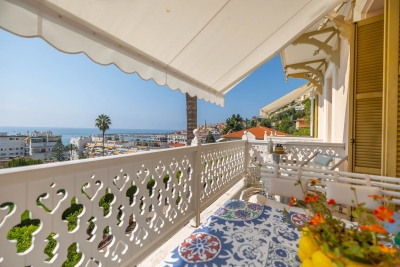
Located in the sought-after Garavan neighborhood, within a handsome bourgeois building, this spacious 2-room apartment benefits from a privileged location, close to beaches, shops, and transportation. It consists of a large bright living room, an independent kitchen, a large bedroom, a bathroom with bathtub and bidet, as well as separate WC. You will also enjoy a pleasant terrace offering a beautiful sea view. A garage completes this property. Information on the risks to which this property is exposed is available on the www.georisques.gouv.fr website.

Ref. : X51862

GIOTTO Riviera Real Estate

JOUY LE MOUTIER1 020 000 €

House for sale terraces - 9 rooms - 530 m²

Val d'Oise – Jouy-le-Moutier – Elegant character property with exceptional features

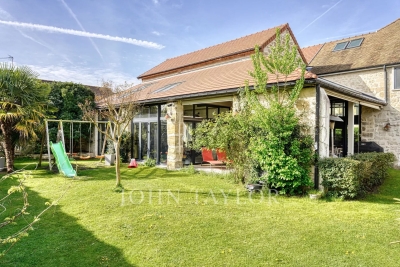
Hidden away, in the heart of a sought-after residential environment just one hour from Paris, this remarkable residence located in Jouy-le-Moutier embodies the perfect blend of authenticity and modernity. With an area of nearly 530 m2 and entirely redesigned with high-quality materials, the property charms with its generous volumes and omnipresent brightness. The entrance, with its beautiful spaces and exposed beams, leads to a dining kitchen, signed Snaidero. This, like the other reception areas, opens onto a winter garden with a brazier, a large covered terrace, and a vast landscaped garden of 941 m2. Designed for well-being, the house has on the same level a relaxation area including an indoor spa with a jacuzzi / swimming corridor, a sauna, and a fully equipped gym open to the garden. A first independent bedroom, opening directly onto the terrace, benefits from its private bathroom with toilet. A laundry room completes this level. The first floor features a master suite with a dressing room, bathtub / shower, and a separate WC, a second suite with a bathroom, two beautiful bedrooms, an office, a bathroom, and a separate WC. A glass walkway leads to a large playroom, an soundproof music room, and a private cinema. The top level offers a spacious loft-style open space, enhanced by its exposed beams, featuring a bar area with billiards, a large additional room (another bedroom possible), a bathroom, and a separate WC. A double garage, a carport (for 2 additional vehicles) equipped with charging stations, and several parking spaces complete this ensemble. Air-conditioned, smart home equipped, and secure. Close to schools, amenities, and leisure island, this rare property offers a privileged living environment, ideal for clientele seeking exclusivity and serenity.

Ref. : V4069PA

JOHN TAYLOR PARIS

MEGÈVE2 150 000 €

Apartment for sale terraces - 7 rooms - 202 m²

Penthouse duplex - 6 chambres - 210 m2 - Megève

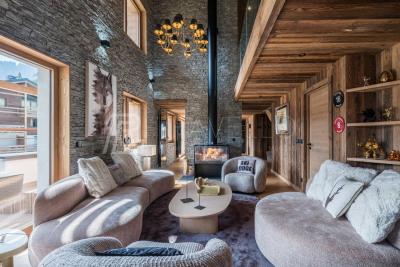
Duplex penthouse in a quiet residential area, a few minutes from the village centre and the Jaillet, Mont d'Arbois and Rochebrune ski lifts. Spread over two levels, this penthouse comprises a cathedral-ceilinged living room with stone and reclaimed wood, six bedrooms including three master suites, each with a private bathroom (shower and freestanding bathtub), two double bedrooms, one dormitory-style bedroom with two bunk beds, and two additional bathrooms with walk-in showers. It also features two sheltered terraces, furnished with a table, chairs, and sun loungers, offering breathtaking views of Mont Blanc. With its private sauna, this penthouse combines Savoyard charm, fine materials, and high-end amenities, making it ideal for a second home or rental investment. The property also benefits from the amenities of the hotel residence: swimming pool, spa, sauna, jacuzzi, hammam, and restaurant-bar. Mandate No. 136. Information on the risks to which this property is exposed is available on the Géorisques website: www.georisques.gouv.fr. Property subject to co-ownership, no proceedings in progress.

Ref. : 242

Ravello Immobilier - Megève

BONNIEUX895 000 €

House for sale terraces - 5 rooms - 140 m²

A secluded 18th-century Provençal retreat in woodland setting.

Hidden deep within approximately 37 acres of unspoilt Provençal countryside, this remarkable 18th-century property offers a rare opportunity to own a piece of authentic rural Provence. Originally a “bergerie” where shepherds and their flocks once lived side by side, the property retains an extraordinary sense of history and character. Approached through spectacular natural surroundings, and with no neighbours in sight, it enjoys complete privacy, absolute tranquillity and breathtaking panoramic views from the rock above the house, all within a setting that feels wonderfully removed from the pace of modern life. The traditional stone façade, original cobblestones, wooden shutters and charming covered terrace embody the timeless spirit of Provence. The accommodation comprises, on the ground floor: sitting room with handsome stone fireplace; kitchen/dining room; WC; bathroom. A garage, with laundry and storage facilities, is accessible from the dining room. The first floor offers to the west: four well-proportioned bedrooms. To the east: additional room, transformable into a second bathroom, which could be opened up to connect the two wings. The property is a veritable getaway in a woodland setting, where outdoor dining areas invite long summer lunches in the shade. The property's exceptional privacy makes it an ideal place to disconnect and unwind. A particularly unusual feature of the property is the indoor swimming pool (approximately 11m x 6m), built against the natural rock face and enclosed within a stone and glass structure. Filled with natural light and immersed in the surrounding landscape, It provides a unique space that extends the enjoyment of the pool far beyond the height of summer. Amenities include: air-conditioning on the first floor; fireplace; wooden door and window frames; mains water; garage; ample parking; outdoor grill. Rich in authentic details, including exposed stone walls, traditional stone flooring, Provençal ceilings, exposed beams and a staircase crafted from pine harvested on the property itself, this is a home that captures the timeless spirit of Provence. While some updating and improvement works would allow the next owner to further enhance its comfort and realise its full potential, the property's character, extraordinary setting and inherent charm are already firmly in place. Evocative of the landscapes celebrated by Marcel Pagnol in La Gloire de mon Père, it offers the increasingly rare luxury of peace, seclusion and immersion in nature. Whether as a family retreat, a creative hideaway or simply a place to escape and recharge, this is a truly special property in an unforgettable setting.

Ref. : V03261.02026L

Maison Victoire

CANNES840 000 €

Apartment for sale terraces - 2 rooms - 47 m²

Cannes Midi, panoramic sea view

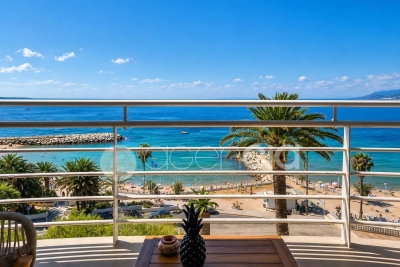
Discover this superb two-room apartment ideally located in the sought-after beaches of the Midi in Cannes. It benefits from a bright space thanks to its large sliding glass doors and double glazed windows, providing optimal comfort and insulation throughout the year. The 47 m² consists of a living room with an open kitchen, a terrace with panoramic sea view, a spacious bedroom, and a bathroom. Also enjoy many features: electric roller shutters, reversible air conditioning, double glazing, and solid oak flooring. Secure residence with elevator, perfectly suited for everyday life. A garage is available at an additional cost. A short walk from the beaches, restaurants, and shops, this property offers a rare opportunity in Cannes. Whether as a primary residence, pied-à-terre, or rental investment, this apartment has all the assets to appeal to lovers of the French Riviera. "Information on the risks to which this property is exposed is available on the Georisques website: www.georisques.gouv.fr"

Ref. : 87274491

AGENCIA

CANNES3 190 000 €

Apartment for sale terraces - 5 rooms - 196 m²

Cannes - Back-Croisette - Luxurious Penthouse 4 bedrooms

Spacious Bourgeois Apartment of 196sqm in Private Mansion fully renovated located between la Croisette and la Rue d'Antibes. Top floor apartment with lift including an entrance, a double living room with open kitchen opening onto a 50sqm terrace facing east, 4 bedrooms, 4 shower/toilet rooms, laundry room, guest toilet and plenty of storage space. Cellar. Opportunity to get a parking place nearby.

Ref. : 2260 AD

Agence IMPACT

ROQUEFORT-LES-PINS820 000 €

House for sale terraces - 5 rooms - 157 m²

Le Rouret - Roquefort les pins, Prime location and quality surroundings, perched above the hills, beautiful sea view, situated in a residential neighborhood, lovely property of 157 m² in the heart of a landscaped park of 1932 m² with various succulent plants, olive trees... This property offers you great comfort of living, a swimming pool, stunning views, and peacefulness. A living room over 35 m² with three exposures, a lounge with a fireplace, a fully equipped kitchen, two ground-floor bedrooms opening onto a terrace, a bathroom (large Italian shower and basin). Upstairs, two bedrooms opening onto a terrace with a beautiful sea view, a bathroom with (shower, basin, toilet). High-end finishes, air conditioning throughout the villa, fiber optic internet... A double garage complements this property. Five minutes from all amenities (shops, bus, schools). Property tax: 1400 euros Energy performance diagnosis completed in 2024

Ref. : 977V34M

Angelique agency

CAP D'ANTIBES14 750 000 €

House for sale terraces - 7 rooms - 300 m²

CAP D'ANTIBES - Waterfront Villa | Frontline Sea View, Direct Beach Access and Pool

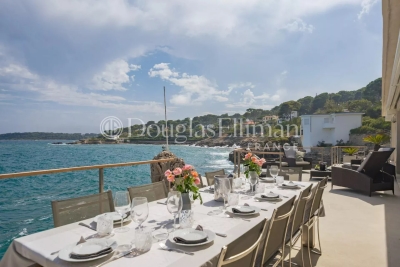
Exceptional 300 sq.m. waterfront architect-designed villa, frontline to the sea on the prestigious Cap d'Antibes. Set on a 1,560 sq.m. landscaped plot facing South-East, this unique property boasts a spectacular panoramic sea view, a seawater swimming pool with a pool-house, 5 bedrooms (including an independent studio), and direct, private access to the sea via a swimming platform. A unique waterfront location on the Cap d'Antibes Situated in the most exclusive area of the French Riviera, this magnificent frontline architect-designed villa offers a truly unique living environment. Surrounded by a beautifully landscaped garden with mature trees, the property stands out for its direct access to the sea via a private swimming platform. Its dominant position guarantees a spectacular panoramic view of the Mediterranean Sea, the mountains, and the city, bathed in light thanks to its ideal South-East exposure. Spacious reception areas opening onto the Mediterranean The ground floor has been designed to maximize flow and natural light. It features a majestic entrance leading to a double reception room and a dining room, all opening onto large sunny terraces. This level also offers a high-end kitchen with a separate scullery/laundry room, an office space, guest toilets, and a first large double bedroom with an en-suite shower room and a private terrace. The first floor dedicated to en-suite bedrooms with panoramic balconies The upper floor hosts the main sleeping area, featuring elegant wooden flooring and refined finishes. It includes an exceptional master suite with a large custom-made dressing room and a private bathroom. Two further double en-suite bedrooms complete this level. Every single bedroom opens onto a private balcony offering dramatic and plunging sea views. Independent guest accommodation and premium outdoor amenities Ideal for welcoming relatives or housing staff in total privacy, the independent studio includes a living room with a kitchen, a bedroom, a bathroom, and a private terrace. The outdoor grounds celebrate the Mediterranean lifestyle with vast terraces, a solarium, an fitted pool-house, and a stunning seawater swimming pool. For parking, the property offers a secure outdoor parking area for 3 vehicles, complemented by two additional private garages located in the immediate vicinity.

Ref. : 10712

DOUGLAS ELLIMAN CANNES

EYGALIÈRES2 450 000 €

House for sale terraces - 8 rooms - 330 m²

Eygalières Exceptional Estate 330 Sqm Stud farm & Landsc

Just minutes from the coveted village of Eygalières, this estate was conceived by a designer with a passion for horses. The result is a place where Provençal elegance meets the equestrian world with remarkable finesse. Twenty-seven thousand square metres of landscaped parkland, where every detail has been carefully considered. The main mas, 330 sqm, charms with its authentic architecture and generous proportions. Four master suites, spacious light-filled living areas opening onto the grounds. Around the 15-metre pool, a pool house draped in wisteria and Banks roses creates an atmosphere somewhere between poetry and dolce vita. Terraces shaded by century-old trees. Jasmine, cypress, stone pines, olive trees -- a Provençal landscape in its most accomplished expression. The mas has been renovated with taste, preserving original architectural elements while integrating modern comforts. The luminosity, the ceiling heights, and the quality of the natural stone floors create an atmosphere that is both noble and warm. The equestrian facilities are of rare quality: three stable buildings totalling 258 sqm, topped by an independent studio. A central riding arena. Paddocks irrigated by the Canal de Provence, green year-round -- exceptional for the region, guaranteeing lush grazing even in the height of summer. A calm, beautifully maintained environment where the horses live as well as the humans. Beyond its equestrian vocation, the estate offers exciting potential for reinvention: artist's studios, event spaces, guest rooms, wellness retreat -- the volumes and outbuildings open every door. A place apart, for a life apart, in the heart of Provence. The spacious kitchen opens directly onto the garden and pool -- daily life here is bathed in Provençal light. The studio above the stables can serve as accommodation for a groom, a caretaker, or simply as independent guest quarters. The Canal de Provence irrigation is a considerable asset, ensuring lush paddocks even in the peak of summer. Beyond the equestrian vocation, the volumes and outbuildings lend themselves to a host of imaginative reinventions -- a place apart, for a life apart, in the heart of Provence. Risk information for this property is available at: www.georisques.gouv.fr Luxury estate Eygalières Equestrian property Provence lifestyle Private domain.

Ref. : 147

Amandine Lapresle Real Estate SAS

GRASSE3 450 000 €

House for sale terraces - 12 rooms - 380 m²

GRASSE - A Perfumer's Mansion with Pool and Views

EXCLUSIVE - An elegant, former perfumer's mansion sitting in a peaceful location amidst an ancient olive grove in the French Riviera countryside, within easy reach of the centre of Grasse, the international capital of perfume and just 10 minutes from Mougins. The estate comprises the five-bedroom main house, along with a two-bedroom guest house, a pool house, and a spacious covered carport for 3-4 cars. Situated on over a hectare (more than 2 acres) of beautifully manicured, fully fenced and mainly flat grounds accessible through electric gates and a private driveway. The landscaped gardens feature a very impressive, recently installed pool, pool house and a summer kitchen, complemented by numerous lawned areas, a stunning olive grove, an orangery, pétanque court and several sunny and covered terraces. This is a property that needs to be seen to be flly appreciated. This appealing, generously proportioned home was built in 1935 and is tucked away in the Saint Jacques area of Grasse, offering peaceful surroundings and wonderful, far reaching views of Grasse and surrounding hills and countryside. The bright and beautifully presented living space in the main house encompasses an impressive entrance hall, a double aspect living/dining room with an open fireplace and large windows and French doors opening onto two terraces. In addition, there is a separate dining or breakfast room and a large dining kitchen with an island, leading out to a shaded terrace and garden at the rear of the property. Also on the ground floor there is a guest W.C and a single bedroom / office with a shower room. On the first floor, there are four elegant double bedrooms and three bathrooms, inclusive of a principal bedroom with access to a private terrace; whilst two other bedrooms share a terrace offering stunning views. Furthermore, a susbstantial basement accomodates a superb climate-controlled wine cellar/tasting room, a laundry room and lplenty of storage space. A separate garden storage room, accessed independently from the garden, presents the potential for conversion into additional living space if desired. Adjacent to the main house lies an independent guest house featuring two newly renovated bedroom suites, each with its own bathroom. Importantly, this property benefits from residual building rights should you wish to extend or build a separate property on the land. This is subject to planning permission. This is a wonderful family home in a sought-after, peaceful location with local shops and amenities close by. Early viewing is highly recommended, as we anticipate keen interest in this property. Furniture, fixtures and fitting are available under separate negotiation. Information on the risks to which this property is exposed is available on the Géorisques website : www.georisques.gouv.fr

Ref. : 10098

DOUGLAS ELLIMAN MOUGINS-VALBONNE

ST-TROPEZ5 950 000 €

House for sale terraces - 12 rooms - 320 m²

Saint-Tropez Peninsula o Exceptional Domain with tennis cour

You arrive along a road that winds through the vineyards. Then, at the top, everything opens up. The Gulf of Saint-Tropez on one side. The village of Grimaud below. The hills of the Massif des Maures on the horizon. The sea in the distance, drawing a blue line across the landscape. The view turns a full 360 degrees -- no obstacles, no neighbours, no limits. It's the kind of first impression that settles everything before you've even stepped inside. The estate spans 2.35 hectares -- a vast, unspoilt natural plateau surrounded by vineyards and planted with Mediterranean species. Everything here breathes space and light. You're on the Saint-Tropez peninsula, and yet it feels like untouched countryside, miles from anywhere. That duality is precisely what makes this address so rare. The main bastide extends across approximately 330 sqm over two levels. On the ground floor, the reception spaces unfold generously: a living room, a dining room, an independent kitchen, and -- most strikingly -- a large enclosed covered terrace that extends the house towards the panorama, a space you can live in just as comfortably in midsummer as on the first cool evenings of autumn. Four bedrooms with shower rooms complete this level, each one flooded with the light that moves through the house from morning to night. Upstairs, the master suite is a world of its own. Full bathroom, dressing room, study -- and that commanding view greeting you the moment you wake. It's a space designed for comfort and stillness, with a vantage point that only a hilltop position can offer. But what truly sets this property apart is how it's organised. Three independent guest pavilions, each with its own suite and shower room, allow you to welcome family and friends without anyone ever feeling in the way. Nine suites in total. The estate functions like a private boutique hotel -- with real intimacy. A separate annexe with a sitting room and laundry completes the ensemble discreetly. Outside, the landscaped Mediterranean grounds wrap the property in a cocoon of preserved greenery. The swimming pool, set in a commanding position, offers a spectacular vantage point over the hills and the Gulf. A tennis court and generous outdoor living spaces reinforce the character of a place designed for life in the open air. And the location plays both cards at once. The beaches of Gigaro are just minutes away. The village of Saint-Tropez and Pampelonne are within easy reach. La Môle private airport is close by. You enjoy total seclusion, and yet nothing is far. It's that impossible equation -- absolute countryside on the doorstep of the Riviera -- that makes this estate a truly exceptional opportunity. Risk information for this property is available at: www.georisques.gouv.fr -- This property is located in a mandatory brush-clearing zone. Luxury country estate near Saint-Tropez Panoramic views Vineyards 9 suites Gulf of Saint-Tropez French Riviera.

Ref. : 135

Amandine Lapresle Real Estate SAS

ANTIBES450 000 €

Apartment for sale terraces - 2 rooms - 57 m²

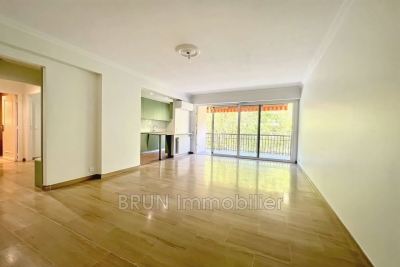
New on the market in the prestigious Albert 1st district of Antibes, close to the beaches, shops, and Old Antibes, a stunning 2-room apartment of 57 m², opening onto a 12 m² terrace. Located on an upper floor in a luxury building from 1980, this high-end property offers a bright living room of 24 m², a fully equipped open kitchen, a comfortable bedroom, and a modern shower room. The apartment enjoys a city view and a southwest exposure. Air conditioning. In like-new condition with no renovations needed. Also included are a cellar and a garage. In terms of amenities, you will benefit from an elevator, double glazing, a secure residence, a reinforced door, and a calm, residential atmosphere. As a bonus, electric blinds and shutters. A must-see without delay.

Ref. : 495V1285A

BRUN IMMOBILIER

ST-JEAN-CAP-FERRAT4 200 000 €

House for sale terraces - 8 rooms - 275 m²

In the heart of the village - Sea view - Pool

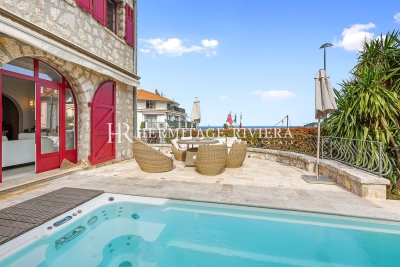
In the heart of the village of Saint-Jean-Cap-Ferrat, this charming stone villa is arranged over three levels and enjoys attractive sea views. Unique in character, the property has been completely renovated throughout and offers high-quality finishes. The main villa comprises five bedrooms and four bathrooms, together with a spacious living room and an open-plan kitchen and dining area. A large terrace with summer kitchen provides an ideal setting for outdoor dining and entertaining. The exterior also features a garden and swimming pool. On the garden level, an independent apartment, which can be connected internally to the main villa, comprises two bedrooms, a living room with kitchen, two bathrooms and a private terrace. The property benefits from a single garage, two additional parking spaces and a large double garage serving the independent apartment. The total built area, including the garages, exceeds 315 sqm. Within easy walking distance of the village amenities and beaches, this is a rare opportunity combining the charm of a traditional stone villa with the convenience of village life.

Ref. : HR2842

Hermitage Riviera

CANNES1 380 000 €

Apartment for sale terraces - 3 rooms - 80 m²

CANNES EDEN Two Bedroom Apartment with Panoramic Sea View

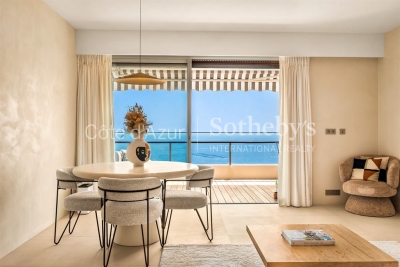
Located on the sought-after hills of Cannes, within a prestigious gated residence with a caretaker, swimming pool and tennis courts, this beautifully renovated two-bedroom apartment enjoys stunning panoramic views over the Mediterranean, stretching from Cap d'Antibes to the Estérel hills. The property features a bright living room opening onto a sea-facing terrace, two bedrooms, each with its own en-suite shower room, as well as a private garage and a cellar. Just minutes from La Croisette and the beaches, this exceptional apartment is perfectly suited as either a primary residence or an elegant pied-à-terre on the French Riviera. Contact Côte d'Azur Sotheby's International Realty to arrange a private viewing.

Ref. : CA6-3155

COTE D'AZUR SOTHEBY'S INTERNATIONAL REALTY