OK
More than Less than
  ok

Key-words : terraces

Houses and Apartments, your real estate specialist magazine offers a selection of ads that match with the keyword terraces. You can refine your search by specifying the area or price range in the navigation bar link Search for a House/Apartment.

ANTIBES349 000 €

Apartment for sale terraces - 3 rooms - 54

ANTIBES PAROUQUINE EXCLUSIVE LISTING Top floor Sea view Large corner terrace Double garage Recent residence Come and discover this charming 2-bedroom apartment of approximately 54 sqm, located on the 3rd and top floor of a recent residence built in 2012, offering a bright, comfortable and perfectly optimized living environment. This corner apartment, presented in very good overall condition, immediately stands out for its warm and cozy atmosphere as well as its superb 16 sqm corner terrace with sea views. The apartment features a bright living room with a fully fitted and equipped open-plan kitchen leading onto the terrace, two bedrooms with built-in wardrobes, a renovated shower room and a separate toilet. Every space has been thoughtfully designed to provide comfort and practicality for everyday living. Additional features include a cellar and a double garage, both rare and highly sought-after assets in the area. Ideally located close to shops and public transport, the property perfectly combines convenience with quality of life. This property is ideal as a main residence, a holiday home on the French Riviera or a quality rental investment. Contact us today to arrange a viewing and discover the full potential of this rare property on the market!

Ref. : 3900
CENTURY 21 ALBERT 1ER

LA TURBIE1 250 000 €

House for sale terraces - 7 rooms - 300

Within a private estate near La Turbie, for sale villa providing a peaceful and welcoming setting

Within a private and secure estate, near the magnificent village of La Turbie, discover this beautiful villa of 310 sqm on two main levels, built on a 1.706 sqm land with possibility of adding a swimming pool. At the ground floor you will find : - large hall - bright living room with fireplace, opening onto a veranda - independent kitchen - two bedrooms - bathroom - guest toilet - double garage with direct access to the house - two covered parking spaces - garden planted with olive trees and various Mediterranean species Upstairs : - four additional bedrooms - bathroom - shower room - several terraces with a pleasant open view At the lower level : - great crawl space - wine cellar Free on all four sides, requiring some updating but offering significant potential, the property provides a peaceful and welcoming setting.

Ref. : 86470474

EDOUARD VII

ROQUEBRUNE-CAP-MARTIN335 000 €

Apartment for sale terraces - 2 rooms - 43

1-Bedroom Lot 1205 – New Development Le Bellevue in Roquebrune Cap Martin

Located in a quiet residential area of Roquebrune Cap Martin, this 1-bedroom apartment on the second floor of the new Le Bellevue development enjoys a pleasant open view over the hills and a bright south-west exposure, ideal for afternoon light. The layout includes a living room with kitchen, a bedroom, a shower room and a 5 m² terrace. Built to RE 2020 standards, the residence offers air conditioning, double glazing, electric shutters, lift, videophone, reinforced door and fibre optic connection. Underground parking available at extra cost. Reduced notary fees. Construction is scheduled to start in the fourth quarter of 2028, with delivery expected in the fourth quarter of 2028.

Ref. : 2P 1205

ITALGEST GROUP INTERNATIONAL REAL ESTATE

GRIMAUD680 000 €

Apartment for sale terraces - 2 rooms - 43

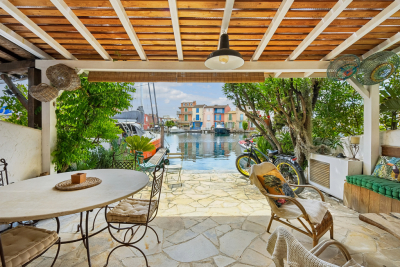
Apartment with private mooring in Port Grimaud

Located in Port Grimaud, within a secure residence with a caretaker, this ground-floor apartment offers 43sqm of living space extended by a 35sqm terrace. Opposite the terrace, a private pontoon with an 11 m x 5.50 m mooring provides direct access to boating and blends perfectly into the iconic setting of this lakeside town. The apartment comprises a bright living room with open-plan kitchen, a bedroom with built-in closet, a shower room, as well as an additional sleeping area. A property offering a sought-after lifestyle in the heart of Port Grimaud. Energy Performance Diagnosis: C - 153 Greenhouse Gas Emissions: A - 5 Estimated annual energy costs for the home: €650 - €950 Condominium of 17 lots, average annual charges: €1,940, ongoing proceedings: no Transaction fees incl. VAT payable by the seller Information on the risks to which this property is exposed is available on the Géorisques website: www.georisques.gouv.fr The luxury real estate market on the French Riviera is one of the most attractive in the Mediterranean region. Holiday homes and second homes on the French Riviera offer not only an incomparable lifestyle and quality of life, but also, in view of the international economic situation, a safe investment and a smart retirement plan, especially at premium addresses. Grimaud, a multifaceted commune. A harmonious blend of older and more recent heritage, built-up areas and wild spaces bringing together the sea, the forest, the town and the countryside. Grimaud is an active commune all year round, hosting many high-level cultural and sporting events. With its authentic medieval village surrounded by the first foothills of the Massif des Maures and its oak and chestnut forests, it overlooks the Gulf of Saint-Tropez.

Ref. : W-049TQ5

ENGEL & VÖLKERS

EVENOS62 500 €

Commercial real estate for sale terraces - 3 rooms - 60

Charming Restaurant Business in Évenos with Terrace

Located in the picturesque village of Évenos, this business opportunity offers a well-established restaurant with three spacious rooms, blending a welcoming indoor dining area with a sunny outdoor terrace. The interiors are tastefully decorated, featuring a cozy ambiance and practical furnishings perfect for hosting guests year-round. Modern amenities like air-conditioning and high-speed internet ensure comfort and efficiency for both staff and customers. The premises are secured with robust metal shutters, providing peace of mind during off-hours. The layout is designed for optimal workflow, making it easy to manage while maintaining a warm and inviting atmosphere. The exterior terrace, shaded for pleasant dining in all seasons, is an exceptional asset for attracting guests seeking an al fresco culinary experience. This turnkey restaurant is ideal for entrepreneurs or investors searching for a vibrant business in a charming Provençal setting.

Ref. : 1182

Agence Hamilton SelectionMed

ST-PAUL-EN-FORÊT1 155 000 €

House for sale terraces - 8 rooms - 266

Provençal villa with swimming pool - Saint-Paul-en-forêt

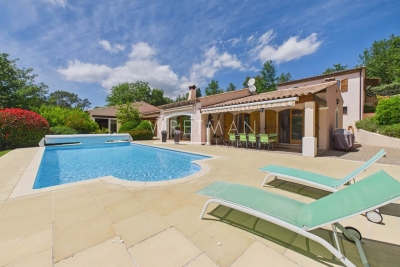
In a quiet and residential area, discover this well-maintained Provençal property of 266 m²comprising a main house and a separate apartment. The single-storey main house offers an entrance, a large living area with a lounge and fireplace, a dining room, and a spacious open equipped kitchen, with a laundry room. The living room opens onto a terrace and the pool. On the night side, you can find 4 bedrooms as well as 2 bathrooms with showers. The property also features a spa area with a jacuzzi, sauna, and shower. A separate apartment with 2 bedrooms, a bathroom, and a WC completes this property. The well-maintained garden of 3100 m² benefits from a beautiful pool area, terraces, and two garden sheds. Garage and carports. Well-maintained property, to visit quickly !

Ref. : 87032989

WRETMAN ESTATE & CONSULTING

MOUGINS3 580 000 €

House for sale terraces - 7 rooms - 300

Exceptional property - elegance and panoramic views

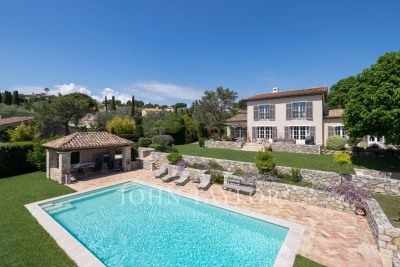
In one of Mougins' most sought-after and prestigious districts, this superb property, in perfect condition, offers an exceptional living environment, combining absolute calm and refinement. Ideally south-facing, it boasts breathtaking views over the charming village of Mougins, as well as a sea view that will appeal to lovers of exceptional panoramas. From the moment you enter, the house reveals a warm, luminous atmosphere. The living room, bathed in light thanks to its large picture windows, invites you to relax and opens onto a spacious dining room, ideal for entertaining. The fully-equipped kitchen, both functional and elegant, opens onto the terrace, extending the living space outwards. Two bedrooms, each with its own private shower room, offer intimate, comfortable space for your guests or loved ones. Upstairs, you'll find a suite with shower room to welcome family or friends, and the master suite with bathroom/shower and dressing room. The basement features a spacious laundry room and cellar. The perfectly manicured landscaped grounds of approx. 2,500 m² feature a beautiful swimming pool and pool house, ideal for enjoying the warm weather. Two car ports, one for 2 vehicles and the other for you, add to a spacious and functional courtyard. This home will appeal to the most demanding with its quality features and privileged setting.

Ref. : V2325MGS

JOHN TAYLOR MOUGINS

NANTERRE1 180 000 €

House for sale terraces - 8 rooms - 200

MONT VALERIEN FAMILY HOUSE WITH GARDEN

Charming 200m² (2,153 sq ft) family house with a large garden, set on a 529m² (5,694 sq ft) plot. The house benefits from excellent transport services: bus routes 141 and 360 are just a 3-minute walk away and ensure access to La Défense in 10 minutes, and Suresnes station is a 15-minute walk away. Ground floor: a first living room with fireplace, a semi-open kitchen, a dining room and a second living room opening onto the terrace and garden on the same level. This level also has a bedroom/office with storage space and a shower room. First floor: a landing leads to a dressing room and four spacious bedrooms, one of which has a shower room. A bathroom and storage space complete this floor. The converted attic offers additional space and is currently used as a family room. Basement level: accessible from the kitchen and garden, with a laundry room, storage areas and a playroom. Outside, the beautiful garden enjoys plenty of sunlight throughout the day. Finally, the house has several parking spaces as well as a lock-up garage for bicycles. Contact: +33 (0)6 76 12 78 59 €1,139,000 agency fees not included - Agency fees: 3.6% incl. tax Fees payable by the buyer - Estimated amount of annual energy costs for standard use based on 2021 energy costs: €3,780 ~ €5,130 1,139,000 € Agency fees not included - Agency commission: 3.6%VAT included Agency fees payable by buyer - Montant estimé des dépenses annuelles d'énergie pour un usage standard, établi à partir des prix de l'énergie de l'année 2021 : 3780€ ~ 5130€

Ref. : 86965069

BARNES HAUTS DE SEINE NORD

ST-LAURENT-DU-VAR299 000 €

Apartment for sale terraces - 3 rooms - 62

Saint-Laurent-Du-Var - Quiet 3-room apartment on the top flo

L'AGENCE AZURÉENNE offers you this 3-room apartment in perfect condition, in a quiet location, in the heart of Saint Laurent du Var. This corner, two-bedroom apartment features a fitted and equipped kitchen and a 28. 26m2 living room opening onto a first terrace, a shower room with a window, and two bedrooms with built-in wardrobes opening onto a second outdoor space. It offers ample storage, is bright, and boasts a well-designed and optimized layout. This property is located on the top floor of a 2-story small condominium with elevator and totals approximately 63 m2 with two terraces. Sold with a large garage and adjoining cellar in the basement. Monthly charges 180? ENERGY CLASS C.

Ref. : VAP10000535

L'Agence Azuréenne

VENCE205 000 €

Apartment for sale terraces - 2 rooms - 40

EXCLUSIVE - VENCE -- 2-ROOM APARTMENT

EXCLUSIVE - VENCE - Close to public transport and a 15-minute walk from the city centre, located in a prestigious, secure residence with park and swimming pool. We offer a 2-room apartment of 40 m2 with a 7.20 m2 terrace and small garden. Entrance with closet, living room with open kitchen, bedroom, bathroom and separate WC. Cellar and private parking. Condominium of 96 lots - Annual charges: EUR1,650. Estimated annual energy costs for the dwelling (2023): between EUR705 and EUR953. Information on the risks to which this property is exposed is available on the Géorisques website: www.georisques.gouv.fr

Ref. : 2086

VENCE IMMO

SAIGNON595 000 €

House for sale terraces - 6 rooms - 176

INCREDIBLE VIEW

Close to the village with breathtaking views, house with annex, 3/4 bedrooms, workshop, on a plot of 2200 m2. ENVIRONMENT: On the edge of a charming, picturesque Luberon village, with restaurants and shops, this property enjoys a commanding position and breathtaking views of the village. RESIDENCE: The property comprises a main house (70 sq m) with an annex (69 sq m). The main house features a kitchen (14 sq m), a living room (25 sq m) opening onto the garden, and a hallway leading to two bedrooms and a shower room. High ceilings give this house a spacious feel. The annex offers a summer kitchen with a jacuzzi area to enjoy the view, a suite with a shower room/WC and closets, and a room (24 sq m) that can be used as a workshop or additional bedroom, with a terrace to fully appreciate the view. There is also a storage shed (20 sq m). Additionally, there is a wine cellar (6 sq m), a small workshop (6 sq m), and an external shower room. LAND: Large, unfenced plot of 2275m², spread over 3 terraces. VARIOUS: Mains water and canal water. Mains drainage. Gas heating (condensing boiler). Double glazing. Alarm system. COMMENTS: A unique and exceptional location, an incredible view that changes with the rhythm of the days and seasons. The house is very pleasant and offers numerous possibilities. A real gem!

Ref. : V2602

YOUR PROVENCE

MEGÈVE1 490 000 €

Apartment for sale terraces - 5 rooms - 126

APARTMENT 4 BEDROOMS TOP FLOOR

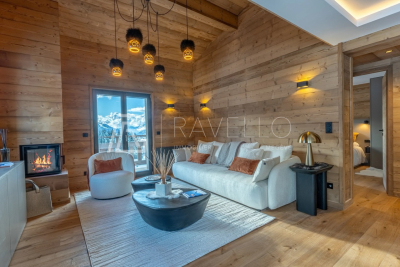
Located in the sought-after Rochebrune district of Megève, the La Croix du Bouchet residence is a condominium of only three apartments, one per level, offering peace and privacy. This superb 114 m2 duplex, nestled on the top floor, impresses with its generous proportions and abundant natural light. The living space comprises a living room, a dining room, and an open-plan kitchen, bathed in light thanks to its triple exposure. It opens onto two large terraces of 14 m2 each, facing southeast and southwest, offering magnificent views of the Rochebrune mountain range and Mont Charvin. The sleeping area comprises three double bedrooms with en-suite bathrooms, ensuring comfort and privacy. A mezzanine level houses a dormitory with its own bathroom and a games room, ideal for hosting family and friends. The architecture respects the traditional Megevan style, with noble materials, careful finishes and unobstructed views of the mountains. The property is complemented by a covered outdoor parking space, an uncovered outdoor parking space, a cellar and a ski locker. Mandate reference: 118. Information on the risks to which this property is exposed is available on the Géorisques website: www.georisques.gouv.fr. Property subject to co-ownership, no proceedings in progress.

Ref. : 228

Ravello Immobilier - Megève

NICE299 000 €

House for sale terraces - 3 rooms - 65

NICE - DETACHED HOUSE - GARDEN 110 M2 - PARKING

Nice la Madeleine : Detached house in absolute calm with garden and private parking. Not overlooked. This charming 62 m2 house will seduce you with its peaceful setting and beautiful exteriors. On the garden level, a large living room with open kitchen, approx. 30 m2, offering a spacious, convivial living space, as well as a storeroom and separate toilet. Upstairs, two bright bedrooms and a shower room with toilet. The house is mainly south / west facing. Outside, you'll enjoy a large terrace and a 110 m² garden with fruit trees. An outside laundry room and a private parking space complete the ensemble. Rare property on the market. Close to all amenities and just a few minutes from the Promenade des Anglais and the beach! Fees payable by the vendor. Information on the risks to which this property is exposed is available on the Géorisques website: www.georisques.gouv.fr

Ref. : 86719728

Reussite Immo Nice

LES ADRETS-DE-L'ESTÉREL895 000 €

Apartment for sale terraces - 4 rooms - 97

Exceptional apartment with sea view in Les Adrets-de-l'Estérel Côte d'Azur

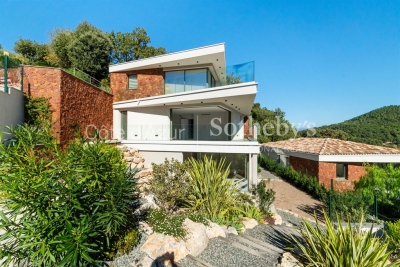
This exceptional four-room apartment of 97 m² is located in an intimate residence delivered in 2025, at the heart of the peaceful village of Les Adrets-de-l'Estérel, just five minutes from the motorway. Comprising nine apartments, the residence has been designed to offer each unit a private living experience with top-level finishes. The bright living room opens onto a 49 m² private terrace with panoramic views of the sea and the Lérins Islands. Large sliding glass doors create a seamless connection between indoor and outdoor spaces. The fully integrated high-end Italian kitchen complements the living area. The sleeping area consists of three bedrooms, a bathroom, a shower room, a separate toilet, and a storage room, offering comfort and privacy. The apartment features underfloor heating, reversible ducted air conditioning, smart home automation, anti-burglary double glazing, large-format tiles, fiber optic, videophone, high ceilings, and accessible design. The secure residence offers landscaped gardens and a swimming pool. Within walking distance of village amenities, the apartment is 20 minutes from Cannes beaches, 15 minutes from Terre Blanche Golf, and 30 minutes from Nice International Airport. Additional options include a cellar, parking, or a closed garage that can become a double garage. The kitchen is included, and the furniture is shown for illustration purposes. Contact Côte d'Azur Sotheby's International Realty to discover this exceptional property.

Ref. : CA15-088

COTE D'AZUR SOTHEBY'S INTERNATIONAL REALTY

SEILLANS735 000 €

House for sale terraces - 4 rooms - 118

Charming house with a view of the village - Seillans

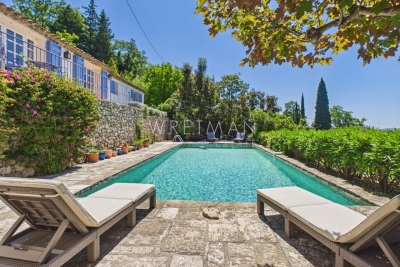
EXCLUSIVITY Located on the heights of Seillans and facing south. Lovely charming house of about 120 m² situated in the heart of a landscaped terraced garden of 3,300 m². The hidden entrance of this property invites us to cross Mediterranean gardens and then leads us to a very beautiful shaded terrace and the superb pool. The main entrance provides access to the kitchen and dining room. On the ground floor, there is also a laundry room as well as a guest toilet. Upstairs, a beautiful living room with a fireplace opens onto a large terrace with a magnificent view of the village of Seillans. A first very spacious master suite with bathroom / WC And two other bedrooms with shower room / WC All the exteriors of the house are well maintained and offer an idyllic and authentic private setting around a very beautiful mosaic pool measuring 12x5m in perfect condition. The property benefits from water autonomy thanks to a natural spring, supplemented by a well, a tank, and two bassinets dedicated to garden irrigation. The high terraced areas are more bucolic and rustic and can be converted into a play area or vegetable garden / chicken coop. A large parking lot and a small stone shed of about 10 m² complete the ensemble.

Ref. : 87021157

WRETMAN ESTATE & CONSULTING