OK
More than Less than
€  ok

Key-words : terraces

Houses and Apartments, your real estate specialist magazine offers a selection of ads that match with the keyword terraces. You can refine your search by specifying the area or price range in the navigation bar link Search for a House/Apartment.

MORZINE1 095 000 €

Apartment for sale terraces - 5 rooms - 163 m²

Stunning 4-Bedroom En-Suite Duplex Apartment in Morzine

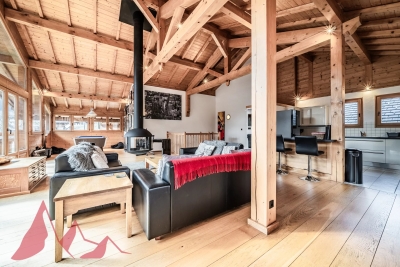
Stunning 4-Bedroom En-Suite Duplex Apartment in Morzine Nestled in a quiet and sunny area of Morzine, this exceptional 4-bedroom duplex offers the perfect blend of Alpine charm and modern luxury. Discover a spacious, light-filled living space, ideal for mountain lovers and those seeking a peaceful, sun-drenched location within easy reach of the resort center. Key Features: Vaulted Ceilings & 360° Wood-Burning Stove: A breathtaking living area featuring double-height ceilings and a central log burner, perfect for relaxing after a day on the slopes. 4 Generous En-Suite Bedrooms: Spaciously and elegantly appointed, providing ample accommodation for family and guests. There is also the potential to create a 5th bedroom. South-West Facing Terraces: Soak up panoramic mountain views from a large, covered terrace. Exclusive Residence: An intimate development with only 3 apartments sharing the entire building. Secure Garage: A rare find in the heart of the resort, ensuring safe and convenient parking. Additional Amenities: A large private cellar (cave), a ski locker, and an extra outdoor parking space complete this high-end property. This unique duplex represents an incredible opportunity, whether as a luxurious holiday home, a high-yield rental investment, or a year-round residence. Don't miss your chance to own an exceptional piece of Morzine real estate. Contact us today to arrange a viewing: For further information, please contact MORZINE IMMOBILIER. Information on the natural risks to which this property is exposed is available on the Géorisques website: www.georisques.gouv.fr

Ref. : 4188
MORZINE IMMOBILIER

ST-JEAN-CAP-FERRAT795 000 €

Apartment for sale terraces - 3 rooms - 70 m²

Splendid 2-bedroom apartment with terrace and garden, only 50 me

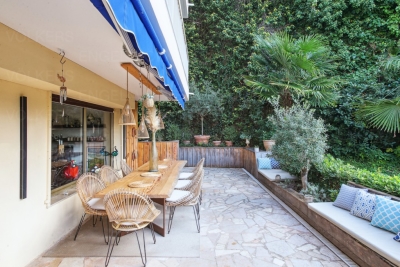
Located in a prestigious residence in Saint Jean Cap Ferrat, with a caretaker, walking distance of Grasseuil beach, a magnificent three-room apartment on the ground floor. The apartment consists of an entrance with custom-made storage, a spacious and bright living/dining room with fully equipped American kitchen, a master bedroom with plenty of storage space, a sleeping area for children, a shower room and a separate toilet. The outdoor space is distinguished by a 50m² terrace which can be covered by an electric awning and a 100m² garden with a golf green. A storage room completes this property. Collective parking is available for residents of the condominium. Energy rating : 213 (D) Greenhouse gas emission: 30 (D) Joint ownership of 57 lots, average annual charges 2700€, pending proceeding :no. Transaction fees VAT included to be paid by the seller. Information on the risks to which this property is exposed is available on the “Géorisques” website: www.georisques.gouv.fr. The luxury real estate market in the Côte d'Azur is one of the most attractive in the Mediterranean area. Situated only 10 kilometers from Nice and Monaco, the peninsula of Saint Jean Cap Ferrat is one of the most sought-after locations in Europe. Whilst ‘idyllic lifestyle and escape from city life' remains the primary reason people wish to purchase property in the French Riviera, due to the global economic situation, clients are also looking to buy secondary homes in the South of France as it is a stable investment and intelligent retirement plan. The French Riviera offers, as always, great stability and value for prestigious and unique properties which is not affected by individual economies. Saint Jean Cap Ferrat has been the hideaway for the rich and famous for decades and is characterized by luxurious villas and apartments with breathtaking panoramic sea views. This beautiful peninsula is an oasis of greenery with its marina, lovely beaches, sea side walkways and gardens.

Ref. : W-02X4QG

ENGEL & VÖLKERS

VENCE1 240 000 €

House for sale terraces - 7 rooms - 188 m²

Vence – Charming Provençal Villa in the Heart of a Secure Estate

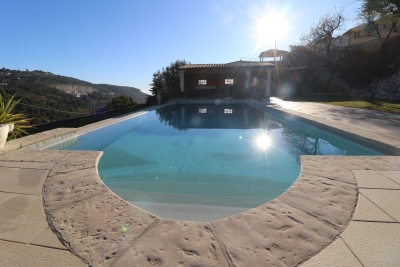
Located in Vence, within a secure gated estate, this Provençal villa of 188.40 sqm enjoys an elevated position and panoramic views of the Baous mountains, the surrounding hills and the historic old town. Its peaceful residential setting offers an exceptional lifestyle on the French Riviera. Built in 1997 on a 1,011 sqm plot, this seven-room property benefits from a south-west-facing aspect and abundant natural light. Arranged over two levels, it offers five bedrooms and comfortable living spaces, ideal as a primary residence or holiday home. On the garden level, the impressive double-height living room with fireplace offers generous proportions and a welcoming atmosphere. It opens onto a fully equipped kitchen. Two bedrooms and a shower room complete this floor. Upstairs, three additional bedrooms share a bathroom with toilet and whirlpool bathtub. A mezzanine of approximately 23 sqm provides a versatile space, ideal for a home office, reading area or music room. Outside, the garden features a swimming pool and a 63.63 sqm terrace, perfect for enjoying the panoramic views. A jacuzzi, summer lounge and barbecue area provide inviting spaces for relaxation and outdoor dining in a Mediterranean setting. A two-car carport, cellar, laundry room and additional storage complete the property. Double glazing, an electric gate, alarm system and video surveillance ensure comfort and security. Close to the centre of Vence and its shops and amenities, this villa with swimming pool combines Provençal charm, a secure residential environment and remarkable panoramic views. An ideal property for enjoying the Mediterranean lifestyle on the French Riviera, between the sea and the mountains. Energy rating: D – Climate rating: B / Estimated annual energy costs for standard use: between €2,503 and €3,387 (reference year 2023). Information on the risks to which this property is exposed is available on the Géorisques website: www.georisques.gouv.fr. Represented by Amélie DOLLÉ, acting in his capacity as authorized service provider, with full powers for the purposes hereof. Agency fees payable by vendor - Montant estimé des dépenses annuelles d'énergie pour un usage standard, établi à partir des prix de l'énergie de l'année 2023 : 2503€ ~ 3387€ - Les informations sur les risques auxquels ce bien est exposé sont disponibles sur le site Géorisques : www.georisques.gouv.fr - Amélie DOLLÉ - Agent commercial - EI - RSAC 884 445 081

Ref. : 87139633

BARNES Saint-Paul de Vence

LA CROIX-VALMER5 450 000 €

House for sale terraces - 10 rooms - 330 m²

Gigaro – Gated estate – Beautiful sea view in La Croix-Valmer

Perched on the heights of Gigaro, within a private and secure estate, this high-end property is set in lush, preserved natural surroundings. It elegantly offers sea views over Cap Lardier, revealing a delicate and bucolic landscape. Built in 2014 by a renowned architect, the property offers 340 sqm of living space in perfect harmony with its natural 7,000 sqm plot. The generous yet intimate volumes have been designed to combine modernity, ecology, comfort, and authenticity. In absolute tranquility, with no overlooking neighbors, a heated 14 x 4 m saltwater infinity pool and its fully equipped pool house create a relaxing and refreshing haven of peace. From the entrance, a striking perspective opens onto various living areas, all facing the sea through large floor-to-ceiling windows. The lightness of the architecture blends seamlessly with the precision of its lines and the strength of the selected materials. Bright interiors revolve around a patio, embodying the Mediterranean art of living. Sun and shade shift throughout the day across expansive terraces that are both open and sheltered from view and wind. The atmosphere is serene, enhanced by a refined garden showcasing carefully maintained Mediterranean plant species. In absolute calm, this elegant contemporary villa with high-end features offers spacious and light-filled living areas, including a glass-walled living room with panoramic views opening onto the stunning infinity pool overlooking the sea, a more intimate lounge with fireplace, a fully equipped kitchen with pantry. The sleeping quarters comprise 6 bedrooms, including a self-contained studio with private terrace, kitchenette, and independent access, as well as 5 shower rooms (including 2 with bathtubs) and 6 WCs. An independent art studio with water and electricity can easily be converted into a 7th bedroom, spa, or gym. Thoughtfully designed volumes provide all the comfort of a primary residence, complemented by numerous additional spaces: a large library with home cinema, a games room, an office, an outdoor storage room, and various storage areas. A secure enclosed garage for two large vehicles, equipped with a fast electric charging station, adds further convenience. Features include: surveillance cameras, alarm system, fiber optic internet, compliance certificate, ducted reversible air conditioning, smartphone-controlled home automation, outdoor lighting, irrigation system, electric gate, aluminum window frames and sliding doors, electric vehicle charging points, reinforced doors, energy rating B, accessible crawl space, and cellar.

Ref. : 83327

MAGREY&SONS SAINT-TROPEZ

NICE1 290 000 €

Apartment for sale terraces - 4 rooms - 114 m²

Nice Promenade des Anglais Terrace Sea View Garage

Nice Promenade des Anglais 3 bedroom apartment 114 sqm terrace sea view upper floor garage This apartment located on the Promenade des Anglais in Nice offers approximately 114 sqm of living space on an upper floor, with panoramic sea views over the Bay of Angels. Reception Areas The property includes a 45 sqm living area with open plan kitchen, opening onto a terrace facing the sea. Bedrooms Three bedrooms, a bathroom, a shower room, two dressing areas and a utility room. Outdoor Spaces A sea facing terrace and an additional 7 sqm balcony at the rear. Additional Features Garage included. Good overall condition with renovation potential. Close to tramway, airport and amenities. Suitable for primary residence, second home or investment. Location Prime seafront location in Nice. For further information or to arrange a private viewing, please contact Côte d'Azur Sotheby's International Realty.

Ref. : CA14-634

COTE D'AZUR SOTHEBY'S INTERNATIONAL REALTY

ANTIBES881 920 €

Apartment for sale terraces - 4 rooms - 97 m²

4 room apartment with large terraces

In a small residence of only 10 apartments, nice T4 bathed in light Terrace + Roof Terrace + Balcony

Ref. : 82554132

ERIC LABOURÉ IMMOBILIER

CANNES205 000 €

Apartment for sale terraces - Studio - 21 m²

BOULEVARD DU MIDI - Sea view studio, terrace and parking

Facing the Midi beaches, within a secure residence with a gatekeeper and a pleasant landscaped park, discover this 21 m² studio, ideally located a few steps from the sea, in a sought-after environment. Located on the 4th floor with elevator, the apartment consists of an entrance with closet, a bathroom with WC, and a living room with a kitchenette. It benefits from a terrace of approximately 7 m² offering a panoramic view of the sea. Its south-facing orientation and exceptional view make it a particularly pleasant living space. A private parking space and a cellar complete this property. A rare property, to discover without delay.

Ref. : 87363768

AGENCIA

MENTON490 000 €

House for sale terraces - 4 rooms - 98 m²

Exclusive House Menton Monti.

In a green and peaceful setting, yet close to freeway access. 98.55m² house on two levels with 3400m² grounds. Divided into two independent apartments. Ideal for a family or investor. Upper apartment 2P 44m.21² + veranda of 12.71m² large terrace and garden and is equipped with solar panels. Lower apartment 2P 41.63m² + terrace. 3 PARKING SPACES. Quiet location only 5 min from the freeway.

Ref. : Y16192

Agence Europeenne

MOUGINS1 680 000 €

House for sale terraces - 7 rooms - 282 m²

MOUGINS

Quiet, while enjoying immediate proximity to amenities, character house on a beautiful plot of 1700 m 2. Its architecture will seduce you with its atypical lines and warm atmosphere. The property offers beautiful living spaces with a very nice living room dining room open on the terraces and the pool, 4 bright bedrooms and an independent apartment of type T2 completes the set, ideal to receive family and friends in complete privacy or consider a rental project. Cave-Garage 2 cars and many parking spaces Information on the risks to which this property is exposed is available on the website Fees payable by the buyer

Ref. : 87331679

DELATTRE IMMOBILIER SARL REUSSITE 06

GRANS1 264 995 €

House for sale terraces - 5 rooms - 254 m²

Stone Family House for Sale in Grans, on a 254 m² Tree-Lined Garden (13250)

Abriculteurs is pleased to present this stone house for sale located in Grans (13250). Perched on the heights of Grans, in absolute tranquility, this property offers 8,100 m² of land in a completely preserved setting. Its generous spaces and versatility suit both family living and a professional activity requiring workspace or storage. Single-storey villa of 254 m² with authentic charm. This exceptional home captivates with its impressive volumes and noble materials: exposed stone walls, massive beams, and terracotta floors create a warm, typically Provençal atmosphere. The living room is enhanced by an imposing stone fireplace with an insert. The living area includes two large lounges and two kitchens with dining spaces. Outside, a tree-lined garden with decorative ponds surrounds the house, accessible via a gravel driveway lined with Mediterranean plants. Two bright verandas and a glazed rotunda in stone and terracotta complete this exceptional setting, perfect for enjoyment in all seasons. On the sleeping side, the house features four comfortable bedrooms, complemented by two bathrooms and two toilets. A major asset of the property: a wellness area usable all year round thanks to a large pool under a retractable dome, bordered by stone terraces that strictly respect the authentic style of the place. The property is further enriched by outbuildings offering great potential for conversion or professional development. This house stands out with exceptional outbuildings, ideal for a craftsperson, storage needs, or a professional activity. The estate includes a large hangar suitable for machinery, commercial vehicles, or leisure vehicles, a spacious closed garage serving as a workshop, and an outbuilding that can be converted according to your projects (independent office, guest house, additional accommodation). Situated in a dominant position, the property guarantees total privacy with no overlooking neighbors. A privileged natural setting in the heart of Provence, perfect to combine family life and professional activity. Key points: House area: 254 m², single-storey. Land: 8,100 m² fully landscaped. Authenticity: Exposed stone, massive beams, exceptional fireplace. Facilities: Very large covered pool, ornamental pond. Professional/Storage Potential: Huge hangar (heavy machinery), spacious garage. Condition: Sound house, durable construction. Please note: - Property tax: €3,000/year - Individual electric and oil heating (estimated cost varies with usage) - Property in good general condition - Septic tank not up to standard - Energy Performance Certificate: Class D (107 kWhEP/m².year) - Greenhouse gas emissions: Class D (30 kg CO2/m².year) - Price reference year: 2026 Sale price: €1,264,995 VAT included (Abriculteurs fees paid by the seller) This real estate advertisement was written under the editorial responsibility of Mr. Johan Vidarte RSAC Number: 831700604, commercial agent registered in the special register of commercial agents of the Marseille commercial court. SARL Abriculteurs immobilier - Capital of €5,000 - SIREN: 837 704 584 - Legal representative: Mr. Adrien Piot

Ref. : SSCD8411_JV_2309_5

abriculteurs

JUAN-LES-PINS249 000 €

Apartment for sale terraces - 2 rooms - 43 m²

? JUAN LES PINS - JARDIN PAULINE EXCLUSIVE. Apartment for sale ideally located close to the beaches, shops, and public transport. This 2-room apartment of 43.42 m² offers a modern and peaceful living environment. ? It features : ? an entrance with a closet, ? living room with kitchen area Perfectly fitted and equipped Opening onto a terrace with a view of Jardin Pauline, ? quiet bedroom, ? shower room with toilet. ? Highlights : ? Elevator, ? Underground parking ? ? Bright apartment ? Very good overall condition This apartment is perfect for a discerning buyer! ? Contact us to arrange a visit and discover this beautiful apartment.

Ref. : 800V280A

PITOIS IMMOBILIER INTERNATIONAL

ARCACHON2 500 000 €

House for sale terraces - 7 rooms - 208 m²

Prestige and modernity in one of Arcachon's most sought-after districts

MMICHAEL ZINGRAF REAL ESTATE presents this contemporary villa, ideally located between the Ville d'Hiver and Pereire districts of Arcachon. Nestled in a quiet, privileged environment, just a few steps from beaches and shops, this property, completed in 2023, embodies a perfect harmony of contemporary lines, absolute comfort and top-of-the-range amenities. Set in 1,150 m² of landscaped grounds, the villa features generous volumes and natural light. The living room, with its clean lines, opens out to the outdoors through large bay windows, creating a soothing, flowing atmosphere conducive to relaxation. The kitchen was designed with noble materials and high-quality equipment. It is accompanied by an adjoining pantry, ideal for discreet and practical daily use. At night, the villa offers four magnificent suites, each with its own private shower room, guaranteeing optimal comfort and total privacy for each occupant. A games room completes the ensemble, perfect for moments with family or friends. Outside, a large sun terrace surrounds the 8 x 4 m heated swimming pool, inviting you to relax in any season. The garden, meticulously landscaped and richly planted with trees, is a true haven of peace. Finally, a paved driveway leads to a 47 m² garage, which can accommodate several vehicles and provide additional storage space. The assets: -Rare location between Ville d'Hiver and Pereire -Recent construction (2023) -Premium features -4 suites with private shower rooms -Luminous, open-plan living areas -Heated pool - Terrace - Landscaped garden -Large garage - Quiet - Close to beach and shops An exceptional property in Arcachon, combining modernity, elegance and art of living.

Ref. : MZIBA1172

MICHAEL ZINGRAF BASSIN ARCACHON

LA TURBIE1 795 000 €

House for sale terraces - 5 rooms - 150 m²

LA TURBIE - MAGNIFICENT PROVENCAL VILLA, SWIMMING POOL, SEA VIEW, GARAGE CLOSE TO THE VILLAGE CENTER

La turbie - magnificent provencal villa of 150m2 on a plot of 984m2 with swimming pool, sea view, garage, a stone's throw from the village center. This very beautiful property is composed as follows: an entrance, a cathedral living room opening onto the terrace, the swimming pool, the summer kitchen (poolhouse), a large separate kitchen, equipped, a guest wc, a large master bedroom with ensuite bathroom, shower, wc and dressing room. Upstairs: three bedrooms, one with shower room plus a bathroom. On the ground floor: a large garage, a laundry room, two large cellars, a wine cellar. A vegetable garden and a petanque ground complete this property ideally located on foot from the village. In a quiet location. Guaranteed love at first sight.

Ref. : 87167721

RIVIERA SMITH

CANNES1 590 000 €

Apartment for sale terraces - 4 rooms - 133 m²

For Sale Cannes Sea View Apartment

Spacious 135 m² apartment with a large 45 m² terrace, double garage, and storage cellar. Located in a small condominium built in 2004, this apartment is ideal for a large family with children and grandchildren. AICI Agence de Cannes +33 0493392060 -

Ref. : 85838268

AGENCE A.I.C.I.

ANTIBES698 000 €

House for sale terraces - 5 rooms - 98 m²

ANTIBES HEIGHTS EXCLUSIVE Set within a small secure private estate in Antibes, this 98 sqm house offers a peaceful setting, sheltered from any overlooking neighbours. From the entrance, the fully equipped open-plan kitchen flows into a warm and inviting living room. A natural extension of this living space, a sun-drenched 75 sqm terrace hosts a private swimming pool, perfect for summer days with the family. The ground floor features a first bedroom along with direct access to the garage, complemented by two parking spaces a real practical bonus for everyday life. Upstairs, three additional bedrooms offer the privacy the whole family needs, alongside a bathroom, a shower room and a home office space. A balcony completes the terrace, adding further outdoor space to enjoy at any time. Move-in ready with no work required, the property has a DPE (energy rating) of C. Ideally located, it sits just a few minutes' walk from bus line 6 (Terriers stop), offering easy access to Antibes' public transport network. Its proximity to Sophia Antipolis, a major technology and business hub, makes it a prime location for professionals seeking a balance between family life and career. For families, schooling options are highly accessible: nurseries and primary schools are less than a 12-minute walk away, with the Léonard de Vinci secondary school also close by. A quiet, green setting, complemented by nearby sports facilities, makes for a truly pleasant place to call home.

Ref. : 3948

CENTURY 21 ALBERT 1ER