OK
More than Less than
€  ok

Key-words : terraces

Houses and Apartments, your real estate specialist magazine offers a selection of ads that match with the keyword terraces. You can refine your search by specifying the area or price range in the navigation bar link Search for a House/Apartment.

ROQUEFORT-LES-PINS1 490 000 €

House for sale terraces - 6 rooms - 300 m²

ROQUEFORT-LES-PINS – NEIGHBORING VILLAGES – ABSOLUTE CALM

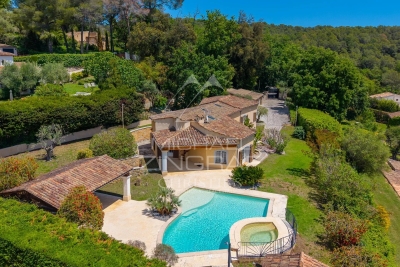
In Roquefort-les-Pins, in a sought-after residential environment and absolute calm, this elegant family property of about 240 m2 living space (300 m2 of usable area) enjoys a beautiful landscaped park of 1,650 m 2, decorated with olive trees and Mediterranean species. Completely renovated in 2026, the villa offers contemporary amenities and optimal comfort: roofing and insulation, floors, kitchen, bathrooms, facade, heat pump heating and air conditioning have been fully realized. The property seduces with its beautiful volumes, exceptional brightness and large openings on the garden. The ground floor includes an entrance, a TV lounge, a large kitchen with dining area opening through large bay windows onto a large terrace, the garden and the pool. A bedroom en suite completes this level. Upstairs, a large living room with fireplace enjoys a beautiful light and magnificent views of the garden. A spacious master suite of about 30 m 2, as well as a third bedroom en suite, complete this level. The top floor features two beautiful additional bedrooms, along with storage rooms. Outside, the garden extends around a swimming pool and its surrounding sunbathing areas, harmoniously integrated into this Mediterranean setting. The property also has a closed garage, a wine cellar and benefits from mains drainage. A rare property in the area, offering a privileged living environment, beautiful contemporary amenities, being close to amenities. Energy class: A – Climate class: A Estimated annual energy expenditure for standard use: between €1 023 € and €1 383 by year (reference year 2021) Information on the risks to which this property is exposed is available on the website: www.georisques.gouv.fr Property located in an area subject to vegetation clearance. Emilie PAUL: Consultant - Commercial Agent EI - RSAC: 539 034 140 Agency fees payable by vendor - Montant estimé des dépenses annuelles d'énergie pour un usage standard, établi à partir des prix de l'énergie de l'année 2026 : 1020€ ~ 1390€ - Emilie PAUL - Agent commercial - EI - RSAC 539 034 140

Ref. : 87448516
Barnes Valbonne

STE-MAXIME1 290 000 €

House for sale terraces - 8 rooms - 165 m²

Exclusively at Excellence Real Estate. Charming 165 m² villa located in the gated Souleyas estate, featuring a bright living room with a fireplace, a dining area, and a fully equipped kitchen. The sleeping area includes 4 bedrooms with 3 bathrooms or shower rooms. An office. Outside, there is a double garage, a swimming pool, and a summer kitchen. Terraces and a pétanque court. Landscaped grounds of 2823 m².

Ref. : 956V1754M

EXCELLENCE IMMOBILIER

NICE545 000 €

Apartment for sale terraces - 3 rooms - 72 m²

2 BEDROOMS PORT OF NICE

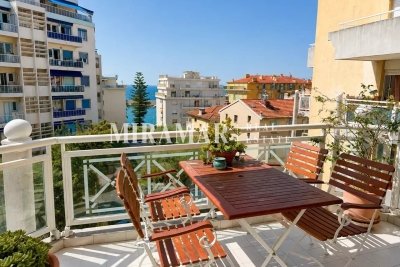
Port of Nice. Just 50 metres from the harbour. in a modern. secure residential complex with high-quality amenities. a beautiful 3-room. 72.66 sqm dual-aspect flat with a glimpse of the sea. High floor and absolutely quiet. Lovely sunny south-facing terrace. Kitchen opening onto the living room. 2 bedrooms with plenty of storage space and 2 shower rooms. Close to the beaches and shops. 2 cellars. Possibility to buy garage in addition for 50 000 euros

Ref. : 5239376

MIRAMAR

RUBELLES2 300 000 €

House for sale terraces - 20 rooms - 1061 m²

EXCLUSIVE - Family estate - Vaux-le-Vicomte - 19th-century mansion with a swimming pool, tennis court, and outbuildings.

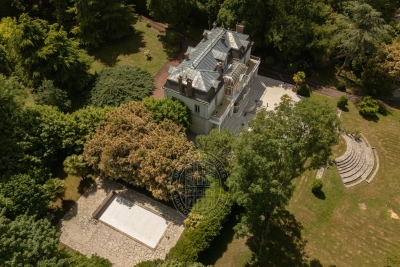
Exclusive. This 19th-century mansion, just 45 minutes from Paris and near the Château de Vaux-le-Vicomte, is nestled in the heart of a well-preserved historic village, ideally situated away from prying eyes. This estate, which embodies the French art of living, consists of three buildings: a mansion, outbuildings, and a cottage. The Mansion: An Architectural Masterpiece. A building that captivates with the elegance of its lines, the entrance reveals an imposing two-story Victorian-style veranda. Bathed in light, it features a double stone staircase leading to a vast terrace opening onto the grounds. With over 500 m² of living space spread across four levels, the main residence offers spectacularly spacious rooms adorned with preserved period materials. The Garden Level: A space for entertaining and socializing, it features a dining room, a living room, a kitchen with a dining area and a pantry, and a wine cellar. Complemented by the Main Ground Floor: It features a through-entrance hall, a winter lounge, two reception rooms, and a library. This area opens directly onto the light-filled veranda. First Floor: The sleeping area features two bedrooms, a bathroom, and a cozy living room. The bedrooms open directly onto two terraces overlooking the park. Second Floor: This area is dedicated to guests and children and includes three bedrooms, a bathroom, a shower room, and a walk-in closet. The Outbuildings: Originally stables, this structure consists of two symmetrical wings connected by a porch and houses two garages for five vehicles, workshops, living rooms, bedrooms with bathrooms, and kitchens. The upper floor opens onto a monumental 150 m² reception hall, extended by two private living rooms, several bedrooms, and bathrooms. This space is ideal for an art collection, luxury cars, or a high-end event or hospitality business. The Cottage comprises three buildings: The guest house or caretaker's house, which consists of a double living room, a kitchen, two bedrooms, two bathrooms, and a private terrace. The Artist's Studio, with its glass-enclosed metal dome and striking structure, which houses a former greenhouse. The Orangery, a building full of character, features two spacious rooms on one level adorned with large vertical windows. The park, a true oasis, is a lush green haven. Once you pass through the large automated wrought-iron gate, the atmosphere is exceptionally calm and captivatingly serene. Entirely enclosed by walls for absolute privacy, the 3. 3-hectare park is a veritable private arboretum home to more than fifty rare tree species from all over the world. This green paradise is enhanced by exclusive amenities: two water features, a monumental 180 m² Belle Époque-style metal aviary topped with zinc pagoda roofs, a heated swimming pool sheltered from view with its own pool house, a tennis court, a period gazebo, and several pergolas. Its 19th-century architectural elegance, the beauty of its grounds, and the vastness of its outbuildings make this an exceptional estate—ideal for a family home or a prestigious development project—less than an hour from Paris. This property is being offered for sale via an interactive ascending auction through . Starting price reminder: 2,300,000 euros (including agency fees) The auction is scheduled for SATURDAY, November 21 th, 2026, at 01:00 p.m. Participation in the interactive auction is subject to prior approval.

Ref. : 87100977

DROUOT Propriétés

PORT-GRIMAUD1 375 000 €

House for sale terraces - 5 rooms - 83 m²

EXCLUSIVE - FISHERMAN'S HOUSE IN PORT GRIMAUD WITH 16M MOORING NEAR THE BEACH

Charming, sunny fisherman's cottage just steps from the beach. Facing west, it's located in a quiet neighborhood with unobstructed views. Ground floor: a living room with an open-plan kitchen leading to the dock-terrace, which extends to a 16m x 4.25m mooring. The terrace features a pergola. Four bedrooms. Private parking space in front of the house. A garage is available for purchase separately.

Ref. : M2652

Logi Service Immobilier

SCIEZ2 850 000 €

House for sale terraces - 7 rooms - 347 m²

Coudrée Estate Exceptional Villa

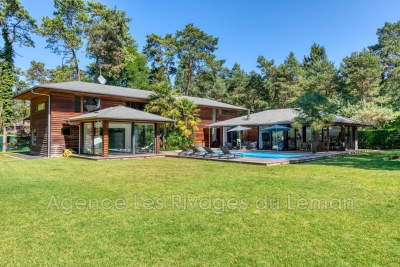
Boasting all the comforts and technologies of geothermal energy, this property will provide you with warmth in winter and coolness in summer. Swimming pool, hammam, and jacuzzi complete this 340 m² house. Open-plan kitchen opening onto both the terrace and the living room Spacious master suite on the ground floor Upstairs, several bedrooms with dressing rooms as well as a second Master suite, Garage, Enclosed and wooded grounds. Security system. Boat berths can be rented in one of the estate's two ports. Tennis courts and family games are available.

Ref. : 1059V38M

LES RIVAGES DU LEMAN

VILLEFRANCHE-SUR-MER1 890 000 €

House for sale terraces - 7 rooms - 158 m²

Villefranche-sur-Mer – Nestled in a green haven

VILLEFRANCHE-SUR-MER – VILLA TO RENOVATE – ARCHITECT-DESIGNED PROJECT Rare opportunity. Set in a peaceful residential environment, just a few minutes' walk from the shops of Col de Villefranche, this charming Provençal villa is nestled in a beautiful green setting. A renovation and extension project has already been designed by an architect. Not yet submitted, the project would not require a building permit, but only a prior works declaration (“Déclaration Préalable”). Set on a magnificent 1,046 sqm flat and landscaped plot with mature vegetation, the property currently offers approximately 159 sqm of living space and enjoys a full southern exposure. Located in absolute peace and quiet at the end of a residential cul-de-sac, the villa combines a privileged setting with the convenience of shops and amenities within walking distance. Nearby, the Col de Villefranche tennis facilities are also due to undergo a rehabilitation project, contributing to the evolution of this sought-after residential area. The house is currently divided into two independent apartments: * on the ground floor, an apartment of approximately 103 sqm, comprising an entrance hall, kitchen, spacious living room of over 33 sqm, three bedrooms, bathroom and separate WC; * on the upper floor, an independent apartment of approximately 56 sqm, opening onto two terraces. Cellars, a workshop, attic space, a summer kitchen and parking spaces complete the property. The architectural project would allow the existing villa to be extensively transformed: modification and raising of the roof to create additional living space, reorganisation of the interior volumes and living areas, enlargement of the openings with large picture windows, renovation of the façades and creation of a swimming pool integrated into the garden. A project designed to reveal the full potential of the property and transform it into an elegant contemporary family villa surrounded by greenery. Architectural project and further information available upon request. Agency fees payable by the seller. Information on the risks to which this property is exposed is available on the Géorisques website.

Ref. : 87273445

E&M PROPERTIES

CANNES2 590 000 €

Apartment for sale terraces - 5 rooms - 170 m²

CANNES SUQUET - OCEAN VIEW - TERRACE - 4 BEDROOMS

Cannes Suquet: In a quiet neighborhood, a small, secure 3-story building constructed in 2012, featuring a true rooftop terrace with a Carrez-law area of 170 sqm, located 400 m from the Forville Market. This apartment, currently undergoing renovation, features an entryway, a beautiful living-dining room with an open-concept, fully equipped kitchen and a utility room; the entire space opens onto a large terrace offering stunning views of the sea and the Lérins Islands. A master bedroom with sea views, featuring a beautiful shower room and a large walk-in closet; a second master bedroom with a shower room and walk-in closet; as well as two additional en-suite bedrooms, each with its own walk-in closet and shower room. These last three bedrooms open onto a large north-facing balcony with unobstructed views of the greenery. To complete this exceptional apartment, it features a double garage with a motorized door and an underground parking space. Located in the Suquet district, the historic heart of Cannes, this property benefits from an authentic setting steeped in history in the heart of Old Cannes. With its picturesque alleyways, charming restaurants, and panoramic views of the harbor and bay, the area captivates with its quintessentially Mediterranean atmosphere and timeless elegance. Renowned worldwide for its elegance and art de vivre, Cannes captivates with its iconic beaches, the Croisette, its renowned restaurants, and its luxury boutiques. Considered the world's premier destination for hosting festivals and events, the city welcomes prestigious gatherings each year at the Palais des Festivals, such as the Cannes Film Festival, MIPIM, and the Cannes Lions. Ideally situated between Monaco and Saint-Tropez, near Nice International Airport and the Cannes-Mandelieu Airport, Cannes offers an exclusive lifestyle in the heart of the French Riviera. A major player in the luxury real estate sector and an ambassador for the French art of living, BARNES operates an integrated network of 159 agencies across 21 countries and 75 destinations, supporting its clients in all their life projects. Agency fees payable by vendor - Montant estimé des dépenses annuelles d'énergie pour un usage standard, établi à partir des prix de l'énergie de l'année 2024 : 1130€ ~ 1540€ - Candice MARIDET - Agent commercial - EI - RSAC 497569814

Ref. : 84282669

BARNES Cannes

ST-RAPHAËL1 290 000 €

House for sale terraces - 6 rooms - 220 m²

SAINT-RAPHAËL – FAMILY VILLA NEAR GOLF COURSES AND SHOPPING FACILITIES

Valescure. Family villa close to shops and golf courses, enjoying double exposure, in a quiet, quality neighbourhood. With an area of approximately 200 sqm, it comprises, all on one level, an entrance hall leading to a spacious double living room with a built-in fireplace, opening onto a terrace. A bright kitchen opening onto a covered terrace, with a utility room and pantry. Two bedrooms, each with its own en-suite bathroom. On the first floor, the master bedroom features a walk-in wardrobe and a full bathroom with shower and bath. On the garden level, there is a fourth bedroom with its own shower room, a large storage room, a workshop and a garage for one car. The beautifully landscaped plot of approximately 1,300 sqm features a lovely swimming pool, a 13-metre-long pétanque court and ample parking spaces. The property is in good condition, perfectly maintained and well-equipped (central heating, reversible air conditioning, sliding glass doors, utility room, etc.), and boasts an excellent layout, set in lush greenery in the heart of the golf courses and just an 800-metre walk from local shops. Agency fees payable by vendor - Montant estimé des dépenses annuelles d'énergie pour un usage standard : 1770€ ~ 2470€ - Guillaume GARCIA-MOREAU - Agent commercial - EI - RSAC 889 764 221

Ref. : 87246144

BARNES THÉOULE-SUR-MER

ST-AYGULF1 095 000 €

House for sale terraces - 5 rooms - 150 m²

SAINT AYGULF: A GUARANTEED FAVORITE

Panoramic sea views from this charming Provençal villa situated on approximately 1457m2 of land with no overlooking neighbors. The ground floor comprises an entrance hall, a living/dining room with a fireplace, a separate fitted kitchen, a bedroom opening onto a veranda, a bedroom/office, a bathroom, and a separate toilet. Upstairs, there are two bedrooms opening onto a covered terrace perfect for relaxing and enjoying the sea views, and a shower room with a toilet and window. The full basement includes a garage, storage rooms, two additional bedrooms, and a shower area. The property benefits from reversible air conditioning and oil-fired central heating. A beautiful free-form saltwater swimming pool completes the picture. Information on the risks to which this property is exposed is available on the Géorisques website: www.georisques.gouv.fr

Ref. : 7208

ANGELI IMMOBILIER

CANNES879 800 €

Apartment for sale terraces - 4 rooms - 130 m²

Cannes Oxford, spacious 130 sqm apartment with a 478 sqm private garden

In the desirable Oxford residential district of Cannes, this spacious three-bedroom apartment enjoys a peaceful, leafy setting and a beautifully landscaped private garden extending over 478 sqm, a particularly attractive feature for a property within the city. Renowned for its elegant residences, mature gardens and architectural heritage dating back to the 19th century, Oxford retains the refined character of Cannes' historic residential neighbourhoods. Located between the city centre and the hills of La Californie, the area combines a tranquil atmosphere with convenient walking access to schools, shops and public transport. Offering 130 sqm of living space under the French Carrez measurement system, this bright, dual-aspect garden apartment features comfortable interiors and a well-balanced layout. An entrance hall opens onto a generous living room with a dining area, complemented by a separate, fully equipped kitchen. The sleeping quarters include a principal bedroom suite with a dressing room and private shower room, together with two additional bedrooms and a second shower room. Two terraces extend the reception areas towards the landscaped garden, creating an inviting setting for alfresco dining, entertaining or simply enjoying the Mediterranean climate. This substantial private outdoor space offers the pleasures of a garden residence in a sought-after Cannes neighbourhood. A cellar and a private parking space complete the property. Combining the practicality of a family apartment with the appeal of extensive private grounds, this residence is an attractive choice for a primary home or a refined French Riviera retreat. For further information or to arrange a private viewing, contact Côte d'Azur Sotheby's International Realty, specialists in luxury real estate in Cannes and across the French Riviera.

Ref. : CA6-2827

COTE D'AZUR SOTHEBY'S INTERNATIONAL REALTY

CANNES7 440 000 €

House for sale terraces -

SUPER CANNES TWO VILLAS TO BUILD SEA VIEW BUIDING PERMIT PURGED

In the heart of the prestigious domain of Super Cannes, villa to demolish, located on a spacious plot of land with sea view with a total area of 6,071m², with two building permits purged of any recourse. Parcel division to be expected. Contemporary villa project with a view of the Bay of Cannes to be built on 3 levels with interior elevator and each with their own swimming pool VILLA 1 Large reception, 6 en-suite bedrooms, reception area, cinema room, staff area, laundry room, parking access... Plot of land : 3 636m² - Floor area : 670m² - Footprint : 355m² - Terrace : 400m² VILLA 2 Nestled in the middle of nature, out of sight and offering a panoramic view, Large living and dining room (85m²), independent kitchen, TV room, office 5 en-suite bedrooms with terrace offering a view of the sea or the garden. Laundry room and parking access. Plot of land : 2 435m² - Floor area : 430m² - Footprint : 243m² - Terrace : 150m² Non contractual photos

Ref. : 126 A

SCC VENDÔME

OPIO1 590 000 €

House for sale terraces - 8 rooms - 216 m²

Elegant Family Villa with Pool and Jacuzzi, Just Minutes from Valbonne

Sole agent: Elegant family villa set in a peaceful environment, in the heart of a superb flat landscaped garden of 2,380 sqm with swimming pool, jacuzzi and spacious pool house. The property offers beautiful and bright reception areas with a fireplace, a fully equipped kitchen opening onto the dining room, as well as direct access to the terraces and garden. The master suite, located on the garden level, features a full bathroom, dressing room and office area. Upstairs, three bedrooms and two bathrooms comfortably accommodate family and guests. Under the roof, a large games room provides an ideal relaxation space and could easily be adapted to suit individual needs. Within walking distance of local shops and only 6 minutes from the charming village of Valbonne, this charming property is a true haven of peace, perfect for welcoming family and friends.

Ref. : MZIOP1302

Michaël Zingraf Christies International Real Estate OPIO

MOUGINS1 080 000 €

Apartment for sale terraces - 4 rooms - 100 m²

Mougins — Exceptional penthouse with panoramic rooftop terrace

Ideally located just a few minutes from local amenities, within a private and secure estate offering a discreet and exclusive atmosphere, composed of architect-designed villas and a confidential residence with swimming pool, this outstanding penthouse of approximately 100 sqm embodies a rare lifestyle in the heart of Mougins. Situated on the top floor, the apartment enjoys beautiful natural light, elegant contemporary volumes and open views over the surrounding hills and the picturesque village of Mougins. Designed with both refinement and comfort in mind, it offers a peaceful indoor-outdoor lifestyle in an exceptional setting. The reception area features an entrance hall with cloakroom, a bright living room, a dining area and a fully equipped open-plan kitchen, creating the perfect environment for entertaining in a chic yet relaxed atmosphere. The sleeping area comprises three bedrooms, including a beautiful master suite with bathroom and toilet, as well as ample storage space and a laundry area. Two additional bedrooms with fitted wardrobes complete the apartment, along with an independent shower room and guest toilet. A true highlight of the property, the spectacular rooftop terrace of approximately 100 sqm offers an exceptional additional living space. Designed as a private solarium, it is ideal for creating a summer kitchen, barbecue area and jacuzzi, allowing one to fully enjoy sunny Mediterranean days and elegant summer evenings in total privacy. The property also benefits from a closed garage and one private parking space. Residents additionally enjoy access to the condominium swimming pool, a caretaker present six days a week and a perfectly secure environment. A rare and elegant property, perfectly suited as either a prestigious main residence or a luxurious Côte d'Azur retreat.

Ref. : 3827

MAGREY & SONS MOUGINS

DEMI-QUARTIER1 470 000 €

House for sale terraces - 8 rooms

Chalet with views of Mont d'Arbois, close to the Princesse ski slopes

Located in Demi-Quartier, just 600 metres from the Princesse ski slopes and a five-minute drive from the centre of Megève, this chalet enjoys a peaceful setting and attractive views of the surrounding mountains. An ideal location combining easy access to the slopes, tranquillity and proximity to the village. Offering 130 sqm of Carrez Law living space and 177 sqm of total floor area, the chalet is arranged over three levels and features a warm, welcoming atmosphere designed to comfortably accommodate family and guests. The main level opens onto an entrance hall with direct access to the garage and a guest WC. The fully equipped kitchen opens onto the living area, comprising a spacious lounge and dining room with a fireplace. The living spaces extend naturally onto a balcony and a south-west-facing terrace, an ideal spot for enjoying the outdoors and the surrounding mountain scenery. Upstairs, the sleeping area comprises a master bedroom with a double bed, a second double bedroom and a bathroom with WC. A spacious dormitory of approximately 25 sqm, set beneath the eaves with a ceiling height of less than 1.80 metres, completes this floor and provides valuable additional sleeping accommodation. On the garden level, three further bedrooms — one double and two singles — provide ample space for family and friends. A bathroom, a shower room and a separate WC complete this level. With its generous sleeping capacity and practical layout, the chalet is particularly well suited as a family holiday home, offering plenty of space for several generations to gather or for guests to stay. Its proximity to the Princesse ski slopes is another major advantage, making it easy to enjoy everything the resort has to offer throughout the year. A welcoming, ideally located property whose terrace, orientation and views perfectly complement the Alpine lifestyle. Its 3 key features: — 600 m from the Princesse ski slopes and 5 minutes from Megève — Attractive views of the Mont Blanc massif — South-west-facing terrace and excellent accommodation capacity

Ref. : 582

IMMO VALLEY