OK
More than Less than
€  ok

Key-words : terraces

Houses and Apartments, your real estate specialist magazine offers a selection of ads that match with the keyword terraces. You can refine your search by specifying the area or price range in the navigation bar link Search for a House/Apartment.

ROQUEBRUNE-CAP-MARTIN595 000 €

Apartment for sale terraces - 3 rooms - 60 m²

Beautiful 2-bedroom apartment in a new residence with swimming pool, Roquebrune-Cap-Martin

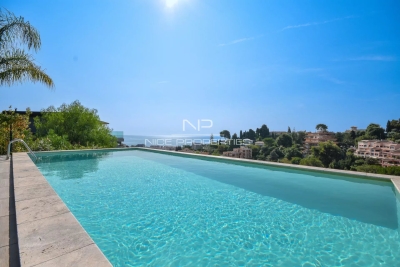
ROQUEBRUNE-CAP-MARTIN: Nestled in the sought-after residential area of Le Hameau in Roquebrune-Cap-Martin, this elevated garden-level apartment offers a peaceful and green living environment. In a nearly new luxury residence with a swimming pool, the property has never been occupied. It comprises a large living room, two bedrooms, and two shower rooms. All rooms open onto a magnificent partially terraced garden, offering unobstructed views of the hills and the sea. The apartment is sold without a kitchen, allowing the future buyer to furnish it according to their tastes. A cellar completes this exceptional property. Two parking spaces and a second large cellar are available in addition to the price. The 5% agency fee is included and is payable by the seller.

Ref. : FDM-ROYAL

NICE PROPERTIES Villefranche

MONTRIOND1 300 000 €

House for sale terraces - 7 rooms - 1200 m²

Detached 6-bedroom chalet on a 1,200 m² plot in prime Montriond

Detached 6-bedroom chalet on a 1,200 m² plot in prime Montriond A fabulous detached chalet occupying a private 1,200 m² plot in one of the most sought-after residential areas of Montriond. The chalet enjoys a superb south-west facing position with magnificent mountain views and extensive gardens laid mainly to lawn. The location offers an excellent balance between tranquillity and accessibility, with the centre of Morzine just 1.3 km away — a pleasant stroll from its bars, restaurants and shops. The area now also benefits from a free bus service providing access to the Ardent cable car and directly into the heart of the Portes du Soleil ski area. Presented in good condition, the chalet offers generous accommodation arranged over three floors. The main living areas open directly onto the terraces and gardens, making the most of the chalet's sunny orientation and providing excellent indoor-outdoor living throughout the warmer months. The current owners have also recently installed a new kitchen. Ground floor The entrance hallway provides access to two double bedrooms, a family bathroom and a useful utility room. There is also a single garage with direct internal access to the chalet. First floor The principal living floor is centred around a large open-plan living and dining area with the newly installed kitchen. Large openings lead directly onto the exterior terraces and extensive gardens. Outside, there is a private hot-tub deck together with a covered dining terrace, creating an excellent space for entertaining and enjoying the south-west facing aspect. This floor also provides a double bedroom with an en-suite bathroom. Top floor The upper floor comprises three further double bedrooms, each benefiting from its own en-suite bathroom. The chalet is currently heated by an electric system. A rare opportunity to acquire a substantial six-bedroom detached chalet with a large private garden in a prime Montriond location. With its excellent orientation, magnificent views and easy access to both Morzine and the Portes du Soleil ski area, the property would make an exceptional holiday home or a comfortable permanent residence. For further information or to arrange a viewing, please contact Morzine Immobilier. Information on the risks to which this property is exposed is available on the Géorisques website

Ref. : 4124

MORZINE IMMOBILIER

AIX-EN-PROVENCE799 000 €

Apartment for sale terraces - 3 rooms - 86 m²

Aix en Provence - A 2-bed apartment with a terrace

This apartment with a terrace is on the 2nd floor of a luxurious residence with a lift located in a peaceful street a stone's throw from Cours Mirabeau in the heart of historic Aix en Provence. Offering 86.05 sqm of living space as defined by the Carrez Law, it includes a 41 sqm living/reception room opening onto a near 11 sqm terrace enjoying a view over a leafy garden, two bedrooms and a bathroom. With a walk-in wardrobe and fitted storage space. With a 17 sqm basement lock-up garage. Units:29

Ref. : 87281494

DANIEL FÉAU PROVENCE

ANNECY1 090 000 €

Apartment for sale terraces - 4 rooms - 90 m²

Annecy - 4-room apartment with panoramic views - near the lake

EXCLUSIVE TO STONE INVEST! In the Vignières district, near the lake and Galeries Lafayette, discover this charming 90.80 sqm (23 sqm usable space) top-floor apartment with unobstructed views. It comprises: an entrance hall, a fully equipped kitchen opening onto a living and dining room with access to an 11 sqm terrace, a hallway leading to two bedrooms, a shower room, a WC, and a comfortable master suite with a private bathroom, WC, and dressing room. A second terrace and air conditioning enhance this apartment. Additional features include a 33.39 sqm double garage and a bicycle storage room. Information regarding the risks to which this property is exposed is available on the Géorisques website: www.georisques.gouv.fr

Ref. : SP26-470

STONE INVEST

CANNES328 000 €

Apartment for sale terraces - 2 rooms - 31 m²

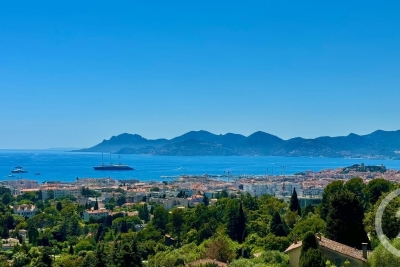
Cannes California District | Renovated 1-Bedroom Apartment with Panoramic Sea View Cannes, in a highly sought-after residential area on Avenue de Vallauris, on the edge of the prestigious Californie district, within a secure and high-quality residence. Located in a completely peaceful setting, this bright 31 sq m one-bedroom apartment has been fully renovated to a high standard, offering beautiful finishes and quality amenities. The apartment features a south-facing terrace overlooking a magnificent panoramic sea view. A private cellar and ample parking spaces within the residence complete this property. An ideal opportunity for those looking for a peaceful and elegant setting in one of Cannes' most desirable residential areas.

Ref. : 9710

CENTURY 21 ADHERE TRANSACTIONS

CANNES449 000 €

Apartment for sale terraces - 2 rooms - 76 m²

CANNES ALEXANDRE III, APARTMENT WITH 2 TERRASSES

CANNES/ALEXANDRE III : Close to shops, restaurants, and the Croisette beaches, this 52 sqm, two-room apartment, currently configured as a four-room unit, is located on the garden level of a Belle Époque building. It features a spacious layout with high ceilings and a large, open-plan living/dining room. The apartment comprises an entrance hall with storage, a fully equipped kitchen opening onto a large living/dining room, a spacious 67 sqm south-facing terrace, a bedroom with access to a 23 sqm north-facing terrace, and a shower room with toilet. With the high ceilings, two mezzanine bedrooms and a shower room have been created. Ideal as a pied-à-terre or rental investment.

Ref. : 86415196

NICE PROPERTIES Cannes

CANNES249 000 €

Apartment for sale terraces - 3 rooms - 55 m²

CANNES - AVENUE DE LA BARONNE - 2 BEDROOM APARTMENT FOR SALE, 55 SQM - DOUBLE-SIDED - 2 TERRACES - BASEMENT - PARKING INCLUDED

CANNES – AVENUE DE LA BARONNE: Located on Avenue de la Baronne in Cannes, within a pleasant, upscale residence, this 2 bedroom dual-aspect apartment features two terraces. It consists of an entryway with ample storage space, a living room with an open kitchen opening onto a pleasant terrace, two bedrooms with access to a second terrace, a bathroom, and a separate half-bath. Due to the sloping terrain, the bedroom area is on the ground floor, while the living room terrace is at a level equivalent to the first floor. A parking space and a storage unit complete this property. A functional apartment offering a pleasant layout, two distinct outdoor spaces, and amenities that make daily life more enjoyable.

Ref. : A-23345

Century 21 LAFAGE TRANSACTIONS - PROMENADE

ST-PAUL-DE-VENCE2 790 000 €

House for sale terraces - 9 rooms - 340 m²

A showcase of modernity and serenity in Saint-Paul de Vence

Ideally located just steps from the village of Saint-Paul de Vence, whose reputation is well established, this sumptuous modern villa with high-end features and a south-west exposure will charm you with its turnkey aspect and its calm, green environment. From the entrance, you will discover a spacious, light-filled living room opening onto the garden. The large fully equipped kitchen, enhanced with a breakfast nook and a pantry, extends to a vast covered terrace, perfect for enjoying the outdoors in any season. Still on the ground floor, the master suite is a beautiful intimate space with its bathroom and dressing room, accompanied by two additional bedrooms and a bathroom. A laundry room as well as a garage accommodating two large vehicles and storage complete this level. On the upper floor, two beautiful bedrooms with adjoining shower rooms ensure comfort and privacy, while a large multipurpose room — ideally designed for a cinema space, yoga, or office, etc. — offers many layout possibilities. The landscaped garden of over 3,000 m², mostly flat, is a true invitation to relaxation. It features large terraces, a superb swimming pool, a jacuzzi, and a large pool house. The paved walkways and generous parking spaces facilitate the welcoming of your guests in an elegant and refined setting. Designed to offer exceptional quality of life, this property is a true haven of peace, ideal both as a primary or secondary residence. A perfect place to enjoy everyday life as well as to host magnificent receptions with family or friends!

Ref. : V2772CO

JOHN TAYLOR SAINT PAUL DE VENCE

GUJAN-MESTRAS3 500 000 €

House for sale terraces - 11 rooms - 740 m²

An Exceptional Estate in the Heart of 7 Hectares of Preserved Nature

Michael Zingraf Bassin d'Arcachon is proud to present this exclusive, confidential estate offering a truly exceptional lifestyle, where nature, tranquillity and elegance come together. Ideally located just a few minutes from the shopping facilities of La Teste-de-Buch and only ten minutes from the Atlantic beaches and the renowned village of Pyla-sur-Mer, this remarkable property enjoys an outstanding setting. Nestled within approximately 7.7 hectares (19 acres) of private grounds, beautifully planted with majestic oak and birch trees, this unique estate offers complete privacy in an unspoiled natural environment. The property comprises two character residences inspired by traditional regional architecture and the iconic Cap Ferret style, providing approximately 590 sqm of living space. Designed to accommodate family and guests in absolute comfort, the homes feature 11 bedrooms, each with its own en-suite shower room and WC, together with spacious, light-filled reception areas. Wine enthusiasts will appreciate the magnificent wine cellar, an ideal setting for showcasing and preserving Bordeaux's finest vintages, while the numerous terraces invite you to fully embrace outdoor living throughout the seasons. At the heart of the estate, an elegant 12 x 6 metre swimming pool blends harmoniously into its woodland surroundings, creating a privileged space for relaxation, complemented by expansive terraces perfectly suited to entertaining or enjoying precious family moments. Equestrian enthusiasts will appreciate the facilities that can be dedicated to horses, a truly rare privilege on the Bassin d'Arcachon, offering the opportunity to combine a prestigious residence with an equestrian lifestyle. Sheltered from every disturbance while remaining within immediate reach of local amenities, this exceptional estate represents a unique opportunity. Whether as an outstanding family home, a prestigious reception property or a luxury hospitality project, it offers remarkable potential in one of the region's most preserved natural settings.

Ref. : MZIBA1464

MICHAEL ZINGRAF BASSIN ARCACHON

MÉRIGNAC1 117 000 €

House for sale terraces - 6 rooms - 250 m²

Exclusive Listing – Mérignac – Elegant Renovated Landes-Style Ho

Exclusively with Engel & Völkers – Just moments from the centre of Mérignac, this magnificent, fully renovated Landes-style home combines the charm of traditional architecture with the comfort of contemporary living. Set within a beautifully landscaped plot, the property offers approximately 270 sqm of total floor space, including nearly 200 sqm across the two main levels, complemented by a garden level offering a wealth of possibilities. From the moment you enter, the spectacular living room of nearly 60 sqm sets the tone, forming the true heart of the home. Its generous proportions, impressive ceiling height enhanced by exposed wooden beams, and striking stone fireplace create an atmosphere of distinctive character. Marble flooring adds a touch of elegance, while expansive openings overlooking the garden create a seamless connection between indoor and outdoor living. Warm and refined, this exceptional reception space is perfectly suited to entertaining family and friends. A spacious eat-in kitchen completes the living areas, offering an inviting setting for everyday moments and gatherings. The ground floor comprises three bedrooms in its original layout, including a principal suite with a balcony overlooking the swimming pool and a private bathroom. One of these bedrooms is currently fitted out as a dressing room and can easily be converted back into a bedroom. Upstairs, a spacious second suite with its own shower room and WC provides an additional sleeping area. The garden level offers further flexibility. Featuring large glazed openings and its own entrance, it currently houses a fitness room with sauna, shower room and separate WC. This versatile space could be converted into a fifth bedroom with en-suite facilities, a self-contained studio or premises for a professional practice. Outside, the garden features a swimming pool completed in 2025, surrounded by an elegant Nile stone terrace, ideal for enjoying sunny days. A second terrace at the front of the property provides another inviting outdoor space within the beautifully green surroundings. A characterful family home offering generous proportions, flexible living spaces and an exceptional lifestyle on the doorstep of Bordeaux. Energy Performance Certificate (DPE) : Assessments in progress. Transaction fees, including VAT, payable by the seller. Information regarding the risks to which this property is exposed is available on the Géorisques website: www.georisques.gouv.fr. Located just minutes from the centre of Mérignac, the property enjoys an attractive setting that strikes a balance between residential tranquillity, green spaces and convenient city living. Particularly appealing to families, the area offers a choice of public and private schools. Sainte-Marie private school in Mérignac and the Sainte-Marie Grand Lebrun school complex in Bordeaux are among the educational options accessible from the property. Several state schools, including Jean-Macé and Jean-Jaurès, further enhance the local offering, subject to the applicable school catchment areas. The centre of Mérignac offers an enjoyable neighbourhood lifestyle, with local shops, a traditional market, restaurants, and a variety of cultural and sports facilities. Tram line A and the local bus network provide convenient connections to Bordeaux and the wider metropolitan area, while Bordeaux-Mérignac Airport and major road links are also easily accessible. An ideal location combining quality of life, access to schools and proximity to Bordeaux, perfectly suited to families seeking a green residential setting without compromising on urban convenience.

Ref. : W-04BT0K

ENGEL & VOLKERS BORDEAUX

CANNES2 200 000 €

Apartment for sale terraces - 3 rooms - 82 m²

EXCLUSIVITY CANNES CROISETTE - 2 BED-ROOMS - TERRACE - SEA VIEW

Exclusive listing on the prestigious Boulevard de la Croisette, facing Port Canto, this dual-aspect 2 bedrooms apartment of approximately 87 sqm is set within a small, secure residence in the Cannes Palm Beach area. Fully renovated, it offers high-end finishes and a terrace with an open sea view over Port Canto. The apartment comprises an entrance hall leading to a spacious living room opening onto a fully equipped kitchen, extended by the sea-facing terrace. This dual-aspect living space benefits from dual exposure and consistent natural light throughout the day. On the night side, a master bedroom features a private shower room and an adjoining balcony. A second bedroom also has its own shower room, ensuring an independent space for each occupant. A designated parking space, located 300 metres away, completes this exceptional property in one of the most sought-after areas of the Croisette, within easy reach of the beaches and shop. Located on the prestigious Croisette, this property boasts a sought-after address along Cannes' iconic boulevard, stretching for nearly 3 kilometers along the Mediterranean coast. In the immediate vicinity of private beaches, Palm Beach, the Palais des Festivals, Port Canto, and the legendary Carlton, Majestic, and Martinez hotels, the area captivates with its refined atmosphere and privileged seaside setting. Renowned worldwide for its elegance and art of living, Cannes charms with its iconic beaches, the Croisette, its renowned restaurants, and its luxury boutiques. Considered the world's leading destination for festivals and events, the city hosts prestigious gatherings each year at the Palais des Festivals, such as the Cannes Film Festival, MIPIM, and the Cannes Lions International Festival of Music. Ideally situated between Monaco and Saint-Tropez, near Nice International Airport and Cannes-Mandelieu Airport, Cannes offers an exclusive lifestyle in the heart of the French Riviera. A major player in high-end real estate and an ambassador of the French art of living, Maison BARNES deploys its integrated network of 159 agencies in 21 countries and 75 destinations, and supports its clients in all their life projects. Agency fees payable by vendor - Nombre de lots dans la copropriété: 12 - Montant moyen de la quote-part de charges courantes 2,320 €/yearly - Montant estimé des dépenses annuelles d'énergie pour un usage standard, établi à partir des prix de l'énergie de l'année 2021 : 720€ ~ 990€ - Les informations sur les risques auxquels ce bien est exposé sont disponibles sur le site Géorisques : www.georisques.gouv.fr - Candice MARIDET - Agent commercial - EI - RSAC 497569814

Ref. : 86963175

BARNES Cannes

BIOT399 000 €

Apartment for sale terraces - 2 rooms - 41 m²

EXCLUSIVE BIOT Within a secure residence with swimming pool, discover this magnificent apartment in a quiet area, enjoying a breathtaking view. It is composed as follows: a bright living room with dining area, a bedroom, an office and a shower room. You will also enjoy a beautiful terrace offering a pleasant panorama, ideal for your moments of relaxation. Completely renovated with quality materials, this property also has a private parking.

Ref. : 808

CENTURY 21 Visa Immobilier

COURBEVOIE1 145 000 €

Apartment for sale terraces - 7 rooms - 197 m²

COURBEVOIE TOWNHOUSE WITH GARDEN AND TERRACES

Barnes exclusive: Ideally located in the town centre, close to Courbevoie station, the tramway and shops, this recent family house is well proportioned. Entrance hall, eat-in kitchen and lounge on the ground floor opening directly onto a terrace and garden free from overlook and facing East/South/West. Two bedrooms and a bathroom with laundry area on the 1st floor. Third bedroom on the second floor, along with a shower room and an office/library or TV lounge or spare bedroom, opening directly onto a quiet terrace free from overlook. The 3rd floor has been fitted out as a master suite with walk-in wardrobe and bathroom. Plenty of built-in cupboards and quality fittings, excellent general condition, and very peaceful at the far end of a lane. The house also has a lock-up garage and parking space. Contact: +33 (0)6 03 84 60 34 Fees payable by the seller - Number of lots in the shared ownership complex: 9 - Average amount of the share of charges €2,400/year - Estimated amount of annual energy costs for standard use: €1,187 ~ €1,607 Agency fees payable by vendor - Nombre de lots dans la copropriété: 9 - Montant moyen de la quote-part de charges courantes 2,400 €/yearly - Montant estimé des dépenses annuelles d'énergie pour un usage standard : 1187€ ~ 1607€

Ref. : 87116358

BARNES HAUTS DE SEINE NORD

ANTIBES395 000 €

Apartment for sale terraces - 2 rooms - 56 m²

ANTIBES/JUAN-LES-PINS - Nice renovated 2-room apartment with south-facing terrace

In a quiet location on the 3rd floor of a well-maintained building, this 1-bedroom apartment offers 56.13 m² of living space as well as a south-facing terrace of 8.67 m² with an unobstructed view. The apartment has undergone a beautiful interior renovation: a new kitchen, modernized bathrooms, refurbished floors and walls, and the installation of reversible air conditioning. The bright living room opens onto a terrace, perfect for enjoying the sun throughout the day. The bedroom offers generous proportions and built-in storage. The bathroom features stylish and contemporary finishes. The location allows for convenient daily life, with beaches, the city center, shops, restaurants and the train station accessible within a few minutes' walk, and Nice Côte d'Azur Airport located approximately 25 minutes away by car. A bright, quiet and move-in ready apartment, ideal as a main residence or pied-à-terre in a sought-after area.

Ref. : 87408955

STRAND PROPERTIES

LA COLLE-SUR-LOUP1 280 000 €

House for sale terraces - 5 rooms

Provence-style villa within walking distance of the village, unobstructed view to the sea

Only 500 meters walking from the village of La Colle-sur-Loup, and yet in a quiet and residential neighborhood, this well-maintained family villa of over 200 m2 offers spacious living areas and bedrooms, and benefits from a beautiful lush garden of about 1,850 m2 with a pool and pool house as well as an unobstructed view of the hills and up to the sea. The house consists of an entrance, a large living room of nearly 50 m2 with a pellet stove, a kitchen also with access to the covered terrace, a large master bedroom with a shower/WC room of over 30 m2 with balcony, and a second bedroom with a shower/WC room of 25 m2 with balcony. Utility room. On the garden level, there is a large bedroom with a shower/WC room of 30 m2, as well as a living room and an auxiliary kitchen that could become the perfect 4th suite if desired! Spacious garage for 2 vehicles, a workshop, and a beautiful wine cellar complete the ensemble. The garden is planted with beautiful fruit trees and 8 magnificent olive trees. It features large terraces between the house and the pool house. The 12x5m pool also offers a great place for play or relaxation depending on the atmosphere of the day! An ideal villa for hosting a family year-round (100 meters from the bus stop) or for your holidays in the south! AI retouched and furnished photos.

Ref. : V2814CO

JOHN TAYLOR SAINT PAUL DE VENCE