OK
More than Less than
  ok

Key-words : terraces

Houses and Apartments, your real estate specialist magazine offers a selection of ads that match with the keyword terraces. You can refine your search by specifying the area or price range in the navigation bar link Search for a House/Apartment.

BORMES-LES-MIMOSAS2 050 000 €

House for sale terraces - 5 rooms - 130

Domaine du Gaou Bénat - Seaview - 130 m² Villa - 3 000 m² land

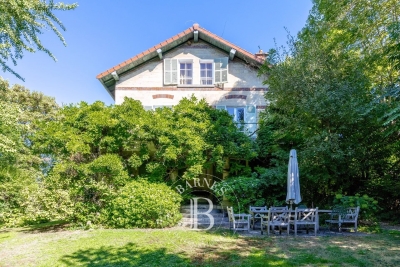
At the heart of the highly sought-after Gaou Bénat, this villa is set on a beautiful plot of over 3,000 sqm, easy to access and offering absolute peace and a preserved living environment. Just a few minutes' walk from the beach and the estate's tennis courts, this Bormes stone villa comprises a main residence featuring a bright south-facing living area, extended by a spacious terrace of over 100 sqm. The living space includes an open-plan kitchen, a home office area, two bedrooms each with their own bathroom, and a separate guest WC. On the garden level, an independent apartment of approximately 40 sqm offers a living area with a small kitchenette, one bedroom, a shower room and a WC. A large garage completes this level. The property requires renovation work but offers excellent potential, particularly thanks to its south-facing exposure, the exceptional size of the land, and the possibility to extend the property and create a swimming pool. The property is located in an area subject to a legal brush-clearing obligation. Agency fees payable by vendor - Montant moyen de la quote-part de charges courantes 2,630 €/yearly - Montant estimé des dépenses annuelles d'énergie pour un usage standard, établi à partir des prix de l'énergie de l'année 2023 : 3050€ ~ 4180€ - Carl DUVERGER - Agent commercial - EI - RSAC Toulon 888783834

Ref. : 86701625

BARNES SANARY LUXURY REALTY

EZE4 500 000 €

House for sale terraces - 11 rooms - 270

Elegant Provençal Villa with Breathtaking Panoramic Sea Views

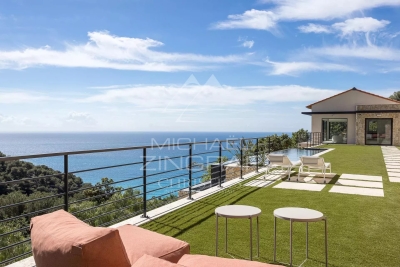
SOLE AGENT Nestled within magnificent terraced Mediterranean gardens, this elegant Provençal villa enjoys an exceptional setting, commanding breathtaking panoramic views over the Mediterranean Sea and the iconic medieval village of Èze, one of the French Riviera's true gems. Set in an exclusive and remarkably peaceful residential environment, the property offers a rare combination of privacy, elegance and the Mediterranean art of living. From the moment you arrive, the villa's architectural charm is immediately apparent. A delightful English courtyard, framed by beautiful stone arches, creates a warm and authentically Provençal atmosphere, enhancing the timeless character and refined elegance of this exceptional home. This distinguished residence perfectly captures the essence of Mediterranean living, where understated sophistication, authenticity and comfort exist in perfect harmony. Every space has been thoughtfully designed to create a seamless connection between the interiors and the surrounding terraces and gardens, where natural light, the fragrant scents of the garrigue and spectacular views define an exceptional lifestyle. Perfectly positioned between Nice and Monaco, Èze is regarded as one of the French Riviera's most prestigious addresses. Perched high above the Mediterranean, its beautifully preserved medieval village is celebrated for its cobbled streets, historic architecture, renowned restaurants, art galleries and the famous Exotic Garden, whose breathtaking viewpoints are among the finest on the Côte d'Azur. Highly sought-after by an international clientele, Èze offers a rare balance of authenticity, privacy and convenience, with Monaco, Nice International Airport and the Riviera's finest beaches all within easy reach. Facing south, the villa enjoys optimal sunshine throughout the day. Occupying a commanding position, it boasts uninterrupted panoramic views stretching across the sparkling Mediterranean, the verdant hills of the Côte d'Azur and the unmistakable silhouette of the hilltop village of Èze, creating an ever-changing spectacle from sunrise to sunset. The main residence is served by a lift and comprises three bedrooms, two bathrooms, a guest WC, an independent kitchen, and a spacious living room with a lounge area centred around an impressive double-sided fireplace. Expansive terraces extend the reception areas outdoors, providing an idyllic setting from which to enjoy the outstanding views in complete tranquillity. A true highlight of the property, the magnificent infinity swimming pool appears to merge effortlessly with the Mediterranean horizon. Overlooking both the sea and the village of Èze, it offers a spectacular setting for relaxation and entertaining. A traditional pétanque court beside the swimming pool. An independent caretaker's apartment also complements the estate. It comprises an entrance hall, a living room with kitchen, two bedrooms, and one bathroom, providing fully self-contained accommodation ideal for hosting family, guests, or staff. The property is further enhanced by a charming guest house featuring a living room with kitchenette, two bedrooms, and two bathrooms. Combining an exceptional location, incomparable views, timeless Provençal architecture and quality amenities, this remarkable property represents a rare opportunity to acquire a distinguished residence in one of the Côte d'Azur's most exclusive and sought-after settings. Key Features Exceptional panoramic sea views Charming Provençal villa with timeless character Rare and highly sought-after location South-facing orientation Lift Independent guest house Caretaker's apartment Spectacular infinity swimming pool overlooking the sea Double garage Ample outdoor parking for several vehicles

Ref. : 87175044

Marks Real Estate

MENTON479 000 €

Apartment for sale terraces - 4 rooms - 62

Menton Promenade - DUPLEX WITH GARDEN, SEA VIEW AND GARAGE

Menton Promenade du Soleil, Roquebrune border - DUPLEX WITH GARDEN, SEA VIEW AND GARAGE Four-room apartment in the prestigious Résidence La Piscine, designed by Fortuné Palmero. The property is a duplex with double access, private garden and panoramic sea view. Ground floor: entrance hall, semi-open kitchen, bedroom and bathroom with WC. Access to the terrace and private garden. Sea view. South-east and west facing. Garden level: second entrance hall, two bedrooms and second bathroom with WC. PVC double glazing and independent heating (reversible air conditioning and electric radiators). Condominium fees : 195 €/mois Sold with a cellar and possibility of locked garage. Price €479,000 including agency fees payable by the seller.

Ref. : 87103714

Reussite Immo Nice

CANNES2 800 000 €

Apartment for sale terraces - 4 rooms - 110

CANNES CROISETTE RENOVATED 3 BEDROOMS SEA VIEW

Superb renovated apartment, with high-end materials in a high-end residence secured and guarded 24 hours a day, located in front of Port Canto and the mythical beaches of the Croisette, offering 3 en-suite bedrooms. Entrance leading to two en-suite bedrooms with shower and toilet. Kitchen open to spacious living room opening onto terrace with sublime views of the pine trees, the farmhouses, the sea and the Esterel. Master bedroom en suite with magical sea view. Numerous cupboards, loggia, cellar and garage. Popular residence Property subject to co-ownership regulations. Information regarding potential risks to which this property is exposed is available on the Géorisques website: www.georisques.gouv.fr.

Ref. : 119 A

SCC VENDÔME

ARCACHON1 180 000 €

House for sale terraces - 5 rooms - 134

Arcachon – Les Abatilles | Contemporary renovated house in a wooded environment

Michael Zingraf Real Estate, Bassin d'Arcachon presents in Les Abatilles, one of Arcachon's most sought-after residential areas, a contemporary house renovated by its current owners in 2020, set within a characteristic wooded environment. Offering approximately 135 sqm of living space, the house is organised around a main living area widely open to the outdoors. The living room and kitchen form a continuous volume extended by large bay windows opening onto the terrace and garden. The west-facing orientation opens the perspective and allows natural light to accompany the space throughout the day, particularly in the late afternoon. The interior layout is based on a balanced organisation of volumes. Reception areas occupy the centre of the house, while the bedrooms are naturally positioned in more private parts of the property, creating a comfortable separation between living and resting spaces. The renovation follows a restrained contemporary approach, where materials and proportions allow natural light and surrounding vegetation to define the atmosphere. Outside, the garden surrounds the house within a wooded setting typical of the Abatilles area. The terrace, recently replaced, naturally extends the living spaces and opens the perspective towards the west. The property benefits from a location allowing easy access to the beaches of the Bassin d'Arcachon as well as the shops and services of the Abatilles neighbourhood. The house offers balanced proportions and a contemporary architectural approach, designed for a lifestyle on the Bassin d'Arcachon, whether as a primary residence or a holiday home.

Ref. : MZIBA1380

MICHAEL ZINGRAF BASSIN ARCACHON

LES ISSAMBRES995 000 €

House for sale terraces - 5 rooms - 120

In Les Issambres, charming house of approximately 120 m² with a beautiful sea view. It includes on the ground floor: An entrance, a living/dining room with a fireplace opening onto a veranda, extended by a terrace. A fitted closed kitchen, two bedrooms, one with closets, and a shower room with toilet. On the lower floor, there are two bedrooms as well as a laundry room with shower and toilet. A pool, a garage, a small shed, and a pétanque court complete this property.

Ref. : 152V3414M

AGENCE LEONIE LELIEVRE

PARIS 20EME1 500 000 €

Apartment for sale terraces - 6 rooms - 194

Exclusive listing - Gambetta - Family house - 4 bedrooms

A rare dual-aspect family home offering 194.79m² (2,097 sq ft) of floor space (145.51m² or 1,566 sq ft under the Carrez Law) over four levels, located close to Place Gambetta, in the heart of a lively and sought-after neighbourhood in the 20th arrondissement. The first floor features a living room with a high ceiling and opening onto a terrace, as well as a separate kitchen with access to a second, south/east-facing terrace in quiet surroundings. A separate toilet rounds off this level. Two bedrooms and one bathroom on the second level. The top floor comprises two additional bedrooms, one of which has a shower room, a separate toilet, and a walk-in wardrobe leading to a large attic. A garage and a boiler room on the ground floor complete this property. The house, will delight with its preserved Art Deco charm, family-friendly layout, outdoor spaces and its rare character in the neighbourhood. Close to transport services and shops. Exclusively listed with Barnes Paris Est. Fees payable by the seller - Number of lots in the building: 2 - Average amount of the share of charges €720/year - Estimated amount of annual energy costs for standard use based on 2021 energy costs: €7,120 ~ €9,680 - Information on the risks to which this property is exposed is available on the Géorisques website: www.georisques.gouv.fr Agency fees payable by vendor - Nombre de lots dans la copropriété: 2 - Montant moyen de la quote-part de charges courantes 720 €/yearly - Montant estimé des dépenses annuelles d'énergie pour un usage standard, établi à partir des prix de l'énergie de l'année 2021 : 7120€ ~ 9680€ - Les informations sur les risques auxquels ce bien est exposé sont disponibles sur le site Géorisques : www.georisques.gouv.fr

Ref. : 87141874

BARNES PARIS EST

CAVALAIRE-SUR-MER1 840 000 €

House for sale terraces - 7 rooms - 222

EXCLUSIVE - BERTRAND FOUCHER REAL ESTATE invites you to discover, in a sought-after neighborhood nestled in nature with sea views, this stunning 220 m² villa featuring six bedrooms, including two suites, offering perfect sunshine and a peaceful setting ideal for creating wonderful family memories. The villa, spread over three levels, includes: - on the garden level, two bedrooms, a shower room, a bathroom, and a toilet - on the ground floor, an entrance hall, a large living room with a fireplace opening onto a spacious terrace near the pool, two bedrooms, a bathroom, and a toilet Upstairs, two large suites with shower rooms, toilets, and storage A large 10m x 5m swimming pool, a wide sunbathing area, and beautiful relaxation spaces with loungers, tables, and parasols. The garden is equipped with an automatic irrigation system You will also find a laundry room, a garage, plenty of parking spaces on the property, a wine cellar, and several easily accessible storage areas.

Ref. : 949V252M

BERTRAND FOUCHER IMMOBILIER

SEILLANS2 295 000 €

House for sale terraces - 8 rooms - 400

Exceptional Provençal country house on a private 20-hectare estate

A rare opportunity to acquire an exceptional 17th century Provençal bastide, situated on a private 20-hectare estate, just a few minutes from the medieval village of Seillans and only an hour from Nice International Airport. This characterful home offers 6 bedrooms, several reception rooms, an indoor swimming pool with sauna, and a magnificent master suite with an open fireplace. Outside, there is a 100 m² garage, several outbuildings, and a chicken coop, all set within breathtaking, preserved countryside. Natural setting and timeless Provençal charm Nestled in a peaceful and private environment, the property offers tranquility and authenticity while remaining close to local amenities. A long driveway leads to the house, highlighting its grandeur and elegance. Interiors Ground floor: traditional Provençal kitchen opening onto a covered terrace with an original bread oven, welcoming dining room, and cozy living room with fireplace. First floor: spacious mezzanine living area, master suite with open fireplace and en-suite bathroom, two additional bedrooms (one currently used as an office), another bathroom, and separate WC. On this level, you also enjoy the rare luxury of an indoor pool with sauna and direct access to the gardens. Second floor: three large bedrooms and two bathrooms, perfect for accommodating family and guests. Exterior 100 m² garage Several outbuildings Chicken coop 20-hectare estate surrounded by pristine nature This is a truly exceptional property, peaceful, private, and full of history, ideal for those seeking authenticity, space, and serenity in the heart of Provence. Information on risks affecting this property is available on the Géorisques website:

Ref. : ARB-1075-VSei

AAA RIVIERA

VALBONNE3 500 000 €

House for sale terraces - 9 rooms - 620

Valbonne - Gated domain - Peaceful modern estate with panoramic views and guest house

Beautiful property enjoying absolute peace and quiet, set within a prestigious estate and offering panoramic views over the hills and surrounding forest, just a few minutes from the village of Valbonne, as well as nearby schools including the Lycée, Collège, and Île Verte schools. This spacious family villa of approximately 520 sqm, complemented by a 100 sqm fully fitted basement, boasts generous volumes and exceptional natural light. It features a large, bright living room, an other lounge, a dining area, an open-plan kitchen, a large study, and a mezzanine with an other study, gym, sauna and jacuzzi, cinema, as well as a pantry and a laundry room, it offers six bedrooms, including a superb master suite of quite 65 sqm opening onto a private terrace with jacuzzi. Two additional bedrooms benefit from en-suite bathrooms, while three further bedrooms share a bathroom and a shower room. Several parkings and carport for 2 cars. The beautifully landscaped grounds include a stunning 12 x 5 m tiled swimming pool, salt-treated and heated, along with several terraces ideal for relaxation and entertaining. An independent guest house of approximately 55 sqm completes the property, offering a living room, kitchen, bedroom, and shower room, all opening onto a private terrace. A rare opportunity on the Valbonne market, ideal for a large family or for entertaining. Energy class : C - Climate class : C / Estimated annual energy costs for standard use : between €3,120 and €4,310 (2021). Property located in an area subject to compulsory brush clearance. Information on the risks to which this property is exposed is available on the Geohazards website : www.georisques.gouv.fr Represented by Caroline METOUT, acting in his capacity as authorized service provider, with full powers for the purposes hereof. Agency fees payable by vendor - Montant moyen de la quote-part de charges courantes 577 €/yearly

Ref. : 84943304

Barnes Valbonne

NICE830 000 €

Apartment for sale terraces - 3 rooms - 70

Beautiful apartment with spacious terrace - Nice Carré d'Or

Enjoy the Mediterranean lifestyle in this beautifully appointed two-bedroom apartment, featuring a spacious east-facing terrace of approximately 23 m². Situated on the fifth floor of a well-maintained building with an elevator, the apartment offers a bright and generous living area with a contemporary open-plan kitchen that is fully equipped. The living room opens onto the large east-facing terrace, while the kitchen provides access to a west-facing balcony, allowing you to enjoy sunlight throughout the day. The sleeping area comprises two well-proportioned bedrooms with ample storage, one of which opens directly onto the terrace. Two stylish bathrooms, each featuring a walk-in Italian shower, complete the interior. Additional features include air conditioning throughout, high ceilings, and a private cellar for extra storage. Ideally located in the prestigious Carré d'Or district, this exceptional property is within walking distance of shops, restaurants, and the tramway providing direct access to Nice Airport and the port. The beach is just a five-minute stroll away, and the Alsace-Lorraine Park is also nearby.

Ref. : 87146059

WRETMAN ESTATE & CONSULTING

LE ROURET1 095 000 €

House for sale terraces - 7 rooms - 193

LE ROURET: 30 min from NICE and CANNES ? Cannes hinterland ? Pleasant and bright villa, **90% on one level** ? excellent quiet residential location with panoramic mountain views. Just minutes from the heart of a lively village with schools, a middle school, theater, and farmers' market. Everything you need for comfortable living, only 30 minutes from NICE Airport. Charming décor in soft pastel colors. Entrance ? living and dining room, 47 m², opening onto a large tiled terrace ? modern fitted kitchen ? office or bedroom ? bedroom 2 with shower room ? bedroom 3 with bathroom and shower ? bedroom 4 ? separate shower ? Upstairs: master bedroom with dressing room and shower room. Separate from the house, by the pool, a guest bedroom with toilet and shower room. Flat garden with no views of neighbors, partly enclosed by dry stone walls and tall hedges. Naturally landscaped and filled with flowering beds, olive trees, pines, cypresses, and laurels. The property is in excellent overall condition. Comfort upgrades and updates to electrical and plumbing standards, remote-controlled heating system, alarm, pool renovation with new motor, etc. Reversible air conditioning. Served by school bus. Additional photos and virtual tour available upon request. **Fees payable by the seller.**

Ref. : 561V7779M

opio-rouret-immobilier

ST-TROPEZ6 900 000 €

House for sale terraces - 7 rooms - 330

Mediterranean Villa Just 5 Minutes from the Heart of Saint-Tropez

Just 5 minutes from the centre of Saint-Tropez, this Mediterranean-style villa enjoys a peaceful, green setting on approximately 5,000 sqm of land. Offering approximately 330 sqm of living space, the property features generous, light-filled interiors, including a spacious open-plan living area with beautiful exposed beams and large floor-to-ceiling windows opening directly onto the terraces and garden. The villa comprises five bedrooms and provides an ideal setting for a family residence within easy reach of the village of Saint-Tropez. Outside, expansive shaded terraces surround the swimming pool, creating several areas for entertaining and relaxing within a mature landscaped environment. There is also the opportunity to acquire the neighbouring villa, offering approximately 300 sqm of living space with four bedrooms, set on approximately 5,000 sqm of land and offered at €4.9 million. Acquiring both properties would create a private estate of approximately one hectare, just minutes from Saint-Tropez.

Ref. : 87177902

RIVIERA PRESTIGE.fr

ANTIBES450 000 €

Apartment for sale terraces - 4 rooms - 72

Antibes Bréguière: bright 4-room apartment newly renovated with terraces

In Antibes, in the sought-after Bréguière area, discover this completely renovated apartment offering contemporary features and optimal comfort. Located on the 1st floor of a beautiful co-ownership, it benefits from an ideal exposure that grants it remarkable brightness throughout the day. It consists of an entrance, a bright living/dining room overlooking a modern equipped kitchen, three bedrooms, a separate WC, and an elegantly renovated shower room. The apartment opens onto two pleasant terraces, perfect for enjoying absolute tranquility and a beautiful sea view. To complement this property, you will have a closed box and a cellar, offering additional comfort and storage space. A favorite apartment, combining a privileged location, calm, sea view, and quality renovation. No ongoing proceedings. Information on the risks to which this property is exposed is available on the Géorisques website: www.georisques.gouv.fr

Ref. : 86490828

CAP MARTIN PROPERTIES

LA CROIX-VALMER1 990 000 €

House for sale terraces - 4 rooms - 121

Turn-key property with beautiful sea view in La Croix-Valmer

In the heart of La Croix-Valmer, close to the beaches, this charming villa offers a privileged living environment with unobstructed views over the sea and the vineyards. Bright, comfortable, and well laid out, it opens onto its outdoor spaces, creating a particularly pleasant atmosphere. The ground floor features a living room with an open-plan kitchen leading into the dining area, forming a convivial living space that extends naturally onto a very enjoyable terrace. Upstairs, there are three bedrooms, including a master suite with a shower room and dressing area, as well as an independent bathroom. The plot of over 1000 sqm has been thoughtfully designed to make the most of the swimming pool, surrounded by a beautiful lawn and its garden lounge, while requiring minimal maintenance. A turnkey property with superb sea and vineyard views, set in a highly desirable environment where life is truly enjoyable, just a few minutes' walk from the beach. Possibility to build an extension to create a fourth bedroom. Garage, reversible air conditioning, fiber optics, security cameras, fully equipped kitchen, outdoor lighting, automatic irrigation system, mains drainage.

Ref. : 83505

MAGREY&SONS SAINT-TROPEZ