OK
More than Less than
€  ok

Key-words : terraces

Houses and Apartments, your real estate specialist magazine offers a selection of ads that match with the keyword terraces. You can refine your search by specifying the area or price range in the navigation bar link Search for a House/Apartment.

ROQUEBRUNE-CAP-MARTIN1 360 000 €

Apartment for sale terraces - 4 rooms - 153 m²

Stunning three bedroom apartment with beautiful view on the city and the sea, in Roquebrune Cap Martin

Buying property in Roquebrune Cap Martin, within the central district of Carnolès : on the top floor of a contemporary building with video surveillance, for sale apartment of 156 sqm completely refurbished with double glazing and electric shutters. Composed of : - hall - spacious office - great light filled living room - fully equipped kitchen - master bedroom with en-suite shower room - 46 sqm South facing terrace with beautiful panoramic view on the city and the sea - large dressing - two additional bedrooms - 18 sqm North facing terrace with pleasant view on the hills - large bathroom - guest toilet - garage In a very sunny and quiet setting, just a few steps from all shops, beaches and the train station of Carnolès. An exceptional product on the market.

Ref. : 87354928

EDOUARD VII

MOUGINS3 300 000 €

House for sale terraces - 6 rooms - 305 m²

House in Mougins, 6 rooms, 305.87 m2

Laforêt Valbonne exclusively presents a villa located within a secure, gated community with a caretaker, one of the most sought-after in Mougins, offering absolute tranquility. Built on a flat, well-oriented plot, the property boasts 305 sq m of living space and benefits from abundant natural light throughout the day. Completely renovated by an architect, the house features open-plan living areas and a seamless flow between the interior and exterior spaces. The living room, with its expansive windows, opens directly onto the garden and terraces. The open-plan kitchen is organized around a central island. The ground floor comprises a master suite with a bathroom, as well as an additional bedroom with an adjoining shower room, which could be converted into a separate suite. Upstairs, two bedrooms, a shower room, an office space, and a mezzanine gym/recreational area overlooking the living room complete the upper floor. A wine cellar is also included. Outside, there is a swimming pool, terraces, and a landscaped garden. The property offers real potential for development and adaptation to suit changing needs. Located in a sought-after area, it is ideal for a primary or secondary residence.

Ref. : 797

Laforêt VALBONNE Exclusive Properties

LE CANNET1 130 000 €

Apartment for sale terraces - 3 rooms - 110 m²

LE CANNET RESIDENTIAL. EXCEPTIONAL APARTMENT

Le cannet residential. Outstanding turnkey apartment with a 100 sqm garden-level terrace. In the heart of le cannet's prestigious residential district, within an exclusive residence, this magnificent turnkey 110 sqm apartment has been entirely renovated with top-of-the-range amenities. It benefits from an outstanding 105 sqm terrace extending every room while enjoying a panoramic view over the surrounding hills and a lovely glimpse of the sea. The air-conditioned property comprises an entrance hall, a spacious living/reception room with a superb contemporary kitchen opening through large floor-to-ceiling windows onto the landscaped terrace, two suites with custom walk-in closets, one featuring a splendid bathroom, the other an exquisitely italian-style walk-in shower room. Set within a peaceful and privileged environment. With a large cellar and a double lock-up garage. A confidential address where elegance and tranquility come together to create a truly exceptional lifestyle, just minutes from cannes and la croisette.

Ref. : 87239864

Consultants Immobilier

SEVRES2 500 000 €

House for sale terraces - 8 rooms - 320 m²

Magnificent historic property

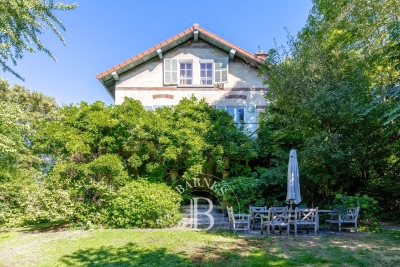
This 280m² (3,014 sq ft) period house, set on a 1,500m² (16,146 sq ft) plot, is located on a private road in Sèvres Rive Gauche. The property's authentic character, quality materials, and cosy décor are sure to delight. On the ground floor, the property features an entrance hall with a guest toilet and closet, a separate kitchen with outside access, and a double-sized reception room with a fireplace opening onto a terrace and the southwest-facing garden. The first floor comprises a landing leading to a master bedroom with 18th-century woodwork and a fireplace, opening onto a terrace overlooking the garden, with a walk-in wardrobe, a bathroom and a toilet. Two additional bedrooms and a shower room with toilet complete this level. The second floor has three bedrooms, a bathroom with toilet and a laundry room. The basement level contains a utility room, a wine cellar and two storage units. Outside, the terraces lead onto a landscaped garden planted with trees. Finally, a 50m² (538 sq ft) caretaker's cottage and an enclosed 2-car garage round off the amenities of this high-quality property. Barnes contact: +33 (0)6 60 03 78 44 Fees payable by the sellers - Estimated amount of annual energy costs for standard use based on 2024 energy costs: €5,630 ~ €7,630 - Information on the risks to which this property is exposed is available on the Géorisques website: www.georisques.gouv.fr The area combines an exceptional quality of life with a peaceful atmosphere and excellent connectivity to Paris and the western suburbs of the Île-de-France region. Located nearby, the Parc de Saint-Cloud, designated a protected natural site in 1923, spans 460 hectares, offering an exceptional verdant and tranquil setting ideal for leisurely walks, jogging and outdoor pursuits. Restaurants, boutiques and local amenities in the town centre are all within easy reach. Sèvres' sporting and cultural facilities further enhance the appeal of everyday life. Families benefit from the proximity of Sèvres' schools, renowned for the quality of their education. Sèvres–Ville-d'Avray railway station, served by Transilien Line L (to Paris Saint-Lazare and Versailles Rive Droite) and Line U (to La Défense and La Verrière), provides convenient transport links. Bus route 426 also offers access to Metro Line 9 at Pont de Sèvres and to tramway T2. We offer an extensive portfolio of properties in the Hauts-de-Seine department that are not listed online. To discover these exclusive off-market opportunities, please contact BARNES. Agency fees payable by vendor - Montant estimé des dépenses annuelles d'énergie pour un usage standard, établi à partir des prix de l'énergie de l'année 2024 : 5630€ ~ 7630€ - Les informations sur les risques auxquels ce bien est exposé sont disponibles sur le site Géorisques : www.georisques.gouv.fr

Ref. : 87395538

BARNES HAUTS DE SEINE SUD/OUEST

GRIMAUD499 000 €

Apartment for sale terraces - 3 rooms - 65 m²

Apartment for sale in Grimaud. In the Beauvallon area, close to the golf course and tennis courts, a beautiful three-room apartment of approximately 65m² fully renovated in an old building just a few steps from the beach. It includes: entrance, guest toilet, bright living room with fitted open kitchen opening onto a terrace, and two bedrooms each with a shower room. Two parking spaces.

Ref. : 489V756A

STIL IMMOBILIER

ST-PAUL-DE-VENCE1 150 000 €

House for sale terraces - 5 rooms - 130 m²

Saint-Paul de Vence – charming village house – rooftop terrace– open views of the Baous

At the top of the historic village of Saint-Paul de Vence, this charming 19th-century village house of approximately 130 sqm enjoys a privileged location and a private rooftop terrace with no overlooking neighbours, offering unobstructed views of the Baous hills. This characterful property stands out for its authenticity, traditional architecture and layout across several levels. It offers a unique living environment in the heart of one of the most iconic villages on the French Riviera, renowned for its rich heritage, picturesque streets and art galleries. The ground floor features a welcoming living room and a separate kitchen, creating a warm and functional living space. The layout preserves the charm of this historic property while providing a comfortable setting for everyday life. On the first floor, a spacious bedroom featuring a fireplace benefits from a dressing room and a fully equipped bathroom. This private sleeping area combines period charm with comfort and practicality. The second floor comprises a further bedroom with an en-suite shower room and WC. Its configuration offers the possibility of creating an independent guest suite, ideal for accommodating family or visitors in a separate space. On the top floor, the partially covered rooftop terrace, completely private and sheltered from overlooking neighbours, is one of the property's most attractive features. A true extension of the living spaces, it provides the perfect setting to enjoy the Mediterranean climate and unobstructed views of the Baous hills in complete privacy. Combining historic charm, architectural character and a rare outdoor space in the heart of Saint-Paul de Vence, this five-room village house with rooftop terrace represents an attractive opportunity as a primary residence or a charming holiday retreat on the French Riviera. Energy class : D – Climat class : D / estimated annual costs for standard use : between €2,370 and €3,240 (ref year 2023) Information on the risks to which this property is exposed is available on the Geohazards website : www.georisques.gouv.fr Represented by Amélie DOLLÉ, acting in his capacity as authorized service provider, with full powers for the purposes hereof. Agency fees payable by vendor - Montant estimé des dépenses annuelles d'énergie pour un usage standard, établi à partir des prix de l'énergie de l'année 2023 : 2370€ ~ 3240€ - Les informations sur les risques auxquels ce bien est exposé sont disponibles sur le site Géorisques : www.georisques.gouv.fr - Amélie DOLLÉ - Agent commercial - EI - RSAC 884 445 081

Ref. : 87180445

BARNES Saint-Paul de Vence

LÈGE-CAP-FERRET1 900 000 €

House for sale terraces - 7 rooms - 130 m²

L'HERBE CAP FERRET - A RARE LOCATION AND EXCEPTIONAL POTENTALU,

LEGE CAP FERRET - In the heart of the highly sought-after village of L'HERBE, discover this property offering exceptional potential in the area. Situated on approximately 1500m² of land spread across two separate plots, the property currently includes a house of approximately 130m², complemented by a 16m² garage. The house requires renovation. It currently comprises a living/dining room of approximately 40m², a semi-open kitchen, five bedrooms with the possibility of creating a sixth, a bathroom, a shower room, two toilets, a pantry, a garage, and a terrace. However, it is primarily the land and its configuration as two separate plots that make this property particularly attractive. Subject to applicable planning regulations and necessary permits, this configuration allows for a project of two independent houses, one on each plot, with a building footprint of up to 20% for single-story constructions, or 10% for two-story constructions. A real asset in Cap Ferret, offering numerous possibilities: renovation of the existing house, creation of a family home, or a project for two independent houses. Don't miss out!

Ref. : 2060

PRESTANT Luxury Realty

STE-MAXIME228 900 €

Apartment for sale terraces - 2 rooms - 45 m²

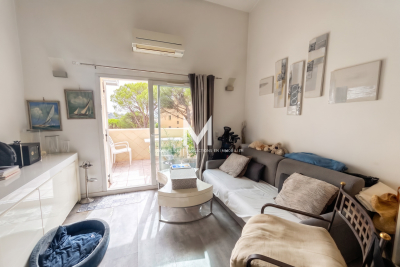
In a residence with a swimming pool, pleasant two-room duplex apartment, featuring a living room with an open, fully equipped kitchen opening onto a terrace with an unobstructed view. Upstairs, a bedroom, a bathroom, and separate toilet. For your comfort, the apartment is equipped with air conditioning. Includes a parking space and a cellar. Perfect for a first purchase or as a holiday home, A must-see!

Ref. : 577V11619A

L'AGENCE MAYA

MOUGINS1 700 000 €

House for sale terraces - 5 rooms - 206 m²

MOUGINS PRIVATE DOMAINE VILLA FOR SALE

Located within a sought-after, private, and secure estate in a peaceful setting, in a unique and unspoiled environment, just a few minutes from the village of Mougins and international schools, this two-story villa with a pool features four bedrooms and a separate office, offering over 200 m² of living space on a lot of approximately 1,500 m². GROUND FLOOR Entrance leading to a fully equipped open-concept kitchen that opens onto a dining room and living area flanked by terraces with views of the village of Mougins. Two bedrooms with a shower room and a half-bath GARDEN LEVEL Office or library space Two bedrooms with a shower room and a walk-in closet A separate bedroom with a shower room OUTBUILDINGS Beautiful, secluded pool area Storage shed Parking for 5 vehicles Villa in need of renovation — Exceptional setting — Great potential Property subject to co-ownership regulations. Information regarding potential risks to which this property is exposed is available on the Géorisques website: www.georisques.gouv.fr.

Ref. : 187 A

SCC VENDÔME

CANNES1 350 000 €

Apartment for sale terraces - 3 rooms - 110 m²

Cannes Basse Californie | Stunning 2-Bedroom Apartment with Sea Views Located in the highly sought-after, residential area of Basse Californie in Cannes, within walking distance of the beaches and all local amenities, this elegant apartment is set in a prestigious, secure residence. Offering approximately 110 sqm of living space, this superb apartment comprises an entrance hall, a spacious double living room with a magnificent, fully fitted and equipped open-plan kitchen, and two generously sized en-suite bedrooms. The property features numerous built-in wardrobes and bespoke fittings, crafted to an exceptional standard, combining elegance, functionality and premium finishes throughout. A large terrace extends the living space outdoors and enjoys magnificent sea views. The property is sold with a large underground garage and a cellar. A rare opportunity to acquire an elegant apartment combining generous living spaces, high-end finishes and the refined Mediterranean lifestyle, just moments from the sea.

Ref. : 9414

CENTURY 21 ADHERE TRANSACTIONS

MENTON775 000 €

Apartment for sale terraces - 3 rooms - 72 m²

Two bedroom apartment with terrace, magnificent sea view and double garage

Buying property in France, ideally located in Menton : on the fourth floor of a contemporary style beachfront building, for sale apartment of 73 sqm in perfect condition with video intercom, double glazing, electric sunblinds and shutters. Composed of : - large hall with wardrobe - very bright living room - 10 sqm South facing terrace with a magnificent panoramic sea view from Cap Martin to the Italian coast - fully equipped independent kitchen (fridge, freezer, electric hob, oven, microwave, dishwasher, window) - two spacious bedrooms with wardrobe - 9 sqm North facing balcony with a lovely open view - bathroom with washing machine and window - shower room with WC and bidet - double garage

Ref. : 86184700

EDOUARD VII

LES ISSAMBRES2 850 000 €

House for sale terraces - 9 rooms - 191 m²

A Contemporary Gem with Panoramic Ocean Views - Les Issambres

In Les Issambres, in a privileged setting where the Mediterranean light accompanies every moment, this elegant villa offers a rare retreat, designed to combine a refined lifestyle, privacy and the gentle art of living on the French Riviera. Overlooking its surroundings and enjoying breathtaking panoramic sea views, the property immediately captivates with its warm atmosphere and its natural openness onto the coastal landscape. Set within approximately 1,500 m² of grounds, the villa offers around 191 m² of living space and an exceptionally harmonious layout, equally suited to a primary residence or an elegant holiday home. Here, every space has been thoughtfully designed to make the most of the beauty of its surroundings, welcome family and friends, and enjoy long summer days in an atmosphere that is both sophisticated and relaxed. From the entrance, the generous proportions naturally invite exploration. The fully equipped kitchen has been designed with both conviviality and functionality in mind, while a wine cellar completes this space dedicated to the pleasures of fine dining. The TV lounge offers a more intimate setting, perfect for moments of relaxation, while two bedrooms and a shower room with WC complete this level with comfort and elegance. A first suite, arranged within an independent annex, adds another dimension to the property. It features its own dressing room as well as a shower room with WC, offering its occupants a true sense of privacy and independence. This space is ideally suited to welcoming family or guests while allowing everyone to enjoy their own private environment. Upstairs, the villa reveals one of its finest features: an entire level devoted to the principal suite. Designed as a private apartment, it includes a small sitting room, dressing room, separate WC and shower room. Yet it is above all the charming tropézienne terrace that gives this space its unique atmosphere. From this privileged vantage point, the sea becomes a constant presence, offering a spectacle that changes with every passing hour. At dawn, as the first light gently touches the horizon, and at sunset, when the sky takes on golden hues, every moment becomes an invitation to slow down, breathe and simply contemplate. The lower level also features an independent space designed as a suite with shower room and WC. This configuration is particularly appealing for a family property or for entertaining guests, offering additional accommodation while preserving a pleasant sense of independence. Outside, the property reveals its full potential for a lifestyle devoted entirely to the Mediterranean way of life. The heated swimming pool naturally becomes the heart of summer days, while the landscaped outdoor areas invite you to make the most of the exceptional climate of Les Issambres. A pétanque court evokes long afternoons spent with friends, when the heat softens and time seems to stand still. The barbecue area naturally extends these moments of conviviality over al fresco meals, in the unmistakable atmosphere of the South of France. The panoramic view forms the common thread throughout the property. It accompanies the various living spaces and creates an enduring feeling of escape. The villa seems to enter into a natural dialogue with its surroundings, between sky, sea and Mediterranean vegetation. From a practical perspective, the property also benefits from a garage of approximately 20 m², an atelier/laundry room of approximately 12 m² and a 5 m² pool equipment room. An independent annex of approximately 15 m² further enhances the property and accommodates one of the private suites. More than a villa, this property offers a genuine Mediterranean lifestyle in Les Issambres: a home designed for gathering, sharing and enjoying, where each bedroom has its own atmosphere and where the sea accompanies each day until the last rays of sunlight. A confidential and distinctive address where panoram

Ref. : MZIST1986

MICHAËL ZINGRAF CHRISTIE'S INTERNATIONAL REAL ESTATE SAINT-TROPEZ

ANTIBES525 000 €

Apartment for sale terraces - 4 rooms - 88 m²

ANTIBES SEA VIEW - TOP FLOOR

In a small residence of the 1990s, near schools, nursery, shops and bus stops, 15 minutes from Sophia and 10 minutes from the sea, beautiful renovated duplex with great benefits with its terrace of 30m 2 facing south from where you will enjoy a sea view and the esterel. Bright living room with Italian equipped kitchen area, lounge TV space, three beautiful bedrooms including one with dressing room, shower room, cellar, two private outdoor parking spaces, individual heating, electric, air conditioning. Information on the risks to which this property is exposed is available on the website Géorisques: www.georisques.gouv.fr

Ref. : 87458744

DELATTRE IMMOBILIER SARL REUSSITE 06

CAP-FERRET2 080 000 €

House for sale terraces - 7 rooms - 135 m²

CAP FERRET – A stone's throw from the Bélisaire jetty: The ultimate walk-everywhere lifestyle in a highly sought-after neighborhood

Ideally nestled in the heart of the peninsula, this 135 sqm property offers the absolute luxury of a fully pedestrian lifestyle. Its exceptional location allows you to stroll to the famous Bélisaire jetty in just a few steps, wander through the vibrant stalls of the Cap Ferret market, or effortlessly choose between the calm waters of the Arcachon Bay and the wild surf of the Atlantic ocean beaches. At the heart of the home, the 60 sqm dual-aspect living area immediately captivates with its generous volumes and majestic vaulted ceilings. Bathed in beautiful natural light and warmed in winter by a wood-burning stove, this vast space combines a welcoming living room and an open-plan kitchen that seamlessly extends onto the terrace. Spread across two levels, the main house features four cozy bedrooms sharing two shower rooms. Designed to host family and friends in complete privacy, a charming 28 sqm guest house perfectly complements the property, offering two additional bedrooms, each with its own en-suite shower room and toilet. Ensuring perfect comfort year-round, all bedrooms across the property are fully air-conditioned. Outside, the magic continues in a large, sun-drenched, enclosed garden, guaranteeing absolute tranquility and complete privacy. A true lush haven, this expansive outdoor space is perfectly suited for a swimming pool, giving you free rein to design your ultimate summer retreat. A covered terrace already serves as a genuine open-air additional living room, ideal for lingering over shaded meals after a day at the beach. Whether you envision it as a privileged family haven or a premium rental investment, this rare property embodies the absolute quintessence of the Cap Ferret lifestyle. Agency fees payable by the seller.

Ref. : 2020

PRESTANT Luxury Realty

ROQUEBRUNE-CAP-MARTIN4 250 000 €

House for sale terraces - - 200 m²

Exceptional contemporary villa – Panoramic sea views – Roquebrune-Cap-Martin

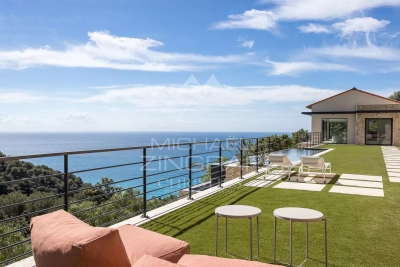
In one of the most sought-after areas of Roquebrune-Cap-Martin, in a setting of absolute tranquillity, this sumptuous contemporary villa of approximately 180 m² offers a rare living environment, enhanced by breathtaking panoramic views of the sea and the surrounding hills, as well as an ideal south/south-east aspect. Built on landscaped grounds, the property captivates with its modern lines, generous proportions and exceptional light. It features an elegant swimming pool, a pleasant garden and several parking spaces. The ground floor features a vast, light-filled living area comprising a spacious living room and a high-quality open-plan kitchen, creating a seamless transition between indoors and outdoors. On the garden level, the sleeping quarters consist of a superb master suite with en-suite bathroom, walk-in shower, WC and private terrace, a true haven of privacy. Two further bedrooms each have their own en-suite shower room with WC, alongside an additional bedroom, a separate shower room with WC and a large dressing room. This exceptional property combines modern comfort, architectural elegance and a prime location, making it ideal as a primary or secondary residence on the French Riviera. A rare find not to be missed.

Ref. : MZISJ2389

MICHAËL ZINGRAF CHRISTIE'S INTERNATIONAL REAL ESTATE SAINT-JEAN CAP FERRAT