OK
More than Less than
  ok

Key-words : terrace swimming pool var

Houses and Apartments, your real estate specialist magazine offers a selection of ads that match with the keyword terrace swimming pool var. You can refine your search by specifying the area or price range in the navigation bar link Search for a House/Apartment.

FAYENCE545 000 €

House for sale terrace swimming pool var - 5 rooms - 143

Villa with pool in a secured domain – Fayence

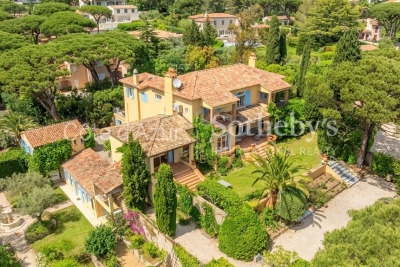
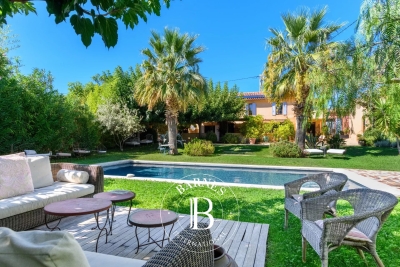
EXCLUSIVITY — Nestled within a secure holiday estate, just 5 minutes from the centre of Fayence and 50 minutes from Nice International Airport, this charming villa of approximately 116 sqm offers a rare opportunity to enjoy year-round living. Unlike most properties within the estate, which are subject to rental agreements, this villa is free from any rental obligation, allowing complete flexibility whether as a primary residence, holiday home, or investment property. Built over two levels, the ground floor features an entrance hall, a warm and inviting living room with fireplace, a dining area, and a fully equipped open-plan kitchen. Upstairs, the villa offers three bedrooms, each with its own en-suite shower room, as well as a fourth bedroom with bunk beds and a separate WC. Set on a landscaped plot of approximately 560 sqm, the property enjoys a beautiful outdoor area with a recently renovated heated 10x5 swimming pool fitted with electric shutters, a covered terrace, and a barbecue area — perfect for entertaining and enjoying the Mediterranean lifestyle. The roof and swimming pool have both been recently renovated. A garage, laundry room, reversible air conditioning, and mains drainage complete this turnkey property.

Ref. : 86883611
WRETMAN ESTATE & CONSULTING

CALLAS895 000 €

House for sale terrace swimming pool var - 7 rooms - 236

Old bergerie with view walking distance to the village - Callas

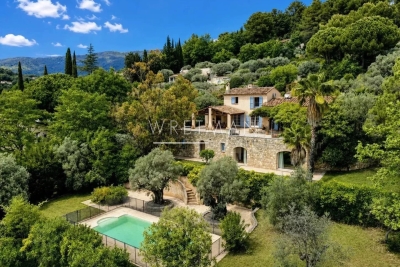
This former bergerie has been transformed into a welcoming family home, combining authentic Provençal charm combined with comfort. Ideally located in a peaceful setting with sweeping views, the property is less than a five-minute walk from the heart of the village — a rare combination of tranquillity and convenience. The villa is spread over two levels. On the main floor, a bright living room opens directly onto a terrace with breathtaking views, the perfect spot for long lunches and relaxed evenings. A fitted kitchen and dining room provide space for entertaining, while the master bedroom with private bathroom offers comfort and privacy. Two additional bedrooms share a bathroom, ideal for family or guests. The garden level includes a spacious games room and a bedroom with both bathtub and shower. An independent studio with kitchenette, sleeping area and a shower room makes a perfect guest accommodation or rental opportunity. A large storeroom and garage add practicality to the home. Set on 6,000 m² of land, the property offers plenty of outdoor space to enjoy. A large 6x12m swimming pool with surrounding terraces invites you to relax while enjoying the calm of the countryside. With its charm, space, and unbeatable location, this property is a rare find in Callas — a true haven within walking distance of the village.

Ref. : 86206755

WRETMAN ESTATE & CONSULTING

ST-CYR-SUR-MER1 850 000 €

House for sale terrace swimming pool var - 15 rooms - 392

For sale - Provençal farmhouse - Saint-Cyr-sur-Mer

In the heart of the vineyards, just a few minutes from the village, this carefully renovated 18th-century Provençal farmhouse stands on 7,300 m² of landscaped grounds. It offers approximately 380 m² of living space. Currently operated as a bed and breakfast, it could just as easily become an elegant family home. The main house has a large living room, a kitchen, a veranda, and four suites on the ground floor, including a triple bedroom. Upstairs, a large suite offers two bedrooms. Two independent apartments complete the property, each with a living room with kitchen, a bedroom, a shower room, and a private terrace. A second building houses two apartments (35 m² and 20 m²), as well as a duplex offering a living room, kitchen, office, bedroom, shower room, and terrace. The south-facing garden is planted with Mediterranean species and features a swimming pool, a pergola, and a summer kitchen. Canal de Provence, solar panels, ample parking. Information about the risks to which this property is exposed is available on the Géorisques website: www.georisques.gouv.fr Agency fees payable by vendor - Montant estimé des dépenses annuelles d'énergie pour un usage standard : 3200€ ~ 4400€ - Les informations sur les risques auxquels ce bien est exposé sont disponibles sur le site Géorisques : www.georisques.gouv.fr - Martin SABIN - Agent commercial - EI - RSAC 879 704 690

Ref. : 86235087

BARNES SANARY LUXURY REALTY

COGOLIN236 000 €

Apartment for sale terrace swimming pool var - - 48

NEW ? EXCLUSIVE ? SAINT-TROPEZ GULF Port-Cogolin ? Secure residence with swimming pool Ideal for rental investment or a holiday home. Located in a gated, secure complex with a swimming pool, boat shuttle to Saint-Tropez, private parking, large cellar, and close to the shopping center and the beach within walking distance. Pleasant one-bedroom apartment with a living area of approximately 48 m², featuring a large 20 m² terrace, currently open but can be enclosed (subject to current authorizations). Bright apartment offering excellent seasonal rental potential, highly sought after for holiday stays in the Saint-Tropez Gulf. Photos of a possible terrace layout included for visualization. Contact: 06 26 01 98 45

Ref. : 944V13A

Histoire De Pierres

ST-TROPEZ1 375 000 €

Apartment for sale terrace swimming pool var - 3 rooms - 54

Saint-Tropez | Apartment with panoramic sea view in the heart of the village

Ideally located in the heart of Saint-Tropez, just a few steps from the lively center, this apartment of approximately 54 sqm stands out for its panoramic sea view and prime location. From the entrance, the layout has been thoughtfully designed to offer comfort and fluidity. The bright living room opens onto a sunny terrace, providing an ideal space to enjoy the open sea view and outdoor living. The open-plan kitchen, designed with high-quality materials such as Corian and natural stone, blends seamlessly into the living area, combining style and functionality. The apartment offers 2 bedrooms, one of which has direct access to the terrace, enhancing the indoor-outdoor flow. A bathroom with bathtub/shower and double sink completes the property. The residence also features access to a shared swimming pool. Two cellars complete the property, as well as the possibility to acquire a parking space. Sold fully furnished, this apartment is ready to move into, ideal as a second home or to fully enjoy the Saint-Tropez lifestyle. Information regarding potential risks affecting this property is available on the website www.georisques.gouv.fr .

Ref. : 86868868

MED-ESTATES

STE-MAXIME4 500 000 €

House for sale terrace swimming pool var - 14 rooms - 560

Exclusive Côte d'Azur villa for sale in Sainte-Maxime, prime location near sea and town

Ideally located in the highly sought-after La Croisette area of Sainte-Maxime, just steps from the town center and the beaches, Côte d'Azur Sotheby's International Realty proudly presents in exclusive listing this remarkable bourgeois house, steeped in history and character. Set on a 4,000 m² landscaped plot, the property enjoys a rare location in the heart of the Gulf of Saint-Tropez, combining tranquility, elegance, and walking proximity to amenities. Over the years, the house has hosted several prominent public figures, including a Swedish consul, honorary citizen of Sainte-Maxime, and a renowned CBS News Sunday Morning presenter, adding to its singular identity. Spanning over 500 m², including 492 m² under Carrez law, the main house comprises five bedrooms, three with sea glimpses. Upon entering, generous volumes, high ceilings, and abundant natural light reveal the timeless elegance of the property. Original features, including stunning floors, wide arched windows, and impressive stone fireplaces, have been carefully preserved. Reception areas feature a double living room of more than 60 m² opening onto a large terrace, landscaped gardens, and a swimming pool. The dining room, with partial sea views, connects seamlessly to the living room through an elegant stone archway. The independent, fully renovated kitchen opens onto a shaded terrace for outdoor dining. A ground-floor master bedroom with garden access completes this level. Upstairs, four refined bedrooms all feature en-suite bathrooms, some with balconies and sea glimpses, ensuring comfort and privacy. The lower level includes an independent 50 m² apartment with direct outdoor access, currently used as a leisure area with a home cinema and games room, ideal for hosting guests. A 40 m² adjoining glass-roofed space provides a bright and tranquil area connecting the house to the garden. An independent guest house of over 80 m² offers three additional bedrooms with private garden access, providing complete autonomy. The 4,000 m² landscaped grounds offer diverse settings: terraces, leafy walkways, a fountain, and a pool area. Ample parking spaces and a two-car carport ensure daily convenience. Rare for its location and history, this property combines exceptional character, heritage, and refined architecture, appealing to discerning buyers seeking a prestigious home on the French Riviera. The property is not classified as a Historic Monument. For further information or to arrange a private viewing, contact Côte d'Azur Sotheby's International Realty, your trusted partner in luxury real estate on the French Riviera.

Ref. : CA9-1000

COTE D'AZUR SOTHEBY'S INTERNATIONAL REALTY

RAYOL-CANADEL-SUR-MER3 640 000 €

House for sale terrace swimming pool var - 8 rooms - 2311

New asking price : Rayol-Canadel - Walking distance to the beach - Single-storey villa - Swimming pool

NEW ASKING PRICE : Perfectly positioned in the sought-after lower part of Rayol-Canadel, just a five-minute stroll from the beach, this exquisite family estate captivates with its serene ambience, expansive level grounds of 2,311 m², and its breathtaking panorama stretching across the sea to Cap Nègre. Designed entirely on one level, the villa reveals itself through a harmonious layout of eight principal rooms, each thoughtfully conceived to welcome family and guests in the utmost comfort. A gracious entrance hall, complete with a study area, opens into a luminous and expansive living room that flows seamlessly onto a sun-drenched terrace and landscaped gardens, offering an idyllic backdrop for elegant entertaining. The independent, fully fitted kitchen combines functionality with style, while the master suite — complete with dressing room, bathroom, and private WC — creates a haven of privacy and refinement. A dedicated guest wing ensures comfort and independence for visitors, featuring a spacious living room with open-plan kitchen, three en-suite bedrooms, and a separate WC. Complementing the main house, a self-contained garden-level apartment provides further accommodation, comprising a living room with open kitchen, a bedroom with built-in wardrobes, a shower room with WC, and a shaded terrace — perfect for extended stays or staff quarters. The property's amenities elevate its appeal: a laundry room, a versatile workshop that may be converted into an additional bedroom, a garage, a heated saltwater swimming pool, and a technical room. Several interior and exterior parking spaces are available, and there is excellent potential for further extension, should one wish to enhance the estate. Set in absolute tranquillity, yet within walking distance of the sea, this rare offering represents an exceptional opportunity to acquire a true coastal sanctuary — ideal as a prestigious holiday retreat or as a sun-drenched principal residence. This property lies within an area subject to mandatory brush clearing. Contact BARNES LAVANDOU agency : 04 94 41 37 17 Information on the risks to which this property is exposed is available on the Géorisques website: www.georisques.gouv.fr Agency fees payable by vendor - Montant estimé des dépenses annuelles d'énergie pour un usage standard, établi à partir des prix de l'énergie de l'année 2021 : 2590€ ~ 3580€ - Carl DUVERGER - Agent commercial - EI - RSAC Toulon 888783834

Ref. : 83996299

BARNES SANARY LUXURY REALTY

FAYENCE1 700 000 €

House for sale terrace swimming pool var - 8 rooms - 240

Provençal lifestyle at the doorstep of the village of Fayence

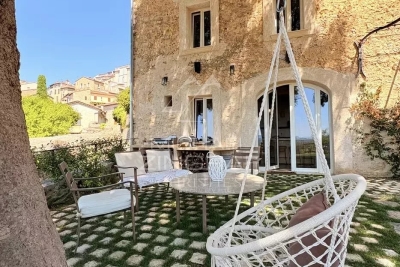
A true heart-stealer a unique property not to be missed! Less than a five minute walk from the village of Fayence, this former stone silk mill, fully renovated, combines authentic charm with modern comfort in a peaceful setting and enjoys a truly remarkable panoramic view. The ground floor features a spacious living room with traditional French beamed ceilings and double French doors, offering exceptional natural light and impressive ceiling height. The open-plan kitchen is both welcoming and functional, centered around a central island and extended by a pantry with a laundry area. An atelier on this level can be converted into a bedroom with a shower room if desired, providing excellent flexibility in layout. The first floor offers a bedroom with a shower room and a private terrace boasting beautiful views, along with three additional en-suite bedrooms, each with its own shower room. This level forms an ideal sleeping area for family or guests, ensuring comfort and privacy. The second floor comprises an additional bedroom with a shower room, as well as the master suite. A true private retreat, it includes a study area, a spacious walk-in dressing room, a sleeping area and a shower room equipped with a hammam. Outside, the 1,000 sqm landscaped grounds feature a beautiful stone swimming pool with panoramic views and a pool house.

Ref. : MZIOP1289

Michaël Zingraf Christies International Real Estate OPIO

LES ISSAMBRES249 000 €

Apartment for sale terrace swimming pool var - 2 rooms - 32

SECURE GATED COMMUNITY WITH POOL, RENOVATED 2-ROOM APARTMENT ON THE GROUND FLOOR, IN LES ISSAMBRES

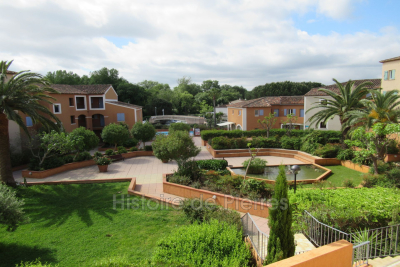
In a secure residence with a swimming pool, discover this charming 32 sq m ground-floor apartment, complete with an 8 sq m enclosed loggia. Tastefully renovated throughout, it comprises a bedroom, a separate toilet, a shower room, and a bright and inviting living room with a modern open-plan kitchen, opening onto a covered terrace and a private garden. A parking space is included. Ideal as a rental investment or pied-à-terre. A real gem!

Ref. : 2601

SEA VIEW PROPERTY / GROUPE AGENCE DU CAP

CALLAS2 800 000 €

House for sale terrace swimming pool var - 8 rooms - 350

Exceptional property with stone bastide on 7.5Ha of parkland

...In the splendid setting of the Esterel, surrounded by vineyards and lush vegetation, an exceptional property comprising a stone bastide and its outbuildings with a living area of 300m2 in the heart of a 7. 5-hectare park. Renovated with meticulous attention to detail and refinement rarely achieved, the bastide offers a spacious, bright living room under a glass roof, a lounge with a fireplace, a professional kitchen, pantry, laundry, 4 luxurious suites, and a 3-room annex apartment. A square-shaped swimming pool, numerous terraces, a large parking area, an outdoor jacuzzi, and pedestrian paths serving the multiple areas of the property contribute to and enhance the magic of the place. Primary or secondary residence, high-end guesthouse, or event organization (weddings, seminars, ...), this dream location will meet every requirement.

Ref. : 02063

AGENCE BIRD

FAYENCE1 480 000 €

House for sale terrace swimming pool var - 6 rooms - 251

Charming villa with panoramic view and pool - Fayence

In the hills of Fayence, discover this charming villa of approximately 250 m² offering an exceptional view of the village and the valley. The villa has on the ground floor an entrance, a spacious dining room with fireplace and bay windows overlooking a large terrace with panoramic view and covered barbecue area, a living room, a fitted kitchen, two bedrooms with closets, as well as 2 bathrooms. Upstairs, you can find a master bedroom with closets and a bathroom with shower. Through the garden, you can access the garden level consisting of 2 bedrooms, 2 shower rooms, and a large storage and play room. The landscaped garden benefits from a beautiful sunny swimming pool area and beautiful terraces. A garage and a carport complete this property full of charm in a highly sought-after private estate in Fayence.

Ref. : 86968254

WRETMAN ESTATE & CONSULTING

LES ISSAMBRES750 000 €

House for sale terrace swimming pool var - 4 rooms - 98

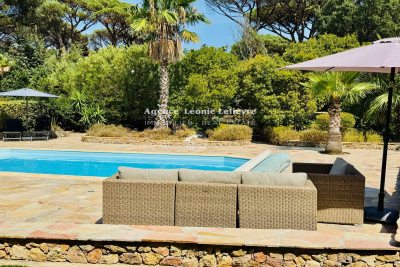
In Les Issambres, ideally located just a few minutes' walk from the beaches and amenities of San Peire, a modern villa of approximately 100 m². Set within a secure residential complex, it features on the ground floor: an entrance with guest toilet opening onto a spacious living/dining room with an open, fully equipped kitchen. Large glass doors lead out to partially covered terraces. The upper floor includes 3 beautiful bedrooms, one of which is a master suite with an adjoining shower room and a small covered terrace. The other two bedrooms share a shower room. There is a separate toilet. The heated pool, measuring 9.50 m x 4.20 m, uses salt chlorination and is equipped with a counter-current swimming system, surrounded by large tiled sunbathing areas. The property is completed with a parking space and a garage.

Ref. : 152V3406M

AGENCE LEONIE LELIEVRE

LES ISSAMBRES2 650 000 €

House for sale terrace swimming pool var - 6 rooms - 230

Luxury sea view villa in Les Issambres with heated pool view on Saint-Tropez

Les Issambres sea view villa 230 sqm 5 en suite bedrooms heated pool near beaches and Saint-Tropez Located in Les Issambres, within a sought-after residential environment approximately 650 metres from the beaches, this villa of approximately 230 sqm benefits from a south-facing exposure and panoramic sea views. The property includes a spacious reception area with living room, dining room and fully equipped open-plan kitchen, opening onto several sea-view terraces. The villa offers five en suite bedrooms, each with private shower room accommodation. Outdoor areas include a heated swimming pool, large terraces and several relaxation spaces facing the Mediterranean. A double garage and additional parking complete the property. Located near the port of San Peire, with quick access to shuttle connections to Saint-Tropez, this villa represents an ideal opportunity for a primary or secondary residence on the French Riviera, close to beaches and amenities. Côte d'Azur Sotheby's International Realty For further information or to arrange a private viewing, please contact Côte d'Azur Sotheby's International Realty, your expert in luxury real estate on the French Riviera.

Ref. : CA9-1037

COTE D'AZUR SOTHEBY'S INTERNATIONAL REALTY

FAYENCE1 100 000 €

House for sale terrace swimming pool var - 4 rooms - 119

Seillans: villa with swimming pool and commanding view over the agricultural plain

A stone's throw away from the village of Seillans, this 3,394 square meter property offers a beautiful panorama of the wooded plain of the Fayence region, punctuated by vineyards and picturesque hamlets. The house, with a living area of 119 square meters, provides a comfortable living space with modern interiors and high-end amenities. It consists of a living-dining room with double-height ceilings, a fully equipped kitchen, and three bedrooms with en-suite bathrooms. It is enhanced by two south-facing covered terraces. Additionally, there is a swimming pool and a large garage. Close to all amenities, the Fayence-Tourrettes aerodrome, and the Terre Blanche golf course, this property offers a peaceful atmosphere just a stone's throw away from picturesque villages.

Ref. : 4024

MAGREY & SONS VALBONNE

LORGUES599 000 €

House for sale terrace swimming pool var - 6 rooms - 115

Charming house and rental annexes Lorgues

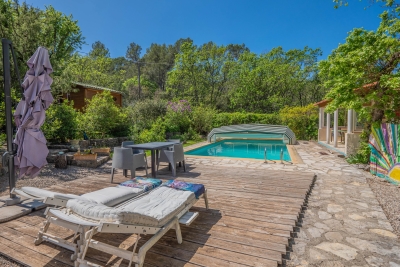
In the heart of a verdant, unspoilt environment, this villa has been carefully renovated to create a soft, welcoming atmosphere. Brightly lit thanks to a large bay window, it opens naturally onto a terrace where calm and serenity reign, in perfect harmony with the surrounding nature. The main house, measuring around 93 m², features a convivial living space organized around a wood-burning stove, the warm heart of the living room. The open-plan kitchen extends this space and encourages sharing moments with family and friends. The house has three bedrooms: two of them comfortable and bright, and a third independent with its own shower room, ideal for entertaining guests, preserving privacy or creating a quiet office. The 3,800 m² grounds provide ample space for relaxation, games or gardening. An independent 22 m² studio, with terraces, completes the ensemble and can easily become a reception area for visitors, a creative workshop or even charming seasonal rental accommodation. The property also boasts a traditional 4 x 9 m swimming pool, complete with pool house and protective dome, inviting you to take full advantage of sunny days. A well-insulated wooden hut, extended by a terrace, can be used as an extra bedroom or artistic studio, while a second hut, nestled in a peaceful corner of the garden, reinforces the bucolic character of the setting. A storage area equipped with a water point could easily be transformed into a shower room to serve these small dwellings. The lush, carefully landscaped garden is a haven of tranquillity. Sheltered from view, it reveals shady paths and nooks and crannies ideal for daydreaming, where you can already imagine meals under the trees or moments of relaxation by the water. Protected by a sliding structure, the pool lets you enjoy a swim in any season, and is accompanied by a pool-house and covered terrace, extending the art of outdoor living. Around the villa, several independent spaces enhance the possibilities offered by the property. A charming little cottage, complete with shower room, lends itself perfectly to welcoming friends or travelers. Two wooden chalets can also be used as creative spaces, complementary activities or accommodation as part of a seasonal rental project. A garage with an adjoining room completes the ensemble, opening up new development possibilities. More than just a home, this property evokes a true place to live: an elegant, soothing refuge where nature and tranquility take center stage. It lends itself equally well to a gentle family life or to the realization of a guest house or gîtes project with authentic charm. A rare place, full of character and poetry.

Ref. : 86798444

AGENCE BIRD