OK
More than Less than
  ok

Key-words : terrace swimming pool alpes maritimes

Houses and Apartments, your real estate specialist magazine offers a selection of ads that match with the keyword terrace swimming pool alpes maritimes. You can refine your search by specifying the area or price range in the navigation bar link Search for a House/Apartment.

MANDELIEU-LA-NAPOULE1 300 000 €

House for sale terrace swimming pool alpes maritimes - 4 rooms - 151

MANDELIEU - RECENT CONTEMPORARY VILLA WITH POOL AND SEA VIEW

The BERTI AND SONS Real Estate Group is pleased to offer for sale this superb contemporary villa, built in 2020, boasting magnificent panoramic sea views in the sought-after hills of Mandelieu-la-Napoule. Set on an 844 sq m plot, this property impresses with its contemporary architecture, generous proportions, and seamless connection to the outdoors. The upper floor is dedicated to the sleeping area and comprises two bedrooms, each with its own shower room, a separate WC, and a large terrace offering breathtaking views of the Mediterranean. On the garden level, the reception areas feature a spacious, light-filled living room, a welcoming dining room, a separate kitchen, a guest WC, and an elegant master suite with a private bathroom. All of these open onto a splendid terrace with sea views, a true extension of the living spaces. Outside, the swimming pool blends seamlessly into the landscape, inviting you to fully enjoy the exceptional setting overlooking the Mediterranean. A garage, located at the parking area level, remains to be completed, as do some other landscaping features, offering the opportunity to add the final personal touches to this property. Don't miss this opportunity!

Ref. : BMV1536

AGENCE DE LA POSTE

NICE1 990 000 €

Apartment for sale terrace swimming pool alpes maritimes - 6 rooms - 205

PENTHOUSE 205M2 TERRACE 80M2- AMAZING SEA VIEW

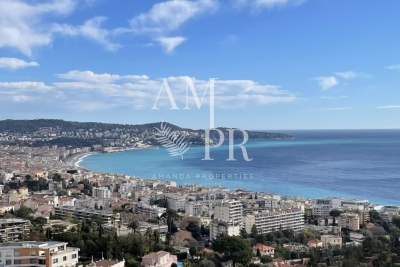
Located on the top floor of a building overlooking one of the most prestigious residences in Nice, this exceptional apartment offers a breathtaking panoramic view of the Baie des Anges, from Cap d'Ail to Cap d'Antibes, the entire Mediterranean Sea in front of you, as well as the surrounding hills and the snow-capped peaks of nearby ski resorts. Ideally situated on the hill of Fabron, in a prestigious residence with a landscaped park, swimming pool, pool house, tennis courts, caretaker, hairdresser, supermarket, two tennis courts, a clubhouse, a restaurant, and a gym, this unique property with a Carrez law living area of 205 m² (which can be divided into two apartments) is bathed in light thanks to its triple exposure East/South/West. Its outdoor space of more than 80 m² extends from each room, offering an unmatched sense of openness and freedom. Designed as a true apartment-villa, it is organized around a spacious living room of nearly 60 m². Its current configuration includes 5 bedrooms, including a magnificent 24 m² master room with a sea view, 2 kitchens, 3 bathrooms, 3 dressing rooms, 2 laundry rooms, and plenty of storage space. Completely in need of renovation, this property represents a rare opportunity to create a bespoke living space to match your desires. In addition, there is a solarium of over 150 m² for exclusive use on the building's rooftop, equipped with a summer kitchen, a pizza oven, and a bathroom to be fitted out, offering an exceptional outdoor space to enjoy the most beautiful panoramas of Nice. The residence is perfectly maintained and has undergone major recent works already completed and paid for (facade renovation, terrace and solarium refurbishment). This rare property is sold with two large private garages and two adjacent cellars in the basement. A unique opportunity to acquire an exceptional property in one of the most sought-after areas of Nice.

Ref. : 62-9245VFF

AMANDA PROPERTIES

MOUGINS2 900 000 €

House for sale terrace swimming pool alpes maritimes - 8 rooms - 410

Provençal property close to the old village of 410m2

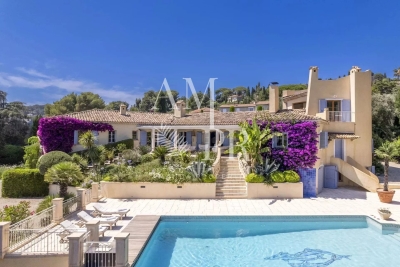
Villa Provençale with sea view - Southern charm, space and privacy Nestling in the heart of an ultra-private setting, this sumptuous villa boasts 410 m² of living space set in landscaped grounds of over 4,100 m², with sea views from several rooms in the house. As soon as you enter, you'll be seduced by the generous volumes and timeless elegance of the property. Ground floor: Large, bright living room with fireplace, opening onto a large terrace with outdoor dining area. Fully equipped kitchen Refrigerated wine cellar. Refined dining room. Office with sea view, ideal for teleworking. Guest area with toilet and cloakroom, with plenty of built-in storage space. Superb master suite with bathroom, dressing room and sea view. Second bedroom en suite. First floor Elegant en suite bedroom with sea views and terrace. Garden level : Direct access to the lower terrace and swimming pool. 1 en suite bedroom, 2 additional bedrooms, a separate bathroom and toilet. 1 multi-purpose room (bedroom, cinema room, sports room). 1 small storage room, 1 utility room, numerous cupboards. Outside : Magnificent 12x6 m saltwater swimming pool with summer shower, toilet and large terrace with pool house. Fully equipped 32 m² summer kitchen. Mature Mediterranean garden with fruit trees. Two large parking areas and double garage (possibility of additional conversion). Technical and security features : Motorised gate with video intercom and remote control via app. Unifi video surveillance system with recording and remote control. Automatic exterior lighting, connected alarm. City gas heating, remote control. Double glazing. Mains drainage.

Ref. : 78-9325VFF

AMANDA PROPERTIES

LE CANNET1 590 000 €

House for sale terrace swimming pool alpes maritimes - 6 rooms - 266

Contemporary villa with garden and swimming pool in the city center

Located in a sought-after, quiet area, this contemporary 266m² villa benefits from a triple exposure offering optimal light and unobstructed views of the hills and the sea. The 838m² landscaped garden features mature olive trees and a beautiful swimming pool with a covered terrace, creating a lush, soothing, and inviting setting. On the pool level, the house comprises a separate kitchen, a dining room open to the living room, and a bedroom with an en-suite shower room. Upstairs, the master suite and a second bedroom open onto a 15m² enclosed and air-conditioned terrace, while a third room, used as a dressing room, can be converted into an additional bedroom. Two bathrooms complete this level. The basement offers numerous possibilities with a storage room, laundry room, garage, and a flexible space for guests, a games room, or a home theater. A bright and quiet villa just steps from the shops. Energy class : D (162 kw) - Climat class : D (34kg) / estimated annual costs for standard use : between 3 801 € and 5 143 € (ref year 2023). Information on the risk to which this property is exposed is available on the Geohazards website : www.georisques.gouv.fr.

Ref. : CAB6098

BEAUCHAMP ESTATES

BIOT2 150 000 €

House for sale terrace swimming pool alpes maritimes - 7 rooms - 240

Biot – La Chèvre d'Or Area – Sea, Mountain and Village Views

At the end of a quiet cul-de-sac in a highly sought-after residential setting, this property of approximately 235 sq.m enjoys absolute tranquillity and beautiful views over the sea, the surrounding mountains and the village of Biot. Set within approximately 2,000 sq.m of landscaped grounds designed by English Garden, the villa offers an exceptional living environment with numerous outdoor areas dedicated to relaxation and entertaining. The ground floor comprises an entrance hall, a spacious and light-filled living room featuring a closed fireplace, a fully equipped semi-open-plan kitchen, a bedroom suite with shower room and WC, a second bedroom with shower room, and a guest toilet. Upstairs, three additional bedrooms enjoy open views and are complemented by two shower rooms as well as a full bathroom with both bathtub and shower. The outdoor areas have been thoughtfully designed to make the most of the Mediterranean climate, offering several terraces, a large covered dining area, a pool house, and a heated saltwater swimming pool equipped with automatic cover. The property also benefits from a garage of approximately 55 sqm and numerous ancillary spaces, including cellars, technical rooms, the pool house and covered terraces, representing a total additional surface area of approximately 93 sq.m. Originally built in the 1980s, the villa has undergone several renovation and extension programmes over the years, including a major refurbishment and the creation of a spacious principal suite in 2018. All works were carried out with the required planning permissions and compliance approvals. Additional features include ducted air conditioning throughout all bedrooms, an alarm system, a crawl space, and a particularly high standard of construction and maintenance. Energy class : B – Climat class : A / estimated annual costs for standard use : between €2,004 and €2,072 (ref year 2023) Information on the risks to which this property is exposed is available on the Geohazards website : www.georisques.gouv.fr Property located in an area subject to compulsory brush clearance. Andréa MILAZZO : Consultant – Independent commercial agent (E.I.) - RSAC : 893 468 033 Agency fees payable by vendor - Montant estimé des dépenses annuelles d'énergie pour un usage standard, établi à partir des prix de l'énergie de l'année 2023 : 2000€ ~ 2720€ - Andrea MILAZZO - Agent commercial - EI - RSAC Antibes 893468033

Ref. : 87124322

Barnes Valbonne

PEYMEINADE1 395 000 €

House for sale terrace swimming pool alpes maritimes - 6 rooms - 300

Peymeinade – Renovated Villa in a peaceful setting with swimming pool

Co-exclusive - Set in a peaceful and preserved environment, this beautifully renovated property of approximately 300 sq.m stands on a landscaped plot of 3,740 sq.m and benefits from two independent access gates. From the moment you enter, the generous volumes and natural light create an immediate sense of space. The reception area of nearly 140 sq.m opens seamlessly to the outdoors through large south and southwest-facing bay windows. It features a contemporary fully equipped kitchen, a dining area, and several refined living spaces designed for both comfort and entertaining. The main living areas extend onto a spacious terrace overlooking the heated swimming pool, perfectly integrated into its natural surroundings. On the ground floor, the principal suite includes a dressing room and an en-suite bathroom. A second room, currently used as a study, completes this level. Upstairs, two bedrooms and a contemporary shower room form the sleeping quarters. The lower ground floor features a wine cellar. Fully air-conditioned, the property also benefits from several covered parking spaces and an outbuilding. In addition, the land offers potential for further development or subdivision, subject to the necessary planning permissions. A property combining quality finishes, generous living spaces and a privileged lifestyle in a tranquil natural setting. Energy class : C – Climat class : A / estimated annual costs for standard use : between €3,012 and €4,074 (ref year 2023) Information on the risks to which this property is exposed is available on the Geohazards website : www.georisques.gouv.fr Property located in an area subject to compulsory brush clearance. Emilie PAUL : Consultante - Agent commerciale E.I. RSAC : 539 034 140 Agency fees payable by vendor - Montant estimé des dépenses annuelles d'énergie pour un usage standard, établi à partir des prix de l'énergie de l'année 2023 : 3010€ ~ 4080€ - Emilie PAUL - Agent commercial - EI - RSAC 539 034 140

Ref. : 87088768

Barnes Valbonne

GATTIÈRES1 390 000 €

House for sale terrace swimming pool alpes maritimes - 8 rooms - 235

Gattières – Character Villa with Swimming Pool and Open Views

Located in a peaceful and leafy residential setting, just 25 minutes from Nice International Airport, this elegant villa offers approximately 270 sqm of living space, providing an exceptional lifestyle within easy reach of the village, local shops, schools, and main transport links. Set on beautifully landscaped grounds of approximately 1,760 sqm, the property features generous living spaces, six bedrooms, two bright reception areas opening onto the outdoors, as well as a spacious terrace and a balcony enjoying lovely open views over the surrounding hills. The Mediterranean garden is enhanced by a swimming pool that blends harmoniously into its natural surroundings. A double garage and several additional outdoor parking spaces complete the property. A beautifully maintained family home offering absolute tranquillity, abundant natural light, comfort, and the refined Provençal lifestyle on the French Riviera. Energy rating: D – Climate rating: D Estimated annual energy costs for standard use: between €5,250 and €7,160 (reference year: 2026). Information regarding potential natural and technological risks to which this property may be exposed is available on the Géorisques website: www.georisques.gouv.fr. Agency fees payable by vendor - Montant estimé des dépenses annuelles d'énergie pour un usage standard, établi à partir des prix de l'énergie de l'année 2021 : 5270€ ~ 7150€ - Les informations sur les risques auxquels ce bien est exposé sont disponibles sur le site Géorisques : www.georisques.gouv.fr - Amélie DOLLÉ - Agent commercial - EI - RSAC 884 445 081

Ref. : 87057322

BARNES Saint-Paul de Vence

GRIMAUD6 300 000 €

House for sale terrace swimming pool alpes maritimes - 15 rooms - 350

Off-Market Grimaud New contemporary villa with panoramic se

The Property A rare turnkey residence in one of Grimaud's most discreet and sought-after settings, commanding sweeping panoramic views over the Gulf of Saint-Tropez and the Bay beyond. Newly built and set within landscaped grounds, the villa extends to approximately 350 sqm and offers a refined composition of contemporary architecture, elegant entertaining space and high-specification amenities. Conceived for a discerning international clientele, it combines immediate usability with strong visual presence and a highly desirable Riviera lifestyle profile. Setting Occupying a commanding position within the heart of the Gulf of Saint-Tropez, the property enjoys a remarkable outlook and an atmosphere of privacy, light and openness. Its elevated placement, together with the breadth of its sea views, gives the villa a particularly distinctive standing within the local prime market. Architecture & Interior Flow The house is arranged around a substantial reception area filled with natural light and opening generously onto the terraces and the sea. Its architectural language is defined by clarity of line, fluid circulation and a constant dialogue with the landscape. Reception rooms unfold naturally towards the exterior, creating an elegant continuity between interior volumes, outdoor living areas and the horizon beyond. Extending directly from the principal living spaces, the infinity pool reinforces the perspective and anchors the residence within its maritime setting. Reception & Outdoor Living The outdoor areas have been conceived as true extensions of the house, designed as much for entertaining as for private enjoyment. The villa offers expansive sea-facing terraces, a covered terrace for open-air dining, a series of lounge and relaxation areas integrated within the garden, carefully composed Mediterranean landscaping The result is a setting of quiet sophistication, combining ease of living with a strong sense of place. Accommodation The property offers five suites, all oriented towards the panorama and carefully arranged to preserve privacy, comfort and elegance. Each suite benefits from its own en-suite bathroom and dressing room, providing a level of accommodation perfectly suited to both refined family use and the reception of guests. This configuration is particularly well aligned with the expectations of today's international prime residential buyer. Amenities A strong range of lifestyle features further enhances the property's positioning, including infinity swimming pool, wine cellar, fitness room, cinema room, fully equipped utility room, 85 sqm garage, extensive outdoor parking Every element has been designed to deliver immediate comfort, discreet functionality and a contemporary level of finish. Turnkey Offering The villa is offered fully furnished and equipped, with curated interiors and appointments allowing for immediate occupation. This fully turnkey profile is especially attractive to buyers seeking a seamless acquisition, without the need for additional works, furnishing or operational preparation. Private Estate Potential There is also the opportunity to acquire a neighbouring newly built villa of approximately 450 sqm, comprising a further five suites, garden and swimming pool. Acquired together, the two properties would create an exceptional private estate of rare scale within the Gulf of Saint-Tropez, suitable either for private use or for the development of a high-end rental investment strategy. The combined holding would benefit from more than 100 linear metres of panoramic balcony frontage facing the sea -- a configuration of genuine rarity within this market. This additional acquisition would create a substantial Riviera asset, combining scale, architectural coherence and long-term patrimonial relevance in an area where land scarcity remains a defining value driver. Location The property enjoys swift access to the beaches and coastal pursuits of the Gulf, S

Ref. : 2026-03-002

SHOWROOM IMMOBILIER DE SAINT-TROPEZ

CANNES2 590 000 €

Apartment for sale terrace swimming pool alpes maritimes - 4 rooms - 137

Cannes, California Stunning 124square-foot top-floor duplex with a 75-square-foot terrace

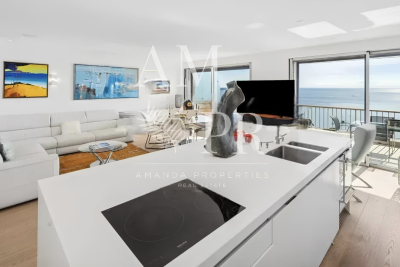
Discover this sumptuous duplex apartment located in the sought-after Californie neighborhood of Cannes, within a luxury residence. Featuring a security guard and concierge service, this property also offers elegant common areas such as a park and a swimming pool, not to mention direct access to a nearby golf course. For your comfort and safety, a shuttle service is available to facilitate your travel. Perched on the 10th and 11th floors, this apartment—in excellent condition—stands out for its bright living room and modern open-concept kitchen with a sleek design, all extending onto a terrace offering a breathtaking panoramic sea view. The first floor features a large bedroom and a bedroom- office, which can be converted into an additional bedroom if desired. On the upper floor, you’ll discover the master suite, a true haven of peace, featuring an en-suite bathroom. This bedroom opens onto a private wooden terrace, where you can relax in a jacuzzi in complete privacy. This exceptional property also includes a laundry room, a cellar, and a garage. With its high-end finishes, elegant hardwood floors, and abundant natural light, this modern and contemporary apartment stands out for its unobstructed views, ensuring a peaceful and luxurious living environment. Don’t miss this unique opportunity to acquire an exceptional property in Cannes.

Ref. : 62-9723VFF

AMANDA PROPERTIES

CANNES1 590 000 €

Apartment for sale terrace swimming pool alpes maritimes - 3 rooms - 121

Luxurious 3-room apartment - Panoramic sea view - service room

Cannes Californie – Prestigious Apartment with Panoramic Sea View Located in one of the most exclusive residences in the sought-after Californie district, this luxurious corner apartment offers exceptional amenities, including landscaped gardens, a swimming pool, and 24/7 security. Bathed in natural light, this south-east facing apartment features a spacious living room opening onto a magnificent wrap-around terrace, boasting breathtaking views of Cap d’Antibes and the Bay of Nice. The property includes: * A refined master suite with private bathroom, * A second bedroom with its own shower room, * A large open-plan living area with a fully equipped kitchen, * A guest toilet. The elegant and warm interior design perfectly complements the stunning sea views, creating a serene and sophisticated living environment. Additional features include a 12.78 m² staff room, a secure 18.45 m² private garage, and a cellar. A truly exceptional property in one of Cannes most prestigious neighborhoods.

Ref. : 78-9410VFF

AMANDA PROPERTIES

ASPREMONT1 540 000 €

House for sale terrace swimming pool alpes maritimes - 6 rooms - 223

Absolute Sea View

Just minutes from Nice, this 223 sqm character villa sits on 1,400 sqm of terraced land and offers a rare privilege: an unobstructed panoramic sea view, with full southern exposure ensuring exceptional natural light from morning to evening. Impeccably maintained, the property stands out for its excellent overall condition and its layout designed for comfortable family living. The main living area includes a bright and spacious lounge, a welcoming dining room and an open-plan kitchen, extended by a bedroom with its own bathroom and separate toilet. The night area features four additional bedrooms, including a master suite with shower room and toilet. A second shower room and a laundry room complete this level. Each bedroom opens onto the outdoors and enjoys a breathtaking sea view. The exterior spaces are perfectly arranged to enjoy Mediterranean living: swimming pool, summer kitchen, covered terrace and landscaped gardens offer ideal settings for relaxation or entertaining. Additional features include several useful annexes (carport, pool room, garden shed) and parking for up to 4 vehicles, with extra spaces available nearby. Heating and cooling are provided by a heat pump system. A peaceful, green and sunny environment at the gates of Nice, offering an exceptional quality of life. A true gem for anyone seeking space, light and a spectacular view of the sea. Référence agence : 2989

Ref. : 5MQI-Z8T-0SS

Agence Winter immobilier

EZE3 690 000 €

House for sale terrace swimming pool alpes maritimes - 10 rooms - 280

Splendid 280 m² mansion in Èze with sea and mountain views

This elegant mansion is located just a few minutes' walking distance from the famous village of Èze in a secure area with magnificent views over the sea and the village. This property offers a relaxing setting away from the hustle and bustle, yet you are only 7 kms from Monaco, 5 kms from St. Jean Cap Ferrat and 7 kms from Nice. The property consists of a tastefully renovated main house on 2 levels linked by a beautiful internal staircase. Ground floor: living room with dining room opening onto the terrace with uninterrupted sea views, separate fitted kitchen, bedroom with en-suite shower room. 1st floor: a beautiful master bedroom with study, spacious bathroom, dressing room, 2nd bedroom with en-suite shower room and laundry room. The guest house comprises 3 independent flats, each with its own lounge, bedroom and kitchenette. The flat land features a heated swimming pool and a pleasant covered outdoor area for meals or for aperitifs. Parking spaces for 4 cars. Agency fees payable by vendor

Ref. : 9562

MAGREY AND SONS

CANNES680 000 €

Apartment for sale terrace swimming pool alpes maritimes - 3 rooms - 71

Cannes Oxford · 3-Room Apartment 72sqm Sea View Terrace

Located in the sought-after Oxford neighborhood, within a prestigious residence with landscaped park, swimming pool and caretaker, this beautiful 3-room apartment offers a peaceful and green living environment. With a surface area of 71.82m², it comprises a bright living room, a semi-open kitchen, two bedrooms, a shower room, a guest toilet, and a pleasant south-facing terrace with sea view. A large private garage and a cellar in the basement complete this highly desirable property. Information on potential risks to which this property is exposed is available on the Géorisques website: City: Cannes

Ref. : 2903

EXCLUSIVE AGENCY

CAP-D'AIL529 000 €

Apartment for sale terrace swimming pool alpes maritimes - 2 rooms - 46

One-bedroom apartment with Panoramic Sea View – Cap d'Ail

Located in Cap d'Ail, at the gateway to Monaco, this charming 1-bedroom apartment of 46.49 sqm offers breathtaking views over the sea and the Principality of Monaco. Set within a secure and prestigious residence with a swimming pool and caretaker, the property features a bright living room with an open-plan kitchen leading onto a pleasant terrace, a comfortable bedroom, and a shower room with WC. A cellar and a closed garage complete this property. Property subject to co-ownership status: Total number of units: 71 Ongoing proceedings: YES Annual co-ownership charges: €2,732 Energy rating: A (116 kWhEF/m²/year) - Climate rating: A (3 kg CO2/m²/year) / Estimated annual energy costs for standard use: between €515 and €697 (reference year 2023). Information on the risks to which this property is exposed is available on the Géorisques website: www.georisques.gouv.fr .

Ref. : SJB0400

BEAUCHAMP ESTATES

MENTON6 500 000 €

House for sale terrace swimming pool alpes maritimes - 9 rooms - 648

Belle Époque Estate with Panoramic Sea Views – Menton Garavan

Built in 1888, a historic estate overlooking the Mediterranean. Just minutes from the heart of Menton, the Italian border and Monaco, this exceptional property enjoys a commanding position overlooking the Mediterranean, offering an atmosphere of absolute peace and privacy. Built in 1888, this remarkable period residence embodies the timeless elegance of the grand Riviera villas that shaped the French Riviera at the end of the 19th century. Behind its authentic architecture lies a home steeped in history, where every detail has gracefully stood the test of time. Commanding breathtaking sea views, the estate enjoys an ever-changing panorama throughout the day. From the first rays of morning sunlight to sunset, natural light fills the living spaces, enhancing the beauty and noble character of this exceptional residence. Its beautifully crafted natural stone façade, elegant arches, charming loggias, pastel shutters and distinctive balconies create a unique architectural identity, blending refined Italian influences with the grand bourgeois residences that have become emblematic of the French Riviera. A style that has become increasingly rare today. Set within approximately 4,867 sqm of landscaped grounds, the estate offers nearly 648 sqm of built area, distributed across three independent buildings, presenting exceptional possibilities. The Main Residence The principal villa extends over approximately 443 sqm, arranged across three generous levels. From the moment you enter, the impressive ceiling heights, the magnificent wrought-iron staircase and the original architectural features immediately reveal the noble character of this remarkable home. Garden Level (Main Living Floor) The main reception rooms occupy this level. Flooded with natural light, the living areas open seamlessly onto the terraces, gardens and the Mediterranean Sea, creating a harmonious connection between indoor and outdoor living. The kitchen and reception rooms provide an ideal setting for entertaining family and guests in a warm and refined atmosphere. First Floor The upper floor is dedicated to the private quarters, offering several bedrooms, including beautiful suites, all enjoying abundant natural light, peaceful surroundings and delightful views over the estate. Ground Floor An additional fully fitted level completes the residence, providing numerous supplementary rooms offering a wide range of possibilities to suit the future owner's lifestyle and needs. A Second Building Ready to Be Transformed A second independent house of approximately 180 sqm, arranged over three levels and currently offered in shell condition, provides endless opportunities to create a guest house, artist's studio, reception venue or an entirely independent residence. A Third Building The estate also includes a third independent building of approximately 25 sqm, also in shell condition, offering the opportunity to create a guest studio, home office, wellness area or any bespoke project envisioned by its future owner. The Grounds The beautifully landscaped 4,867 sqm park surrounds the three buildings in an atmosphere of complete tranquillity. Sun-drenched terraces, majestic palm trees, vibrant bougainvillea, the swimming pool and mature Mediterranean vegetation create an enchanting environment of remarkable serenity. Here, time seems to stand still. For more than a century, this remarkable estate has preserved its soul and identity. Every corner reveals a new perspective where lush gardens, historic architecture and endless blue horizons blend together in perfect harmony. Ideally located in the highly sought-after residential district of Garavan, the property enjoys immediate proximity to beaches, the marina, local shops, restaurants and Menton's charming historic centre. Monaco and Italy are just a short drive away, offering a rare balance between privacy, heritage and the Mediterranean lifestyle. More than a property, this is a tr

Ref. : 87165872

E&M PROPERTIES