OK
More than Less than
€  ok

Key-words : terrace ste maxime

Houses and Apartments, your real estate specialist magazine offers a selection of ads that match with the keyword terrace ste maxime. You can refine your search by specifying the area or price range in the navigation bar link Search for a House/Apartment.

STE-MAXIME212 000 €

Apartment for sale terrace ste maxime - 3 rooms - 47 m²

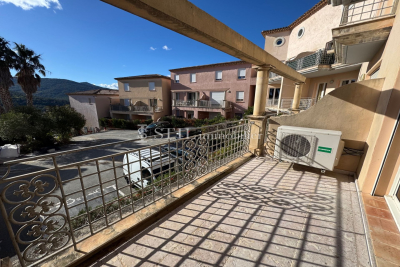
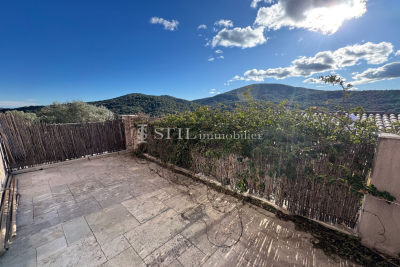
Apartment for sale in Sainte-Maxime. In a quiet and secure residence, close to amenities, beautiful 3-room duplex. It includes: Entrance hall, guest toilet, spacious living room opening onto a terrace, equipped open kitchen, 2 bedrooms-one with a balcony-and a bathroom with toilet. Private parking space.

Ref. : 489V774A

STIL IMMOBILIER

STE-MAXIME1 999 000 €

House for sale terrace ste maxime - 5 rooms - 185 m²

SAINTE-MAXIME - RENOVATED VILLA - STUDIOS - SWIMMING POOL

Not far from the beaches of La Nartelle and downtown Sainte-Maxime, discover this detached villa and its two studios—all fully renovated—in a secure and quiet residential neighborhood. On the ground floor, the main villa features a beautiful living area with an open-concept kitchen that opens onto the dining room and a living room with a fireplace. This living space extends onto a large terrace and a swimming pool. A bedroom with a shower room, a pantry, and a guest restroom complete this level. Upstairs, there is a large, convertible mezzanine, a second bedroom with a shower room and walk-in closet, as well as access to a French-style terrace. On the garden level, there are two independent studios, each with a private entrance, shower room, and toilet—all air-conditioned. A closed garage completes this property. Agency fees payable by vendor - Montant estimé des dépenses annuelles d'énergie pour un usage standard : 1090€ ~ 1560€ - Franck RENAUX-MOULY - Agent commercial - EI - RSAC PARIS 527573133

Ref. : 87280607

BARNES Sainte-Maxime

STE-MAXIME3 300 000 €

House for sale terrace ste maxime - 6 rooms

Timeless elegance where the sea, light, and the art of living come together - Sainte-Maxime

Just a short stroll from the heart of Sainte-Maxime, in a highly sought-after residential setting where peace, privacy and refinement prevail, this magnificent fully renovated villa perfectly blends contemporary elegance, absolute comfort and the incomparable lifestyle of the French Riviera. Rare thanks to its exceptional location, the property offers the privilege of walking to the town centre, the marina and the beaches, while enjoying a tranquil environment and superb open views over the Mediterranean Sea and the surrounding hills. Facing south-west, the villa enjoys optimal sunshine throughout the day. From the first morning light to the spectacular colours of sunset, every room is bathed in natural light, enhancing the generous volumes and the noble materials carefully selected during its complete renovation. Behind its elegant architecture lies a residence where every detail has been thoughtfully designed to satisfy the expectations of the most discerning buyers. Upon entering, a spacious entrance hall with cloakroom and guest facilities immediately reveals the refined character of the property. The reception areas offer impressive volumes and an inviting atmosphere. The elegant living room, centred around a beautiful fireplace, opens seamlessly onto the terraces and landscaped gardens, creating a perfect harmony between indoor and outdoor living. The dining room naturally extends this convivial space, while the fully equipped open-plan kitchen, appointed with premium finishes and top-quality appliances, forms the true heart of the home. A spacious pantry and a separate laundry room provide exceptional everyday convenience. The ground-floor principal suite offers an intimate private retreat, combining elegance, comfort and serenity. Complete with its own luxurious bathroom, it provides the perfect sanctuary for its owners. Upstairs, three beautiful suites, each with its own shower room and separate toilet, welcome family and guests in complete comfort. One of them opens onto a charming private balcony, offering delightful views over the sea and the rolling green hills beyond. On the garden level, an elegant independent one-bedroom apartment further enhances the property's appeal. Featuring a bright living room, a comfortable bedroom, a shower room and separate toilet, it is ideal for welcoming family and friends, accommodating staff or providing complete independence for guests. Outside, the villa reveals an enchanting Mediterranean garden, beautifully landscaped and meticulously maintained thanks to an automatic irrigation system. At its centre, the magnificent swimming pool invites moments of relaxation beneath the Riviera sun, while the spacious terraces become privileged settings for entertaining or simply admiring the ever-changing colours of the sky and the sea. The technical features are worthy of a luxury residence: double glazing, electric roller shutters, fireplace, ground-floor bedroom, excellent interior condition, high-quality renovation throughout, a large cellar and a spacious double garage providing generous storage and parking facilities. More than simply a villa, this remarkable property is an invitation to embrace the very finest Mediterranean lifestyle. A confidential address where luxury is expressed with elegance and discretion, where every moment is enhanced by natural light, breathtaking views and absolute tranquillity, creating an exceptional residence in one of Sainte-Maxime's most desirable locations. Some photos are for illustrative purposes only and are non-contractual.

Ref. : MZIST1959

MICHAËL ZINGRAF CHRISTIE'S INTERNATIONAL REAL ESTATE SAINT-TROPEZ

STE-MAXIME1 480 000 €

House for sale terrace ste maxime - 7 rooms - 210 m²

Architect-designed villa with golf and sea views in a private es

Nestled in the heart of a private, secure estate, this 210 sq m architect-designed villa captivates with its privileged location overlooking the prestigious 18-hole golf course, with the sea as a backdrop. Just 5 minutes from the town centre and beaches, it offers an ideal living environment. Bathed in natural light, the living area impresses from the moment you enter with its clean lines and opening onto the terrace and swimming pool, creating a seamless flow between indoors and outdoors. On the ground floor, the villa offers a beautiful living space comprising a lounge, dining room and open-plan kitchen extended by a spacious utility room. The sleeping area includes two charming bedrooms, a shower room and separate toilet. Upstairs, the master suite is a true cocoon, featuring a custom-made dressing room, a spacious bathroom and a south-facing solarium, perfect for enjoying sunny days. The exterior has been designed as a true haven of peace: an intimate terrace-patio, a pool ideal for relaxation and a beautifully landscaped garden. Finally, at garden level, the property includes a double garage and an independent two-room apartment of approximately 40 sq m, ideal for accommodating family or guests with complete independence. Energy Performance Certificate: C - 131 Greenhouse Gas Emissions: A - 5 Estimated annual energy costs for the property: €2,270 - €3,130 Transaction fees, including tax, payable by the buyer Net selling price: €1,409,524 Information about the risks to which this property is exposed is available on the Géorisques website: www.georisques.gouv.fr The luxury real estate market on the French Riviera is one of the most attractive in the Mediterranean region. Holiday homes and second homes on the French Riviera offer not only incomparable style and quality of life but, given the international economic climate, also represent a secure investment and a sound retirement plan, particularly at premium addresses. Ideally situated between the Maures Massif and the Gulf of Saint-Tropez, Sainte-Maxime is renowned for its charm and pleasant climate. Opposite Saint-Tropez and close to the towns of Ramatuelle, Grimaud and Port-Grimaud, Cogolin and Fréjus, the municipality has many fine sandy beaches sheltered from the wind. These assets make it a highly sought-after tourist destination, particularly popular with artists. The town hosts numerous events and performances. In addition to its casino, it also has several museums, including the Musée de la Tour Carrée and the Phonograph Museum, as well as the Museum of Mechanical Music and Inventions. Also worth seeing is the Church of Sainte-Maxime, one of the town's oldest buildings.

Ref. : W-046CC0

ENGEL & VÖLKERS

STE-MAXIME250 000 €

Apartment for sale terrace ste maxime - 2 rooms - 27 m²

FOR SALE: 2-ROOM APARTMENT WITH SEA VIEW, 27sqm, 12sqm TERRACE, LA NARTELLE, SAINTE MAXIME

Come and discover this one-bedroom apartment with SEA VIEWS, in a quiet and secure residence with a swimming pool, just WALKING DISTANCE FROM THE BEACHES! It comprises an entrance hall, a sleeping area with a window, and a fully equipped kitchen opening onto the living room, which leads to a lovely terrace of approximately 12sqm with a magnificent view of the Bay of Saint-Tropez! Free parking space within the residence. Don't miss this opportunity to visit this apartment! Ideal as a second home. Excellent rental investment potential! A must-see.

Ref. : 4499

SEA VIEW PROPERTY / GROUPE AGENCE DU CAP

STE-MAXIME1 354 000 €

House for sale terrace ste maxime - 5 rooms - 135 m²

FOR SALE MODERN 3 BEDROOM VILLA WITH POOL, WALKING DISTANCE TO SAINTE MAXIME TOWN CENTER

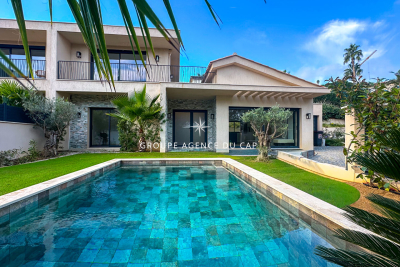
Agence du Cap offers you, close to the town center and the beaches of Sainte-Maxime, a new semi-detached villa of approximately 135 sqm comprising six rooms. It consists of an entrance hall with a closet, a spacious living room opening onto a terrace with a swimming pool, a fully equipped open-plan kitchen, three bedrooms, a bathroom, and a separate toilet with a washbasin. Upstairs, a master suite benefits from a private terrace. The villa offers very nice amenities: heated floors, reversible air conditioning, and a salt-tiled swimming pool.

Ref. : 4146

SEA VIEW PROPERTY / GROUPE AGENCE DU CAP

STE-MAXIME480 000 €

Apartment for sale terrace ste maxime - 3 rooms - 83 m²

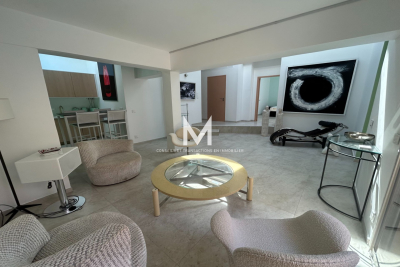
Charming and unique 83 m² duplex apartment, located in the city center in a quiet area, close to the beach and shops. Featuring spacious rooms, the apartment includes a living room with a fully equipped open kitchen, two bedrooms, one with a terrace, a shower room, and separate toilets. Upstairs, a bedroom with a skylight. Outside, a second terrace to enjoy the sun. Ideal as a second home or as a seasonal rental investment. A real favorite-must see! Garage available at an additional cost.

Ref. : 577V11613A

L'AGENCE MAYA

STE-MAXIME349 000 €

Apartment for sale terrace ste maxime - 2 rooms - 33 m²

Favorite Pick: Perfect location, just steps from the harbor and the beach, for this fully renovated one-bedroom apartment featuring high-quality materials. It includes a living room with a fully equipped open kitchen opening onto a terrace with sea and St Tropez views, one bedroom, and a bathroom with toilet. Fully air-conditioned. Other apartments available in the residence: one-bedroom and five-bedroom units-feel free to contact us.

Ref. : 577V11606A

L'AGENCE MAYA

STE-MAXIME296 000 €

Apartment for sale terrace ste maxime - 3 rooms - 65 m²

Apartment for sale in Sainte-Maxime. In a quiet and secure residence, beautiful 3-room duplex apartment with a lovely open view. It consists of: entrance hall, spacious living and dining room opening onto a terrace, fully equipped open kitchen, 2 bedrooms, bathroom, and separate toilet. Private parking space.

Ref. : 489V775A

STIL IMMOBILIER

STE-MAXIME5 350 000 €

House for sale terrace ste maxime - 7 rooms - 357 m²

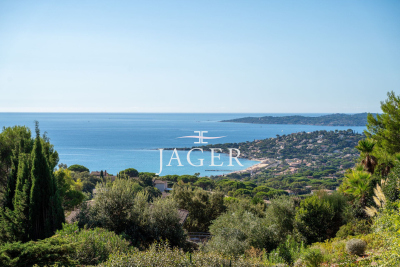
Exceptional villa with breathtaking sea views, located in a sought-after estate in Sainte Maxime, just steps from the turquoise waters of the Nartelle beaches. This villa, built in 2026 and subject to reduced notary fees, sits on a beautifully landscaped plot of approximately 1900 m². It offers spacious interiors, abundant natural light, and high-end finishes. From the moment you enter, you're captivated by the living area with its fully equipped kitchen and dining room, all open plan, creating an indoor-outdoor flow facing the sea. The sleeping area includes a stunning master bedroom and four additional en-suite bedrooms, each featuring its own dressing room and bathroom. Outside, a magnificent infinity pool surrounded by a teak terrace extends the living space, continually showcasing the spectacular sea views. The villa also includes a jacuzzi, a fitness room, a large garage for four cars, and plenty of parking spaces. A rare and exceptional property!

Ref. : 394V3212M

JAGER IMMOBILIER

STE-MAXIME1 155 000 €

House for sale terrace ste maxime - 5 rooms - 200 m²

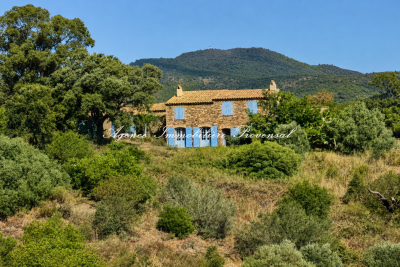
**** RARE EXCLUSIVE **** Charming property with partial sea view and 360-degree hill views in Sainte-Maxime - 200 m² of living space on 5 hectares of land For sale in Sainte-Maxime, a charming Provençal bastide-style property of approximately 200 m², set on an exceptional 5-hectare plot in the heart of nature, with partial sea views and panoramic hill vistas. In need of overall refurbishment, this unique and characterful estate is located in the midst of Sainte-Maxime's preserved natural surroundings. Just 15 minutes from the beaches and town center, this home offers a rare living environment, away from the hustle and bustle, accessible via a 700 m forest track. This property is especially suited for nature lovers, those seeking tranquility and authentic places, as well as artists looking for an inspiring setting to create, write, or recharge. Here, nature truly becomes a source of inspiration: the landscapes, the light, the hills, and glimpses of the sea create an exceptional backdrop throughout the seasons. A characterful Provençal bastide at the heart of 5 hectares of absolute calm. Partly built of stone in the traditional Provençal bastide style, the property offers around 200 m² of living space. It consists of a main house plus an independent guest house. The entire estate sits on a vast natural plot of nearly 5 hectares, including a stunning plateau of about 1 hectare with unobstructed views over the sea and hills. The main house is arranged over a ground floor, a mezzanine, and an upper floor. On the ground floor, two reception rooms totaling around 80 m² combine a living room and a dining area. These rooms feature a Louis XVI period fireplace and a Provençal-style fireplace facing each other. An arched glass door opens the living spaces onto a pleasant shaded summer patio, allowing full enjoyment of the surrounding nature. These rooms extend into a kitchen with dining area, a bedroom with shower, and a laundry/storage room. The mezzanine houses a loft that can be converted into an office, workshop, or creative space, a restroom, and a summer room opening on one side to a covered porch and on the other to an exceptional panorama. Upstairs, one bedroom also boasts a Louis XVI period fireplace and a bathroom with bath, shower, and toilet. It has direct access to a large terrace overlooking the hills and offering beautiful sea views. In an outbuilding, an independent guest house of approximately 50 m² completes the property. It includes two bedrooms, one with a fireplace, a kitchenette in need of renovation, a toilet, and a bathroom with bath and shower cabin. Its two separate entrances allow for various uses: hosting family or friends, professional workspace, workshop, or independent living. One of the main strengths of this property lies in its 5-hectare natural zone land, providing a rare sense of space, freedom, and harmony with nature. Renovations would reveal the full potential of this exceptional property and adapt it to the demands of a modern lifestyle, while preserving its soul and Provençal character. The property benefits from a private well for water supply and is not connected to the municipal water system. Wastewater is managed by a septic tank. A rare place for a unique lifestyle project Access requires a 1 km forest track Information on risks affecting this property is available on the Géorisques website.

Ref. : 300V4839M

AGENCE IMMOBILIERE PROVENSAL

STE-MAXIME3 200 000 €

House for sale terrace ste maxime - 6 rooms - 300 m²

Sainte-Maxime La Nartelle. Walk to the beach, contemporary vil

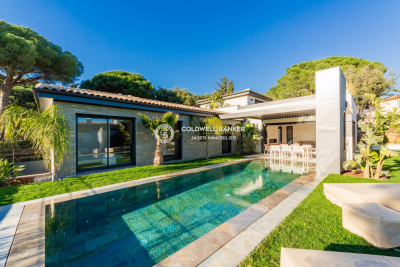
**Jager Immobilier** offers you this charming new villa with contemporary architecture, featuring a small sea view. The three-level villa has approximately 220 m² of living space, plus an underground garage of about 80 m² for 4 cars. Laundry room. Cellar. Double exposure facing south and west. It includes a living room opening onto the terrace and pool, a dining room with an open kitchen, three ground-floor en-suite bedrooms, and a master suite upstairs with its own terrace and jacuzzi, offering a small sea view of the Sardinaux point. Landscaped garden with a 10m x 3m mirror saltwater pool, heated. High-end features. Home automation. Alarm system with video surveillance. Reduced notary fees and recoverable VAT.

Ref. : 394V2784M

JAGER IMMOBILIER

STE-MAXIME1 790 000 €

House for sale terrace ste maxime - 8 rooms - 350 m²

**** EXCLUSIVE OFFER **** Luxury villa with pool in the 18-hole Golf area for sale in Sainte Maxime. For sale, a beautiful family estate with a pool, guesthouse, and open views, enjoying a South-West exposure overlooking the greens. Located in a quiet and sought-after residential area, discover this charming detached home built in 1992 with traditional construction, featuring generous spaces and a range of amenities perfectly suited for family living or a high-quality second residence. The property has a total area of 310 m² including an F2 guesthouse and a large 110 m² garage. The main living area includes: an entrance hall, a 55 m² living room with fireplace, offering beautiful views outside and a South-West exposure. There are 3 bedrooms, including one on the ground floor, 3 bathrooms, as well as several outdoor spaces with 3 terraces and a spacious separate kitchen with a dining area opening onto the terrace by the pool and the pool house. The adjoining guesthouse of 78 m² consists of a living room, an open-plan kitchen, a pantry, one bedroom, and a bathroom. The garage and basement area cover 110 m². Comfort is ensured by reversible air conditioning, double glazing, a fireplace, and potential oil heating for winter, along with a Mediterranean-style outdoor space designed to fully enjoy the garden. A well is also available for the garden. Located at the foot of the 18-hole golf course, the property offers a relaxing environment with unobstructed views, a swimming pool, a pool house with bar, several terraces... The grounds also include an automatic gate, while an alarm system provides an added level of security. A visit is a must to fully appreciate the spaciousness, the potential of the guesthouse, and the quality of this property. Information on risks associated with this property is available on the Géorisques website: www.georisques.gouv.fr

Ref. : 300V4836M

AGENCE IMMOBILIERE PROVENSAL

STE-MAXIME667 000 €

Apartment for sale terrace ste maxime - 3 rooms - 63 m²

Apartment within walking distance of the town centre.

Apartment located on the first and top floor of a small residence with a lift, within walking distance of the beaches and the town centre of Sainte-Maxime. The apartment features a bright living room with an open-plan kitchen opening onto a spacious west-facing terrace, two bedrooms with access to an east-facing terrace, a bathroom, and a separate toilet. A private garage completes this property, making it ideal as a primary residence, a holiday home, or an investment. The secure and perfectly maintained residence offers a peaceful and green living environment. Possibility of acquiring a second garage within the residence.

Ref. : 2804A

AGENCE BIRD

STE-MAXIME295 000 €

House for sale terrace ste maxime - 3 rooms - 47 m²

Townhouse in secure domain with pool and tennis - Sainte Maxime

Exclusively offered, this 46 sq m house is located in a secure residence with swimming pool and tennis court, right next to the Sainte-Maxime Golf Course. The house comprises an open-plan kitchen and living room opening onto a large 20 sq m southeast-facing terrace with beautiful unobstructed views of the surrounding greenery, the golf course, and a glimpse of the sea. Upstairs, there are two bedrooms, a bathroom, and a separate toilet. The house also includes a garage of approximately 20 sq m. Ideal as a holiday home which is also attractive for holiday letting.

Ref. : 86849230

WRETMAN ESTATE & CONSULTING