OK
More than Less than
€  ok

Key-words : terrace domaine

Houses and Apartments, your real estate specialist magazine offers a selection of ads that match with the keyword terrace domaine. You can refine your search by specifying the area or price range in the navigation bar link Search for a House/Apartment.

LA COLLE-SUR-LOUP2 380 000 €

House for sale terrace domaine - 7 rooms - 208 m²

Domain Les Hauts de Saint-Paul - Dallas with sea view

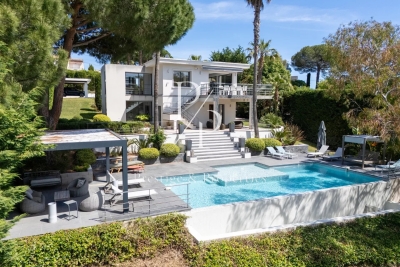
NEW In the heart of the prestigious Domaine Les Hauts de Saint-Paul, this sumptuous property with a sea glimpse was built by the renowned architect Robert Dallas. It extends over approximately 208 m², offers absolute tranquility and an unobstructed view of the hill from its magnificent terraced garden of nearly 3,500 m² embellished with a generously sized swimming pool. The villa comprises an entrance hall, a large bright living room with fireplace, harmoniously connected to the garden by two large folding bay windows, an independent kitchen with direct access to the reception courtyard and the covered terrace with summer kitchen. Single-story, the master suite offers a green view of the garden accompanied by a spacious bathroom/shower complete. Upstairs, two bedrooms with private terraces and a bathroom. An independent apartment with living room/kitchen, bedroom and shower room offers the ideal privacy to comfortably host family and friends. Shelter for a large vehicle, a wine cellar. The vast garden offers the privacy you dream of, within the domain itself and just a few minutes' drive from all amenities. Easy to maintain, a large grassy terraced area at the level of the house creates the perfect setting for sunny afternoons or memorable evenings with family or friends!

Ref. : V2687CO
JOHN TAYLOR SAINT PAUL DE VENCE

LA CROIX-VALMER4 490 000 €

House for sale terrace domaine - 5 rooms - 180 m²

Not far from Gigaro and the escalet Top property in DOMAINE

DOMINANT VIEW on Cap Lardier in PRIVATE DOMAIN AT THE CROiX VALMER Near Ramatuelle and Gigaro - A few minutes from the Escalet in the heart of a Secured Residence - Sublime Property renovated On a completely flat ground of 1500 m 2, Property entirely renovated with upmarket materials. It benefits from a South exposure, and is composed as follows: Living room and dining room with open American kitchen, 04 bedrooms, a bathroom and its 03 shower rooms. The property completed in July 1994 has many terraces open on the horizon, a patio between the living room and the bedrooms, a beautiful swimming pool and a pool. BEAUTIFUL SEA VIEW, and the Iles d'Or. Enjoy a Heated Pool and the possibility of acquiring this sumptuous furnished property.

Ref. : 1_V10008532

AGENCE AGNES MALECKI - GOLFE DE SAINT TROPEZ

LE MUY820 000 €

House for sale terrace domaine - 6 rooms - 160 m²

SUPERB PROPERTY 160M2 - SECURE ESTATE LE MUY SAINTE-MAXIME

Extender Immobilier presents a superb property in the heart of an ultra-sought-after and secure estate benefiting from a private park of 10,000m2 entirely wooded, 5 minutes from the motorway access, 7 minutes from amenities and 20 minutes from the sandy beaches of Sainte-Maxime. Are you looking for authenticity, nature, calm, serenity, security, a wooded environment with no overlooking neighbors? This is what this property offers. The main building offers 125m2 on one level, then a magnificent 31m2 veranda, an independent 37m2 apartment, a 38m2 double garage, a 22m2 single garage, a sumptuous swimming pool, on a fenced plot planted with pines, oaks, candelabra cypresses and Mediterranean species. The main villa comprises a double living room with an inset fireplace, a separate fitted kitchen, and a pantry. A bright veranda extends the living room and kitchen. On the night side, there are three bedrooms with closets, a shower room and a bathroom with toilet, then a separate toilet. The independent apartment consists of a living room, lounge, open kitchen; then the bedroom with closet and its bathroom with toilet. In terms of parking, the property can accommodate numerous vehicles, in addition to the double garage (enlarged by a cellar) and the single garage. The pool area is exceptional, a 17x8 pool with no overlooking neighbors, surrounded by terraces, a traditional bread and pizza oven? The property has a well for irrigation and the swimming pool and access to the Domaine's tennis courts. Some renovation work is needed to modernize this property, which is unique in its location, environment and layout. For any further information, please contact Valérie Boutemy at 06 18 94 06 16 or

Ref. : 462

Extender immobilier

NICE1 550 000 €

House for sale terrace domaine - 6 rooms - 229 m²

Corniche Fleurie, splendid modern villa with panoramic view of the hills and the sea

NICE WEST / CORNICHE FLEURIE : Located in a small secure domain of 6 villas, splendid modern villa of 180sqm completely and luxuriously renovated with contemporary materials, offering numerous terraces and a large heated infinity pool. Built on 1503sqm of land planted with fruit trees, it consists of a large entrance hall with cupboards, superb living room with open plan kitchen opening onto two terraces, 3 bedrooms, each with its own bathroom, a large master suite with balcony, office, laundry room and two separate toilets. The services are of high quality: waxed concrete, underfloor heating and air conditioning, large bay windows, centralized electric roller shutters, alarm and armored door. This beautiful family villa also offers a very lovely view of the hills, the sea and the Cap d'Antibes. Agency fees included at the expense of the seller.

Ref. : 10774

NICE PROPERTIES MASSENA

MEGÈVE18 300 000 €

House for sale terrace domaine - 18 rooms - 1359 m²

Domaine Alina - Two exceptional chalets close to Megève

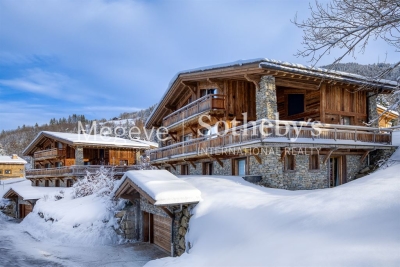
Nestled in Les Choseaux, just minutes from the center of Megève and the Princesse slopes, these twin chalets embody refinement and well-being. Designed to provide a unique experience, they blend elegance and comfort in a preserved natural setting. The estate accommodates up to 22 guests with eleven bedrooms, including a dormitory in Chalet Lina. Each chalet has its own relaxation areas, featuring an indoor pool and a full wellness space. With identical four-level architecture, Chalets Alicia and Lina differ slightly, as Chalet Lina includes an additional dormitory. The ground floor features a ski room, a billiard room, a private cinema, and a wellness area with a pool, sauna, and fitness room. The first floor offers four en-suite bedrooms with dressing rooms and balconies, while the second floor reveals a spacious living area with a central fireplace and a panoramic terrace. Finally, the top floor is dedicated to a magnificent master suite with a private balcony. Each chalet is also equipped with an elevator and a large outdoor parking area, ensuring optimal comfort.

Ref. : PM1-660

Megeve Sotheby's International Realty (Or Immo Megeve)

OPIO2 950 000 €

House for sale terrace domaine - 11 rooms - 4465 m²

Walking Distance to Valbonne - Rare property in quiet closed domain, next to the golf course Opio Valbonne, swimming pool, 2 guest houses,

Co-exclusivity A commanding presence within a small and very quiet private gated estate, just five minutes from the village of Valbonne and next to the Golf Opio Valbonne. Set in 4,465 m² of beautifully landscaped grounds with complete privacy and a full south-facing aspect, this exceptional and spacious family property offers a principal home of 300 m² of elegantly appointed accommodation, a guest house of 93 m2 and a second guesthouse of 40 m2. The elegant and generous living spaces of the principal home include a large reception room opening to a 90 m2 covered terrace and a second sitting area with wood paneling and fireplace opening to a second terrace. Worth special mention is the well equipped bespoke kitchen with hand-painted cabinetry and a characterful fireplace opening onto a summer kitchen. The principal house has four bedrooms including a principal suite on the ground floor with dressing area and full bathroom, a bedroom that is currently used as an office, a bedroom on the first floor with adjoining sitting area and tropezian terrace and one bedroom with ensuite at the garden level, currently used as a gym. On the garden level there are also a large room that could be used as a games room or cinema and a wine cellar. A self-contained and totally separate 93 m² guest house offers two bedrooms, a reception room, a fully equipped kitchen and dining area, ample storage space, a bathroom and two terraces. A second 40 m² guest house with sitting room, bedroom and bathroom and its own terrace provides exceptional flexibility. Outside there is a large recently renovated pool 11 m by 4.5 m with fence and pool house, generous parking and covered carport sitting within gardens of real distinction, majestic trees, sweeping lawns and exterior lighting. The entire estate is presented in impeccable condition. The roofs were recently replaced. Energy class : D – Climat class : D / estimated annual costs for standard use : between €7,394 and €10,004 (ref year 2023) Information on the risks to which this property is exposed is available on the Geohazards website : www.georisques.gouv.fr Property located in an area subject to compulsory brush clearance. Catherine MACFADYEN — Consultant, Self-Employed Commercial Agent | RSAC: 820 250 199 Agency fees payable by vendor - Nombre de lots dans la copropriété: 12 - Montant estimé des dépenses annuelles d'énergie pour un usage standard, établi à partir des prix de l'énergie de l'année 2021 : 7390€ ~ 10010€ - Catherine MACFADYEN - Agent commercial - EI - RSAC 820250199

Ref. : 86820738

Barnes Valbonne

CANNES3 390 000 €

House for sale terrace domaine - 6 rooms - 260 m²

For sale - Contemporary villa - Panoramic sea and nature view - Super Cannes

Located in the prestigious and sought-after domain of Super Cannes, in a peaceful and green setting, discover this 260 sqm contemporary villa, with generous volumes, offering a beautiful view of the sea and the Lerins Islands. It consists of: On the ground floor: an entrance opening onto a living/dining room, an American kitchen, a terrace, and a master suite with dressing room and bathroom. On the garden level: 3 bedrooms, 2 bathrooms, a study area, and a laundry room. Outside: a swimming pool, a jacuzzi, a shelter for 2 cars, and many parking spaces. "The information on the risks this property is exposed to is available on the Georisques website: www.georisques.gouv.fr"

Ref. : 87017975

Prestige & Properties

SCIEZ735 000 €

House for sale terrace domaine -

COUDREE ESTATE

In the heart of the highly sought-after Domaine de Coudrée, in a private, secure, and exceptionally privileged setting, this property enjoys an ideal location and abundant natural light. Built on a fenced and wooded plot, it currently includes a house of approximately 85 m² in need of renovation, as well as a garage. Beyond what exists, this property notably offers remarkable potential for the development of a new residential project. According to the urban planning regulations applicable to the land, the project could benefit from a footprint of up to 250 m², with a maximum height of: 9 meters with a traditional roof and 7 meters with a green roof terrace. These options would allow, subject to project design and the necessary planning permissions, to consider new possibilities. The layout of the land, its orientation, and its wooded surroundings thus provide the opportunity to envision a high-end contemporary villa, perfectly integrated into the exceptional environment of the Domaine. A rare opportunity for a buyer wishing to create a custom-built property in one of the most sought-after residential areas on the shores of Lake Geneva. Full dossier and additional information available upon request.

Ref. : 1059V43M

LES RIVAGES DU LEMAN

SCIEZ4 300 000 €

House for sale terrace domaine - 9 rooms - 330 m²

Coudrée private estate Architect-designed property a few steps

Located in the heart of the prestigious, private, and secure Domaine de Coudrée, just steps away from the beaches of Lake Geneva, this stunning architect-designed villa built in 2014 by the builder AXE&D offers a rare and privileged living environment in one of the region's most sought-after residential areas. Spanning approximately 447 m² of living space, the property is set on a beautiful enclosed and landscaped plot of 2,406 m², providing tranquility, privacy, and a perfectly maintained green setting. The house has also undergone significant renovations carried out in 2023 and 2024, allowing it to now offer modern amenities and an excellent level of comfort. The villa impresses from the entrance with its generous volumes, natural light, and the quality of its finishes. The three reception areas, which open widely onto the garden and terraces, create an elegant and inviting living space. The open contemporary kitchen, seamlessly integrated into the whole, extends this spirit of sharing and comfort. The sleeping quarters consist of five suites, including a spacious master suite with a dressing room, ensuring comfort and privacy for both family and guests. Outside, the landscaped garden features a heated pool, several terraces, and a summer kitchen area by the pool-perfect for fully enjoying the warm days and entertaining in an exceptional setting. The property also includes a double garage, a carport, and a courtyard with space to park several vehicles. The Domaine de Coudrée offers a unique lifestyle with private beaches, private harbors on Lake Geneva, tennis courts, and recreational areas, all within a highly sought-after secure residential environment.

Ref. : 1059V37M

LES RIVAGES DU LEMAN

LA COLLE-SUR-LOUP1 790 000 €

House for sale terrace domaine - 7 rooms - 274 m²

DOMAINE DES HAUTS DE ST PAUL - PROPERTY 274M2 -

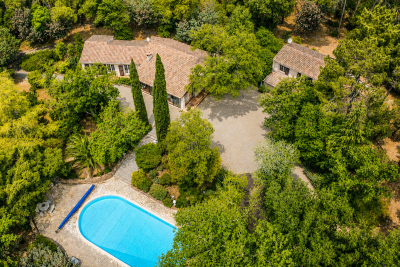
In the highly sought-after secure estate of Hauts de Saint-Paul, this fully renovated 274 m2 Provençal property offers a privileged living environment and elegantly embodies the Mediterranean art of living. From the moment you enter, the sheer size of the house is striking. The vast 105 m2 reception area includes a living room with a fireplace, the true heart of the home, and a dining room subtly integrated into the living space. Bathed in natural light, the dining room opens completely onto the pool and terraces, creating a perfect harmony between indoors and outdoors. The separate, spacious kitchen combines comfort and functionality. On the bedroom side, the property features a superb suite with a dressing room and bathroom, two further bedrooms with shower rooms, and a private upstairs area comprising an en suite bedroom with a shower room, toilet, and terrace. An office and laundry room complete this suite. Outside, the 15 x 6 meter swimming pool is nestled in a natural and unspoiled setting, extending into a meticulously landscaped flat garden. An elegant pool house completes this space dedicated to relaxation and socializing. The shaded terraces invite you to fully enjoy sunny days in a bucolic setting, in absolute peace and quiet. Two garages, as well as the privileged location within an intimate and secure estate, complete this rare property. An exceptional property, ideal for family life, combining charm, spaciousness, comfort and a gentle way of life.

Ref. : 15642

AGENCE LE MAS PROVENÇAL

LA LONDE-LES-MAURES1 100 000 €

Building plot for sale terrace domaine - 6 rooms - 1700 m²

Exceptional Building Plot with Panoramic Sea Views – Domaine de Valcros

At the heart of the prestigious private and secure Domaine de Valcros, nestled between Hyères and Bormes-les-Mimosas, discover an exceptional plot of land within a confidential, gated residence comprising only a handful of villas. Ideally located at the highest point of the estate, facing due South and offering a superb panorama with sea views over the Îles d'Or, this 1,700 m² plot enjoys a unique natural setting, planted with oak trees and bordered by a vast expanse of natural land beyond — a charming environment where the local flora and fauna mark the changing seasons. The plot is sold fully serviced, with planning permission granted for a contemporary villa of 152 m² of living space, complemented by 154 m² of terraces and: a garage for 2 vehicles, a 12-metre infinity pool. A true haven where nature, architecture, and the sea meet, ready to welcome a bespoke villa within an 18-hole golf estate set in a preserved environment. Just moments from the beautiful Golf de Valcros and lovely walks through the Massif des Maures. Project management assistance can be arranged upon request. Presentation file available on request

Ref. : V2280ST

JOHN TAYLOR SAINT TROPEZ

CHAMONIX-MONT-BLANC745 000 €

Apartment for sale terrace domaine - 3 rooms - 66 m²

CHAMONIX - 2-Bedroom apartment near central Chamonix

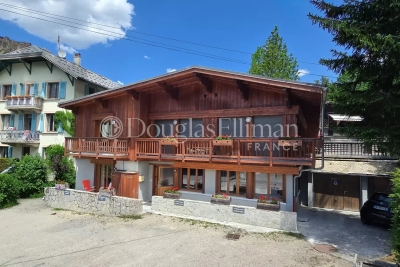
Chalet Biolay is a development of 5 apartments at the foot of the Planards ski and leisure area just a short walk from Chamonix town centre. Biolay 2 is a well finished, ground floor apartment with 2 bedrooms, 2 bathrooms and an open living, dining and kitchen area. Sold with a small private terrace accessed directly from the living and dining area, the apartment also has a private parking space, a large cave and access to a communal sauna and laundry facilities. Key features - A modern 2-bedroom, 2-bathroom, ground-floor apartment a few minutes' walk from the high street - Prime position at the foot of the Planards slopes - Open-plan living area opening onto a small private terrace - High-quality interior finish throughout - Private parking, cave and access to a communal sauna Our opinion Combining modern comfort with classic chalet style, this apartment sits right beside the Planards ski area. You get the peace and charm of a mountain chalet, with the convenience of having Chamonix's town centre just a short, easy walk away. A great lock-up-and-leave option for anything from quick weekends to extended holidays. Location Chalet Biolay is ideally situated at the foot of the Domaine des Planards slopes, which feature two green, one blue and a red run that often hosts competitive slalom races. In the summer the area transforms into a vibrant attraction hub, complete with family amusements and a thrilling 1.3 km alpine coaster (luge). Additionally, the iconic Montenvers train station is only 200 metres away, offering direct access to the Mer de Glace and serving as the return point for skiers tackling the world-famous Vallée Blanche.

Ref. : Biolay 2

Douglas Elliman France

NICE410 000 €

Apartment for sale terrace domaine - 3 rooms - 62 m²

NICE VALROSE – BRIGHT 63 SQM 2-BEDROOM APARTMENT FOR SALE – 45 SQM OF OUTDOOR SPACE – ABSOLUTE PEACE AND QUIET – EASY PARKING – CLOSE TO ALL AMENITIES

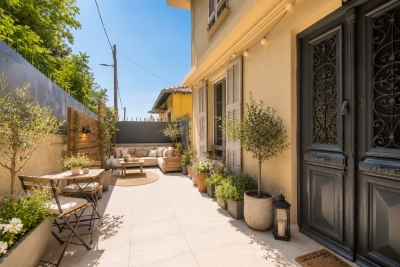
CHARMING APARTMENT – VALROSE – 3-ROOM 63M² – 45M² OUTDOOR SPACE – ABSOLUTE QUIET Discover this unique apartment, combining the charm of a countryside house with the advantage of a central location in Nice. Ideal for those seeking absolute quiet and space, while remaining close to amenities. A "countryside in the city" atmosphere, soothed by the sound of birds. With an interior area of 63 m², this 3-room apartment stands out with its independent entrance from a 45 m² private terrace, part of which is protected by a wooden pergola, creating a perfect sheltered space for outdoor dining or relaxation. This terrace, a true extension of the apartment, allows you to enjoy the outdoors in all seasons. Assets: reversible gainable air conditioning; double glazing with mosquito nets on all windows. Living room with South-East exposure. Energy rating: B. Condominium fees: €110/month. Parking is easy and free on the street within the Domain. Option to rent a parking space for €70/month. Don't miss this unique opportunity. To discover this apartment and imagine your future living space, contact us today to arrange a visit.

Ref. : Z-26066

Century 21 LAFAGE TRANSACTIONS - Cimiez

THÉOULE-SUR-MER2 890 000 €

House for sale terrace domaine - 6 rooms - 200 m²

Nestled in the Estérel mountains, contemporary villa in Theoule sur Mer

In a secured domain nestled in the Estérel mountains, only 2 minutes away from beaches and 10 minutes away from the village of Theoule-sur-Mer, lovely villa with pool renovated in a contemporary style and enjoying a breathtaking sea view over the Cannes Bay and the islands. Built on 2 levels, the villa is composed on ground floor of a large living room with chimney, and an open plan and all equipped kitchen with a dining area and cellar, all opening onto a large terrace offering an amazing sea view. The garden floor comprises 3 en-suite bedrooms with their own shower room, within a master bedrooms with bath and dressing. All the bedrooms open onto terraces leading to the pool area. The floor comprises as well an independent toilet, a wine cellar and a laundry room. Built on a 1173sqm plot, the property also comprises an independent studio and closed parkings.

Ref. : 6765914

SOLARI PROPERTIES

MEGÈVE15 900 000 €

House for sale terrace domaine - 18 rooms - 900 m²

Chalet Le 34 - Prestigious property in the heights of Megève

Located on the heights of Mont-d 'Arbois in an enchanting setting, this private domain consisting of a main chalet and a guest chalet is both unique in its design and intimately linked to the beauty of the place. Accommodating up to 20 guests, it combines character, authenticity and luxury, developed from conception to completion with particular care. Let yourself be impressed by the upmarket services which, together with the panoramas, give an alpine touch at every point of the domain: Le Mont d'Arbois, Rochebrune, Le Mont-Joly and all the massifs dominating the village of Megève and of its surroundings. The main chalet, with generous surfaces, consists of 4 bedrooms with their bathrooms as well as an independent studio dedicated to house staff. The elevator allows easy access to all the large and warm living spaces. They include a very bright living room, two living rooms, one of which has a fireplace, are both comfortable and cozy. With a very fully equiped wellness area, with its huge indoor swimming pool and spa area (jacuzzi, sauna, hammam) which invites you to relax. To complete these services, a gym, a massage / hairdressing salon, a very beautiful wine cellar without forgetting its home cinema which will allow you to savor the masterpieces of the 7th art. In the basement, a ski room, a large garage giving access to the guest chalet with two double bedrooms, one with bunk beds and a mezzanine with dormitory sleeping 4. AN EXCEPTIONAL AREA WITH TOP-OF-THE-RANGE SERVICES: • Ideal location: near the ski slopes and the omnipresence of nature • 2 connected chalets serving 6 en-suite bedrooms, two dormitories and an independent studio for the staff • The many living spaces designed to create as many moments of conviviality as small refuges where to rest • An intimate place with terrace and garden • The guarantee of peace of mind With its double chalet, this area is an ideal location for a large family or for a stay with friends. Its spacious living rooms will offer you moments of conviviality and wonderful memories. In the setting of Mont d´Arbois, this exceptional area has created its intimate space. The indicated sale price is exclusive of tax and requires a commitment to continue operating under a para-hotel management structure.

Ref. : PM1-587

Megeve Sotheby's International Realty (Or Immo Megeve)