OK
More than Less than
€  ok

Key-words : terrace pool mougins

Houses and Apartments, your real estate specialist magazine offers a selection of ads that match with the keyword terrace pool mougins. You can refine your search by specifying the area or price range in the navigation bar link Search for a House/Apartment.

MOUGINS1 380 000 €

House for sale terrace pool mougins - 9 rooms - 313 m²

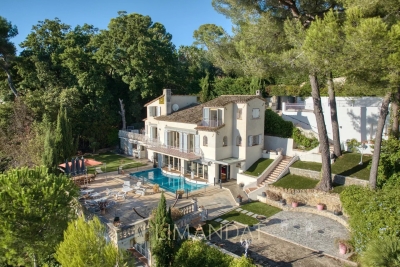
Spacious villa with panoramic sea views in a gated estate in Mougins

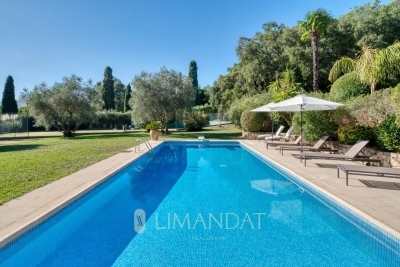
Nestled in the heart of a sought-after gated estate, this villa enjoys a commanding position on a 2,700 m² plot, offering breathtaking panoramic views over the Bay of Cannes and the verdant hills of the Esterel. The main residence, with a generous surface area of approximately 240 m², is centered around an 80 m² open-plan living space, bathed in natural light and designed for convivial moments. This centerpiece opens onto a sun-drenched terrace with stunning sea views, seamlessly extending towards a beautiful heated swimming pool. On the upper levels, the villa boasts three bedrooms, each with its own en-suite shower room, ensuring both comfort and privacy. There is also a study, cleverly adaptable into an additional bedroom, also equipped with its own shower room. The property further benefits from three annexes totaling around 75 m², offering outstanding potential for renovation projects such as independent studios. With its generous proportions and limitless layout possibilities, this villa is an invitation to create a truly unique home. Estimated average annual energy costs in 2021 range between €3,627 and €4,907. Agency fees are payable by the seller. Information on the risks to which this property is exposed is available on the Géorisques website:

Ref. : 85944628
LIMANDAT REAL ESTATE

MOUGINS530 000 €

Apartment for sale terrace pool mougins - 3 rooms - 72 m²

MOUGINS | EXCEPTIONAL 110 SQM TERRACE | SWIMMING POOL & GARDENS | OPEN VIEWS.

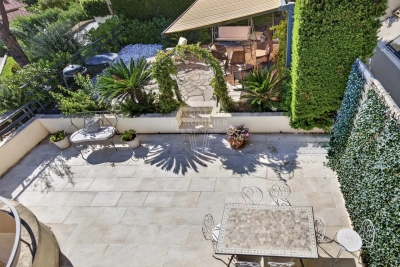
Mougins. Exceptional 110 sqm terrace. Swimming pool & gardens. Panoramic open views with a sea glimpse. Just 10 minutes by walk from the historic village of mougins, within immediate reach of shops, amenities and main transport links, this 72 sqm apartment is located on the second floor of a secure residence with a caretaker, surrounded by landscaped gardens and featuring a large swimming pool with a relaxation area. South/west-facing, the apartment enjoys abundant natural light, absolute tranquillity and unobstructed panoramic views over the vallon de la gipière forest. Large floor-to-ceiling windows create a seamless connection between the interiors and the outdoor spaces. The apartment comprises a living room, a separate kitchen which could be opened up to create a spacious reception area of over 35 sqm, two bedrooms with dressing rooms, a shower room with toilet, as well as a separate guest wc. The living area extends onto an exceptional terrace of approximately 110 sqm, the true signature feature of this property. Designed as an additional living space, the terrace offers endless possibilities for creating lounge, dining, relaxation and entertaining areas. A genuine open-air haven of peace, ideal for hosting family and friends while enjoying the mild mougins climate almost all year round. Reversible air conditioning throughout, electric blinds and shutters. An underground parking space and a cellar complete this rare property, just minutes from the mougins golf courses and sports facilities.

Ref. : 87338545

Consultants Immobilier

GRASSE5 950 000 €

House for sale terrace pool mougins - 6 rooms - 576 m²

CLOSE TO MOUGINS – EXCEPTIONAL PROPERTY – SEA VIEW

Exceptional Villa near Castellaras – Panoramic Sea and Esterel Views Recently renovated with high-end finishes, this villa offers 5 bedrooms and 5 bathrooms, combining elegance, modernity, and natural light. On the ground floor, a spacious, bright living room, dining area, and open kitchen, along with two double en-suite bedrooms, provide comfort and privacy. The upper floor features a master suite with dressing room and bathroom, two additional en-suite bedrooms, and a study. The garden level is fully dedicated to entertainment, including a cinema room, wine cellar, and fitness area. Fully air-conditioned with underfloor heating throughout. Landscaped garden set within an olive grove, heated pool, and terraces with spectacular sea and Esterel views. A true sanctuary combining refinement, privacy, and a unique natural setting on the French Riviera. Energy class: A – Climate class: A Estimated annual energy expenses for standard use: between €1,990 and €2,750 (reference year 2023). Information on the risks to which this property is exposed is available on the Géorisques website: www.georisques.gouv.fr . Property located in an area subject to compulsory brush clearance. Camille CHARLES : Consultante - Agent commerciale E.I. RSAC : 977 664 762 Agency fees payable by vendor - Montant estimé des dépenses annuelles d'énergie pour un usage standard, établi à partir des prix de l'énergie de l'année 2023 : 1990€ ~ 2750€ - Les informations sur les risques auxquels ce bien est exposé sont disponibles sur le site Géorisques : www.georisques.gouv.fr - Emilie PAUL - Agent commercial - EI - RSAC 539 034 140

Ref. : 84202390

Barnes Valbonne

MOUGINS2 340 000 €

House for sale terrace pool mougins - 7 rooms - 245 m²

Mougins, neo Provençal villa with infinity pool and views of the old village

Within a peaceful and preserved residential setting in Mougins, this neo Provençal villa of approximately 245 sqm of living space occupies a privileged position in a secure estate, close to Mougins School, golf courses and local amenities. Set within 1,517 sqm of landscaped grounds, the property benefits from a south west exposure, abundant natural light and complete privacy from neighbouring properties. Its open views towards the old village of Mougins create a distinctive outlook from the house and its outdoor spaces. The ground floor is largely dedicated to reception and entertaining. A lounge and generous living room with fireplace provide comfortable spaces for everyday life, with the living room opening onto a terrace protected from view. A separate dining room and fully equipped independent kitchen complete the reception areas. Also on this level are an office and an en suite bedroom with its own dressing room and bathroom, providing the convenience of bedroom accommodation on the main floor. The garden level comprises three further bedrooms, together with a dressing room, bathroom and shower room. The villa therefore provides four bedrooms in total. Outside, the landscaped garden becomes a natural extension of the interiors. The infinity swimming pool forms the centrepiece of the grounds and is complemented by a pool house with a fully equipped kitchen, creating a dedicated environment for summer dining and entertaining. A private wellness area with hammam and shower room adds another dimension to the property, providing a dedicated space for relaxation at home. Two large fully tiled garages, a wine cellar and a laundry room complete the amenities. Beyond the property itself, the location offers access to the lifestyle for which Mougins is internationally recognised. Its green residential environment, golf courses, proximity to Cannes and historic old village have made the area an established destination for buyers seeking space and privacy on the French Riviera. The proximity of Mougins School is an additional consideration for international families. Bringing together approximately 245 sqm of living space, four bedrooms, 1,517 sqm of landscaped grounds, an infinity pool, pool house, private wellness area and views towards the old village of Mougins, the villa offers a comprehensive lifestyle proposition in a private residential setting. Presented by Côte d'Azur Sotheby's International Realty, your specialist in luxury real estate in Mougins and the Cannes hinterland. Contact our Mougins agency for further information or to arrange a private viewing.

Ref. : CA15-392

COTE D'AZUR SOTHEBY'S INTERNATIONAL REALTY

MOUGINS5 290 000 €

House for sale terrace pool mougins - - 477 m²

Mougins - Provençal-style property with panoramic views of the village and the sea

Located in one of Mougins' most sought-after neighborhoods, this south-facing property enjoys an exceptional elevated location and offers panoramic views of the old village, the surrounding hills, and the sea in the background. With approximately 385 m² of living space, the villa charms with its distinct Provençal character, its generous proportions, and the quality of its living areas, which open widely onto the terraces, garden, and pool. The main level features a spacious, light-filled living room, a large family kitchen, and an elegant suite with a walk-in closet and bathroom. A second bedroom with an en-suite shower room completes this level. Upstairs, two beautiful bedrooms each have their own shower room and open onto a terrace that fully captures the view and sunlight. Designed for entertaining and fully enjoying outdoor living, the reception areas extend onto spacious terraces and a superb, fully equipped pool house with a summer living and dining area, set within a landscaped garden of approximately 2,800 m² featuring Mediterranean flora. A separate guest apartment featuring a bedroom, a kitchenette, and a shower room allows for the comfortable and private accommodation of family and guests. A spacious wine cellar capable of holding nearly 500 bottles, as well as a closed garage for three vehicles, round out the amenities of this property. With its exceptional views, prime location, and beautiful surroundings, this property offers a privileged lifestyle in the heart of Mougins.

Ref. : MZIMO3160

MICHAËL ZINGRAF CHRISTIE'S INTERNATIONAL REAL ESTATE MOUGINS

MOUGINS3 250 000 €

House for sale terrace pool mougins - 6 rooms - 380 m²

Magnificent stone villa with views over the hills in Mougins

Located in one of the most sought-after and central residential areas of Mougins, in a dominant position, this authentic Provençal stone property offers approximately 380 sqm of living space and enjoys panoramic open views over the surrounding hills. Its south-west exposure provides magnificent sunsets and absolute tranquility. The villa features generous volumes and a harmonious layout. The convivial dining area with open-plan kitchen opens onto an east-facing terrace, perfect for enjoying breakfast in the morning sun. The bright living room leads onto a west-facing terrace overlooking the flat landscaped garden and the rolling hills beyond. The master suite, located at garden level, includes a dressing room and a bathroom. A second en-suite bedroom benefits from open views, while three additional bedrooms, each with its own shower room, complete the sleeping accommodation. The basement offers a spacious relaxation area as well as a large laundry room. The flat landscaped grounds of approximately 3,300 sqm feature a large swimming pool with pool house, as well as a pétanque court. A triple garage completes this rare property, prized for its prime location, dominant position, exceptional exposure, peaceful setting, and unique lifestyle in Mougins. Energy rating: A (59 kWh). Climate rating: A (2 kg). Estimated annual energy costs for standard use: between €1,663 and €2,251 (reference year 2021). Information on natural and technological risks is available on the Géorisques website.

Ref. : 86676558

LIMANDAT REAL ESTATE

MOUGINS1 350 000 €

House for sale terrace pool mougins - 5 rooms - 195 m²

Beautiful villa with open views of the hills in Mougins

Villa of approximately 195 m² for sale near the Siagne Canal, south-west facing with panoramic views of the surrounding nature. Set on a landscaped 2,000 m² terraced plot with olive trees and Mediterranean plants, this villa in excellent condition is arranged over three levels, offering bright and harmonious living spaces both inside and out. The ground floor features a double living/dining room with fireplace, opening onto spacious terraces, an independent fully equipped kitchen, and a study. Three bedrooms, including a master suite, and an independent studio complete the living spaces. Outside, the property offers an infinity pool with pool-house and relaxation areas designed to enjoy the serenity of the setting. A large garage, a cellar, and a two-car carport complete the property. Ideally located near shops, international schools, and golf courses, this villa combines comfort, open views, and Provençal lifestyle.

Ref. : 86826618

LIMANDAT REAL ESTATE

MOUGINS10 000 000 €

House for sale terrace pool mougins - 10 rooms - 707 m²

EXCLUSIVE PROPERTY - BERTI AND SONS

BERTI AND SONS Real Estate Group presents this exceptional property, nestled in the heart of a sought-after residential environment in Mougins, in immediate proximity to golf courses and the best addresses. Built within a sumptuous landscaped park of approximately 8,000 m², this fully renovated villa embodies a rare elegance where every detail has been designed with precision and refinement. From the entrance, the volumes impress and the light enhances the reception areas, composed of a vast living room, a dining room and a library lounge with fireplace, creating a warm and sophisticated atmosphere. The kitchen, perfectly equipped and complemented by a cold room, is accompanied by functional service areas including a pantry, a laundry room and a staff bedroom with bathroom. A true signature of the property, an entire wing is dedicated to well-being and relaxation. It hosts a spectacular heated indoor pool under a glass roof, bathed in natural light, an elegant lounge area with a games zone as well as a hammam. The sleeping area offers two suites on the garden level, as well as an immense dressing room (which can be transformed into a third suite) combining comfort and privacy, as well as a majestic master suite upstairs opening onto a private terrace overlooking the Mougins golf course. Outside, there is a lagoon-style pool with natural lines, a perfectly integrated pool house and a private tennis court, inviting you to play! An independent guest house completes the property, offering two bedrooms, a dressing room, a shower room, a living room and a kitchen. The amenities, in line with this unique place, include a wine cellar, a 268 m² garage as well as a complete security system. A rare, confidential and exclusive property, offering an incomparable living environment in the heart of one of the most sought-after areas of the French Riviera. For more information, we invite you to contact us.

Ref. : BMV1912

AGENCE DE LA POSTE

MOUANS-SARTOUX1 440 000 €

House for sale terrace pool mougins - 7 rooms - 221 m²

Mouans-Sartoux, bordering Mougins – Contemporary 220 sqm villa with swimming pool for sale

Located on the border between Mougins and Mouans-Sartoux, in a pleasant and green setting, this contemporary villa, built just 8 years ago, offers approximately 221 sqm of living space, set within a beautifully landscaped 2,800 sqm garden with a south-east exposure. The property offers high-quality features and an ideal layout. On the ground floor, it comprises a fully fitted and equipped open-plan kitchen, a living room and dining area, all opening onto a beautiful terrace with direct access to the swimming pool. This level also includes two bedrooms, a bathroom with shower, a separate WC, a laundry room and ample storage space. Upstairs, the space is currently arranged as two one-bedroom apartments, directly connected to the main house while also benefiting from a separate entrance. Together with an office and a superb terrace running along the entire upper floor, these spaces offer excellent flexibility and could easily be redesigned as two spacious master suites, or adapted to suit the future owners’ requirements. Outside, an 8.5 x 4.5 m swimming pool blends perfectly into the landscaped garden. An independent studio of approximately 20 sqm, with shower room and WC, completes the property. The villa also benefits from a garage accommodating up to 5 vehicles, two separate access points, including a service entrance. Shops and amenities are just a 2-minute walk away. A contemporary, functional and fully equipped property offering a wide range of layout possibilities.

Ref. : 2311 CD2

Agence IMPACT

MOUGINS3 990 000 €

House for sale terrace pool mougins - 10 rooms - 474 m²

Private estate in Mougins close to Cannes and international schools

Elegant estate with pool, tennis court and village views in Mougins Located in a peaceful and sought-after residential area of Mougins, this charming villa offers approximately 415 sqm of living space set within beautifully landscaped grounds of approximately 6,445 sqm with open views towards the village of Mougins. The property features spacious reception areas filled with natural light and opening onto terraces and gardens, creating an ideal environment for both family living and entertaining. Accommodation comprises seven bedrooms and six bathrooms, providing generous space for family members and guests. An independent caretaker's apartment includes a bedroom, living room, equipped kitchen and bathroom. Outdoor amenities include a swimming pool, landscaped gardens, a tennis court requiring renovation, a closed garage and several additional parking spaces. Ideally positioned close to local amenities, golf courses, international schools, Sophia Antipolis and approximately fifteen minutes from Cannes, the property offers an excellent combination of privacy, space and accessibility. A substantial family estate in one of Mougins' most desirable residential locations. Côte d'Azur Sotheby's International Realty Complete brochure and private viewings available upon request from Côte d'Azur Sotheby's International Realty, your luxury real estate specialist in Mougins and on the French Riviera.

Ref. : CA15-012

COTE D'AZUR SOTHEBY'S INTERNATIONAL REALTY

CANNES3 400 000 €

House for sale terrace pool mougins - 7 rooms - 350 m²

BACK ON THE MARKET: Villa Sold Fully Furnished- A Rare Jewel of Luxury and Elegance

Nestled within a private and secure estate, this sumptuous contemporary villa offers approximately 250 sqm (350m2 in total), set on a magnificent 1,500 sqm flat landscaped plot, enhanced by a lush tropical garden featuring hundreds of exotic species and a majestic palm grove, creating a truly Balinese-inspired sanctuary. A genuine invitation to travel, offering complete privacy and absolute tranquility. This exceptional property captivates with the outstanding quality of its materials, its high-end amenities, and its refined atmosphere. The interior design has been conceived by the internationally renowned Cesar Design, creating a perfect harmony between contemporary elegance and tropical living. From the moment you enter, the impressive volumes are immediately apparent. The villa features a magnificent 75 sqm living room with a contemporary fireplace, flooded with natural light through large openings leading onto the terraces and gardens. The fully equipped 18 sqm luxury kitchen, complemented by a 6 sqm utility kitchen, is perfectly designed for both gourmet cooking and entertaining. The sleeping quarters offer absolute comfort with two sumptuous master suites, each benefiting from its own dressing room, private shower room, and toilet facilities. A guest bedroom with en-suite shower room, as well as a dedicated office, complete this exceptional residence. Additional amenities include a 70 sqm double garage, laundry room, pantry, wine cellar, and converted attic space. Outdoors, the exotic garden and impressive palm grove evoke the atmosphere of the world's finest tropical resorts. The heated swimming pool, enhanced by spectacular water walls framing the bathing area, creates a unique ambiance inspired by the most luxurious private spas. Two exceptional terraces allow you to fully enjoy this privileged setting: • A vast ground-floor terrace opening directly onto the pool and gardens. • A second terrace on the upper level, a spectacular panoramic solarium, ideal for entertaining family and friends during unforgettable evenings. Located in one of Mougins' most sought-after residential areas, the property enjoys an exceptional location just moments from shops, international schools, and the renowned village of Mougins, while offering absolute peace, privacy, and discretion. A true haven of peace with rare amenities, combining luxury, elegance, and the incomparable lifestyle of the French Riviera. Villa Sold Fully Furnished Amanda Properties Exclusive – A rare opportunity not to be missed.

Ref. : 332410-25671

AMANDA PROPERTIES

AURIBEAU-SUR-SIAGNE Price between 1 300 000 € and 2 300 000 €

House for sale terrace pool mougins - 8 rooms - 237 m²

240 m² villa - 5000 m² land - Swimming pool - Garage -

Charming property with tennis court and swimming pool - On the outskirts of Mougins, in a private, gated estate. Just a few minutes from the village of Mougins and access to Cannes and the international airport, this elegant Provencal-Tuscan-inspired villa nestles in the heart of a gated estate, in a verdant, peaceful setting. Set in landscaped grounds of almost 5,000 m², it offers around 240 m² of living space within a total property of 410 m². The main house is organized around a luminous living room with fireplace, extended by a terrace shaded by a sumptuous wisteria. The adjoining dining room features a fully-equipped kitchen, ideal for meals with family or friends. Divided between the ground and first floors, six bedrooms offer a high degree of modularity, including a master suite with private bathroom upstairs. Several bedrooms are divided into independent wings, offering the possibility of guest areas or a completely self-contained T3 apartment, with kitchen and TV lounge. Outside, the property boasts a beautiful pool area with a recently renovated 12x5m pool and charming pool house with Mediterranean arches. There's also an artificial turf tennis court, lit for night games, a fully-equipped children's chalet, a wine cellar, and a multi-purpose area to be converted as required (gym, spa or games room). Spacious garages complete the complex, with space for up to five vehicles. Offering a rare balance between modern comforts, authenticity and top-of-the-range leisure amenities, this property will appeal to customers looking for tranquility, security and generous space, just a stone's throw from the Côte d'Azur's most attractive attractions. ECD: D 234 Energy performance diagnosis GHG: B 7 Greenhouse gas emissions

Ref. : 86961735

LIMANDAT REAL ESTATE

MOUGINS2 979 000 €

House for sale terrace pool mougins - 8 rooms - 390 m²

MOUGINS - Contemporary house with Spectacular views

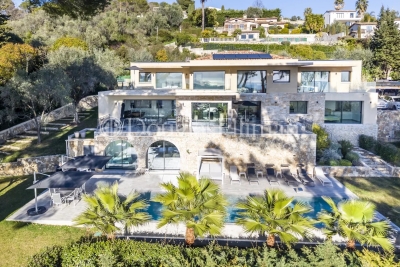
Perched on the heights of Cannes, at the gateway to Mougins, this striking contemporary villa offers 370 sqm of refined living space, fully renovated in 2023 and designed by a renowned architect. From its elevated position, the property enjoys breathtaking panoramic sea views stretching across the Lérins Islands, the Estérel hills and the Bay of Cannes. Set within beautifully landscaped grounds of 2,137 sqm with a sought-after south-west exposure, the villa is designed for both elegance and relaxation. At its heart lies a spectacular heated saltwater infinity pool with a mirror finish, complete with counter-current swimming, waterfall and massage jets, creating a true private resort atmosphere. The outdoor living spaces are equally impressive, featuring a fully equipped summer kitchen that can easily be converted into a self-contained two-room apartment with its own en-suite bedroom — ideal for hosting guests or staff in complete independence. Inside, the main level opens onto a stunning 90 sqm living area bathed in natural light, seamlessly combining a spacious lounge, dining area and open-plan kitchen. Two en-suite bedrooms with walk-in wardrobes, along with a guest powder room, complete this floor. Upstairs, three additional en-suite bedrooms with dressing rooms provide comfort and privacy, including a principal suite that opens onto a generous terrace overlooking the sea. A double carport and several additional parking spaces ensure practicality and ease of access. Designed for a luxurious lifestyle, the villa also features a wine cellar, private cinema room, jacuzzi and hammam, offering an exceptional level of comfort in a privileged setting on the French Riviera. Information regarding the risks to which this property is exposed is available on the Géorisques website: www.georisques.gouv.fr

Ref. : 11288

DOUGLAS ELLIMAN MOUGINS-VALBONNE

MOUGINS1 590 000 €

House for sale terrace pool mougins - 6 rooms - 230 m²

MOUGINS - CHARMING VILLA IN THE HEART OF A PRIVATE AND SECURE ESTATE

Nestled within a highly sought-after residential area, this elegant Provençal villa, in excellent condition and offering approximately 230 sq m of living space, captivates with its warm atmosphere, spacious rooms, and privileged setting. Primarily on one level, it boasts bright living areas including a living room, a welcoming dining room, and a fully equipped kitchen with a central island, all opening onto charming outdoor spaces. The villa features four bedrooms, including two beautiful ground-floor suites with bathrooms and dressing rooms, as well as an office. Upstairs, two further bedrooms share a large bathroom and a lovely rooftop terrace, offering an authentic view of the old town of Mougins. Set on a superb landscaped plot of approximately 2,200 sq m, the property includes a swimming pool, a pétanque court, and several terraces perfect for relaxation and entertaining family and friends. A large double garage of approximately 66 sq m with a separate storage area completes the amenities. The villa offers a rare living environment combining tranquility, comfort, and authenticity. A must-see!

Ref. : NBV19

AGENCE DE LA POSTE

GRASSE4 500 000 €

House for sale terrace pool mougins - 7 rooms - 458 m²

GRASSE - A masterfully restored bastide with sweeping sea views

Set within the highly sought-after enclave of Saint-Jean in Grasse, this exceptional bastide has been entirely reimagined through a meticulous renovation that preserves the authenticity and architectural soul of the original residence while introducing an elevated standard of refinement, comfort, and contemporary living. Occupying a commanding elevated position, the property enjoys sweeping panoramic views across the rolling countryside and extending all the way to the Mediterranean Sea. Ground Floor A distinguished entrance hall immediately establishes the elegant tone of the home, leading into an expansive reception room bathed in natural light through full-height glazed doors opening onto a sun-drenched south-facing terrace. The bespoke fully equipped kitchen seamlessly integrates with the dining area, creating a sophisticated yet inviting setting for entertaining. A second salon, equally suited as an intimate lounge, library, or media room, together with a refined guest cloakroom, completes this level. First Floor Accessed via a striking sculptural marble staircase, the upper floor is centred around a magnificent principal suite of impressive proportions. This private retreat features a luxurious bathroom with both soaking bath and walk-in shower, a custom-designed dressing room, and a discreet concealed doorway leading to a private office or additional bedroom. A second en-suite bedroom accompanies two further bedrooms sharing an elegantly appointed shower room. Garden Level The lower level has been thoughtfully designed to combine practicality with comfort, comprising a technical room, a climate-controlled wine cellar, a laundry room with extensive storage, and an independent studio apartment complete with shower room and WC — ideal for guests, staff, or extended family accommodation. Grounds — Approx. 5,000 m² The beautifully landscaped grounds unfold across approximately 5,000 m² and feature an olive grove, open lawns, and mature Mediterranean planting that enhance the property's tranquil atmosphere. Designed for seamless indoor-outdoor living, the elegant pool house offers an exceptional environment for entertaining and relaxation, with provision for a summer kitchen opening directly onto the swimming pool and outdoor shower area. Throughout the property, a bespoke architectural lighting scheme, conceived as an integral component of the overall design creates a warm, understated ambiance across every interior and exterior space. The result is a residence of remarkable harmony and sophistication: grand in scale, meticulous in execution, and imbued with an unmistakable sense of serenity. Information on the risks to which this property is exposed is available on the Géorisques website : www.georisques.gouv.fr

Ref. : 10779

DOUGLAS ELLIMAN MOUGINS-VALBONNE