OK
More than Less than
€  ok

Key-words : swimming pool plan de la tour

Houses and Apartments, your real estate specialist magazine offers a selection of ads that match with the keyword swimming pool plan de la tour. You can refine your search by specifying the area or price range in the navigation bar link Search for a House/Apartment.

FRÉJUS655 000 €

House for sale swimming pool plan de la tour - 4 rooms - 94 m²

TOUR DE MARE DISTRICT - ABSOLUTELY QUIET - SINGLE-STOREY VILLA - 93sqm

Located in a sought-after area of La Tour de Mare in Fréjus, in a completely peaceful setting, this charming single-story villa comprises an entrance hall with storage, a living room with a wood-burning stove, an open-plan kitchen/living room, three bedrooms with built-in wardrobes, a bathroom, and a separate WC. All this is set on a 900sqm plot of land landscaped with a swimming pool and several terraces. A garage and a garden shed are also included. Parking for four vehicles is available on the property. Don't hesitate to contact the Immogolf agency at 33 4 94 82 48 38.

Ref. : 9888

IMMOGOLF

LE PLAN-DE-LA-TOUR1 850 000 €

House for sale swimming pool plan de la tour - 6 rooms - 280 m²

Charming Estate on a Private One-Hectare Domain

EXCLUSIVE Just 10 minutes from Sainte-Maxime and its beaches, this elegant 247 sqm property is set within a magnificent private estate of approximately one hectare, including 3,500 sqm of fully enclosed and landscaped gardens. A privileged setting where nature, peace and complete privacy combine to create a rare lifestyle just moments from the Mediterranean coastline. Enjoying open views over the rolling hills of Le Plan-de-la-Tour, the villa has been thoughtfully designed to make the most of its exceptional surroundings. The spacious reception area features a living room with fireplace, a dining area and a fully equipped open-plan kitchen, all extending onto a generous terrace overlooking the landscaped gardens and swimming pool. A mezzanine complements the living space and can easily accommodate a home office, TV lounge or reading area. The sleeping quarters comprise four en-suite bedrooms, each with its own bathroom or shower room, providing exceptional comfort and privacy for both family and guests. The outdoor areas are undoubtedly among the property's finest features. The beautifully maintained grounds are enhanced by magnificent century-old olive trees, majestic palm trees and numerous relaxation areas. At the heart of the garden lies a 10 x 5-metre saltwater tiled swimming pool, accompanied by a spacious 45 sqm pool house, ideal for summer entertaining. A traditional pétanque court further completes this quintessential Provençal lifestyle. Designed with entertaining in mind, the property also offers extensive parking facilities, including space for approximately ten vehicles, a double carport, a dedicated garage for motorcycles and bicycles, as well as several storage areas. Fully air-conditioned throughout, the villa enjoys a highly sought-after location, just a few minutes from the village of Le Plan-de-la-Tour, 10 minutes from Sainte-Maxime, 35 minutes from the Saint-Raphaël TGV station, and one hour from Nice International Airport. A discreet and exceptional estate where space, tranquillity and close proximity to the Gulf of Saint-Tropez come together with timeless elegance—perfect for those seeking the privacy of a true country estate without compromising easy access to beaches and local amenities.

Ref. : 83546

MAGREY&SONS SAINT-TROPEZ

STE-MAXIME1 490 000 €

House for sale swimming pool plan de la tour - 6 rooms - 158 m²

Sea views, pool and absolute peace – Renovated villa at the Golf

A residential street in the Golf estate, with villas spaced among the oaks and cicadas as the only sound of summer. Here, on a landscaped 1,175 m² plot, a 158 m² villa has been completely redesigned and recently renovated. All on one level with the entrance, the dual-aspect living room opens east and southeast: on one side, the terrace-balcony and the sea on the horizon; on the other, a covered, arcaded terrace designed for long lunches. The independent L-shaped kitchen connects to the dining area. Five bedrooms, four shower rooms. The principal suite occupies the upper floor, with arched windows opening onto the sea horizon. Three garden-level bedrooms extend directly onto the garden and pool. One bedroom shares the upper floor with the living areas. The interior design is contemporary and understated: large-format light tiling, immaculate spaces and walk-in showers. Outside, there is an approximately 50 m² swimming pool, a large wooden pool deck, olive trees and oleanders. The beaches and town centre are five minutes away. Energy performance rating: 106 (B) Greenhouse gas emissions: 4 (A) Estimated annual energy costs for the property: €1,490–€2,070 Transaction fees, including VAT, payable by the seller. Information on the risks to which this property is exposed is available on the Géorisques website: www.georisques.gouv.fr The luxury real estate market on the French Riviera is one of the most attractive in the Mediterranean region. Holiday homes and second homes on the French Riviera offer not only incomparable style and quality of life, but also, in view of the international economic situation, a safe investment and a smart retirement plan, particularly at premium addresses. Nestled between the Maures Massif and the Gulf of Saint-Tropez, Sainte-Maxime is renowned for its charm and pleasant climate. Facing Saint-Tropez and close to the towns of Ramatuelle, Grimaud and Port Grimaud, Cogolin and Fréjus, the municipality boasts numerous fine sandy beaches sheltered from the wind. These assets make it a prime tourist destination, highly popular with artists. The town hosts numerous events and shows. In addition to its casino, it is also home to several museums, including the Musée de la Tour Carrée and the Phonograph Museum, as well as the Museum of Mechanical Music and Inventions. Also worth seeing is the Church of Sainte-Maxime, one of the town's oldest buildings.

Ref. : W-04ATTT

ENGEL & VÖLKERS

LE PLAN-DE-LA-TOUR2 650 000 €

House for sale swimming pool plan de la tour - 10 rooms - 20000 m²

Stunning 6 bedroom villa brimming with character and charm

This superb Provençal Bastide offers uninterrupted panoramic views of the surrounding countryside. The Bastide has been constructed with finest materials, featuring oak beams, a stone fireplace, original terracotta floors and stone sweeping staircase. The capacious villa offers 6 beautifully decorated bedrooms and 5 bathrooms. The property is composed of a main house with a large living room leading to a covered terrace, overlooking the pool area reached by a stone staircase bordered with Mediterranean plants and a flowing fountain. There is a spacious open plan dining and kitchen area, separate pantry, a vast splendid master bedroom with balcony, dressing room, bathroom. There are 2 further bedrooms each with their own bathroom opening onto terraces. There is also a fourth independent bedroom with shower room and toilet. On the garden level, an apartment composed of 2 bedrooms, a bathroom, kitchen, living room and a terrace. Nestled in the heart of the vineyards, this Bastide is located in a private park of 2 hectares landscaped with carefully chosen plants in a delightful enclosed garden with an impressive electric gate entrance. There is a 6mX6m heated swimming pool next to a glorious shaded terrace and grass area for 12 sun loungers. This unique location, is a truly exceptional piece of paradise for those searching for ultimate tranquility and privacy. There is a Septic tank, 2 wells and a large electric water tank.

Ref. : 84111301

MED-ESTATES

LE PLAN-DE-LA-TOUR1 195 000 €

House for sale swimming pool plan de la tour - 6 rooms - 160 m²

Provencial style villa with open views - village on foot

Plan de la tour | elegant provencial villa with beautiful view onto the mountains & walking distance to village center charming villa in typical provençial style with a living area of 160 m2 and 4 bedrooms, on a beautiful plot of 1700 m2 with heated swimming pool - very quiet location, surrounded by greenery. The villa offers pleasant rooms (equipped with air conditioning) and a beautiful garden. This property enjoys an ideal location: in a quiet environment, with beautiful open views, a few steps from the center of the charming village of plan de la tour. Very easy access to nice/toulon, to the beaches of the gulf of st.-tropez. The villa entrance; living space with high ceilings and exposed beams in mediterranean colors; dining room, a cozy living room with fireplace and an open kitchen with direct access to the garden. Master bedroom with bathroom and access to the garden; 2 bedrooms with shower room and access to the garden. Upstairs: master bedroom with en-suite bathroom - terrace with beautiful view of the mountains. Outdoor area large heated swimming pool; several terraces (covered); large garage (for 2 cars + bikes, motorcycle,...) and several parking spaces on the grounds; beautiful garden (completely fenced) with mediterranean plants and trees. Lovely villa with fantastic location: calm area yet close to the centre (bakery, shops, restaurants,..) and the beaches (+/- 8 km). Contact us for all further information/ organisation of a viewing!

Ref. : 87186113

MED-ESTATES

STE-MAXIME998 000 €

House for sale swimming pool plan de la tour - 4 rooms - 126 m²

House in a gated community, walk to downtown

Just a few minutes' walk from the town center, discover this contemporary house of approximately 126sqm, ideally located within a secure and sought-after gated residence. Set on landscaped grounds of 400sqm, it benefits from a due south aspect, providing natural light throughout the day. From the moment you enter, you will be won over by its generous volumes and quality features. The house offers a spacious living area comprising a large lounge and dining room open onto a fitted kitchen. The whole space opens seamlessly onto a large covered outdoor terrace, facing the swimming pool and garden. The ground floor also includes a practical laundry room as well as a garage. Upstairs, the sleeping area features three bedrooms with dressing rooms, including a master suite with its own private shower room. An additional bathroom and separate WC complete this level. The house is equipped with reversible air conditioning in every room and a fireplace. Energy Performance Diagnosis: B - 104 Greenhouse Gas Emissions: A - 3 Estimated annual energy costs for the dwelling: €1,230 - €1,730 Transaction fees incl. VAT payable by the seller Information on the risks to which this property is exposed is available on the Géorisques website: www.georisques.gouv.fr The luxury real estate market on the French Riviera is one of the most attractive in the Mediterranean region. Holiday homes and second residences on the French Riviera offer not only an incomparable lifestyle and quality of life, but also—given the international economic situation—a safe investment and a smart retirement plan, especially at premium addresses. Perfectly situated between the Maures Massif and the Gulf of Saint-Tropez, Sainte-Maxime is renowned for its charm and pleasant climate. Opposite Saint-Tropez, not far from the towns of Ramatuelle, Grimaud and Port Grimaud, Cogolin and Fréjus, the municipality has many fine sandy beaches sheltered from the wind. These assets make it a prime tourist destination, highly popular with artists. The town hosts several events and shows. In addition to its casino, there are also a number of museums, including the Tour Carrée Museum and the Phonograph Museum, as well as the Museum of Mechanical Music and Inventions. Also worth seeing is Sainte-Maxime Church, one of the oldest buildings in the town.

Ref. : W-049LMA

ENGEL & VÖLKERS

LE PLAN-DE-LA-TOUR1 098 000 €

House for sale swimming pool plan de la tour - 6 rooms - 124 m²

Contemporary single-storey villa with pool in the heart of Plan-

Contemporary single-story villa located very close to the village of Plan de la Tour. Built in 2018, this recent house is situated in a quiet and sought-after residential area. It was designed to offer a comfortable, modern, and functional lifestyle, all in close proximity to shops and the heart of the village. The living area forms the center of the house: a spacious living room filled with light, extended by a fully equipped open kitchen. The entire area is approximately 50sqm and also includes an integrated wine cellar. Large bay windows open onto a pleasant south-facing teak terrace. The sleeping area consists of four bedrooms, one of which has its own shower, as well as a bathroom with a toilet. A second independent toilet is also present. Additionally, there is a versatile room that can be arranged according to one's needs, whether it is an additional bedroom, an office, a garage, or a leisure space currently used as a gym. The fully enclosed and landscaped grounds benefit from automatic irrigation and outdoor lighting that highlights the garden once night falls. The property offers a swimming pool and a pétanque court. An electric gate completes the property, ensuring a secure entrance. Several parking spaces complete this property. The villa is equipped with modern amenities such as reversible air conditioning, electric roller shutters, double-glazed bay windows, connection to the main sewer system, and city water. Furthermore, the construction complies with the 2018 standards in force. Energy Performance Diagnosis: A - 48 Greenhouse Gas Emission: A - 1 Estimated annual energy costs for the home: €510 - €770 Transaction fees including tax payable by the seller Information on the risks to which this property is exposed is available on the Géorisques website: www.georisques.gouv.fr The luxury real estate market on the French Riviera is one of the most attractive in the Mediterranean region. Vacation homes and secondary residences on the French Riviera offer not only an unparalleled style and quality of life but also, considering the international economic situation, a secure investment and a smart retirement project, especially at premium addresses. Le Plan-de-la-Tour is located 15 minutes from Sainte-Maxime, with its beaches and restaurants, and shuttles to Saint-Tropez; and just a few meters from the vineyards of Var, the highly sought-after villages of the Gulf, its cork oak forests for walking or mountain biking. Everything is within reach, in the tranquility of still preserved and privileged sites of the French Riviera.

Ref. : W-047L6P

ENGEL & VÖLKERS

ANTIBES892 500 €

Apartment for sale swimming pool plan de la tour - 3 rooms - 122 m²

EXCLUSIVE Antibes 3/4 rooms sea view in a quiet area

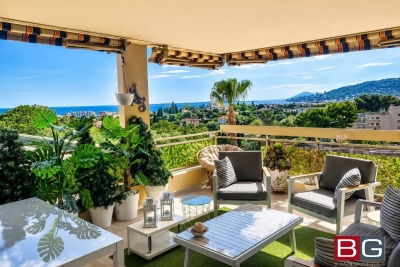
panoramic sea view south west – ANTIBES Nestled within a prestigious secure residence with concierge service, swimming pool, and tennis court, this exceptional 2/3-bedroom apartment offers 97.35 sqm of refined living space (Carrez Law), complemented by expansive outdoor areas including 45 sqm of sun-drenched terraces and a 25.50 sqm loggia, all ideally facing southwest. A total private living environment of 172.30 sqm, designed to embrace the Mediterranean lifestyle. Bathed in natural light from morning to evening, the apartment enjoys breathtaking panoramic views over the Mediterranean Sea, the Esterel mountains, and the hills of Vallauris, all in an atmosphere of absolute tranquility. The interior layout combines elegance, comfort, and functionality: • Sophisticated entrance hall with cloakroom and guest WC • Spacious 37 sqm reception room opening seamlessly onto magnificent sea-view terraces • Large versatile loggia, ideal as a winter lounge, office, guest area, wellness space, or artist's studio • Contemporary fully equipped kitchen with separate laundry room • Two generous master suites offering privacy and comfort The current configuration also allows for the easy creation of a third bedroom if desired (see floor plan in the photo gallery). This rare property stands out for its premium features, exceptional brightness, and serene atmosphere — an invitation to fully enjoy the French Riviera lifestyle with family and friends. A private garage with adjoining cellar, as well as an additional cellar, complete this outstanding property. Private viewings, video presentations, and virtual tours are available upon request. Information regarding potential risks associated with this property is available on the Géorisques website: www.georisques.gouv.fr The layout has been designed to offer refined living comfort: • An elegant entrance hall with cloakroom and guest toilet • A spacious 37 sq m reception room extending onto magnificent terraces overlooking the sea • A large loggia that can be configured to suit your needs: winter lounge, office, guest sleeping area, wellness space, art studio...whatever suits you best! • A modern kitchen with a separate laundry area • Two spacious master suites offer privacy and comfort. The current layout also allows for the easy creation of a third bedroom if required. (See the floor plan in the listing photos). This property impresses with its high-quality features, exceptional natural light, and peaceful atmosphere, a true invitation to fully enjoy the Riviera with family or friends. A garage with an adjoining cellar, as well as a second cellar, complete this rare property. Private viewings, video presentations, and virtual tours are available by appointment. Information on the risks to which this property is exposed is available on the Géorisques website: www.georisques.gouv.fr

Ref. : 87030355

BG TRANSACTIONS

LE PLAN-DE-LA-TOUR1 990 000 €

House for sale swimming pool plan de la tour - 8 rooms - 275 m²

Villa with stunning views of vines close to village

An exceptional Provençal villa occupying one of the most sought-after addresses in the village, set on a one-hectare plot with panoramic views over the vineyards and the Plantourian countryside just 15 minutes from the sea. Offering 240 m² LC (or total surface of 275M2) of elegant living space arranged over two floors, the property combines generous proportions with the authentic character of the region. The ground floor comprises an entrance hall, a separate kitchen, and a bright living room with fireplace and dining area. Two wings provide four air-conditioned bedrooms, each opening onto a south-facing shaded terrace overlooking the vineyards, complemented by two shower rooms, two WCs and a utility room. The entire upper floor is dedicated to a private master suite, featuring a bathroom, shower room, WC, dressing room and a double bedroom opening onto a terrace with unobstructed views of pristine vineyards. A self-contained 75 m² apartment with two bedrooms, shower room with WC, fitted kitchen and south-facing living room offers excellent flexibility for guests, family or rental income. The grounds are completed by a secure 11 x 5 m swimming pool with pool house, shower and WC, and a double carport with dual access to the property. This property offers an ideal family home set in the vineyards on the most sought after address in the village. Solar Panels complete the final feature to this house offering economic benefits.

Ref. : 87037352

MED-ESTATES

LAURIS595 000 €

House for sale swimming pool plan de la tour - 6 rooms - 170 m²

170 m² Villa on 2.4 Hectares, Two Independent Units, Pool and Luberon View - Lauris

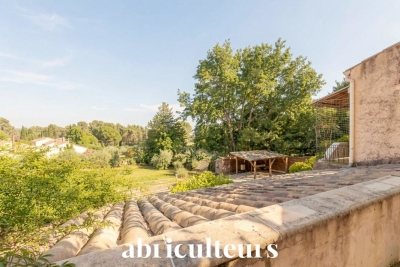
Welcome to Abriculteurs, a family-run agency committed to quality service. We are presenting a rare property, showcased with professional photographs, a detailed floor plan, and an immersive virtual tour. Nestled in the heart of a natural setting spanning 2.4 hectares (including 16,000 m² of woodland and a large clearing), this 170 m² villa offers a unique opportunity to combine harmony with nature and a major renovation project. This estate awaits its future owners to unlock its full potential. The current layout of the villa, with a living area of 170 m², is a genuine asset: it is possible to merge or separate two independent T3 units, each with its own private entrance. This flexible framework will comfortably allow you to envision a large family home, an intergenerational living arrangement, or even a guesthouse or bed and breakfast project. Upstairs, the through living room benefits from abundant natural light thanks to its generously sized windows, and opens onto a covered terrace with panoramic views of the Luberon. The living room features a wood-burning stove, and the separate kitchen connects to this central space. This level also includes two suites, each with a private shower room, combining practicality and comfort. The ground floor offers an independent 50 m² unit comprising a living area with kitchen, a bedroom, a connecting office (ideal for teleworking or a children's area), and direct access to the garden, facilitating autonomy for its occupants or seasonal rental potential. Both indoor and outdoor living arrangements benefit from enhancements to be valued: - Three terraces surround the house, allowing you to enjoy the sun at any time of day, - A private, secure, and secluded swimming pool area, perfect for summer relaxation, - An independent 18 m² chalet that can be developed into an office, artist's studio, or guest room according to your desires, - A double garage completes this property, offering secure parking for two vehicles, along with ample storage space. The villa features notable amenities: heat pump heating, reversible air conditioning, double glazing, fiber optic internet for modern comfort, and a wood stove for a cozy atmosphere in winter. Renovation work is required to restore the property's original charm and bring it up to current comfort standards. This primarily represents an opportunity to personalize the spaces and materials to your tastes within this rare natural setting. Ideally located less than 2 km from the village of Lauris, the property guarantees complete tranquility while offering immediate access to amenities: shops, schools, nearby sports facilities, and hiking trails on the edge of the Luberon, providing a multitude of outdoor activities. Summary: - Exceptional land: 24,000 m² of preserved nature, including 16,000 m² of woodland, - Living area: 170 m² adaptable (one or two independent units), - Quality features: private pool, double garage, wood stove, independent chalet, double glazing, air conditioning, fiber optic internet, - Large terraces to enjoy, guaranteed privacy, - Renovation work to customize as you wish, - Ideal for families, liberal professions, hospitality or investment projects. Sale price: €595,000 including VAT (Abriculteurs fees payable by the seller) Property tax: €2,400 Energy performance certificate: 208 kWhEP/m². year (Class D) -- GHG emissions: 8 kg CO2/m². year (Class B) Estimated annual energy cost: between €1,755 and €2,375 Sanitation: compliant septic tank. If you are looking for an exceptional living environment, we invite you to come discover the potential of this property. This advertisement is written under the editorial responsibility of Mrs. Sophie Maucotel, sales agent (EI) registered with the Avignon RSAC under number 928034008, without holding funds, acting on behalf of SARL Abriculteurs Immobilier with a capital of €5,000.00, registered under SIREN number 837 704 584, holding professional c

Ref. : QFNB1349_SM_0109_4

abriculteurs

CAGNES-SUR-MER750 000 €

House for sale swimming pool plan de la tour - 5 rooms - 138 m²

5-rooms villa to renovate with swimming pool and garden – Saint-Jean - La Colle

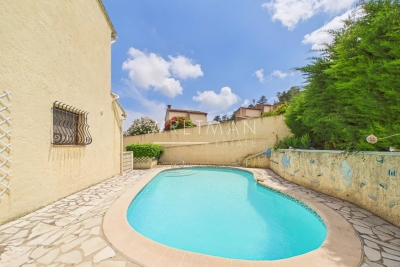
In the quiet residential area of La Colle, close to Val Fleuri, discover this villa of approximately 138 m², built over two levels, with a swimming pool and a garden of around 700 m². The property features a spacious double living room opening onto the terrace and garden, offering complete privacy with no overlooking neighbours. There is also a separate kitchen, which can be opened up to the living area to create a bright and welcoming open-plan space overlooking the pool. On the ground floor, there is one bedroom, a shower room with WC, and a guest WC. Upstairs, you will find three additional bedrooms and a shower room with WC. The bedrooms enjoy open views and excellent privacy. The villa also benefits from a basement that can be used as a large wine cellar or converted into a gym. The property includes a closed garage and additional parking space. This is the ideal family home, set in a pleasant and peaceful environment, conveniently located close to the motorway, shopping centres, the beach, parks, and the airport. Full documentation and a virtual tour are available upon request. Contact our agent today to arrange a viewing!

Ref. : 87006350

WRETMAN ESTATE & CONSULTING

LE PLAN-DE-LA-TOUR210 000 €

House for sale swimming pool plan de la tour - 3 rooms - 34 m²

BEAUTIFUL MAZET WITH GARDEN IN RESIDENCE WITH POOL

In the heart of the Gulf of Saint Tropez, 10 km from the beaches of Sainte Maxime, close to the village center and shops of Le Plan de la Tour. In a pretty luxury residence with swimming pool. Charming Mazet comprising a living room with a small well-appointed kitchen, master bedroom with window opening onto the garden, second bedroom with office space and sleeping area on the mezzanine. Shower room. Separate toilet. Garden-terrace in front of the living room. Parking space in full ownership. Absolutely charming and very well appointed.

Ref. : 3_A 1355

FEDERAGENCES

LE PLAN-DE-LA-TOUR1 090 000 €

House for sale swimming pool plan de la tour - 6 rooms - 155 m²

Magnificent recent 6 room villa for sale at 1 km from the charming village of Plan de la Tour. It offers an entrance hall, a large and bright living room, a kitchen and dining room. Three bedrooms, each with its own bathroom or shower. A mezzanine office. A garage. The 1000 m² garden is fully landscaped. Traditional swimming pool of 12 x 4 m. Panoramic view over the vineyards.

Ref. : 956V1128M

EXCELLENCE IMMOBILIER

FAYENCE1 245 000 €

House for sale swimming pool plan de la tour - 5 rooms - 190 m²

Beautiful Stone Bastide with Olive Grove and stunning views of Village - Fayence

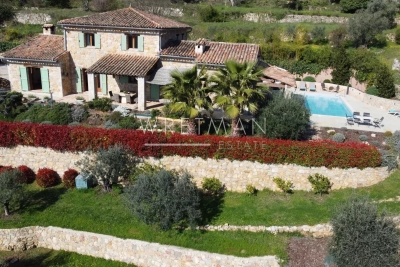
VIRTUAL TOUR AVAILABE ON REQUEST Beautiful 4 bedroom Stone Bastide with swimming pool, pool-house, olive grove and stunning views of Fayence village and only 5 minutes away by car. Built in 2003 the property benefits from todays generous living spaces and modern conveniences along with the authentique charm of it's Provencal stone build. The entrance leads into the hallway, an office or 4th bedroom, a guest toilet, the newly renovated fully equiped kitchen, laundry/store-room and then into the garage. The vast open-plan dining room and sitting room with wooden beams and fireplace all lead onto the covered terrace that runs along the front of the house, benefitting from views that take your breath away. The master suite and shower room with double sinks, lead off from the living room and upstairs there are a further 2 large bedrooms with en-suite shower rooms and a separate toilet. The 10mx4m saltwater swimming pool was installed in 2019 (with electric security cover) along with a Jacussi in 2021. There is a shady pool-house, the perfect place to escape the sun and enjoy the peace. The garden with it's olive grove and mediterranean plants, is well maintained and utterly charming. A real gem in perfect condition, not to be missed!

Ref. : 86831706

WRETMAN ESTATE & CONSULTING

LE PLAN-DE-LA-TOUR995 000 €

House for sale swimming pool plan de la tour - 7 rooms - 185 m²

Villa Bastide with 4 Master Suites, Swimming Pool and Unobstructed View

Plan of the Villa Bastide with 4 Master Suites, Pool and Open Views Pool house and summer kitchen - set on an elevated position just a short walk from the village, this beautiful bastide-style villa offers a lifestyle immersed in nature, with magnificent unobstructed views over the surrounding hills and mountains. Situated on landscaped grounds of approximately 2,500 m² and benefiting from full south exposure, the house comprises: - 4 master suites, each with its own shower room and private WC - A large, light-filled through living room with a fireplace, opening onto a sunny terrace and the pool area - A fully fitted and well-equipped kitchen, functional and bright - A garage and a covered parking space Exterior features: You will enjoy a superb swimming pool with terraces, a pool house and a summer kitchen-perfect for entertaining and making the most of sunny days. The planted garden offers several relaxation areas with breathtaking views of the surrounding natural landscape. A property to discover, ideal as a main residence, second home or for high-end holiday rental. Contact us now to arrange your visit!

Ref. : 47427315

WF KING IMMOBILIER