OK
More than Less than
€  ok

Key-words : studio biot

Houses and Apartments, your real estate specialist magazine offers a selection of ads that match with the keyword studio biot. You can refine your search by specifying the area or price range in the navigation bar link Search for a House/Apartment.

BIOT2 495 000 €

House for sale studio biot - 8 rooms - 350 m²

Prestigious villa in an exclusive gated estate with panoramic views

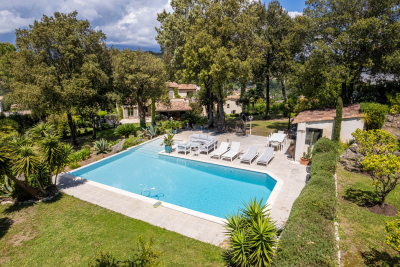
Situated within one of the French Riviera's most sought-after private estates, this exceptional property enjoys a peaceful setting at the end of a quiet cul-de-sac, offering complete privacy and beautiful open views across the surrounding countryside towards the Alps. Offering approximately 350 m² of living space, the property comprises the main villa, an independent studio apartment, a gym and a wine cellar. Designed for comfortable family living, it offers six bedrooms and six bathrooms, with generous reception areas opening onto the beautifully landscaped gardens. A charming covered entrance leads into a spacious reception hall with guest cloakroom. The bright, triple-aspect living room features an open fireplace and opens directly onto the pool terrace as well as a second private terrace, creating a seamless connection between the indoor and outdoor living spaces. The adjoining dining room enjoys lovely views towards the Alps, while the fully fitted German kitchen combines practicality with quality craftsmanship and benefits from direct access to the wine cellar. Upstairs, the principal suite and the two other guest suites each enjoy their own en-suite shower room. A small fourth room that could be used for children and a further family bathroom complete this level. On the lower garden level, the independent studio offers excellent flexibility for guests, extended family or staff. It comprises a fitted kitchen, a spacious bathroom, an open-plan living and dining area, and bedroom. The landscaped grounds have been carefully designed to make the most of the property's peaceful surroundings. An elegant infinity swimming pool with fountain forms the centrepiece of the garden, complemented by a pool house, a boules court, a sports area and ample parking, including a covered carport for several vehicles. Combining generous living spaces, quality features and an exceptional setting within a secure and highly regarded estate, this is a rare opportunity to acquire a family home in one of the Côte d'Azur's most desirable residential addresses.

Ref. : 1237

Agence Hamilton SelectionMed

BIOT1 180 000 €

House for sale studio biot - 8 rooms - 236 m²

Sole Agent - BIOT - Family villa with pool, unobstructed view, and independent studio

Sole Agent - Located in a sought-after residential area of Biot, in complete tranquility and offering a pleasant view of green hills, this charming south and west-facing property is built on approximately 1300 m² of land. Built in 1985, this well-maintained, quality villa consists of a main house spread over three levels. On the ground floor, you find an entrance hall with guest toilettes, a large bright living room of 37.5 m² with a fireplace (insert) and an open kitchen of 9.17 m², a TV lounge of 12.8 m² (easily convertible into an additional bedroom), and a first bedroom with a shower room. All living space on this floor open onto a beautiful and spacious covered terrace, harmoniously extending the living spaces and giving acces to the breathtaking view over the surrounding hills. Upstairs, a landing leads to two bedrooms and a balcony, a shower room with toilet, a seperate toilet, and converted attic spaces providing additional living or storage space. One of the bedrooms has air condition. On the garden level, facing the pool, a fourth independent bedroom has its own shower room and dressing room. At this same level are also a garage, a workshop, and two storage spaces. Automatic entrance gate and outdoor parking space for 2 cars. The pool area, particularly pleasant and intimate, is complemented by a real outdoor kitchen equipped with, among other things, a pizza oven, ideal for entertaining family and friends. In the lower part of this slanted property, a second independent access with a private gate leads to a 37 m² studio with its own outdoor space, offering many possibilities: secondary accommodation, rental, or professional activity. The main house is equipped with gas boiler heating, an electric water heating system and a photovoltaic panel system (on the roof) that can be extended. The entire property is connected to the main sewer. The garden is equipped with an automatic watering system. The location is highly sought after, close to shops, Niki de Saint Phalle College, Simone Veil High School in Valbonne, and school transportation serving the primary schools of Biot. A rare property on the market, ideal for a family seeking space, tranquility, and quality of life in a green environment.

Ref. : ARV-1165VB

AAA RIVIERA

BIOT1 890 000 €

House for sale studio biot - 5 rooms - 194 m²

Contemporary Elegance in the Hills of Biot

Winter Immobilier presents, exclusively, a single-storey villa that appears to have been designed to embrace tranquillity, natural light and the gentle rhythm of southern living. Nestled within the preserved hills of Biot, in a private and secure estate, it benefits from full southern exposure, allowing sunlight to unfold throughout the day while revealing an unspoiled open view. From the very first steps, the sense of space and calm is striking, enhanced by the refined work of an interior architect who shaped each volume with fluidity and purpose. The expansive 65 sqm living room extends effortlessly towards the outdoors thanks to a large pocket bay window spanning more than five metres, dissolving the boundary between the interior and the terrace. The suspended fireplace becomes the elegant centrepiece that balances warmth and contemporary style. Beneath the bioclimatic pergola, the terrace turns into a natural extension of the home, ideal for sunlit breakfasts or long summer evenings. The open-plan kitchen, equipped with high-end appliances, features a generous central island designed for sharing simple, convivial moments. The villa offers a 23 sqm master suite facing an exotic garden, with a luminous bathroom including a bathtub, Italian shower and bespoke cabinetry, as well as a thoughtfully arranged dressing room. Two additional bedrooms, each with their own shower room, WC, glazed wardrobe and private terrace, create an intimate and comfortable night space. A study that opens onto the terrace, a versatile room that can be used as a bedroom or creative studio, a practical utility room and a bright garage complete the layout. The outdoor areas reflect the same balance of beauty and serenity. A second terrace finished in exotic wood, shaded by a pergola, accompanies the pool area, where a wooden deck sets a warm and inviting atmosphere. The 1,603 sqm Mediterranean garden reveals its olive trees, Japanese maple, fig tree from Solliès, lavender and local species through various living spaces. A petanque court with an adjoining terrace, a flowered restanque and a quiet nook facing East offer moments to share, contemplate and unwind while enjoying the view over the Aspres estate. High-quality features include reversible air conditioning, a thermodynamic water heater, electric blinds, fibre internet, solar panels rated A for energy efficiency, and Italian fittings with rainfall showers and hygienic hand showers in each of the four WCs. Every detail contributes to a lifestyle defined by harmony, comfort and understated elegance. A truly unique property, ready to be discovered.

Ref. : 01034OR

Agence Winter immobilier

BIOT653 000 €

House for sale studio biot - 4 rooms - 105 m²

A Haven of Nature and Light California-Style Villa with Potential, Views over Biot & Sea, 7,000 m² Plot, Independent Chalet Tucked away at the end of a private lane, sheltered from noise and prying eyes, this California-style villa dating from the 1970s sits within an exceptional lush setting of over 7,000 m², part of which is classified as natural woodland. From the moment you arrive, the setting makes its mark: unobstructed views stretching across the medieval village of Biot and, in the distance, the sparkling waters of the Mediterranean. A panorama that very few properties in the area can rival. The house is arranged over two levels connected by a solid wood spiral staircase, and features a characterful living and reception room centred around a striking conical hood fireplace an architectural statement that sets the tone throughout. Large sliding glass doors open onto the terrace and garden, flooding the interiors with natural light. The property also includes a separate kitchen, two to three bedrooms, and a bathroom with shower cubicle. Outside, the grounds unfold across several distinct spaces: an irregular stone-paved terrace, a tree-lined lawn, an orchard, and shaded natural areas beneath mature oak trees. The ensemble provides complete privacy and rare natural biodiversity, just minutes from local amenities. The independent chalet, nestled at the edge of the woodland, is a truly unique feature: entirely timber-built, bright and self-contained, with a kitchenette and shower room, it lends itself equally well to hosting guests, use as an artist's studio, or a peaceful work-from-home retreat in a natural setting. The villa requires renovation and that is precisely what makes it such an opportunity. The asking price has been carefully set to allow its future owner to bring their own vision to life, personalise every space, and unlock the full potential of this exceptional and distinctive property. The generous volumes, the quality of the original construction, the orientation and the land represent an outstanding foundation that discerning buyers and architecture enthusiasts will immediately appreciate. For those who love authenticity, nature, and ambitious projects.

Ref. : 3915

CENTURY 21 ALBERT 1ER

BIOT1 660 000 €

House for sale studio biot - 6 rooms - 304 m²

CHARMING PROPERTY WITH SWIMMING POOL, POOL HOUSE AND LARGE G

We offer you this magnificent Provencal residence with a living area of approximately 300m2 including 91m2 of annex, the villa is nestled on a landscape of 2,838m2 with an infinity pool and tree-lined garden. Located in the very pretty village of Biot, this charming property offers 6 rooms including 3 en-suite bedrooms and a furnished studio. This house built on 3 levels, benefits from a good general condition as well as a maintained facade. On the ground floor, we find a double living/dining room, ideal for receiving guests, a beautiful fully equipped independent kitchen with veranda utility room and view of the baous, a separate toilet, and a beautiful master suite. At the highest level, we find a master suite with shower, large closet and toilet, as well as the master bed room of 27m2 with a large private terrace of 45m2 On the garden level, a studio with access from the house and independent access will allow you to welcome your guests in complete tranquility. Finally, a 91m2 finished basement with workshop, games room and a superb wine cellar completes the villa. Ideal property for a peaceful family life or a second home on the Côte d'Azur, in one of the most prestigious villages in the hinterland. This property has a 27m2 covered terrace giving access to the living room, perfect for your moments of relaxation outdoors, as well as a swimming pool with pool house for refreshing swims in complete privacy. The 2,838m2 garden with fruit trees and carp pond, facing south, offers you a green and spacious space to enjoy nature and the surrounding calm. Finally, the house has a double garage as well as numerous parking spaces, which are a real asset for peacefully welcoming your family and friends. Immerse yourself in the charm of Biot, an authentic village where tranquility harmonizes perfectly with modernity. A quality life awaits you there, combining refinement and accessibility. To visit without delay!

Ref. : 15386

AGENCE LE MAS PROVENÇAL

BIOT1 890 000 €

House for sale studio biot - 5 rooms - 193 m²

Beautiful new single-storey villa in a gated domaine in Biot

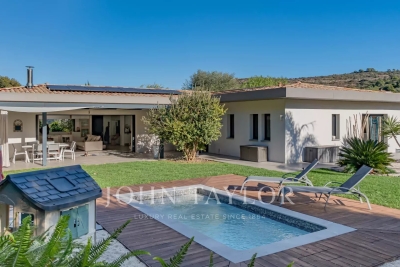
Contemporary single storey villa located within a small private gated domain. Built in 2017 and set within landscaped grounds, with open green views in complete silence. The property comprises an open plan living area with a suspended wood burner and direct access to the outdoor covered terrace and plunge pool. The living area is connected to a fully equipped open plan kitchen. The villa includes three en suite bedrooms, each with views over the surrounding countryside or landscaped garden. A fourth room can be used as an additional bedroom, studio or workshop. A central office provides views and access to the garden. The grounds include a petanque court, a garage and additional parking. The property forms part of a residential development managed by a Property Owners' Association (ASL), comprising 10 units. Annual charges are approximately €400. There are no ongoing legal proceedings.

Ref. : V3608VA

JOHN TAYLOR VALBONNE

BIOT1 725 000 €

House for sale studio biot - 7 rooms - 240 m²

Immerse yourself in the charm of Biot, an authentic village where tranquility blends seamlessly with a sought-after quality of life. Located just a few minutes' walk from the center, this property enjoys a peaceful and elevated setting, offering open views over the hills of Caussols, the Baous, and the surrounding landscapes. Set on a beautifully landscaped plot of approximately 2,800 sqm, this residence is nestled within a typically Mediterranean environment, featuring a variety of plant species, terraced gardens, and thoughtfully designed relaxation areas. The outdoor spaces offer a true haven of peace, with an infinity pool, a perfectly positioned pool house, a covered terrace, a south-facing garden planted with fruit trees, and an elegant koi pond. With a total surface area of nearly 300 sqm, including approximately 240 sqm of living space, the villa stands out for its generous volumes and natural light. The living areas include a bright, dual-aspect double living room with dining area, opening onto the garden and extended by a covered terrace, as well as a fully equipped independent kitchen with an adjoining veranda. The night area features four en-suite bedrooms, including a stunning master suite with its own private terrace of approximately 45 sqm. An independent garden-level studio allows for hosting family or guests with complete privacy. A large fitted basement completes the property, offering storage spaces, a workshop, a games room, and a wine cellar. A double garage and numerous private parking spaces further enhance the property. A residence full of character, ideal as a primary or secondary home, combining Provençal charm, modern comfort, and an exceptional lifestyle on the French Riviera.

Ref. : 807

CENTURY 21 Visa Immobilier

BIOT1 790 000 €

House for sale studio biot - 6 rooms - 215 m²

Luxury Villa with Swimming Pool and Outbuilding - Secure and Quiet Estate

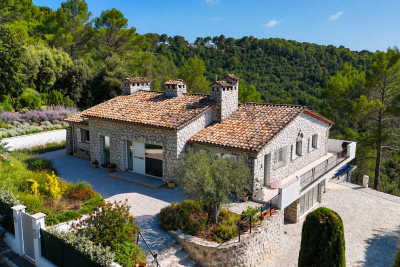
LAFORET VALBONNE EXCLUSIVE PROPERTIES presents: Located in a prestigious estate, in absolute calm and in a dominant position, this exceptional stone villa offers you a serene and refined living environment. Ideally located in the immediate vicinity of schools, shops and other amenities, this property perfectly combines tranquility, comfort and practicality. From the entrance, you will be seduced by the generous volumes and the brightness of the living spaces. The villa is largely composed of one level, offering fluid circulation and a pleasant living environment. The features of the villa: Spacious entrance hall with cloakrooms, bringing a touch of elegance and functionality. Large, fully equipped open kitchen, perfect for your meals with family or friends, opening onto a cozy living room. Master bedroom with a large dressing room and a private bathroom, for optimal comfort. Two additional bedrooms, offering a beautiful surface area and sharing a modern shower room. Office that can easily be transformed into a fourth bedroom, ideal for a child's bedroom or a space dedicated to your work. Large, bright living room, ideal for relaxing and spending time with family or friends. A garden-level outbuilding of approximately 41 sqm with its own shower room can be converted into a separate studio, office, or guest space. The swimming pool offers an exceptional outdoor living environment, perfect for enjoying beautiful sunny days. Numerous outdoor parking spaces allow you to comfortably accommodate your guests. Highlights of the villa: A prime location in a secure and quiet area, offering both tranquility and proximity to shops and services. A functional and modern villa, ideal for a family seeking daily comfort and well-being. A carefully landscaped exterior, including a swimming pool and numerous practical parking spaces. The outbuilding allows for great flexibility in terms of layout according to your needs (independent accommodation, workshop, gym, etc.). This villa is a true haven of peace, offering an incomparable quality of life in a green and prestigious setting. Ideal for those looking for both serenity and proximity to amenities, it will meet all your expectations in terms of comfort and refinement.

Ref. : 483

Laforêt VALBONNE Exclusive Properties

VALBONNE269 000 €

Apartment for sale studio biot - Studio - 26 m²

EXCLUSIVE LISTING – Valbonne Village | Fully Renovated Studio (2025) with South-Facing Terrace, Forest View + Private Parking & Cellar

EXCLUSIVE LISTING – Valbonne Village | Fully Renovated Studio (2025) with South-Facing Terrace, Forest View + Private Parking & Cellar Just a short walk from the charming village of Valbonne, in a quiet, secure and leafy residence, discover this beautiful studio apartment fully renovated in 2025—ideal as a holiday home, first purchase or quality investment. Set within a small, three-storey building, the residence sits slightly below the village, offering a highly sought-after combination: peaceful green surroundings while remaining immediately close to the lively historic centre all year round. In fact, only one street separates the residence from the iconic Place des Arcades and its picturesque, character-filled lanes. The studio offers 28 m² of living space and opens onto a charming south-facing terrace, perfect for enjoying the sunshine. It also benefits from a lovely open view over the forest and Valbonne's centuries-old church, creating a truly unique atmosphere. Key Features Fully renovated in 2025 South-facing terrace Open views over the forest and historic church Quiet and secure residence Private parking space within the residence Cellar/storage room (ideal for bicycles, equipment, etc.) Reasonable annual service charges, covering maintenance of communal areas and landscaped gardens Location & Lifestyle Valbonne is renowned for its history, heritage and Provençal charm, nestled in a beautiful natural setting. The property enjoys a privileged location with shops, schools and daily amenities nearby, and the village centre within walking distance. Access & Nearby Destinations (approx. driving times) Sophia Antipolis Tech Park: 7 min Antibes: 20 min Cannes: 25 min Nice Côte d'Azur Airport: 25 min Nice (city centre): 30 min Grasse: 20 min Monaco / Èze / Beaulieu / Villefranche: 50 min Ski resorts such as Gréolières-les-Neiges, Valberg and Isola 2000 are reachable in under 2 hours, and the property provides easy access to the region's most beautiful hinterland villages: Mougins, Biot, Gourdon, Opio, Cabris, Tourrettes-sur-Loup, Saint-Cézaire-sur-Siagne, and more. ?? A rare opportunity within walking distance of Valbonne Village, combining tranquillity, outdoor space and private parking. Viewings by appointment.

Ref. : 1162

Agence Hamilton SelectionMed

BIOT2 300 000 €

House for sale studio biot - 16 rooms - 420 m²

Exceptional Property in Biot: Two Villas Ideal for a Guesthouse or Retreat Business

Ideally located close to the sea and the charming village of Biot, bordering a prestigious golf course, this remarkable estate extends across nearly 3,000 m² of landscaped grounds and includes two independent villas, both recently renovated. Thanks to its layout, it is perfectly suited for a guesthouse project or for hosting retreats and wellness stays. The main residence, an authentic 19th-century Provençal bastide, beautifully combines period charm with modern comfort. The garden level features a welcoming entrance hall, a living room with fireplace, a TV lounge, a spacious dining room adjoining a large family kitchen, as well as an office. Upstairs, five bedrooms—each with its own bathroom or shower room—are arranged around a wide landing currently used as a workspace. Adjacent to this first villa, two large studios—connected from the inside yet also accessible independently—offer ideal flexibility for hosting guests or retreat participants. Each benefits from its own terrace or small private garden. The outdoor spaces are equally impressive, with generous terraces, a magnificent landscaped park, a swimming pool secured by a motorized floating cover, a pétanque court, a garage, a large workshop, a laundry room, and a cellar. The second, fully independent villa includes three apartments: a two-bedroom unit with two mezzanines, terrace and private garden, as well as two studios, each with its own entrance and terrace. Numerous parking spaces complete this exceptional property, perfectly suited to a hospitality or retreat-focused business.

Ref. : 1149

Agence Hamilton SelectionMed

BIOT99 000 €

Apartment for sale studio biot - Studio - 17 m²

IDEAL FOR RENTAL INVESTMENT

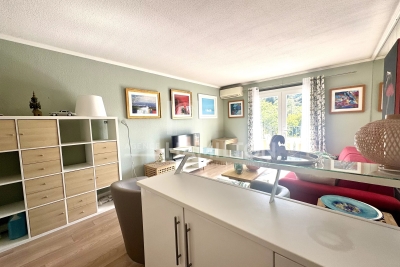
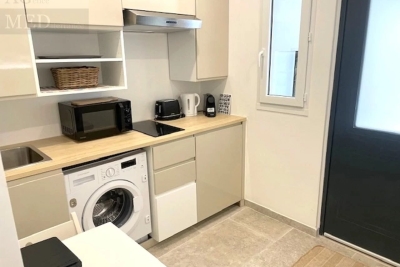
Studio in perfect condition in the heart of the historic village air conditioning no charges price 99.000 € (net selling price €94,000 + agency fees €5,000 payable by buyer).

Ref. : 1184

AGENCE MEDITERRANEE