OK
More than Less than
€  ok

Key-words : stones

Houses and Apartments, your real estate specialist magazine offers a selection of ads that match with the keyword stones. You can refine your search by specifying the area or price range in the navigation bar link Search for a House/Apartment.

BIOT5 850 000 €

House for sale stones - 12 rooms - 400 m²

Biot - Renovated stone farmhouse - 2 hectares of land

The garden has many paths to walk and enjoy intimate spaces and terraces. An area of the terrain allows you to add a swimming pool at full length An old animal stable offers the possibility of developing garages, carports or outbuildings with direct access to the main house by a few steps to be created Another area of the land, about 1 hectare is planted with many fruit trees Overlooking the main house, and accessible by old cobblestone path, a large flat part welcomes 1 apartment of about 100 m² to be completely renovated as well as a chapel all enjoying a superb sea view. Access to the property is through a discreet entrance and a path lined with nature, the majority of the land and garden remains to be developed and landscaped according to your desires. Additional constructions or developments are possible, outbuildings, horse boxes, carport etc... Ideal for lovers of nature, animals, and horses this corner of paradise, this exceptional property, rare in the area is located 7 minutes from shops, schools and restaurants, 25 minutes from Nice airport, 10 minutes from the sea Agency fees paid by the seller DPE in progress

Ref. : 86055558
LIMANDAT REAL ESTATE

SANARY-SUR-MER2 183 300 €

Apartment for sale stones - 4 rooms - 142 m²

Sale - Sanary - new development - Beaucours - sea access

Located a stone's throw from the sea with private access to a cove, beautiful residence with five apartments built on a 3,000 m² plot. 1,500 sq ft four-room apartment: Living room, kitchen, master bedroom, bathroom, two bedrooms, shower room, terrace, 3,450 sq ft private grounds. Double garage. Very beautiful amenities, rare location. Agency fees payable by vendor

Ref. : 86418555

BARNES SANARY LUXURY REALTY

VENCE890 000 €

House for sale stones - 8 rooms - 265 m²

Stone House with panoramic sea views - Vence

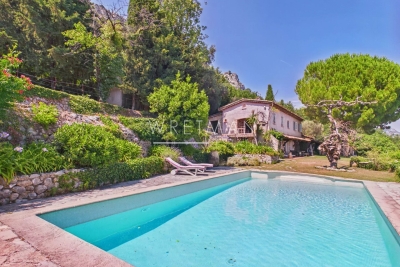
OFFER ACCEPTET! Full renovation project with exceptional potential in one of Vence's most attractive locations with panoramic views - sea and mountain! Nestled in a peaceful and privileged setting, this spacious property of approximately 265 m² (DPE 233m2) offers a rare opportunity to create a truly unique and spectacular residence. Set on a generous plot of 2,742 m², the property enjoys breathtaking panoramic sea views and an outstanding south-facing position. The house currently comprises 8 rooms, including 6 bedrooms, making it ideal for a large family or for entertaining guests. The living room and dining area provide generous reception spaces, while three shower rooms and a bathroom offer practical accommodation. A separate guest house further enhances the property's appeal and development potential. Benefiting from sunshine throughout the day, the property also features a swimming pool, perfectly positioned to enjoy the stunning surroundings. Requiring complete renovation, this is an exceptional opportunity to redesign and transform the property into a bespoke luxury home, combining privacy, panoramic views, and one of the finest locations in Vence.

Ref. : 87072374

WRETMAN ESTATE & CONSULTING

CABRIS1 900 000 €

House for sale stones - 5 rooms - 411 m²

Cabris – Contemporary villa with exceptional views

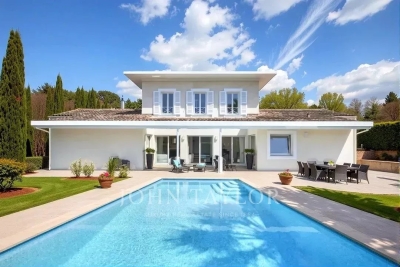
Cabris, stunning contemporary villa offering exceptional panoramic views over the sea, Lake Saint-Cassien, and the village of Cabris. With approximately 193 sq.m of living space, complemented by a spacious 185 sq.m basement garage, this property stands out for its generous volumes and high-quality features. On the garden level, four en-suite bedrooms all open onto a large terrace leading to an elegant swimming pool. Upstairs, a bright living area with lounge and kitchen opens onto a magnificent 100 sq.m terrace, perfect for fully enjoying the setting and the views. Set on a plot of approximately 1,500 sqm, the villa features an infinity pool in Bali stone (11.50 x 5.50 m), adding a touch of exotic elegance. Modern comfort is ensured with underfloor heating via a heat pump, which also provides cooling in summer, as well as a solar water heater. Just a few minutes walk from the village and the Claux Amic golf course.

Ref. : 86880285

Spéracèdes Immobilier

ST-CÉZAIRE-SUR-SIAGNE790 000 €

House for sale stones - 8 rooms - 202 m²

Saint-Cézaire-sur-Siagne - Stone villa in lush greenery

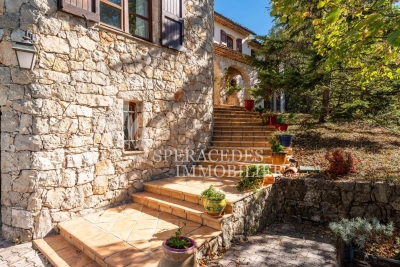
Saint-Cézaire-sur-Siagne, charming 202 sqm villa nestled in lush greenery, set on a 4,000 sqm plot of land, with no overlooking neighbours, in a peaceful neighborhood yet close to the village center. This property features, on the ground floor, a spacious and bright living room with dining area opening into the outdoors, an independent kitchen and a utility room. The sleeping area includes two en-suite bedrooms and an office. Upstairs, you'll find two additional bedrooms, one of which enjoys a private terrace with stunning views of the village, along with a bathroom. Outdoors, a beautifully appointed Provençal-style pool house awaits, complete with a summer kitchen, pizza oven, barbecue, and shower room. A magnificent infinity pool with expansive sun terraces completes the ensemble. A spacious garage and a garden shed add further value to this property. This villa offers an idyllic living environment.

Ref. : 86216006

Spéracèdes Immobilier

ST CERE698 000 €

House for sale stones - 5 rooms - 387 m²

Manor house for sale Dordogne

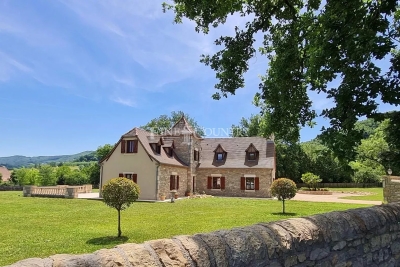
Ref-- 052025 278 Set in a peaceful historic village near Saint-Céré in the Dordogne, this elegant 205 m² manor offers space, privacy, and panoramic countryside views, including two historic châteaux and a nearby golf course. Built in 2009 to a very high specification and of individual design, this turnkey property sits within over 6,000 m² (approx. 1.5 acres) of secluded, gated grounds. The bright open-plan living area combines lounge, dining, and kitchen spaces, featuring stone floors with underfloor climate control, oak beams, and a central fireplace. Large sliding doors open onto a sunlit terrace with garden views. A further reception room (or ground-floor bedroom), bathroom, and walk-in wardrobe complete the ground floor. Upstairs offers two spacious en-suite bedrooms, including a master with jacuzzi bath, plus a light-filled landing ideal as an office. The landscaped gardens provide a tranquil setting with space for solar installation. A double garage, parking for 5–6 vehicles, and direct access to walking trails enhance the appeal. Well connected to motorways and a nearby airport, this is an exceptional permanent home or refined country retreat, with approved plans for a two-storey extension already in place. Information about the risks affecting this property is available on the Géorisques website: www.georisques.gouv.fr.

Ref. : 052025-278

FINE AND COUNTRY

CANNES555 000 €

Apartment for sale stones - 3 rooms - 70 m²

APPARTEMENT FOR SALE CANNES WALKING DISTANCE TO CROISETTE

For sale in Cannes, a stone's throw from La Croisette and the Martinez Hotel Ideally located in the Pointe Croisette district, this fully renovated 3-room apartment offers a modern and comfortable living environment. Its privileged location allows easy access on foot to the beaches, La Croisette and the town centre. The apartment comprises an entrance hall, a bright living room with an open-plan fitted kitchen, two bedrooms, a shower room with toilet and a separate toilet. Renovated with taste and high-quality materials, this property is an excellent opportunity for either a second home or a rental investment. A cellar completes this property.

Ref. : 86367135

FINE AND COUNTRY

VALBONNE3 190 000 €

House for sale stones - 11 rooms - 330 m²

A Private Garden Estate, Where the Gardens Becomes an Escape

Lost in the tranquility of towering trees, lush planting, expansive lawns, and a two lake eco-system, this Provencale beautiy in a private domain in Châteauneuf-Grasse, is distinguished by its remarkable 5,337 m² of landscaped grounds. The lakes are the defining feature of this enchanting setting. Home to large fish and a small boat, they bring a sense of romance, movement and discovery to the landscape, with reflections shifting across the water and a wooden bridge leading through the reeds. Ornamental grasses, established trees and secluded corners give the garden the feeling of a private park, inviting quiet walks and moments of contemplation away from the pace of everyday life. Beyond the lakes, the grounds open around a generous swimming pool, framed by greenery and sunlit terraces. A stone pool house with a summer kitchen and jacuzzi provides a welcoming place to gather, while shaded outdoor spaces offer a choice of settings throughout the day, from leisurely lunches to evenings beneath the trees. At the centre of the estate, the 330 m² Provençal villa combines traditional architecture, stone façades and tiled roofs with generous reception rooms. The cathedral-ceilinged living room, with its fireplace and mezzanine library, opens towards the garden, while the adjoining dining room extends onto a covered terrace with barbeque. Five bedrooms in the main house are complemented by an independent cottage with its own living room, kitchen and en-suite bedroom, offering privacy for family and guests. A 47 m² carport and additional parking complete the property. Rare in its combination of mature landscaped grounds, two private lakes, and a separate guest cottage, this is a property where the garden is far more than a backdrop. It is the soul of the estate, a peaceful, ever-changing landscape to be enjoyed through the seasons, just moments from popular villages of the Côte d'Azur.

Ref. : V3256VA

JOHN TAYLOR VALBONNE

CHATEAUNEUF-GRASSE1 590 000 €

House for sale stones - 6 rooms - 281 m²

Villa with Pool Just a Stone's Throw from Valbonne Village

Just a stone's throw from the charming village of Valbonne, in a quiet and leafy setting, this elegant 250 m² villa offers a privileged living environment in the heart of a magnificent 2,500 m² flat, landscaped plot with a swimming pool. The villa's spaciousness and ideal layout are sure to captivate you. On the ground floor, it features an inviting entrance hall, a kitchen, a vast and bright living room, and a beautiful 26 m² master bedroom with a bathroom, toilet, and walk-in closet. A separate toilet and laundry room complete this level. Upstairs, two bedrooms, an office, a bathroom, and an additional separate toilet provide ample space for family and guests. An independent 39 m² apartment is available for entertaining guests or rental purposes. Designed for everyday comfort, the villa is equipped with underfloor heating and practical features, including a large 25 m² garage, a double carport, and 43 m² of attic space offering significant potential for expansion. A rare property that combines peace and tranquility with proximity to the village, offering an excellent quality of life in one of the most sought-after areas.

Ref. : V3337VA

JOHN TAYLOR VALBONNE

GOULT1 150 000 €

House for sale stones - - 400 m²

For sale in Goult

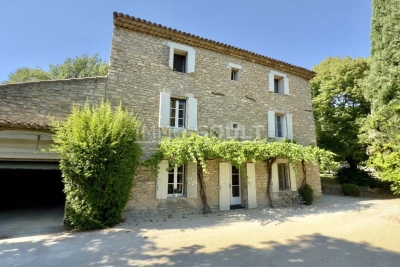
The Immo Goult agency offers for sale a few minutes from the village of Goult and its shops, nestled in the surrounding countryside, this elegant stone property comprises a farmhouse dating from 1810, a barn, a country house and a pool-house, offering a built area of ??approximately 400m². The grounds of 6852m2 are planted with Provençal species. A courtyard, several terraces, and a swimming pool with its perfectly equipped pool house (kitchen, utility room, shower room, and separate toilet) enhance the property. Attached to the farmhouse, a large barn of approximately 87m² completes the property and offers significant development potential. This well-maintained property exudes charm and authenticity, with generous reception areas. A perfect family residence!

Ref. : 86073342

IMMO GOULT - Eric BONGERT

LE BIOT185 000 €

Building plot for sale stones - - 808 m²

Magnificent 841 m² building plot with panoramic view - Le Biot Centre

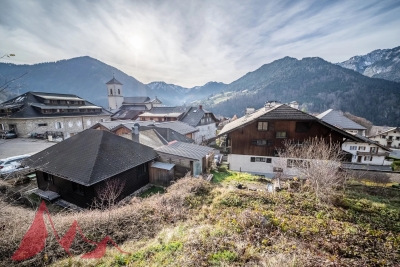
Magnificent 841 m² building plot with panoramic view - Le Biot Centre Nestled in a sought-after area of the village of Le Biot, just a stone's throw from the Portes du Soleil, discover this superb 841 m² plot. Its privileged location, at the end of a cul-de-sac in a small condominium, guarantees absolute tranquility and privacy. Bathed in sunshine all day long, it offers unobstructed views of the surrounding mountains. Easy access facilitates any construction project. Whether you're planning a large family home or a classic chalet, this plot offers great architectural flexibility. Public utilities are located right next to the plot. It's the ideal location for your primary or secondary residence in an exceptional natural setting. For further information, please contact Morzine Immobilier The natural geographic risks to which the property is exposed can be consulted on the website www.georisques.gouv.fr.

Ref. : 16622 - bat D

MORZINE IMMOBILIER

NICE249 000 €

Apartment for sale stones - 2 rooms - 41 m²

PORT OF NICE - 2 Rooms

Very good location a stone's throw from the Reserve beach and the port. In a quiet area in a small co-ownership, beautiful south-facing crossing two-room apartment of 41 m², quiet, with a equipped American kitchen and large dressing room. Close to all shops and transport (tram and bus). Sold furnished. Air conditioning allowed. Co-ownership for residential use, no seasonal rental possibility. Virtual tour: VIZCAYA, l'agence immobilière du Port de Nice

Ref. : 6255

Agence Immobilière VIZCAYA

ROQUEBRUNE-SUR-ARGENS1 595 000 €

House for sale stones - 12 rooms - 525 m²

Villa for sale in Roquebrune-sur-Argens

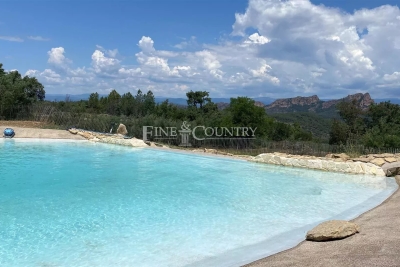
Ref: 102025 355 – Superb stone property with guardian's house, set within a protected natural park, surrounded by centuries-old oak trees, with stunning views of the Rocher de Roquebrune-sur-Argens This magnificent stone residence, built using local materials, offers an exceptional living environment in the heart of the preserved nature of the Massif des Maures. Located just 18 km from the sea and approximately 45 minutes from Nice International Airport, it enjoys a privileged setting combining absolute tranquility with convenient access. Fully renovated in 2023, the property is in excellent condition and impresses with its authentic charm and high-end finishes. It offers approximately 480 m² of living space on around 8 hectares of land, 3 of which are fully fenced. The proportions are outstanding: a majestic living room with stone flooring spans over 100 m², the kitchen measures 44 m², and each of the 9 bedrooms features an en-suite bathroom or shower room with WC, ranging between 20 and 25 m². The villa is surrounded by terraces and magnificent century-old trees. Nearby, the natural-shaped swimming pool, supplied by the estate's private well, offers breathtaking views and complete privacy. Around 100 meters from the main house stands a charming 47 m² stone guest house, comprising a kitchen, bedroom, bathroom, and separate WC. The beautifully maintained grounds feature more than 100 majestic cork oaks, all illuminated at night. The uniquely designed swimming pool, inspired by the nearby coastline, invites relaxation and serenity. This rare property is ideal as a family home, holiday residence, or elegant guesthouse. Oil-fired central heating. Swimming pool, terrace, balcony. Parking for 10 cars. Cellar, fireplace, built-in storage. Laundry room. Garage. Carport. Air conditioning, entry code. South-facing, completely private. Private drilling-borehole (water self-sufficient). Fire risk zone. Information on the risks to which this property is exposed is available on the Géorisques website: www.georisques.gouv.fr

Ref. : 102025-355

FINE AND COUNTRY

BAGNOLS-EN-FORÊT1 190 000 €

House for sale stones - 8 rooms - 213 m²

Characterful country house with outbuildings and pool

Situated in a peaceful and green environment, this authentic bastide dating from 1850 offers an ideal living environment for a large family or a hospitality project. Comprising two adjoining dwellings totaling 213sqm, it combines the charm of the old with development potential. The first renovated house consists of an independent kitchen, a cozy living room, a bright dining room, as well as two bedrooms and a large bathroom. The second part, older and in need of refreshing, features three bedrooms, a kitchen, a dining room, and a bathroom. It represents a lovely space to reinvent according to your desires. The outbuildings include a former stable, a workshop, a cellar, and two large additional rooms that can be arranged to your liking: independent studio, gym, home cinema, or telecommuting space. The wooded land of 6,478sqm is a true haven of peace, enhanced by a swimming pool, a pétanque court, a large covered terrace, and a plot of olive trees in production (about 200 kg per year). A stone shelter next to the pool allows for the arrangement of a friendly summer kitchen. This charming property offers numerous development possibilities and will perfectly suit a family project or guest house. A rare opportunity to discover without delay. Energy Performance Diagnostic : D - 180 Greenhouse Gas Emissions : A - 5 Estimated annual energy costs of the housing: €2715 - €3673 Transaction fees including tax payable by the seller Information on the risks to which this property is exposed is available on the Géorisques website: www.georisques.gouv.fr The luxury real estate market on the French Riviera is one of the most attractive in the Mediterranean region. Vacation homes and secondary residences on the French Riviera offer not only an incomparable style and quality of life but also represent, in light of the international economic situation, a safe investment and a smart retirement project, especially at premium addresses. Bagnols-en-Forêt is located on the foothills of the Esterel massif. Its name aptly reflects its environment as the commune is surrounded by 4,290 hectares of forest. This charming Provençal village is located about 15km from the sea and 1 hour and 30 minutes from Nice airport.

Ref. : W-030CFN

ENGEL & VÖLKERS

BONNIEUX5 900 000 €

House for sale stones - 23 rooms - 722 m²

Impressive 18th-century bastide in the heart of the Luberon.

This timeless 18th-century bastide presents a rare opportunity to own a property of remarkable scale and elegance in the heart of the Luberon countryside, within immediate proximity of its most beautiful and sought-after villages. Benefiting from a panorama of exceptional beauty, this fantastic estate has been entirely reimagined to seamlessly combine authentic Provençal charm with contemporary volumes. With a solid structure and thoughtfully designed floorplans, this property is poised to become a spectacular country retreat. The property comprises a 600m2 bastide with annexes designed to accommodate guests. Its harmonious layout spans three levels served by an elevator, with 13 generously proportioned bedrooms and 11 bathrooms, providing exceptional living comfort. Vast reception and entertaining areas complement the property, together with indoor and outdoor swimming pools. The ground floor comprises: spectacular double-height sitting room with ceilings soaring over six metres high, featuring a superb five-metre-wide opening on the south façade that reveals breathtaking views of the surrounding landscape and creates an exceptional sense of volume; fully equipped kitchen extended by terraces and an intimate courtyard, creating a seamless connection between indoor and outdoor living; dining room overlooking the grounds and outdoor swimming pool; vaulted stone dining room of warm and authentic character, ideal for entertaining family and guests; suite with shower room and private veranda; majestic indoor swimming pool sheltered beneath striking timber beams and surrounded by a travertine terrace; changing room; cloakroom; storage area; large cinema room. The first floor accommodates: six en suite bedrooms with private bathrooms; sitting room; superb landing completed by a mezzanine overlooking the exquisite living space, offering an additional perspective on its impressive volumes; large dressing room adjoining the principal suite of this floor. The second floor is composed of: sumptuous principal suite offering over 100m2 of usable space, which benefits from a second adjoining bedroom and a vast south-facing bay window flooding the interiors with natural light; triple bedroom with en suite shower in the west wing of this floor. An adjoining caretaker's house, currently occupied by the owners, comprises on the ground floor: sitting/dining room; kitchen; shower room; workshop; utility room. The first floor consists of: three bedrooms; shower room. Set on over 10 acres of private grounds, the property is surrounded by expansive terraces, tranquil courtyards, and a mature cedar forest to the east. The grounds include a natural freeform swimming pool nestled in the wooded landscape and a newly installed 12m x 6m swimming pool positioned at the front of the property, offering panoramic views of the Luberon. An impressive sense of arrival is created by stone pillars and ornate wrought-iron gates, leading to a cypress-lined driveway. The property is further adorned with authentic stone fountains, basins, and archways that bring charm the charm of the courtyard and terraces. Amenities include: reversible air conditioning; double glazing with wood and wrought-iron joinery; mains water; mains drainage; indoor and outdoor swimming pools; natural swimming pool; walk-in fridge; electric gate. This exceptional bastide offers a unique opportunity to continue the legacy of an iconic Provençal estate, blending timeless elegance with modern luxury in one of the most iconic settings in the Luberon. __________Information on the risks to which this property is exposed is available on the Géorisques website: payable by the seller

Ref. : V02542.01820L

Maison Victoire