OK
More than Less than
€  ok

Key-words : stones

Houses and Apartments, your real estate specialist magazine offers a selection of ads that match with the keyword stones. You can refine your search by specifying the area or price range in the navigation bar link Search for a House/Apartment.

MAGALAS375 000 €

House for sale stones - 8 rooms - 295 m²

In the heart of this pretty circular village with all amenities, a charming stone house of approximately 295m² with a landscaped garden. A large living area with a fitted kitchen, dining room, and spacious living room four large suites with private bathrooms, two of which include an additional bedroom or office. A magnificent room suitable for use as a gym or workshop. Large laundry room. The very private, landscaped garden features beautiful shaded terraces, offering complete privacy and tranquility. A very pleasant summer kitchen. Easy parking. Modern comfort and amenities. 20 minutes from Béziers, its train station, the A9 and A75 motorways, and Béziers-Cap d'Agde airport. Beaches and a marina are 25 minutes away, as is a beautiful hinterland.

Ref. : 344271058

TERRE ET MER DU SUD IMMOBILIER

ANTIBES525 000 €

Apartment for sale stones - 3 rooms - 65 m²

Charming renovated village house – Vieil Antibes

In the heart of Antibes, this charming 65 sqm village house, renovated in 2022, is full of character and offers a warm and welcoming atmosphere, with exposed stone walls and wooden beams. Spread over three levels, the ground floor features a bedroom with a shower room and WC, while a second bedroom with a shower room and WC is located on the first floor. The top floor offers a pleasant living area with an open-plan kitchen and living room. A mezzanine above the kitchen can be used as an additional bedroom or living space, depending on your needs. It also has a shower room and WC. A charming property ideally located to enjoy life in the heart of Antibes, just steps from shops, the port and the beaches.

Ref. : 87265391

WRETMAN ESTATE & CONSULTING

GRIMAUD995 000 €

Apartment for sale stones - 3 rooms - 79 m²

GRIMAUD - APARTMENT 2 BEDROOMS - WALIKING DISTANCE TO THE BEACH AND GOLF

Near Saint-Tropez, beautiful 79.55 sqm (Carrez law) apartment with a private 16 sqm terrace, located in a small, high-end residence close to the golf course and the beach. The apartment comprises an entrance hall, a large bright living room, an open-plan kitchen opening onto the living area, and two bedrooms with en-suite shower rooms. Two closed garages complete this property. Property subject to co-ownership regulations. Number of units: 31 No ongoing legal proceedings. Annual charges: €1,783 “Information on the risks to which this property is exposed is available on the Géorisques website: www.georisques.gouv.fr” Alice GUIBAL – Commercial agent – Sole proprietor – RSAC 944 771 187 Well located in an area subject to mandatory brush clearing. Grimaud is one of the best-preserved gems of the Côte d'Azur. This hilltop medieval village, dominated by its 11th-century castle, charms visitors with its flower-lined alleyways and spectacular views of the Mediterranean. Below, its famous lakeside town, Port Grimaud, offers direct access to the sea for sailing enthusiasts. Choosing this region means embracing a privileged lifestyle where the mild Côte d'Azur climate blends with a vibrant cultural and social scene, just a stone's throw from Saint-Tropez and the legendary beaches of Pampelonne. Within this sought-after setting, the residential area of Beauvallon epitomises understated luxury and serenity. Ideally situated overlooking the sea, this upmarket and highly sought-after neighbourhood offers an idyllic living environment, sheltered from prying eyes and at the heart of unspoilt natural surroundings. It is the perfect address for those who appreciate peace and quiet, security and prestige. The neighbourhood is particularly distinguished by the famous Beauvallon Golf Club, an internationally renowned 18-hole course offering breathtaking sea views. Residents enjoy quick access to secluded fine-sand beaches and renowned coastal establishments. This strategic location guarantees absolute tranquillity, just ten minutes from the lively atmosphere of Sainte-Maxime and the ferry services to Saint-Tropez, whilst remaining on the doorstep of Provence's wine estates and the hiking trails of the Massif des Maures. A specialist in luxury real estate, BARNES supports its clients in all their projects through a network of 159 agencies across 21 countries and 75 destinations. For any further information, the BARNES International Saint-Tropez team is at your disposal on +33 4 94 43 32 47.

Ref. : 86679226

BARNES SAINT-TROPEZ

PARIS 7EME2 590 000 €

Apartment for sale stones - 6 rooms - 181 m²

Paris 7th - Breteuil

We are pleased to present this magnificent family and reception apartment of 181.31 sqm loi Carrez located at an iconic address in the 7th arrondissement. On the first floor accessible by elevator in a beautiful old stone building, alone on the landing, this property has many advantages: unobstructed view from the spacious and bright double living room, ceiling height, herringbone parquet, period moldings, and fireplaces with mantels. The apartment consists of six main rooms with optimal distribution: an entrance, a living room, a dining room, a fully equipped kitchen, an office, and a separate toilet. The corridor leading to a lovely landscaped interior courtyard serves three bedrooms, a shower room, a bathroom, a storage room, a separate toilet, then a master suite consisting of a dressing room, a bedroom, and a shower room with toilets. A cellar completes this property. Licensed professions.

Ref. : 86650551

VANEAU SÈVRES-LECOURBE

VALBONNE2 980 000 €

House for sale stones - 8 rooms - 450 m²

NEAR VALBONNE - Elegant Stone Bastide with Panoramic Views and Exceptional Outdoor Living

Set on a southwest-facing hillside, this beautifully crafted stone bastide enjoys breathtaking views of the sea and surrounding countryside near Valbonne. Ideally positioned in a dominant location, it offers both privacy and convenience, with easy access to the main road and nearby local shops. The property has been fully refurbished and meticulously maintained, blending traditional charm with contemporary comfort. Designed in a loft-inspired style, the bastide features a generous open-plan living area (180m²) that flows effortlessly onto the terraces and landscaped gardens. High ceilings, exposed beams and expansive windows flood the interior with natural light and frame the stunning vistas. The fully fitted kitchen is ideal for hosting family and friends, while inviting alcoves throughout the home provide intimate spaces for relaxation. The principal suite is a serene private retreat, separated by a patio and comprised of a living area, bedroom, dressing room and an en-suite bathroom. The home also offers four spacious double bedrooms, each with its own en-suite and direct garden access, ensuring comfort and privacy for all. Outdoors, a 15-meter swimming pool and surrounding terrace take full advantage of the property's ideal orientation. A vegetable garden and centuries-old olive trees, perfect for your olive oil harvest, complete this space. Additional features include a self-contained guest or staff apartment with a kitchen, living area and bedroom, a separate outbuilding currently used as a home office, covered terraces and a BBQ area. There is also a good size garage/guest appartement with a showeroom. This turnkey property perfectly combines character, comfort, and elegance—ready to be enjoyed immediately. Information on the risks to which this property is exposed is available on the Géorisques website : www.georisques.gouv.fr

Ref. : 11169

DOUGLAS ELLIMAN MOUGINS-VALBONNE

LA CADIÈRE-D'AZUR4 450 000 €

House for sale stones - 10 rooms - 386 m²

Sale-La Cadière d'Azur-Exceptional property-Sea view-6 bedrooms-Pool

Discover this magnificent 440 m² property offering superb views of the Mediterranean with the Bec de l'Aigle as a backdrop, set in 8970 m² of landscaped grounds planted with trees. The entrance opens onto two living areas. The vast reception area, bathed in light thanks to large bay windows, features an open kitchen, the true centerpiece of the house, extended by a more intimate living room with fireplace. A bedroom on this level has its own shower room, Upstairs is the owner's suite with dressing room, bathroom and shower, a bedroom with en-suite shower room. Refined decorative touches ensure an atmosphere of relaxation and well-being. An office connects the second living space, which opens onto a lounge with fireplace, a kitchen and a storage room or small bedroom. Upstairs, 3 bedrooms, 2 of which are en suite, with 2 bathrooms. The outside area, with its terraces and landscaped garden, features a 14 x 5.5 m swimming pool and pool house. A stone cabanon completes this rare property in terms of design and materials. Information on the risks to which this property is exposed is available on the Géorisques website: www.georisques.gouv.fr Montant estimé des dépenses annuelles d'énergie pour un usage standard, établi à partir des prix de l'énergie de l'année 2021 : 2371.27€ - Les informations sur les risques auxquels ce bien est exposé sont disponibles sur le site Géorisques : www.georisques.gouv.fr

Ref. : 85393800

BARNES SANARY LUXURY REALTY

LEOGNAN895 000 €

House for sale stones - 7 rooms - 215 m²

LÉOGNAN - ARCHITECT-DESIGNED HOUSE - JOHN TAYLOR

Nestled at the end of a private driveway, out of sight and out of mind, this singular property embodies the perfect balance between contemporary architecture and art of living. Designed in 2011 by a renowned architect, the house's masterful aesthetics and light-filled volumes are immediately appealing. As soon as you drive through the gate, a vast landscaped reception garden offers parking for several vehicles, in addition to a large 30 m² garage. The first floor opens onto an open-plan living room with cathedral ceiling, enhanced by large bay windows that open onto a south-facing garden with a Bali stone-style tiled pool. A functional family kitchen is accompanied by an adjoining laundry room. A first bedroom completes this level. Upstairs, the master suite offers a veritable cocoon with shower room, dressing room and private balcony. Two additional bedrooms, a bathroom and a large open-plan mezzanine complete this level, offering great layout flexibility. A rare, confidential property with quality features, ideal for lovers of clean lines and tranquility in the immediate vicinity of Bordeaux. Contact us now for a private viewing

Ref. : V0425BX

JOHN TAYLOR BORDEAUX

MOUGINS4 490 000 €

House for sale stones - 8 rooms - 251 m²

Breathtaking sea views & historic charm within walking distance of the village

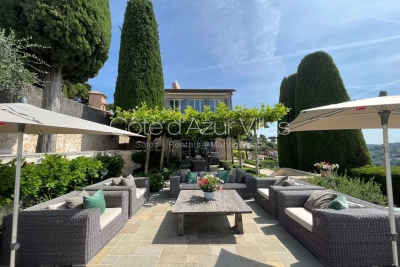
Nestled within a beautifully restored former monastery, this exceptional property forms part of an exclusive and highly sought-after private estate. Fully renovated to the highest standards, it enjoys a truly outstanding location just 300 metres from the charming village of Mougins and boasts breathtaking panoramic sea views over the Mediterranean Sea and the surrounding coastline. This remarkable residence seamlessly combines historic character with modern comfort. Features include a private heated swimming pool, high ceilings, elegant mouldings, integrated air conditioning, underfloor heating, and double glazing throughout. Although situated within a prestigious enclave of only five residences, the property offers exceptional privacy thanks to its extensive terraced gardens, beautifully landscaped with mature Mediterranean vegetation. The accommodation comprises six bedrooms, including four within the main house, an independent double bedroom located close to the swimming pool, and an additional bedroom situated below the main terrace. The property benefits from secure private access via an electric gate and offers private parking for up to four vehicles. The impressive main entrance, accessed through magnificent wrought-iron doors, opens into an elegant library with a breakfast area, leading through to a spacious fully equipped kitchen featuring a professional-style range cooker. The expansive living room is flooded with natural light and showcases generous proportions, soaring ceilings, French doors, and a stunning stone fireplace. The principal suite occupies a privileged position and features an extensive dressing room and a luxurious bathroom. Two further bedrooms are located on the garden level, while an additional bedroom, a separate laundry room, and a guest cloakroom complete the interior accommodation. Several rooms enjoy direct access to the terraces and their spectacular sea views. Outside, a variety of inviting living spaces have been designed for relaxation and entertaining. A large terrace shaded by a vine-covered pergola offers an outdoor dining area for up to ten guests, complemented by a comfortable lounge area and sun loungers. A second, more intimate terrace at the front of the property, together with a lower-level recreation area featuring table tennis and table football, further enhances the lifestyle appeal of this unique home. In addition, a separate independent villa apartment of approximately 135 sqm is available on the upper level. It offers three further bedrooms, private outdoor areas, and its own swimming pool. This space can be acquired alongside the main residence, providing excellent accommodation flexibility and significant rental income potential. A truly rare opportunity, ideal as either a primary or secondary residence, combining authenticity, premium amenities, and immediate proximity to one of the French Riviera's most desirable villages. Information on potential risks for this property is available on the Géorisques website: www.georisques.gouv.fr

Ref. : 86881333

Cote d'Azur Villas

MAUSSANE-LES-ALPILLES1 690 000 €

House for sale stones - 5 rooms - 187 m²

Just a stone's throw from the centre of the village of Maussane les Alpilles, with its comprehensive array of amenities, this newly built house of around 190 m² is definitively Provencal in style: a cocoon of well-being in a verdant setting. The ground floor, bathed in light, comprises an inviting living area that includes a well-fitted kitchen, dining room, sitting room, and an en-suite bedroom with dressing room, all of which open out onto the garden. Up on the first floor there is another en-suite bedroom and 2 further bedrooms that share a family shower room. The attractive landscaped grounds of 750 m² feature a heated swimming pool, a pétanque court, a covered terrace and a large garage. Reduced notary fees.

Ref. : 1440

Colpaert et Wehrle

ROQUEBRUNE-SUR-ARGENS645 000 €

House for sale stones - 4 rooms - 138 m²

RENOVATED STONE SHEEPFOLD - 18,900M2 - ROQUEBRUNE SUR ARGENS

Extender Immobilier presents you with a property that is both exceptional, authentic and decidedly atypical, in the heart of nature, in absolute peace and quiet, just 3 minutes from the village center of Roquebrune sur Argens. The dominant 138m2 stone sheepfold was built in 1850 on rock; it stands on a magnificent 18,900m2 flat plot, suitable for a swimming pool, and surrounded by meadows, pine forests, poplars... While retaining its original character, this Provençal bastide was renovated and rearranged in 2003... the house is warm, functional, the materials are noble. The living areas are comfortable, including a beautiful, fully equipped 22m2 kitchen with an adjoining pantry, a 40m2 living/dining room with a wood-burning stove opening onto a 22m2 mezzanine, a 15m2 office or bedroom, and a toilet. Upstairs, extending from the mezzanine, is the master bedroom with a dressing room and an en-suite bathroom with shower and toilet. The outbuildings are numerous... a 27m2 garage, a laundry room, a storage workshop, a well .... then a beautiful sunny terrace overlooking the countryside and the Roquebrune rock. A rare find for nature lovers with amenities nearby. For any information please contact Valérie or Sandrine at 06 18 94 06 16 or 06 20 94 83 10 or .

Ref. : 432

Extender immobilier

ST-TROPEZ More than 2 300 000 €

House for sale stones - 23 rooms - 1700 m²

Exceptional Mediterranean waterfront property – 83990 Saint-Tropez

Overlooking the Mediterranean, within one of Saint-Tropez's last remaining unspoiled sanctuaries, lies a property of the kind that comes to market only once in a generation. It is a timeless haven where nature, the sea, and architecture converse with timeless elegance. Located just minutes from the village of Saint-Tropez and the legendary beaches of Pampelonne, the property enjoys an exceptional setting that balances absolute tranquility with the Mediterranean art of living. Set within approximately 3 hectares of landscaped grounds featuring Mediterranean flora, the estate offers spectacular sea views—framed by majestic umbrella pines—and a privilege that has become a rarity: private access to the sea. Secluded from view—in a realm where privacy is the ultimate luxury—this property has long hosted a discerning international clientele, drawn by the estate's exclusivity and its unspoiled natural beauty. Clad entirely in stone, the main residence spans nearly 1,700 m². Its generous proportions, 23 rooms (including ten suites), and extraordinary potential for reimagining offer a unique opportunity to create one of the peninsula's finest private residences. Designed to blend comfort with the art of entertaining, the home features an indoor pool, wellness areas, a wine cellar, staff quarters, and expansive spaces that can be reinvented to suit any vision or project. Outdoors, the estate's exceptional amenities are complemented by an elegant heated pool with a heated deck, spacious light-filled terraces, a pool house with a hammam, sauna, and fitness room, and an underground garage accommodating up to eight vehicles. Finally, as the ultimate privilege, a delightful seaside house of approximately 50 m²—nestled below the main grounds and accessible on foot or by golf cart—offers an intimate connection with the Mediterranean. This is a truly rare asset, lending the property a unique stature as a legacy estate. Some properties stand out for their amenities; others for their location. The rarest combine both. Le Capon represents the most exclusive expression of this blend. An exceptional legacy opportunity for a clientele seeking a unique setting, where every detail invites you to envision a new lifestyle facing the sea. An exclusive, discreet address. Full dossier available upon request and submission of proof of funds. For further information, please contact: Jeanine MELCHIOR Tel.: +33 (0)6 61 13 84 12 Email:

Ref. : CP2-041

CONFIDENTIAL PROPERTIES

AIX-EN-PROVENCE1 976 000 €

Apartment for sale stones - 5 rooms - 201 m²

Aix en Provence – A 4-bed apartment with a terrace

Allées Provençales, a stone's throw from Cours Mirabeau. This bright top-floor apartment offering 201 sqm of living space as defined by the Carrez Law benefits from a 37 sqm terrace. Benefiting from direct lift access, it includes a spacious dual-aspect living/reception room with a semi open-plan kitchen, three bedrooms and two shower rooms. A spacious 4th bedroom with a shower room is upstairs. With a 2-car garage. Units:40

Ref. : 86801572

DANIEL FÉAU PROVENCE

LACOSTE2 950 000 €

House for sale stones - 7 rooms - 235 m²

Historic village house with pool and iconic views.

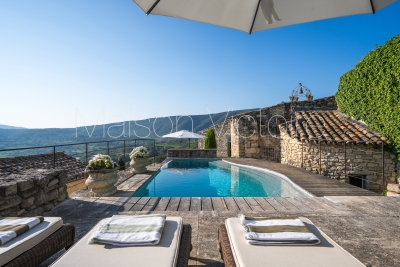
Occupying an exceptional position beside the bell tower in the heart of Lacoste, this remarkable village property commands one of the most unforgettable panoramas in the Luberon, encompassing the village rooftops in the foreground and the magnificent Luberon landscape unfurling far into the distance. Originally built in 1634 and beautifully renovated, the property has been thoughtfully reimagined to offer elegant living spaces, extensive guest accommodation and outstanding outdoor areas, whilst preserving its rich architectural heritage. Steeped in history and character, the property has notably been home to playwright Sir Tom Stoppard and enjoys a setting at the very centre of one of Provence's most vibrant and culturally significant villages. The accommodation is arranged over several levels and benefits from three independent entrances, allowing for exceptional flexibility. The main house comprises, on the ground floor: recently refurbished kitchen/dining room fitted with bespoke cabinetry; charming sitting room featuring built-in bookcases and a wood-burning stove. The first floor accommodates: light-filled study, with direct access to the garden level, affording lovely views over the village (reputedly Sir Tom Stoppard worked in this room whilst writing the screenplay for Shakespeare in Love); principal bedroom suite with private balcony for enjoying spectacular sunrises; bathroom offering double vanity, tub, shower, bidet and storage. From the kitchen door, steps lead down to a sunny secluded terrace, partly shaded by a vine-covered pergola, perfectly positioned for al fresco dining while taking in sweeping views across the valley. Further accommodation on this level comprises: sitting room (or additional bedroom) bathed in light from three skylights; shower room; sauna; massage room or home gym. Throughout, exposed stones, graceful arches, vaulted ceilings, elegant wrought iron door and window frames and a wealth of authentic architectural details create an atmosphere of timeless Provençal charm. Independent of the main house, with garden access, further accommodation includes: two beautifully renovated guest suites, each equipped with air-conditioning and stylish wet-room shower facilities. One guest suite incorporates a discreet kitchenette. A separate “gîte” comprises: small sitting room; bedroom; kitchenette; shower room. With its attractive stone-vaulted features, it is ideal for visiting family, guests or staff. A large garage provides valuable storage for bicycles and tools. The outdoor space is particularly impressive. A succession of terraces unfolds beyond the main house, each designed to maximise the breathtaking views. From the study on the first floor, a wooden bridge leads across the lower terrace to a first seating area. As night falls, the illuminated village and distant lights of Bonnieux create a magical atmosphere. Steps lead up to a further wooden bridge that follows the curve of the infinity swimming pool, flanked by a generous area for enjoying the sun or relaxing under the shade of a wide parasol. Adjacent to the pool area is a shower room with WC. Beyond the swimming pool lies the exquisitely landscaped “secret” garden, where an ornate fountain plays with a benevolent smile over the shaded seating area, and sensual delight is met at every turn. This area offers a rich palate of grassed and gravelled areas, low stone walls and hedges, Mediterranean plantings, evergreens, fruit trees including pear, apple and pomegranate, and a panoply of fragrant flowers ensuring colour and interest throughout the year. The ancient walls of the château provide an unforgettable backdrop. Adjoining the garden is a vaulted games room and cellar. Amenities include: oil-fired underfloor heating; reversible air-conditioning in the bedrooms and “gîte”; wood-burning stove; double glazing with wooden or wrought-iron frames; mains water and drainage; drip irrigation; infini

Ref. : V03333.02020L

Maison Victoire

EZE6 000 000 €

House for sale stones - 5 rooms

Villa in Eze - Contemporary Project - Sea View

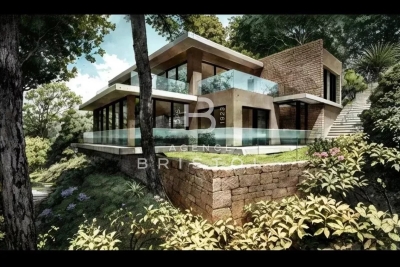
Set high above the city, in a completely preserved natural environment, facing due South and overlooking an extraordinary panoramic sea view stretching from the open sea to Cap Ferrat, this property enjoys a rare combination of light, privacy and absolute calm. The 2,350 m² terraced plot unfolds among mature pine trees and Mediterranean vegetation, creating a truly secluded atmosphere. A planning application has been submitted for a contemporary extension designed to transform and elevate the existing villa in Eze. The proposed architecture blends local stone, clean horizontal lines and large glass openings framing the sea. The project brings the total living area to approximately 357 m², with volumes conceived to capture the light, the views and the outdoor spaces. The plans include a generous living area opening onto the terraces, several suites with their own bathrooms, planted terraces and green roofs, as well as an independent level that can be arranged as a leisure room, music studio or guest apartment. The access has been completely redesigned with a new garage, turning area, lift and landscaped pathways harmoniously connecting each level. Beyond the submitted permit, the architect has also studied a much more ambitious potential, allowing for a total of up to approximately 750 m² of living space. This opens the door to creating an exceptional property for the area, with the possibility of large reception spaces, a spa, gym, additional suites or even independent guest units. Altogether, this is a unique project in a remarkable setting, combining inspired contemporary architecture with a potential rarely available just minutes from Monaco and the village of Èze. Located just a few minutes from Monaco by car, this is one of the most sought-after locations on the Côte d'Azur. Eze Seaside offers proximity to the sea and attracts an international clientele in search of breathtaking panoramas.

Ref. : 86461229

AGENCE BRISTOL

PARIS 16EME7 300 000 €

Apartment for sale stones - 9 rooms - 330 m²

Foch – Exceptional penthouse with terraces and views of landmarks

Located within a luxury building constructed in 1933, situated on a private, secure street set back from the avenue, this 330 m² penthouse occupies the top floors and offers a living environment that is rare in Paris. Its spaciousness, abundant natural light, terraces, and rooftop—all offering stunning views of the city's landmarks—make this an exceptional property with unique potential in one of the capital's most sought-after neighborhoods. The first level, located on the 5th floor, consists of: - an entryway, - a living room opening onto a large southeast-facing balcony, - a separate kitchen with dining area, - a dining room, - two large en-suite bedrooms with a shower room and a bathroom, - a laundry room, - a wine cellar, - a guest restroom. The 6th floor, accessible via an elegant staircase featuring stone and wrought iron, includes: - a 52 m² reception room with 4.80 m of ceiling height, opening onto two terraces facing southeast and northwest, - an office, - a suite with a bathroom and walk-in closet, - a guest restroom. On the 7th floor, a separate two-room apartment with a kitchen and a shower room with a toilet—which can be connected to the main living area—offers the possibility of a guest suite or a staff apartment. The rooftop, accessible via a separate staircase, features a panoramic terrace offering views of the Sacré-Cœur, the Arc de Triomphe, the Eiffel Tower, the Louis Vuitton Foundation, and La Défense. A large double cellar and two rented storage units complete this penthouse.

Ref. : V4184PA

JOHN TAYLOR PARIS