OK
More than Less than
€  ok

Key-words : stones

Houses and Apartments, your real estate specialist magazine offers a selection of ads that match with the keyword stones. You can refine your search by specifying the area or price range in the navigation bar link Search for a House/Apartment.

ANNECY53 000 €

Parking/Garage for sale stones - 1 rooms - 14 m²

Annecy city center - 14 sqm garage a stone's throw from Galeries Lafayette

For sale, a 14 sq m enclosed garage located on Avenue de la Plaine in Annecy, in the immediate vicinity of the city center, shops, and just steps from Galeries Lafayette. This garage in Annecy offers an ideal solution for parking a vehicle or for having secure storage space in the city center. Its desirable location provides convenient access to Annecy's amenities and main services. An electrical outlet can be installed, in accordance with the building's regulations.

Ref. : SU-GA740

STONE INVEST

GRIMAUD13 000 000 €

House for sale stones - 8 rooms - 508 m²

GRIMAUD - SEA VIEW - NEW VILLA - 7 BEDROOMS - JACUZZI - SWIMMING POOL

Close to Saint-Tropez and near the beaches, a beautiful new villa with a living area of approximately 450m² offering panoramic sea views across the entire bay and set in very peaceful surroundings. On the ground floor, the house comprises a lovely living area opening out onto the garden, a fully fitted kitchen, a dining room, and two beautiful en-suite bedrooms with sea views. The first floor features four en-suite bedrooms as well as a large terrace with sea views and a hot tub. A separate studio apartment completes the property. Several furnished terraces offer very pleasant spaces for relaxation. A magnificent swimming pool, overlooking the Gulf of Saint-Tropez, as well as a cosy pool house, a jacuzzi on the upper floor and a pétanque court, complete the outdoor facilities. Large locked garage in the basement. ‘Information on the risks to which this property is exposed is available on the Géorisques website: www.georisques.gouv.fr' Well situated in an area subject to compulsory brush-clearing. Grimaud is one of the best-preserved gems of the Côte d'Azur. This hilltop medieval village, dominated by its 11th-century castle, charms visitors with its flower-lined alleyways and spectacular views of the Mediterranean. Below, its famous lakeside town, Port Grimaud, offers direct access to the sea for sailing enthusiasts. Choosing this region means embracing a privileged lifestyle where the mild Côte d'Azur climate blends with a vibrant cultural and social scene, just a stone's throw from Saint-Tropez and the legendary beaches of Pampelonne. Within this sought-after setting, the residential area of Beauvallon epitomises understated luxury and serenity. Ideally situated overlooking the sea, this upmarket and highly sought-after neighbourhood offers an idyllic living environment, sheltered from prying eyes and at the heart of unspoilt natural surroundings. It is the perfect address for those who appreciate peace and quiet, security and prestige. The neighbourhood is particularly distinguished by the famous Beauvallon Golf Club, an internationally renowned 18-hole course offering breathtaking sea views. Residents enjoy quick access to secluded fine-sand beaches and renowned coastal establishments. This strategic location guarantees absolute tranquillity, just ten minutes from the lively atmosphere of Sainte-Maxime and the ferry services to Saint-Tropez, whilst remaining on the doorstep of Provence's wine estates and the hiking trails of the Massif des Maures.

Ref. : 87314079

BARNES SAINT-TROPEZ

ROQUEFORT-LES-PINS1 895 000 €

House for sale stones - 6 rooms - 280 m²

New to the market in Roquefort-les-Pins — Provençal charm, generous spaces filled with light

Set in one of Roquefort-les-Pins' most sought-after residential neighbourhoods, this Provençal villa is nearing completion of a carefully considered renovation. It offers approximately 280 m² in total, comprising approximately 180 m² of living space and a basement of approximately 100 m², including a garage and wine cellar. Traditional terracotta roof tiles, pale rendered façades and dry-stone terraces… The house retains all the character of Provence, while the interiors combine generous proportions, natural materials and a strong connection to the outdoors. On the ground floor, the living room rises to a double-height ceiling with old timber beams. Large glazed doors welcome the southern light and extend the living space onto the terrace. The sitting, dining and kitchen areas form an open-plan space designed for family life and entertaining alike. A large island defines the kitchen and provides a welcoming place to gather. The principal bedroom suite, also on the ground floor, opens directly onto the garden. Its bathroom features a bath, a walk-in shower and a double vanity unit with integrated taps. A study and utility room complete this floor. Upstairs, three bedrooms feature parquet flooring laid over an insulating underlay. One opens onto a balcony overlooking the pine woodland, while another retains exposed beams beneath the sloping ceiling. Two share a bathroom, and the third has its own shower room. Outside, the terrace provides space for al fresco dining close to the swimming pool. Olive trees and pines create a private setting in which to enjoy the southerly aspect. The garden is currently being landscaped. The basement offers further potential. Part of the space could be fitted out to accommodate friends or relatives, or to create a space of your own. The villa is equipped with a connected video intercom. In this peaceful neighbourhood, shops, restaurants, the market and schools are within walking distance, making it easy to enjoy everyday life in Roquefort-les-Pins. Valbonne and Sophia Antipolis are a short drive away, the coast is easily accessible, and Nice Airport is approximately 25 minutes away. Viewings are available by appointment. Completion of the works is scheduled for the end of December. AI-generated images. These non-contractual visualisations show the villa as envisaged after completion of the works and do not represent its current condition. Furniture and finishes are shown for illustrative purposes only. All areas are approximate. A French energy performance assessment (DPE) has been carried out. Information on the risks to which this property is exposed is available on the Géorisques website at www.georisques.gouv.fr.

Ref. : 86827466

AZURE & STONE IMMOBILIER

PARIS 7EME4 999 000 €

Apartment for sale stones - 5 rooms - 190 m²

Superb reception apartment - Eiffel Tower View

Paris 7th – Gros Caillou In the heart of one of the most iconic neighborhoods of the 7th arrondissement, superb 190 m² apartment fully renovated, just steps from the Champ-de-Mars and the Eiffel Tower. Located on the 4th floor with elevator of a beautiful stone building with a concierge, it offers large, light-filled reception rooms, an equipped open kitchen and an unobstructed view of the Eiffel Tower. The sleeping area includes three comfortable suites: a master suite with shower room and WC, a second suite with bathroom, and a third bedroom with its shower room. Guest WC Perfectly designed, this apartment combines contemporary features, prestigious address, and exceptional living environment close to the shops on Saint-Dominique street. A cellar is included, and a 12 m² maid's room is available in addition to the sale price.

Ref. : V4228PA

JOHN TAYLOR PARIS

ROQUEFORT-LES-PINS2 650 000 €

House for sale stones - 8 rooms - 292 m²

Suspended Time Roquefort-les-Pins

Designed by renowned architect Pierre Jaulin and fully renovated in 2025, this exceptional villa blends the timeless charm of Provence with refined contemporary design, set in an atmosphere of absolute tranquillity. The light-filled living space unfolds around a designer fireplace and integrated home cinema, while the bespoke Veneta Cucine kitchen, appointed with Miele appliances, offers a seamless balance of elegance and functionality. The ground floor features a master suite with teak bathroom, a dedicated office, and an independent studio. Upstairs, three bright bedrooms and two refined bathrooms complete the accommodation. Fully equipped for effortless modern living, the villa includes high-speed Starlink internet, ducted Daikin air conditioning, an integrated Sonos sound system, and a comprehensive security system. Outdoors, a landscaped Mediterranean garden surrounds a heated 12 × 6 metre pool by DID Pool, awarded Meilleur Artisan de France, alongside a pool house, summer kitchen, and pétanque court. A fast-charging station, sauna pre-installation, and potential for a tennis court and additional basement space complete this rare turnkey property — ready to be enjoyed from day one. Georisques: www.georisques.gouv.fr

Ref. : 86834868

AZURE & STONE IMMOBILIER

LA COLLE-SUR-LOUP2 700 000 €

House for sale stones - 12 rooms - 437 m²

Enclosed domain, views and serenity

Nestled at the end of a cul-de-sac, in the heart of a very upscale residential environment, this vast family property with 437 m² of living space (excluding outbuildings) boasts generous volumes and a privileged location. Just a few minutes from the charming village of La Colle-sur-Loup, it enjoys absolute peace and quiet and ideal southern exposure, set in magnificent landscaped grounds of approx. 6,575 m². This includes a heated mirror pool, large grassed areas, stone terraces and a vast wooded area. The villa features an elegant entrance hall, a spacious dining kitchen with fireplace opening onto a covered terrace and the pool area, a double living room with bar and pool table, an office area, and a second bright living room with fireplace. At night, a master suite and four bedrooms, each with en-suite shower room, complete the living space. A cold room, laundry room, several cellars and a carport for 4 to 6 vehicles with workshop complete the ensemble. An independent annex offers numerous possibilities for conversion: studio, gym, garage, or other, depending on the future owner's needs. The perfectly manicured garden offers a wide variety of relaxation areas and an unobstructed view of the surrounding hills, in a setting as peaceful as it is elegant.

Ref. : V2740CO

JOHN TAYLOR SAINT PAUL DE VENCE

PARIS 17EME690 000 €

Apartment for sale stones - 3 rooms - 59 m²

Paris 17 - Batignolles - Charming 2-bed apartment - renovated

Barnes is listing this charming 60m² (646 sq ft) dual-aspect apartment, fully renovated with high-quality materials, situated on the ground floor of a magnificent stone building with concierge, in the heart of the highly sought-after Batignolles district. It comprises an entrance hall, a pleasant living room, a fitted and equipped kitchen, two bedrooms, a shower room and a separate toilet. Thanks to its 3m (9.8ft) ceiling height, this property is sure to delight with its natural light and optimised layout. This apartment, in a prime location, in one of the most sought-after neighbourhoods of the 17th arrondissement, within easy reach of food shops, restaurants and transport services, combines the charm of a period property with the comfort of a contemporary renovation. Fees payable by the seller - Average amount of the share of charges €1,340/year - Estimated amount of annual energy costs for standard use based on 2021 energy costs: €1,400 ~ €1,930 Agency fees payable by vendor - Montant moyen de la quote-part de charges courantes 1,340 €/yearly - Montant estimé des dépenses annuelles d'énergie pour un usage standard, établi à partir des prix de l'énergie de l'année 2021 : 1400€ ~ 1930€

Ref. : 87010263

BARNES PIED-A-TERRE COURCELLES

ST-SATURNIN-LÈS-APT2 450 000 €

House for sale stones - 10 rooms - 521 m²

Saint-Saturnin d'Apt – Charming property with panoramic views, guest rooms, and vacation rentals, a 10-minute walk from the village

Just a 10-minute walk from the charming village of Saint-Saturnin-lès-Apt, which is bustling year-round, this beautiful Provençal property enjoys an elevated location and exceptional views of the Luberon, the Monts de Vaucluse, the vineyards, and the surrounding countryside. Set in the heart of a magnificent landscaped park of approximately 1.37 hectares, featuring olive trees, fruit trees, lavender, and more, this farmhouse—renovated in 2012—offers approximately 345 m² of living space and stands out for its charm, spacious rooms, and high-quality finishes. The property is organized into two adjoining and interconnected living areas, each with its own layout and separate entrances, ensuring privacy for all residents. The private section features a spacious living area of over 76 m² with a stone fireplace, bathed in natural light and opening onto a superb terrace shaded by a trellis, a fully equipped kitchen, and two en-suite bedrooms upstairs. A second section, with its own entrance and courtyard garden, features four en-suite bedrooms—two of which have private terraces—as well as a dedicated breakfast area. Two separate guesthouses, each approximately 35 m², comprising a living room with kitchen and an en-suite bedroom, harmoniously complete the property. The outdoor areas are perfect for enjoying the Provençal way of life, featuring beautiful shaded terraces, an 11 × 5 m heated pool, a spacious stone pool house, a pétanque court, and numerous relaxation areas—all set in a stunning location offering superb panoramic views. A garage, a gym, and several utility rooms round out the amenities of this property, which is in excellent condition and equipped with a heat pump heating system, air conditioning, fiber-optic internet, and an automatic irrigation system fed by water from the Canal de Provence. Currently operating successfully as a bed-and-breakfast and vacation rentals, this property offers a wonderful opportunity to continue hosting guests while maintaining a private living space. It is also perfectly suited as a large family home, allowing for comfortable and completely independent entertaining. A charming property that combines authentic Provençal character, remarkable views, and proximity to a village that is lively year-round, in the heart of the Luberon.

Ref. : MZIGO3459

Michaël Zingraf Christies International Real Estate GORDES

PARIS 4EME2 585 000 €

Apartment for sale stones - 6 rooms - 179 m²

Apartment for sale – Paris 4 – Quai Henri IV – Banks of the Seine – Balconies

This 174.32m² or 1,876 sq ft (Carrez Law) dual-aspect corner apartment lies between the riverbank and the street, on the 2nd floor of a building dating from 1875 with a lift and concierge. Its double-sized rotunda living room opens onto a balcony with balustrade overlooking the Seine and the tip of Île Saint-Louis. Original parquet flooring, mouldings and fireplaces. A 9m² (97 sq ft) entrance hall leads to the reception rooms. The 47m² (506 sq ft) double-sized living room is laid out around arched French doors and features a ceiling adorned with mouldings, in addition to a fireplace. Adjoining this, the 26m² (280 sq ft) dining room provides a second reception area. The 14m² (151 sq ft) separate kitchen opens onto a balcony and requires refurbishment. A gallery leads to the three bedrooms. Bedroom 1, measuring 17m² (183 sq ft), with a fireplace, mouldings and a ceiling rose, adjoins a bathroom. Bedroom 2, measuring 12m² (129 sq ft), overlooks the peaceful courtyard and has its own bathroom. Bedroom 3, measuring 13m² (140 sq ft), near the entrance, could also serve as an office. A walk-in wardrobe and plenty of cupboard space complete the layout. The apartment requires redecoration and is ideally suited to a bespoke renovation project (four bedrooms possible). Individual gas heating and double-glazed wooden windows. The building is laid out around an interior courtyard with brick and stone façades. Sully-Morland station (line 7) and Bastille station (lines 1, 5 and 8) are just a few minutes' walk away, as are the Marais, Île Saint-Louis, the Bassin de l'Arsenal and local schools. Price: €2,585,000 including agency fees, of which €89,826.25 (including VAT) payable by the buyers, representing 3.6% (including VAT) of the price excl. fees. Shared ownership property of 10 lots, annual charges of €9,907. EPC rating: E (293 kWh/m²/year). GHG: E (58 kg CO2/m²/year). Annual energy costs estimated between €4,410 and €6,020 (2021, 2022, 2023 indexed prices). €2,495,173.75 Agency fees not included - Agency fees: Fees at 3.6% incl. tax payable by the buyer - Number of lots in the building: 10 - Average amount of the share of charges €9,907/year - Estimated amount of annual energy costs for standard use based on 2026 energy costs: €4,440 ~ €6,010 2,495,173.75 € Agency fees not included - Agency commission: 3.6%VAT included Agency fees payable by buyer - Nombre de lots dans la copropriété: 10 - Montant moyen de la quote-part de charges courantes 9,907 €/yearly - Montant estimé des dépenses annuelles d'énergie pour un usage standard, établi à partir des prix de l'énergie de l'année 2026 : 4440€ ~ 6010€

Ref. : 87549989

BARNES LE MARAIS

LE LAVANDOU2 900 000 €

House for sale stones - 7 rooms - 215 m²

A Work of Art to Live In: The Brilliance of Modernism Facing the Sea

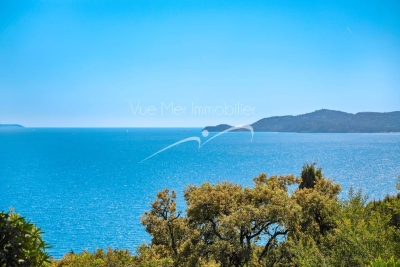
Located in a discreet and highly sought-after area just steps from the beach, Vue Mer Immobilier has the privilege of presenting an exceptional property. A true tribute to the modernist movement of the 20th century, this villa combines the architectural rigor of Le Corbusier with the radiant purity of the Greek islands. An Architecture of Light Designed as a play of shadow and light, the property features immaculate white façades, anchored into the landscape by superb dry-stone walls. From the moment you enter, the effect is striking: a majestic vertical bay window floods the living space with natural light, creating a spectacular cathedral-style living room. A Blue Panorama from Every Room The interior layout has been designed so that the Mediterranean is your only horizon: Living Area: A lounge with a fireplace and a dining room opening onto the outdoors. Sleeping Area: Every bedroom, without exception, benefits from private access to a terrace and breathtaking sea views. Master Floor: A magnificent master suite overlooks the living area, offering a panoramic view you will never tire of. A Mediterranean Eden Outside, the contrast between contemporary design and the softness of lush vegetation is striking. Palm trees and Mediterranean plants surround a character-filled swimming pool, creating an intimate and peaceful cocoon, sheltered from view. An independent pool house— a true summer apartment with kitchen and bedroom—completes this ideal setting for entertaining. Key Features: Omnipresent Sea View: From all living and sleeping areas. Unique Design: Rare modernist style, a true architectural signature. Absolute Comfort: Reversible air conditioning, fireplace, two garages, and easy parking. Prime Location: Very ???? area with no through traffic, in immediate proximity to the coastline. A collector's villa for lovers of architecture and serenity. Contact Vue Mer Immobilier for a private viewing of this exceptional property. Olivier: +33 6 77 91 11 29

Ref. : 783vm

VUE MER IMMOBILIER 83

TOURRETTES-SUR-LOUP2 900 000 €

House for sale stones - 11 rooms - 416 m²

Imposing charming estate with village and sea view

Just 400 meters on foot from the lively and authentic village of Tourrettes-sur-Loup, this stone property, approximately 416 sqm, designed by renowned architect Andrei Svetchine, offers a unique and unparalleled living environment, in the heart of its 3 hectares of olive groves and dry stone walls, the whole endowed with breathtaking views of the village of Tourrettes-sur-Loup and the sea! The main villa, approximately 293 sqm, consists of a majestic entrance, a huge triple living room with fireplace, a large kitchen with dining room as well as 2 large suites with dressing rooms and bathrooms/showers. Laundry room, cellar and boiler room. The living rooms are all very connected to the large terraces that border the building. The kitchen, meanwhile, opens onto a lush and timeless garden. A few terraces lower, a large pool will allow you to cool off during the hot summers of southern France. Near the main entrance of the estate, the guest house of approximately 123 sqm, as splendid and charming as the main unit, consists of two studios as well as a T2 apartment. The whole is ideal for hosting family, friends, staff or even rental income. This property, a real favorite, will nevertheless require renovation work to update it to current tastes!

Ref. : V2815CO

JOHN TAYLOR SAINT PAUL DE VENCE

LE LAVANDOU1 490 000 €

House for sale stones - 14 rooms - 200 m²

Cavalière – 1980s villa with sea views over the Îles d'Or and independent apartment

From the south-facing terrace, the eye travels over the garden, meets the sea and comes to rest on the Îles d'Or and Cap Bénat. Behind, the hills of the Massif des Maures close the landscape. The property is set in a private estate in Cavalière, part of the commune of Le Lavandou. Cavalière beach is a few minutes' walk away. The landscaped garden holds two independent spaces: the villa and a garden-level apartment. Mediterranean planting and fruit trees surround the house and the swimming pool, renovated in 2026. Built in the 1980s, the villa is recognisable by its façade in Bormes stone and its generously proportioned front door. From the entrance, the sea appears at the far end of a light-filled interior. The villa and its apartment offer approximately 197 m² of living space. On the main level, the living room of around 21 m² is arranged around a masonry fireplace. It opens onto a dining room of around 20 m², and both rooms lead out to a terrace of more than 30 m², facing the sea and the hills. The separate, fitted kitchen has its own terrace, along with a pantry and a guest WC. The sleeping quarters comprise a principal suite with shower room and WC, two bedrooms of around 15 m², each opening onto a balcony, a large shower room and a separate WC. Upstairs, a room of around 12 m², suitable as a bedroom or study, opens onto a balcony with a view across the whole bay. At garden level, an apartment of around 42 m² has its own entrance and terrace. It comprises a living room, kitchen, bedroom, shower room and WC. This level also includes more than 100 m² of outbuildings: garage, laundry rooms, workshops and storeroom. As an option, the independent guest house set below, of around 52 m² with its own garden and garage, may be acquired with the property.

Ref. : V2301ST

JOHN TAYLOR SAINT TROPEZ

LEVALLOIS PERRET475 000 €

Apartment for sale stones - 2 rooms - 51 m²

Levallois-Jean Zay – Upper floor – 1-bed apartment - Unobstructed views

52m² (560 sq ft) apartment offering a perfectly optimised floor plan with magnificent unobstructed views, situated on the fifth floor of a semi-recent high-end building with lift, in the heart of Village Jean Zay, a stone's throw from shops. Comprising an entrance hall, a living room and bedroom opening onto a full-length balcony, a fitted and equipped separate kitchen, a bathroom, and a separate toilet. Basement storage unit also included with the sale. Bright and sunny - Unobstructed views and no overlook - Close to shops - Optimised floor plan Property subject to co-ownership status €455,000 Agency fees not included - Agency fees: 4.4% incl. tax fees payable by the buyer - Number of lots in the building: 59 - Average amount of the share of charges €3,372/year - Estimated amount of annual energy costs for standard use based on 2025 energy costs: €590 ~ €840 - Information on the risks to which this property is exposed is available on the Géorisques website: www.georisques.gouv.fr 455,000 € Agency fees not included - Agency commission: 4.4%VAT included Agency fees payable by buyer - Nombre de lots dans la copropriété: 59 - Montant moyen de la quote-part de charges courantes 3,372 €/yearly - Montant estimé des dépenses annuelles d'énergie pour un usage standard, établi à partir des prix de l'énergie de l'année 2025 : 590€ ~ 840€ - Les informations sur les risques auxquels ce bien est exposé sont disponibles sur le site Géorisques : www.georisques.gouv.fr

Ref. : 87498813

BARNES PIED-A-TERRE NEUILLY

OPIO2 950 000 €

House for sale stones - 11 rooms - 560 m²

Villa with pool in a secure estate, 3 houses — near Valbonne

Co-Exclusive Listing Set within a private, secure estate of 11 villas, just minutes from the highly sought-after village of Valbonne and close to a renowned golf course, this property of absolute tranquillity embodies the Mediterranean art of living. It unfolds at the heart of a landscaped garden of approximately 4,500 m², bathed in light and serenity. The estate comprises two independent houses and a guest house. The main villa, approximately 300 m², offers a spacious, light-filled living room, a library-lounge with fireplace, a welcoming eat-in kitchen with fireplace, a study, and a single-level master suite opening onto the main terrace. The study, also on a single level, lends itself naturally to conversion into a fourth bedroom, to suit your wishes. Upstairs, a bedroom with sitting room, shower room and rooftop terrace. On the garden level, a billiard room, a wine cellar, a bedroom / gym with shower room, and direct access to the pool. An independent 93 m² house comprises a living room, a fitted kitchen with dining area, two bedrooms, a shower room and private terraces. A 42 m² guest house, likewise independent, offers a sitting room, a sleeping area, a shower room and a terrace. With their own entrances and self-contained living spaces. These two annexes provide a rare freedom of use: welcoming loved ones in complete privacy, multi-generational living, a home office, or a dedicated guest suite. The landscaped garden, a true haven of greenery, invites relaxation and contemplation. At its centre, a secure swimming pool (11 × 4.5 m) is complemented by a pool house and a summer kitchen, ideal for enjoying meals in the shade and shared moments. Numerous terraces, true open-air lounges, reveal varied atmospheres and soothing views, inviting you to follow the sun throughout the day. A two-car carport and ample parking complete this exceptional estate. A genuine haven of peace, combining discreet luxury with the Provençal art of living. Agency fees payable by the seller. Property located in a co-ownership of 11 lots. Average share of the provisional budget: €2,260/year. No proceedings are currently in progress. Energy class D — Climate class D. Estimated average annual energy expenditure for standard use, based on 2021 energy prices: between €[amount] and €[amount]/year. Information on the risks to which this property is exposed is available on the Géorisques website:

Ref. : 87019319

AZURE & STONE IMMOBILIER

OPPEDETTE9 900 000 €

House for sale stones - 40 rooms - 995 m²

16th-century hamlet on 501 acres, with organic farm and spa.

Set in the heart of the Luberon Regional Nature Park and a UNESCO Biosphere Reserve, close to the dramatic Oppedette gorges, this historic 16th-century hamlet extends over more than 501 acres of private land. The estate enjoys a remarkable setting and unobstructed panoramic views over the Luberon landscape, vineyards and surrounding countryside. Combining a beautiful family home, independent guest accommodation, a caretaker's house, a heated indoor swimming pool, bespoke spaces dedicated to wellbeing and events, and an organic farm, this rare property offers an opportunity for regenerative farming, multi-generational living, or hospitality business and events. The main house, “Le Mas”, and the caretaker's house The main house, “Le Mas”, comprises: entrance hall; sitting/dining room; kitchen; library; five bedrooms, including a lovely principal suite; four bathrooms; study; artist's studio; laundry room; technical room; storage rooms; garage served by a lift, with space for around ten classic cars. Adjoining “Le Mas”, the caretaker's house of approximately 110m2 comprises: sitting room; kitchen/dining room; three bedrooms; two bathrooms; laundry room. “La Bastide” and “Le Bastidon” Linked by a first-floor terrace, “La Bastide” and “Le Bastidon” provide guest accommodation comprising: twelve bedrooms, each with an en suite bathroom, several with their own independent entrance; sitting room opening onto an enclosed terrace; large reception/breakfast room; professional kitchen. Conceived as a place to disconnect and recuperate, “Le Bastidon” deliberately has no internet access. A separate entrance and parking area ensure privacy for guests. Wellbeing and events At the heart of the estate, a heated indoor swimming pool is lined with 13m of sliding doors opening the space to the outdoors, with a sweeping view of the valley below. This area dedicated to relaxation also includes a professional kitchen, a hammam, a massage room, changing rooms and showers. A little further up, accessed by a private path, the events venue comprises: reception room of over 250m2, with a large terrace overlooking the Luberon mountains; changing rooms; showers; storage; professional kitchen. Outbuildings and facilities A separate building, ideal for hospitality and events, comprises: reception area/offices; two studio apartments with shower rooms; additional professional kitchen; laundry room; garage; workshop; technical room; storage areas; carport for the golf carts. An agricultural barn (over 600m2) extends from the events venue, and three wooden chalets are supplied with water from the estate's main network and 12V electricity. Finally, two traditional dry-stone “bories”, one of which remains in its original condition, add a touch of local heritage. Amenities include: oil-fired central heating; wood-fired boiler; heat pumps; underfloor heating in some areas; solar panels; fireplaces with inserts; double glazing with wooden and wrought iron frames; mains water; automatic watering system; water softener; heated indoor swimming pool (12m x 5m); garage with electric door; lift; Starlink internet; outdoor lighting. Of the estate's 501 acres, approximately 183 are arable. Certified organic since 1995, the farm grows several of the region's emblematic crops, including einkorn (“petit épeautre”), lentils, chickpeas, olive trees for oil production, lavandin for essential oils, fruit trees and truffle oaks. Honey production rounds off this diverse agricultural activity. Whether as a prestigious family home, a hospitality estate, a regenerative agritourism project or a venue for events, wellbeing and seminars, this property offers approximately 2,000m2 of usable space. Set in an unspoilt Provençal landscape, just minutes from the village and the renowned “Les Davids” winery, it is an opportunity to bring a large-scale project to life, in close harmony with nature and the rural heritage of the Luberon valley. ____

Ref. : V03332.02041L

Maison Victoire