OK
More than Less than
€  ok

Key-words : st t

Houses and Apartments, your real estate specialist magazine offers a selection of ads that match with the keyword st t. You can refine your search by specifying the area or price range in the navigation bar link Search for a House/Apartment.

LA MOTTE Less than 300 000 €

House for sale st t - 5 rooms - 159 m²

Contemporary villa for sale off-plan, with a surface area of

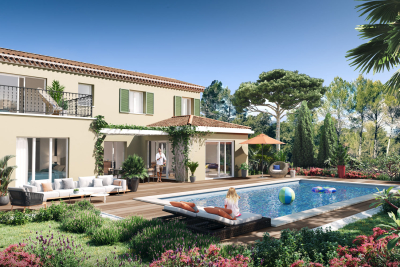
Le Domaine de St-Endreol : Buy your own peace of paradise.The price of this villa BUYING OFF-PLAN (preliminary project with an area of 159 m2 with individual swimming pool and independent garage) is EUR958.333 excluding tax, and EUR1.150.000 including tax. Open to the south with an exceptional view of the Colle du Rouet massif, this villa combines modernity and Provençal spirit : large windows, heat pump, reinforced thermal insulation, tiled floor, fitted kitchen, old Romanesque tiles.The model presented includes a living/dining room/kitchen of 60 m2 and 4 beautiful bedrooms on a plot of 1.380 m2.The fitted and landscaped garden will include a large terrace of 120 m2 and a swimming pool of 50 m2.Le Domaine de St-Endreol Golf & Spa resort is located only few minutes from the cities and beaches of the well known Côte d'Azur. Nearby the French Riviera, nestled in the heart of the wine region and surrounded by the most beautiful wine castles, this Domaine offers all the luxury you can dream off. Enjoy a nice meal in the restaurant with a spectacular view over the golfcourse and the mountains. Let yourself be pampered in our 4 star wellness and spa resort.The exclusive domain is a secured private estate devided in 5 Residences. The domain is sett up as a beuatiful Provencal village.Our internationally-renowned 18-hole golf course - one of France's flagship courses - unfolds at your feet in total tranquillity, alongside the river Endre, which lent its name to the Domaines... Designed by Michel Gayon and inaugurated in August 1992, the layout is carved around the seductive yet capricious natural environment. In fact, the architect here is nature itself!

Ref. : V21

S.E.G.S.E. LE DOMAINE DE ST-ENDRÉOL

ST-RAPHAËL1 290 000 €

Apartment for sale st t - 3 rooms - 125 m²

For Sale in Saint-Raphaël: Apartment with Sea View, Terrace

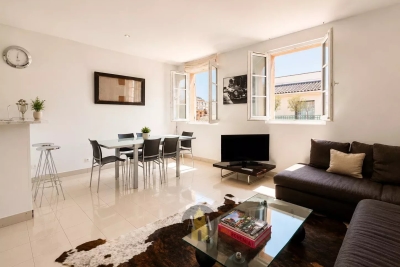
In the heart of Saint-Raphaël, in the emblematic Résidence Le Continental, an iconic address on the Promenade René Coty, Deluxia Immobilier presents exclusively a rare apartment of approximately 125 m2, located on a high floor with elevator, benefiting from an unobstructed panoramic sea view. The location is exceptional: beach, restaurants, shops, port, market, train station and town centre are all within walking distance. A prime address on the French Riviera, ideal as a main residence, a luxury pied-à-terre or a real estate investment. The apartment offers generous living spaces and a comfortable layout. The living room and kitchen open directly onto the terrace, a true extension of the living area overlooking the Mediterranean. The unobstructed and expansive view enhances daily life in a unique atmosphere that is both spectacular and serene. The property also features two bedrooms, bathrooms, storage, an additional balcony and a closed garage in the basement accessible by elevator, a particularly sought-after feature in the city centre and by the sea. Habitable as is, the apartment can be kept as is or modernized according to your preferences. Suggestions for layout and decoration, based on the existing space, allow you to imagine various ways to enhance it without requiring any construction work. A rare property in Saint-Raphaël, combining an iconic address, sea view, terrace, closed garage, high floor and walking distance. A complete file and personalized layout suggestions are available upon qualified request.

Ref. : 2351'

Deluxia Immobilier

ST-PAUL-DE-VENCE2 160 000 €

Apartment for sale st t - 4 rooms - 138 m²

Saint-Paul de Vence – Exceptional Apartment with Expansive Terrace and Sea Views

Within the most prestigious and exclusive residence in Saint-Paul de Vence, featuring beautifully landscaped gardens designed by renowned landscape architect Jean Mus, this exceptional three-bedroom apartment offers an unrivalled lifestyle just a short stroll from the historic village. Offering approximately 139 sqm of living space, the apartment has been fully furnished and elegantly designed by an interior architect. Boasting a dual south and south-west exposure, it is bathed in natural light throughout the day and opens onto a magnificent 50 sqm terrace enjoying beautiful open views stretching to the Mediterranean Sea. Designed to the highest standards, the apartment comprises an entrance hall, a spacious living and dining area framed by large floor-to-ceiling windows, a fully equipped open-plan Miele kitchen with adjoining utility room, and three elegant bedroom suites, two of which enjoy direct access to the terrace. The property is sold with three private garages and a cellar. This intimate, secure residence comprises only 18 luxury apartments and offers an exceptional range of amenities, including a concierge service, a heated swimming pool, a fitness room, a sauna, a children's play area and beautifully landscaped communal gardens. A truly rare opportunity to acquire an exceptional residence combining contemporary elegance, absolute comfort and an outstanding location in one of the French Riviera's most sought-after addresses. Co-ownership: Yes | Number of units: 18 Annual charges: €11,280 No ongoing legal proceedings Energy class : A – Climat class : A / estimated annual costs for standard use : between €506 and €684 (ref year 2023) Information on the risks to which this property is exposed is available on the Geohazards website : www.georisques.gouv.fr Property located in an area subject to compulsory brush clearance. Agency fees payable by vendor - Montant moyen de la quote-part de charges courantes 11,280 €/yearly - Montant estimé des dépenses annuelles d'énergie pour un usage standard, établi à partir des prix de l'énergie de l'année 2023 : 506€ ~ 684€ - Les informations sur les risques auxquels ce bien est exposé sont disponibles sur le site Géorisques : www.georisques.gouv.fr - Amélie DOLLÉ - Agent commercial - EI - RSAC 884 445 081

Ref. : 86153224

BARNES Saint-Paul de Vence

ST-JEAN-CAP-FERRAT12 600 000 €

House for sale st t - 6 rooms - 326 m²

SALE HOUSE SEA VIEW SAINT JEAN CAP FERRAT

CAP-FERRAT ICONIC ADDRESS, ABSOLUTE SEA VIEW Just a stone's throw from the legendary Grand-Hôtel du Cap-Ferrat, lies an exceptional property nestled in the heart of one of the world's most coveted locations. Set in a majestic 4,000 m² plot, this elegant 326 m² Provencal villa boasts breathtaking panoramic sea views from every living space, bedroom and sun-drenched terrace. The villa reveals generous volumes, 5 en-suite bedrooms facing the Mediterranean, vast living rooms open onto the exterior, a luminous and refined atmosphere, sublimated by the blue of the sea in the background. Outside, the dream continues: large swimming pool, shaded terraces under the vines, lush Mediterranean garden, 3-car garage and outbuildings. A rare, intimate and spectacular living environment. To be reinvented according to your desires, this property boasts exceptional potential in a simply unbeatable location. A unique opportunity to create an iconic residence, destined to become one of Cap-Ferrat's most exclusive jewels. A place. A signature. VIZCAYA, l'agence immobilière du Port de Nice

Ref. : 6580

Agence Immobilière VIZCAYA

ST-PAUL-DE-VENCE1 595 000 €

House for sale st t - 7 rooms - 263 m²

Renovated contemporary villa in a quiet location in Saint-Paul-de-Vence

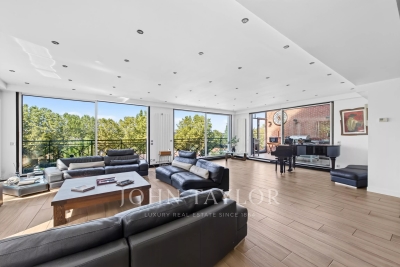
Located in the prestigious commune of Saint-Paul-de-Vence, just a few minutes' walk from the village, this contemporary 263 m² villa, entirely renovated with care and refinement, stands on a 1,886 m² flat plot in a quiet, residential environment. The entrance opens onto a vast living space bathed in light, comprising a living room and an open kitchen with central island, largely open to the outside thanks to large sliding glass doors. The dining room is elegantly separated from the living room by a studio glass window, bringing fluidity, perspective and luminosity to the whole. This level is also home to a bedroom with en-suite shower room and guest WC. Upstairs, the sleeping area comprises two bedrooms, both opening onto a vast covered east-facing terrace, offering a pleasant outdoor space sheltered from the sun. One is a guest bedroom, the other a 20 m² master suite with its own private bathroom. An additional bathroom and separate toilet complete this level. On the garden level, accessible either independently or directly from the living room, is an apartment of around 70 m², perfectly equipped and bright. It comprises a living room with open-plan kitchen opening onto an intimate patio. Two double bedrooms, which are blind but open onto the living room, share a bathroom and WC. Outside, the carefully tended landscaped garden features a heated swimming pool secured by a roller shutter. The property is fully equipped with garage, well, automatic watering system, home automation, electric gate, fully fenced grounds and mains drainage.

Ref. : V2731CO

JOHN TAYLOR SAINT PAUL DE VENCE

ST-AYGULF1 185 000 €

House for sale st t - 6 rooms - 185 m²

FOR SALE 6 ROOM VILLA, 185 sqm WITH 4 BEDROOMS, SWIMMING POOL AND GARAGE, IN SAINT-AYGULF

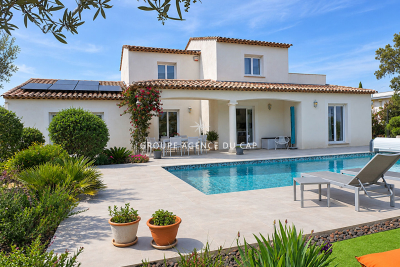
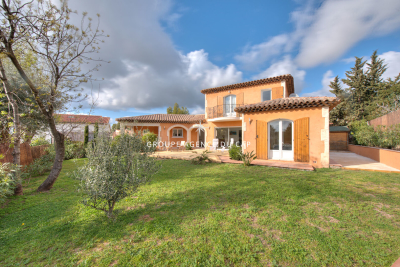
Located in absolute calm, beautiful comfortable villa, with neat services, with a surface area of 185sqm of living space, it consists of a beautiful living room of 40sqm with high ceilings and a dining room of 20sqm. A beautiful new modern and bright individual kitchen directly overlooking the swimming pool, 2 large bedrooms with cupboards, an Italian shower room and an individual toilet. Upstairs, 2 bedrooms with terrace, a shower room and a toilet. All on 1470sqm of perfectly landscaped and planted land with terraces and a 10X4.5 salt pool. Garage and plenty of parking on the property.

Ref. : 9893GD

SEA VIEW PROPERTY / GROUPE AGENCE DU CAP

ST MAUR DES FOSSES1 700 000 €

House for sale st t - 8 rooms - 418 m²

Family air-conditioned house of 380 m² with indoor swimming pool, terraces, and open views

In the Le Parc area, at the heart of a privileged residential environment, this family property develops a total area of 380 m², of which 250 m² are habitable, and is situated on a plot of approximately 1,000 m². It benefits from generous volumes, good brightness, and open views of the greenery. Distributed over several levels, it offers functional layout and many outdoor spaces. On the garden level: An entrance opening onto a large reception area, flooded with light thanks to its triple exposure and large bay windows, with direct access to the terrace A fitted and equipped kitchen, semi-open to the living space A veranda equipped as a barbecue area A laundry room Guest toilets. On the lower level: An indoor swimming pool surrounded by large bay windows and extended by a large terrace An office A boiler room. On the first floor: A 20 m² master suite with shower room and toilets Two bedrooms, one currently used as a dressing room A shower room with toilets. On the top floor: Two bedrooms A water room with toilets Attic space offering potential for additional development. Outside: The property benefits from a plot of approximately 1,000 m² including several outdoor spaces, a basketball court, and a closed garage. Air-conditioned, this family home stands out for its brightness, open views, spacious reception volumes, indoor swimming pool, and large outdoor areas.

Ref. : V4294PA

JOHN TAYLOR PARIS

ST-TROPEZ645 000 €

Apartment for sale st t - 2 rooms - 47 m²

Two-room apartment a few steps from Place des Lices - Saint-Tropez

Located on the third and top floor of a residence with elevator, a few steps from Place des Lices, this two-room apartment of about 47 m² benefits from good brightness and a functional layout. It consists of a living room with open American kitchen, a bedroom, and a bathroom with WC. A garage within the co-ownership is available at an additional cost. An ideal property as a pied-à-terre or investment, close to the amenities of Saint-Tropez.

Ref. : STGL670

Alex Agency

ST-RÉMY-DE-PROVENCE690 000 €

House for sale st t - - 141 m²

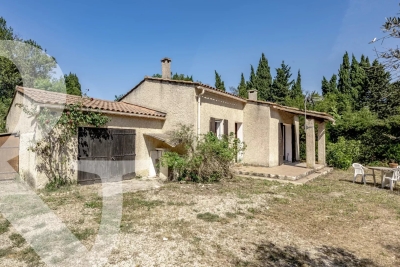
Ideally situated around 1.5 km from the centre of Saint-Rémy-de-Provence, this traditionally built house offers a living area of approximately 75 m² within a total floor area of about 105 m². The accommodation, which now requires some TLC, comprises a kitchen, a utility room, a living room and three bedrooms which share a shower room. Two garages, one of which is detached, complete the property. The house stands on a mature plot of approximately 3,900m² in a sought-after area in the countryside around St Remy.

Ref. : 236

Colpaert et Wehrle

ST-CÉZAIRE-SUR-SIAGNE990 000 €

House for sale st t - 15 rooms - 536 m²

4 Houses for sale in Saint-Cezaire-sur-Siagne

REF: 022026 402 Exceptional Property Comprising Four Independent Houses with Terraces – A Rare and Charming Ensemble Refreshing works are to be expected, offering significant potential for enhancement. Nestled in a privileged setting, this unique property consists of four independent houses, harmoniously connected. It offers generous volumes and numerous living spaces including living rooms, libraries, offices, open-plan kitchens, bedrooms, and bathrooms, as well as a remarkable collection of covered and open terraces, perfect for entertaining and enjoying the outdoors. The property features exceptional panoramic views and a spectacular pool with a view, creating a rare and privileged living environment. Additional amenities include various annex rooms, a cellar, a wine cellar, a bar area, a music corner, and expansive outdoor spaces, giving the property a unique and inviting character. Thanks to its distinctive layout and strong potential following refreshing works, this rare estate is ideal for a family residence, a prestigious second home, a guesthouse, or a high-end rental project.

Ref. : 02026-402

FINE AND COUNTRY

ST-PAUL-DE-VENCE1 690 000 €

House for sale st t - 7 rooms - 215 m²

BEAUTIFUL FAMILY VILLA IN A DOMINANT POSITION WITH POOL AND PANORAMIC VIEWS OVER THE HILLS — SAINT-PAUL-DE-VENCE

In a sought-after residential neighbourhood of Saint-Paul-de-Vence, this elegant Provençal villa sits in a dominant position with panoramic views over the surrounding hills. Set on a 1,520 m² plot, the villa offers 215 m² of living space spread over three levels. On the main level, the bright and well-oriented living spaces comprise an entrance hall, a generous living room opening onto a terrace, a fully equipped kitchen and a study. On the first floor, four bedrooms are served by two shower rooms with WC. On the garden level, a large games room that could be converted into a fifth bedroom, a separate WC, a wine cellar, a workshop and a large double garage complete the layout of the house. The large overflow pool and its sunny terrace provide a perfect setting for relaxation, overlooking a well-positioned kitchen garden and a pétanque court, perfect for year-round outdoor living. Equipped with solar panels and a clever rainwater harvesting system, the property combines contemporary comfort with responsible energy management. A carport for two vehicles completes the amenities of this home.

Ref. : 87276129

Coldwell Banker Art Realty

ST-RAPHAËL2 690 000 €

House for sale st t - 8 rooms - 430 m²

Outstanding property full of charm and privacy in Valescure area.

Neo-classical villa nestled in the greenery in the residential area of ??Valescure, between the golf courses and the city center, in absolute calm and without the slightest overlook. With a living area of ??370m², it is composed on the ground floor of a majestic entrance hall, living room with fireplace extended by a dining room, large fitted kitchen with scullery, an office, 1 bedroom with its bathroom . Upstairs 2 en-suite bedrooms with bathroom and dressing room including the master bedroom which also has a balcony with a view of the garden and the swimming pool. On the ground floor: a laundry room, a games room, a wine cellar, a guest apartment consisting of a living room, kitchen, 2 bedrooms and a bathroom, a garage for 2 cars. Magnificent flat landscaped grounds of 1500m² with olive trees, palm trees and various Mediterranean plants. 15x5 swimming pool. High quality services and superb volumes reminiscent of the master villas of yesteryear.

Ref. : 01942

AGENCE BIRD

ST-SATURNIN-LÈS-APT4 950 000 €

House for sale st t - 10 rooms - 490 m²

Stunning estate with sweeping views of the Luberon

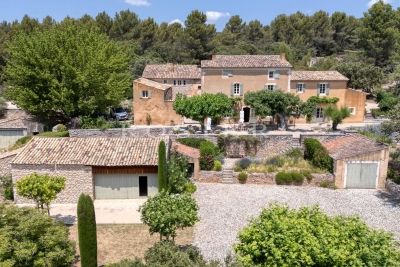
In Saint-Saturnin-lès-Apt, set within one of the Luberon's best-preserved landscapes, this remarkable Provençal farmhouse offers nearly 490 m² of living space at the heart of a 10-hectare estate. Vineyards, olive trees, truffle oaks, and woodlands come together here to form a vibrant landscape, where nature seems to flow seamlessly into the architecture. Designed as a true family home, the property offers generous spaces and a deeply Provençal atmosphere. The ground floor features a spacious living room centered around a fireplace, an elegant reception room, a dining room, and a fully equipped kitchen with an adjoining pantry. The exposed beams, traditional materials, and the proportions of the rooms tell the story of a farmhouse designed with respect for its surroundings. Upstairs, five bedrooms offer different views of the estate, including a master suite with its own private terrace. An office—which could also be converted into an additional bedroom—as well as four bathrooms or shower rooms complete this level. Two further bedrooms and a bathroom are located on the top floor, bringing the total number of bedrooms in the property to seven. Outside, several south-facing terraces invite you to live in harmony with the seasons. The heated pool opens onto a remarkable panorama, taking in the rolling hills of the Luberon and, in the distance, the silhouettes of Gordes and Roussillon. Here, the days stretch out between swims, long meals in the sun, and walks through the olive trees. The estate enjoys remarkable self-sufficiency in maintaining its grounds: water from the Canal de Provence, wells, an automatic irrigation system, and outdoor lighting. Two garages, a workshop, two sheds, and an enclosed courtyard round out the property's numerous outbuildings. Just a few minutes from Gordes, Joucas, and Roussillon, this country house offers a rare combination of spacious rooms, land, and scenic views. A property to be enjoyed to the fullest, designed as much for entertaining as for maintaining a certain level of privacy, in one of the most sought-after regions of Provence.

Ref. : 11547

ROSIER

ST-RAPHAËL830 000 €

House for sale st t - 5 rooms - 125 m²

SANTA LUCIA, WALKING DISTANCE FROM THE PORT, 5-room villa, 125 sqm, GARAGE

Located just 500 meters from Port Santa Lucia, this elegant 5-room villa of 125 sqm enjoys a prime location, within walking distance of the port, its restaurants, shops, and the beaches. Designed for comfort and a seamless flow of spaces, the villa offers, on the ground floor, a welcoming entrance hall, a spacious, light-filled double living room with a fully equipped open-plan kitchen, and a laundry room. The master suite, with its en-suite shower room and dressing room, provides a truly private space. The living areas open harmoniously onto two large south-facing terraces, one of which is covered, inviting you to fully enjoy the Mediterranean climate in a peaceful and convivial atmosphere. Upstairs, two bedrooms with built-in storage, a shower room, and a separate WC complete the sleeping area. An additional garage of over 45 sqm, with a workshop area and water point, meets the most demanding requirements, particularly for boating enthusiasts. Built on a meticulously maintained 800 sq m plot with space for a pool, this property offers significant landscaping potential to create a true haven of greenery. A rare opportunity in the immediate vicinity of Port Santa Lucia. Contact the Cap d'Agde agency at 33 4 94 82 48 38.

Ref. : 9819

IMMOGOLF

ST-RAPHAËL498 000 €

House for sale st t - 5 rooms - 106 m²

Maison - 5 pièce(s) - 106 m2

Villa impeccable de 4 chambres dans domaine avec piscine et tennis. A proximité immédiate des commerces, belle villa qui se compose d'un séjour spacieux avec cuisine ouverte aménagée et entierement équipée. Une chambre de plain pied avec une salle d'eau. A l'étage, 3 chambres avec placard, une salle de bains. Wc indépendant à chaque niveau. Clim réversible dans chaque pièce, garage attenant avec coin buanderie et accès direct dans la maison. 2 parkings. Terrasse couverte et jardin. Charges annuelles: 1420€ soit 118€ par mois. Classe énergie : D. Prix: 397 000euros

Ref. : 2814

NESTENN SAINT-RAPHAËL